

$639,000
8484 Dover View LaneOrlando, FL 32829
Listing updated: October 28, 2026 at 4:13 PM ET
Listing courtesy of Engel & Volkers Ocala · Eric English · MLS #OM733762 · Active · 352-820-4770Property type
Year built
Lot size
Price / sq ft
HOA dues
Days on market
Garage spaces
Flood zone
About this home
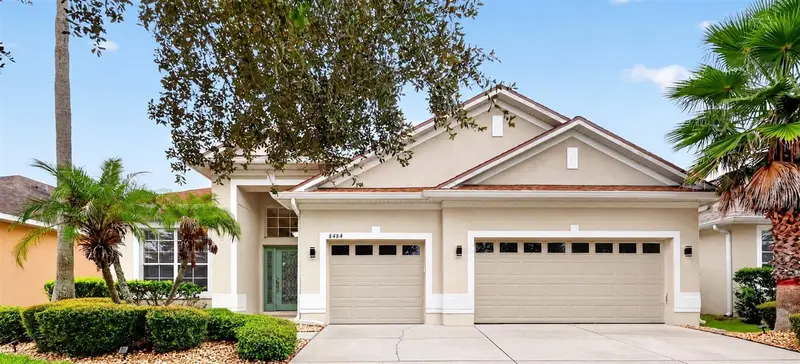
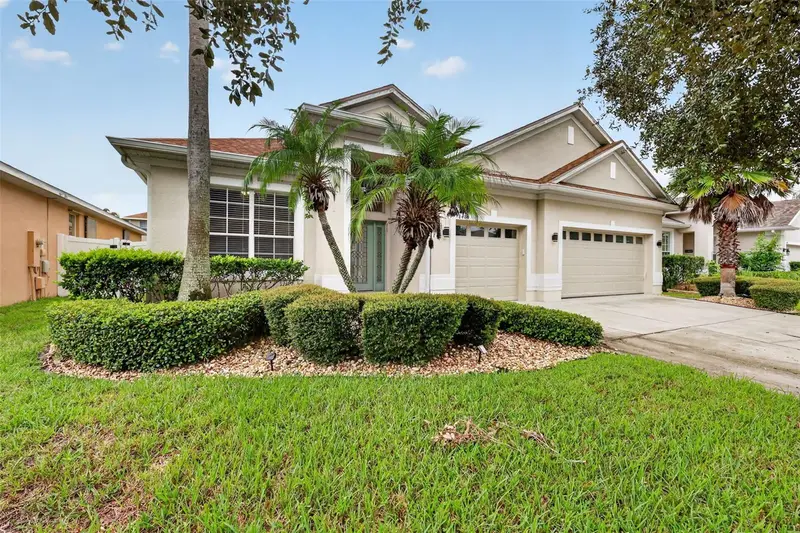
This 4-bedroom pool home in the gated community of Vista Lakes offers an upstairs bonus suite, a custom-built private office, a full 3-car garage, and a backyard made for relaxing. Recent updates include a 2023 roof, a one-year-old water heater and appliances (except refrigerator), and all-new irrigation lines and heads. The kitchen was refreshed with new granite countertops, a new sink, faucet, and disposal, and recessed LED lighting. It opens to the family room and breakfast nook, with a pantry for extra storage. Formal living and dining rooms with architectural detailing and high ceilings give you space to host, and the private office makes working from home easy. The main-floor primary suite has a tray ceiling, walk-in closet, and pool views, plus a bath with recessed LED lighting, dual sinks, a soaking tub, separate shower, and private water closet. Upstairs, the bonus room with its own full bath and walk-in closet can serve as a bedroom, guest space, or media room. The backyard is fully fenced and shaded by mature trees. The pool and spa have all-new LED lights. Rock-lined landscape beds keep upkeep simple, and the 3-car garage gives you room for vehicles, storage, and projects. Vista Lakes offers multiple pools, a fitness center, tennis and pickleball courts, a residents' clubhouse, lakeside trails, a fishing pier, and golf access at Rio Pinar Country Club, all with a low HOA. You're also close to Vista Lakes Village shopping, Orlando International Airport, Lake Nona, SR-417, and the Beachline.
Estimated monthly payment
Estimate only. Taxes use the listing's reported amount where available; insurance is a Florida-average estimate. Your actual payment will vary — run a full calculation or talk to a lender.
Price & listing history12 days on market
- Status: ActiveOct 16, 2026
- Listed$639,000Oct 16, 2026
Facts & features
- Property type
- Residential
- Sub type
- Single Family Residence
- Status
- Active
- Days on market
- 12
- Subdivision
- Vista Lakes Village N-13 Waverly
- County
- Orange
- Year built
- 2004
- Living area
- 2,818 sq ft
- Price/sq ft
- $227
- Building area
- 3,666 sq ft (Public Records)
- Lot size
- 7,200 sq ft
- Lot category
- 0 to less than 1/4
- Flood zone
- X (12095C0435G)
- Garage
- 3 spaces
- Pool
- Private pool
- Annual taxes
- $7,549 (2025)
- Parcel #
- 24-23-30-8977-00-530
- Zoning
- PD/AN
- MLS #
- OM733762
Ask about this home
Have a question? Ask the broker directly.
Ryan Solberg answers personally — no call center, no spam. Your question goes straight to him.
Interior Details
- Bedrooms
- 4
- Full bathrooms
- 3
- Flooring
- Carpet, Tile
- Appliances
- Dishwasher, Disposal, Dryer, Electric Water Heater, Exhaust Fan, Ice Maker, Microwave, Range, Refrigerator, Washer
- Interior features
- Built-in Features, Ceiling Fans(s), Eat-in Kitchen, High Ceilings, Open Floorplan, Primary Bedroom Main Floor, Solid Surface Counters, Solid Wood Cabinets, Split Bedroom, Stone Counters, Thermostat, Tray Ceiling(s), Walk-In Closet(s)
- Laundry
- Inside, Laundry Room
- Stories / Levels
- Two
- Direction faces
- North
Heating & Cooling
- Heating
- Central
- Cooling
- Central Air
Parking
- Garage spaces
- 3
- Attached garage
- Yes
- Parking features
- Driveway, Garage Door Opener, Oversized
HOA & Financial
- HOA fee
- $221 / Quarterly
- Monthly HOA
- $74/mo
- Total monthly fees
- $74/mo
- Total annual fees
- $885
- HOA name
- Vista Lakes Waverly
- CDD
- Yes
- Homestead exemption
- Yes
- Min lease term
- No Minimum
- Listing terms
- Cash, Conventional, VA Loan
- Ownership
- Fee Simple
- Available for lease
- Yes
- Lease restrictions
- No
Exterior & Construction
- Exterior features
- Lighting, Private Yard, Rain Gutters, Sidewalk
- Construction materials
- Block, Stucco
- Roof
- Shingle
- Foundation
- Slab
- Pool
- Private pool
- Road surface
- Paved
Utilities
- Sewer
- Public Sewer
- Water source
- Public
- Utilities
- BB/HS Internet Available, Cable Available, Electricity Connected, Public, Sewer Connected, Underground Utilities, Water Connected
Community
- Pets allowed
- Yes
Room Details
| Room | Level | Dimensions |
|---|---|---|
| Den | 13x12 | |
| Dining Room | 13x11 | |
| Kitchen | 14x11 | |
| Living Room | 15x14 | |
| Primary Bedroom | 15x13 | |
| Primary Bathroom | ||
| Bedroom 2 | 12x11 | |
| Bedroom 3 | 12x11 | |
| Bedroom 4 | 12x11 | |
| Bonus Room | 17x14 | |
| Balcony/Porch/Lanai |
Listing Details
- Listing date
- 2026-10-09
- On market date
- 2026-10-16
- Original list price
- $639,000
- Occupant type
- Vacant
- MLS area
- 32829 - Orlando/Chickasaw
- Listing AOR
- Ocala - Marion
- Status changed
- 2026-10-16
- Tax legal description
- VISTA LAKES VILLAGE N-13 (WAVERLY) 45/60LOT 53
Flood risk
Minimal-risk area outside the mapped floodplain. Flood insurance is optional and typically low-cost.
Source: FEMA flood zone reported on the listing. Confirm current designation at FEMA Flood Map Service Center.
Location
Directions
From Lee Vista Blvd and Narcoossee Rd, head east on Lee Vista Blvd. Turn right onto Vista Park Blvd. Turn right onto Lake Waverly Ln. Turn left onto Lake Carlisle Blvd. Turn right onto Dove View Ln.
More homes like this
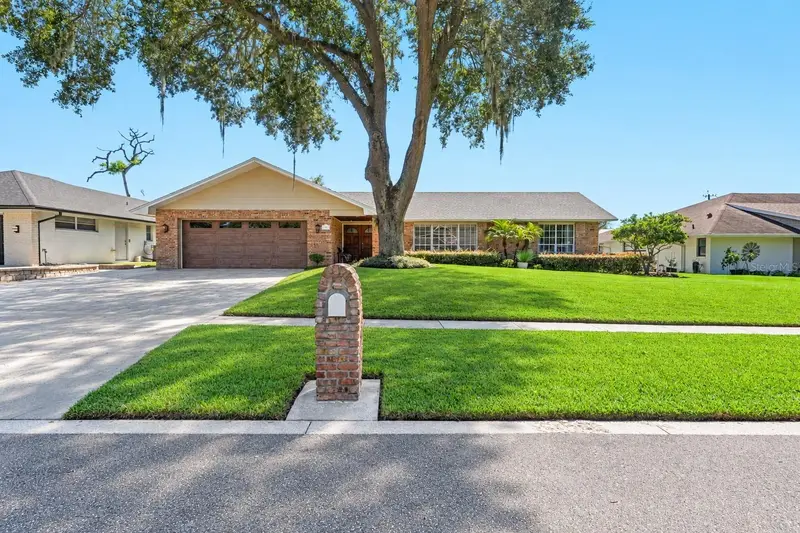
$570,000
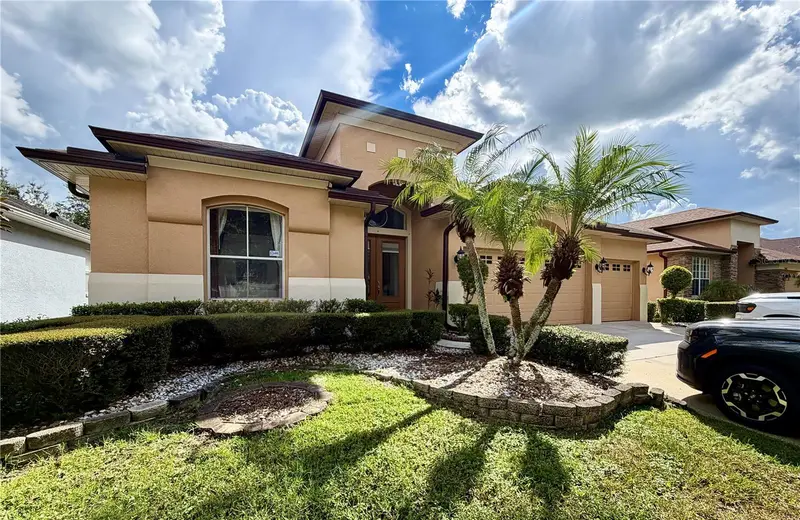
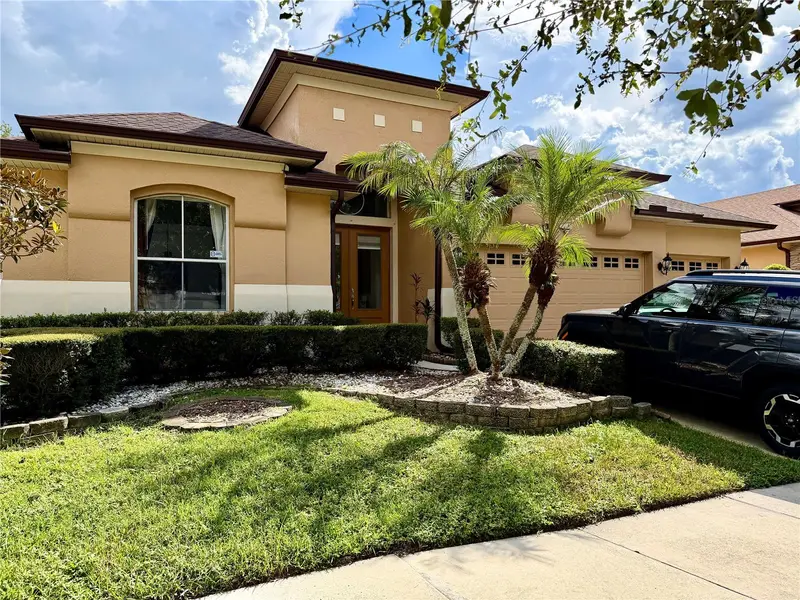
8494 Lake Waverly Ln
Orlando, FL 32829
4 bd · 3 ba · 2,871 sqft
Vista Lakes Village N-13 Waverly
MLS ID #O6446750, EMPIRE NETWORK REALTY.
Listing provided by Stellar MLS
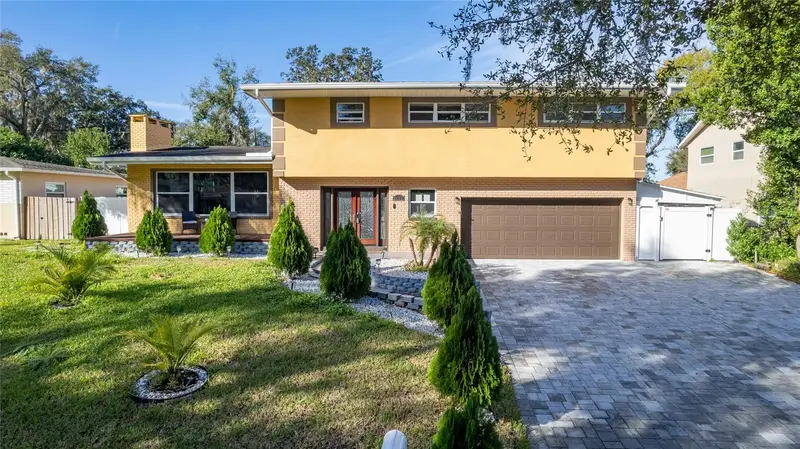
$719,000
4066 Summerwood Ave
Orlando, FL 32812
4 bd · 3 ba · 2,501 sqft
Lake Conway Woods
MLS ID #O6449889, LPT REALTY, LLC.
Listing provided by Stellar MLS
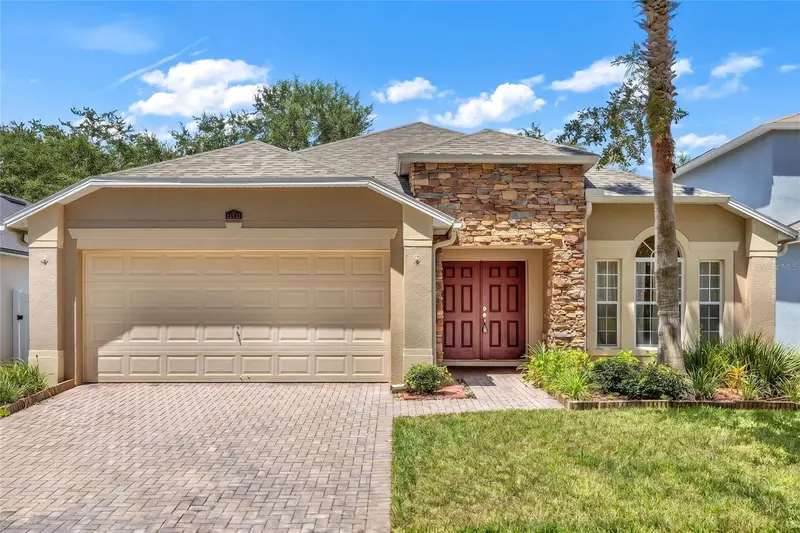
$535,000
5006 Monet Ave
Belle Isle, FL 32812
3 bd · 3 ba · 2,332 sqft
Lake Conway Estates
MLS ID #O6450466, VENCORP RE, LLC.
Listing provided by Stellar MLS
$519,999
11513 Mossy Oak Dr
Orlando, FL 32832
4 bd · 3 ba · 1,928 sqft
Enclave/Moss Park
MLS ID #O6434056, YASMINE KHRINO.
Listing provided by Stellar MLS

Listings courtesy of Stellar MLS as distributed by MLS GRID
IDX information is provided exclusively for consumers’ personal, non-commercial use and may not be used for any purpose other than to identify prospective properties consumers may be interested in purchasing.
Based on information submitted to the MLS GRID as of October 28, 2026 at 4:13 PM ET. All data is obtained from various sources and may not have been verified by broker or MLS GRID. Supplied Open House Information is subject to change without notice. All information should be independently reviewed and verified for accuracy. Properties may or may not be listed by the office/agent presenting the information.
All or a portion of the multiple listing information is provided by Stellar MLS, from a copyrighted compilation of listings. The compilation of listings and each individual listing are © 2026 Stellar MLS. All rights reserved.
Ryan Solberg, Broker · MaxLife Realty LLC · FL License #BK3354351 · Equal Housing Opportunity · Full disclaimer · DMCA