
$3,300,000
821 Golden Bear DriveReunion, FL 34747
Listing updated: October 18, 2026 at 9:46 AM ET
Listing courtesy of The Jerry Barker Group Llc · Alyssa Barker · MLS #O6448703 · Active · 407-756-7296Property type
Year built
Lot size
Price / sq ft
HOA dues
Days on market
Flood zone
About this home
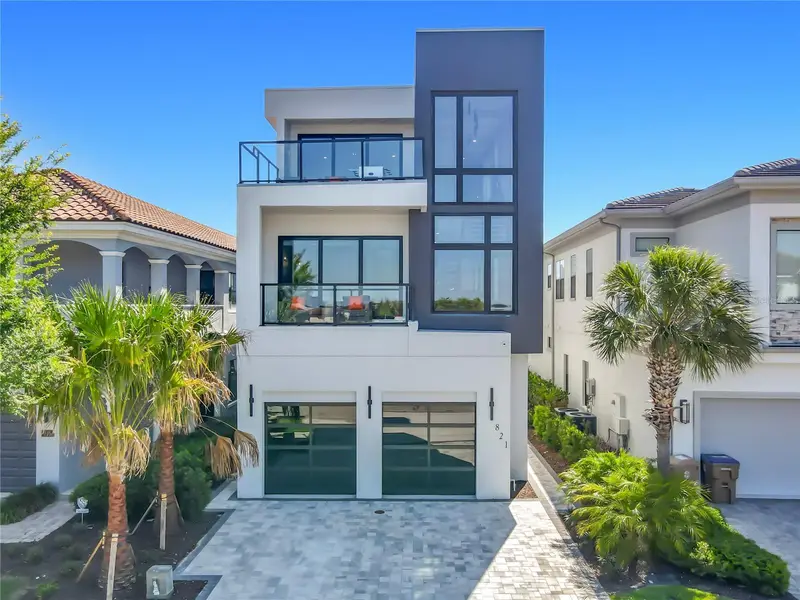
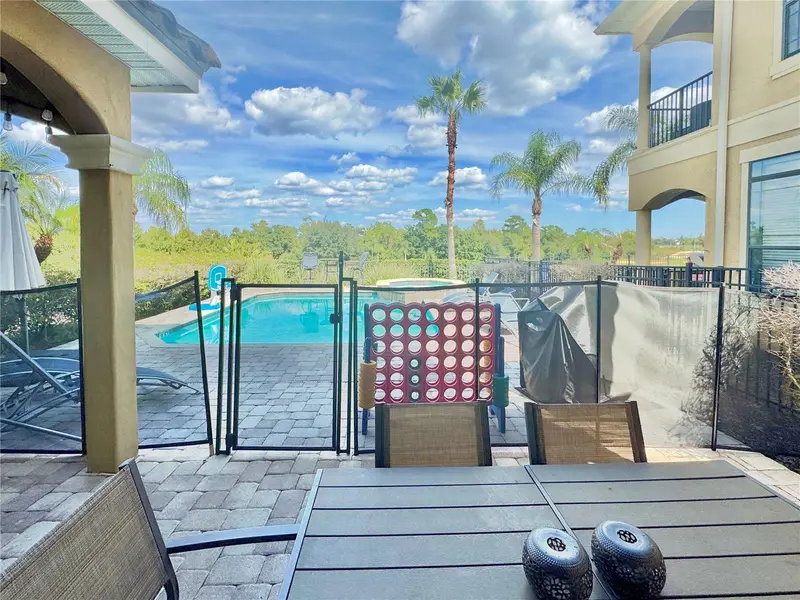
Introducing 821 Golden Bear Drive — where custom architecture, golf-front serenity, and resort luxury converge in a way that simply cannot be replicated. Set within the gates of Reunion Resort, this striking three-story new construction estate commands attention from the moment you arrive. Inside, a breathtaking floating staircase anchors the home and signals the level of craftsmanship carried throughout every detail. Seven en-suite bedrooms, 7 full baths, and 2 half baths mean comfort and privacy for every guest — no compromises, no sharing. Two king primary suites lead the way, joined by two additional king suites and imaginative custom-themed bunk rooms that turn bedtime into an adventure. Dual laundry rooms (floors 1 and 2), a private home theatre with a large screen and plush sofa seating, and a third-floor game room with foosball, shuffleboard, basketball, racing simulators, and arcade classics check every box on your wish list and then some. The outdoor living is nothing short of extraordinary. An infinity-edge pool and spillover spa cascade into a step-down fire pit, framed by sweeping golf course views that make every evening feel like a vacation. A built-in BBQ and generous lounge space make entertaining effortless, while multiple front and rear balconies on every level bring the outdoors in and the views to you. Beyond your door, Reunion Resort membership unlocks three signature golf courses by Jack Nicklaus, Arnold Palmer, and Tom Watson, a five-acre water park with lazy river, tennis, pickleball, on-site dining, and a fitness center — all just 6 miles from Walt Disney World. Every inch of this home was thoughtfully designed and masterfully executed. If you've been waiting for something truly one of a kind — the wait is over.
Estimated monthly payment
Estimate only. Taxes use the listing's reported amount where available; insurance is a Florida-average estimate. Your actual payment will vary — run a full calculation or talk to a lender.
Price & listing history0 days on market
- Status: ActiveOct 18, 2026
- Listed$3,300,000Oct 18, 2026
Facts & features
- Property type
- Residential
- Sub type
- Single Family Residence
- Status
- Active
- Days on market
- 0
- Subdivision
- Reunion West Vlgs North
- County
- Osceola
- Year built
- 2026
- Living area
- 5,546 sq ft
- Price/sq ft
- $595
- Building area
- 6,821 sq ft (Builder)
- Lot size
- 6,142 sq ft
- Lot category
- 0 to less than 1/4
- Flood zone
- X (12097C0040G)
- Pool
- Private pool
- Annual taxes
- $5,493 (2025)
- Parcel #
- 35-25-27-4881-0001-1990
- Zoning
- OPUD
- MLS #
- O6448703
Ask about this home
Have a question? Ask the broker directly.
Ryan Solberg answers personally — no call center, no spam. Your question goes straight to him.
Interior Details
- Bedrooms
- 7
- Full bathrooms
- 7
- Half bathrooms
- 2
- Flooring
- Carpet, Concrete, Tile, Wood
- Appliances
- Built-In Oven, Dishwasher, Disposal, Dryer, Freezer, Microwave, Range, Range Hood, Refrigerator, Washer
- Interior features
- Built-in Features, Ceiling Fans(s), High Ceilings, Kitchen/Family Room Combo, Open Floorplan, Solid Surface Counters, Thermostat, Tray Ceiling(s), Window Treatments
- Laundry
- Laundry Room
- Stories / Levels
- Three Or More
- Direction faces
- West
- New construction
- Yes
Heating & Cooling
- Heating
- Central
- Cooling
- Central Air
Parking
- Garage spaces
- 0
- Parking features
- Driveway
HOA & Financial
- HOA fee
- $618 / Monthly
- Monthly HOA
- $618/mo
- Total monthly fees
- $618/mo
- Total annual fees
- $7,416
- HOA name
- Real Manage
- CDD
- Yes
- Min lease term
- 1-7 Days
- Listing terms
- Cash, Conventional
- Ownership
- Fee Simple
- Available for lease
- Yes
- Lease restrictions
- No
- Additional lease restrictions
- See HOA Docs for more information
Exterior & Construction
- Exterior features
- Balcony, Fire Pit, Lighting, Outdoor Kitchen, Sidewalk
- Construction materials
- Block, Stucco, Frame
- Roof
- Other
- Foundation
- Slab
- Pool
- Private pool
- Road surface
- Paved
Utilities
- Sewer
- Public Sewer
- Water source
- Public
- Utilities
- Public
Community
- Pets allowed
- Yes
Room Details
| Room | Level | Dimensions |
|---|---|---|
| Kitchen | First | 10x17 |
| Living Room | First | 22.1x15.2 |
| Bedroom 1 | First | 12x12 |
| Primary Bedroom | Second | 16.6x16.6 |
| Bedroom 3 | Second | 12x14 |
| Bedroom 4 | Second | 12x14 |
| Primary Bedroom | Second | 15x14.5 |
| Additional Bedroom | Third | 12x14 |
| Additional Bedroom | Third | 14x13 |
| Game Room | Third | 17.6x28.6 |
Listing Details
- Listing date
- 2026-10-09
- On market date
- 2026-10-18
- Original list price
- $3,300,000
- Occupant type
- Vacant
- MLS area
- 34747 - Kissimmee/Celebration
- Listing AOR
- Orlando Regional
- Status changed
- 2026-10-18
- Tax legal description
- REUNION WEST VILLAGES NORTH PB 16 PGS 23-31 LOT 199 27-25-27
Flood risk
Minimal-risk area outside the mapped floodplain. Flood insurance is optional and typically low-cost.
Source: FEMA flood zone reported on the listing. Confirm current designation at FEMA Flood Map Service Center.
Location
Directions
429 to Sinclair Exit. Take Sinclair Road West to Reunion. at security gate show ID. Make first left on Whitemarsh then right on Golden Bear, Home is on the left. 821 Golden Bear
More homes like this
$170,000
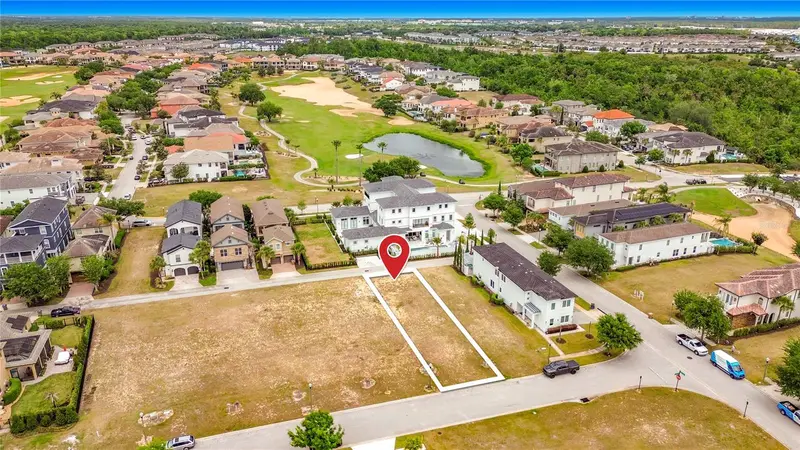
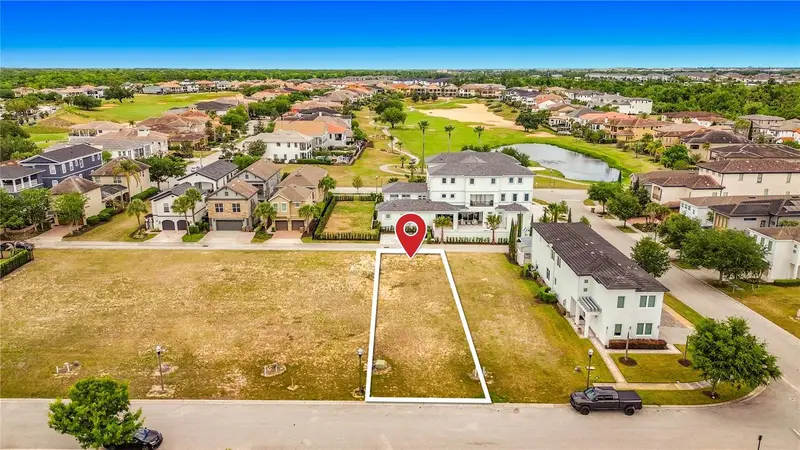
7805 Loxahatchee Ct
Reunion, FL 34747
0.12 acres
Reunion West Vlgs North
MLS ID #O6401557, TOP TIER RESORT REALTY.
Listing provided by Stellar MLS
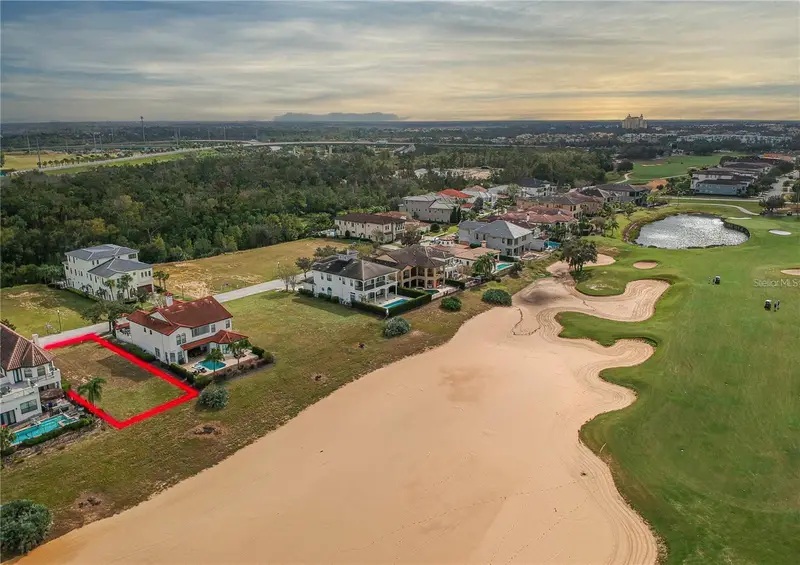
$599,000
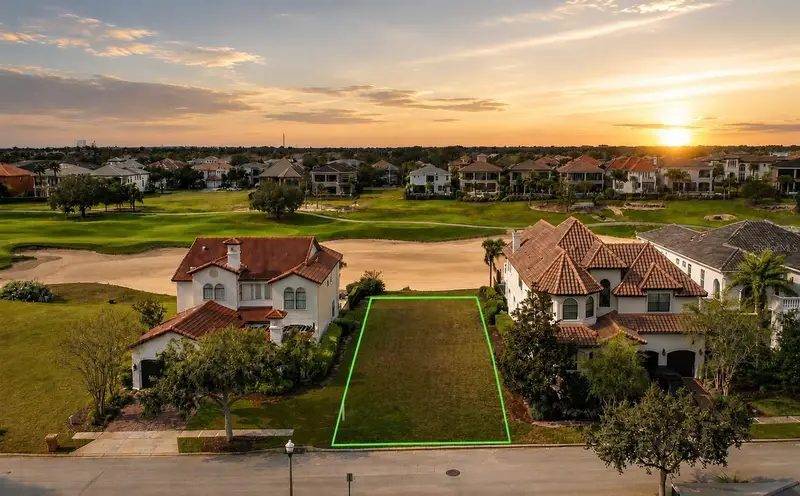
541 Muirfield Loop
Reunion, FL 34747
0.18 acres
Reunion West Vlgs North
MLS ID #S5154447, TITAN REALTY GROUP LLC.
Listing provided by Stellar MLS
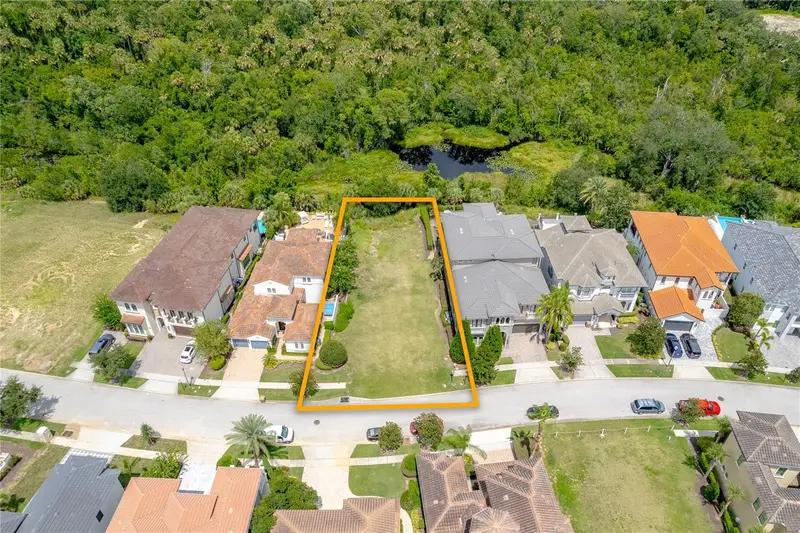
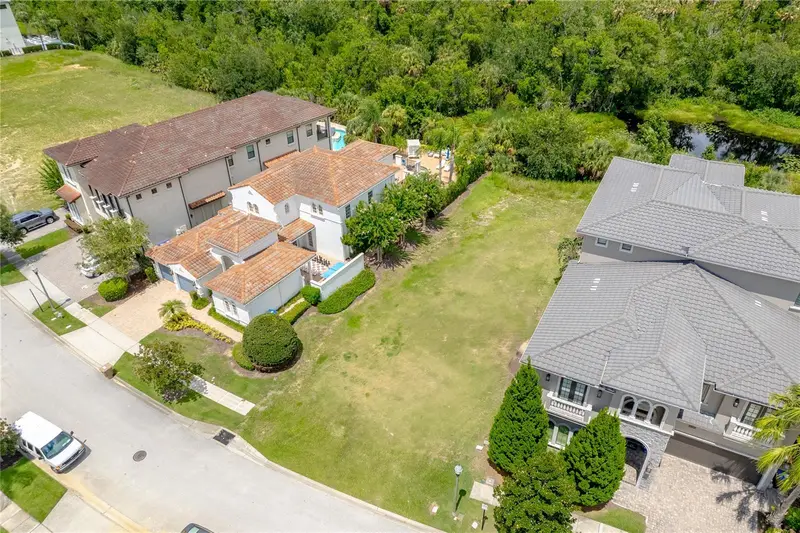
$599,000
594 Muirfield Loop
Reunion, FL 34747
0.2 acres
Reunion West Vlgs North
MLS ID #O6335453, CORCORAN PREMIER REALTY.
Listing provided by Stellar MLS
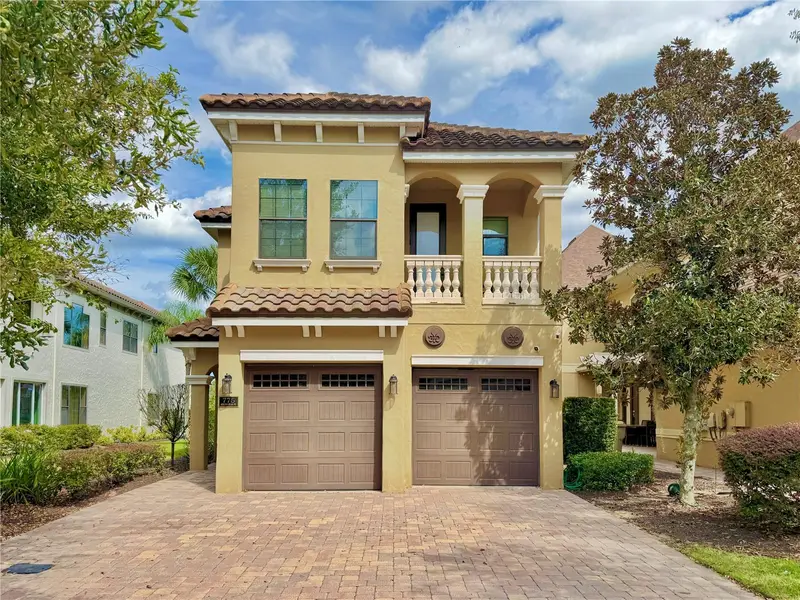
$799,000
775 Golden Bear Dr
Kissimmee, FL 34747
5 bd · 6 ba · 3,407 sqft
Reunion West Vlgs North
MLS ID #O6450416, YORK MILLS REALTY LLC.
Listing provided by Stellar MLS

Listings courtesy of Stellar MLS as distributed by MLS GRID
IDX information is provided exclusively for consumers’ personal, non-commercial use and may not be used for any purpose other than to identify prospective properties consumers may be interested in purchasing.
Based on information submitted to the MLS GRID as of October 18, 2026 at 9:46 AM ET. All data is obtained from various sources and may not have been verified by broker or MLS GRID. Supplied Open House Information is subject to change without notice. All information should be independently reviewed and verified for accuracy. Properties may or may not be listed by the office/agent presenting the information.
All or a portion of the multiple listing information is provided by Stellar MLS, from a copyrighted compilation of listings. The compilation of listings and each individual listing are © 2026 Stellar MLS. All rights reserved.
Ryan Solberg, Broker · MaxLife Realty LLC · FL License #BK3354351 · Equal Housing Opportunity · Full disclaimer · DMCA