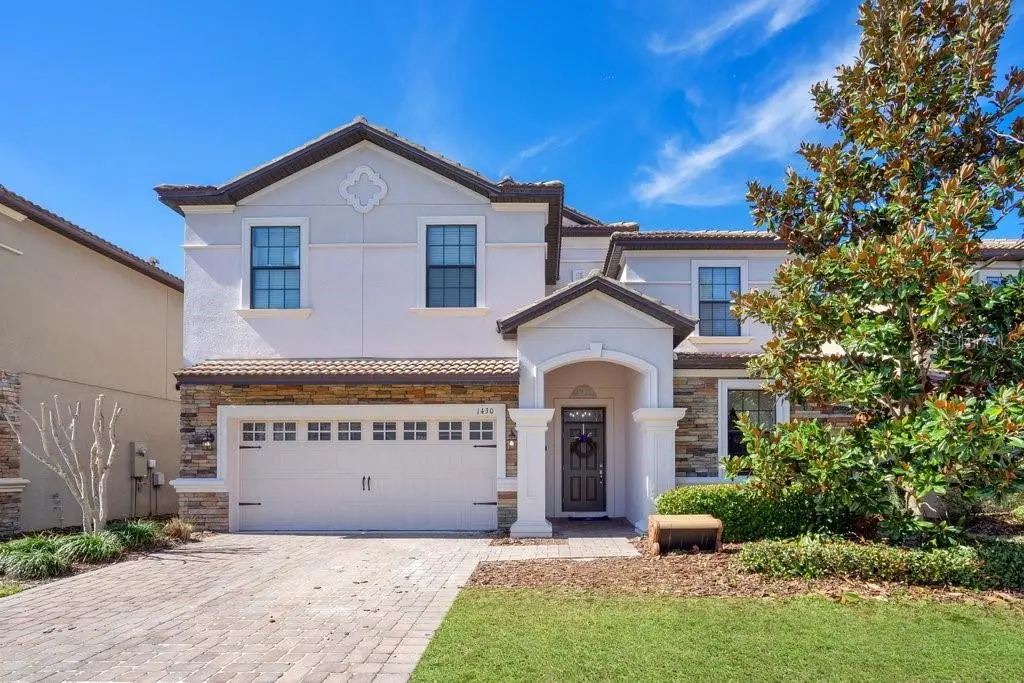

$679,000
1430 Thunderbird RoadDavenport, FL 33896
Listing updated: October 9, 2026 at 4:10 PM ET
Listing courtesy of Exp Realty Llc · Kyle Barton · MLS #O6448695 · Active · 888-883-8509Property type
Year built
Lot size
Price / sq ft
HOA dues
Days on market
Flood zone
About this home
Take advantage of strong December bookings already in place, offering immediate rental income potential to help meet your year-end investment goals! This turnkey, fully furnished 8-bedroom, 5-bathroom themed vacation home is designed to immerse families and guests in a magical fairytale experience. Every bedroom features custom storybook and castle-inspired decor, with specialty lighting effects and themed beds throughout. Experience the childhood magic of sleeping in Cinderella's carriage or Rapunzel's castle tower bunks, discover an interactive Sword in the Stone feature with a built-in slide, explore Belle's library, or step into the enchanting Frozen-inspired room. Don't forget to visit the medieval armory, complete with its own catapult and knight-inspired decor! Upstairs, guests can enjoy the enchanted forest-themed home theater with interactive animal sounds, a second living area with the King's throne. In the garage you'll find an under-the-sea-inspired game room complete with a pool table and whimsical tea party table fit for little princes and princesses. The open kitchen features stainless steel appliances, a pantry, and peninsula seating, while the custom Knights of the Round Table dining table creates a memorable setting for royal feasts. Outside, enjoy a private heated pool within a screened enclosure and covered lanai. Located in the sought-after ChampionsGate resort community, guests enjoy access to an incredible array of amenities, including 2 resort-style pools, a lazy river, water slides, fitness center, theater, arcade, restaurant, tiki bar, splash pad, and mini golf! With close proximity to Walt Disney World and access to Greg Norman-designed ChampionsGate golf courses, this property combines a prime vacation destination with a truly unforgettable guest experience. Fully furnished, thoughtfully themed, and backed by a history of positive guest reviews, this is an exciting opportunity for buyers seeking a distinctive short-term rental property or personal vacation retreat. Existing reservations may be coordinated with the buyer, subject to applicable terms. Buyer to verify all information.
Estimated monthly payment
Estimate only. Taxes use the listing's reported amount where available; insurance is a Florida-average estimate. Your actual payment will vary — run a full calculation or talk to a lender.
Price & listing history0 days on market
- Status: ActiveOct 9, 2026
- Listed$679,000Oct 9, 2026
- Price increased$679,000
Facts & features
- Property type
- Residential
- Sub type
- Single Family Residence
- Status
- Active
- Days on market
- 0
- Subdivision
- Retreat At Championsgate, Stoneybrook
- County
- Osceola
- Year built
- 2014
- Living area
- 3,909 sq ft
- Price/sq ft
- $174
- Building area
- 4,820 sq ft (Public Records)
- Lot size
- 6,098 sq ft
- Lot category
- 0 to less than 1/4
- Flood zone
- X (12097C0020G)
- Pool
- Private pool
- Annual taxes
- $10,564 (2025)
- Parcel #
- 31-25-27-5137-00H1-1570
- Zoning
- RES
- MLS #
- O6448695
Ask about this home
Have a question? Ask the broker directly.
Ryan Solberg answers personally — no call center, no spam. Your question goes straight to him.
Interior Details
- Bedrooms
- 8
- Full bathrooms
- 5
- Flooring
- Ceramic Tile, Luxury Vinyl
- Appliances
- Built-In Oven, Dishwasher, Disposal, Dryer, Electric Cooktop, Electric Water Heater, Exhaust Fan, Freezer, Ice Maker, Microwave, Range, Refrigerator, Washer
- Interior features
- Carbon Monoxide Detector(s), Ceiling Fans(s), Kitchen/Family Room Combo, Open Floorplan, Primary Bedroom Main Floor, Solid Surface Counters, Solid Wood Cabinets, Stone Counters, Walk-In Closet(s), Window Treatments
- Laundry
- Electric Dryer Hookup, Inside, Laundry Closet, Upper Level, Washer Hookup
- Stories / Levels
- Two
- Direction faces
- East
Heating & Cooling
- Heating
- Central, Electric
- Cooling
- Central Air
Parking
- Garage spaces
- 0
- Attached garage
- Yes
- Parking features
- Driveway, Ground Level
HOA & Financial
- HOA fee
- $345 / Monthly
- Monthly HOA
- $345/mo
- Total monthly fees
- $622/mo
- Total annual fees
- $7,464
- HOA name
- ICON Management
- CDD
- Yes
- Min lease term
- No Minimum
- Listing terms
- Cash, Conventional, VA Loan
- Ownership
- Fee Simple
- Available for lease
- Yes
- Lease restrictions
- No
- Additional lease restrictions
- Buyer/Buyer’s Agent to independently verify lease restrictions with HOA/county
- Approval process
- Buyer/Buyer’s Agent to independently verify lease restrictions with HOA/county
Exterior & Construction
- Exterior features
- Private Entrance, Private Yard, Sidewalk
- Construction materials
- Block, Stucco, Frame
- Roof
- Tile
- Foundation
- Slab
- Pool
- Private pool
- Road surface
- Asphalt
Utilities
- Sewer
- Public Sewer
- Water source
- Public
- Utilities
- BB/HS Internet Available, Cable Available, Electricity Connected, Public, Sewer Connected
Community
- Pets allowed
- Yes
Schools
Letter grades: Florida DOE 2024–25 school grades (Orange, Seminole, Lake, Osceola, Brevard). Assigned schools from the listing agent — verify enrollment with the district.
Room Details
| Room | Level | Dimensions |
|---|---|---|
| Living Room | First | 20x19 |
| Dining Room | First | 17x7 |
| Kitchen | First | 19x14 |
| Primary Bedroom | First | 17x12 |
| Primary Bathroom | First | 12x12 |
| Bedroom 1 | First | 14x11 |
| Bathroom 1 | First | 11x8 |
| Bedroom 2 | Second | 12x12 |
| Bathroom 2 | Second | 10x9 |
| Bedroom 3 | Second | 12x12 |
| Bathroom 3 | Second | 5x8 |
| Bedroom 4 | Second | 16x12 |
| Bathroom 4 | Second | 13x13 |
| Bedroom 5 | Second | 13x11 |
| Game Room | Second | 21x13 |
Listing Details
- Listing date
- 2026-10-09
- On market date
- 2026-10-09
- Original list price
- $679,000
- Occupant type
- Vacant
- MLS area
- 33896 - Davenport / Champions Gate
- Listing AOR
- Sarasota - Manatee
- Status changed
- 2026-10-09
- Tax legal description
- STONEYBROOK SOUTH PH 1 REPLAT OF TRACTS C1 AND H1 PB 22 PG 116-118 BLK H1 LOT 157
Flood risk
Minimal-risk area outside the mapped floodplain. Flood insurance is optional and typically low-cost.
Source: FEMA flood zone reported on the listing. Confirm current designation at FEMA Flood Map Service Center.
Location
Directions
I-4 to exit 58, go west on ChampionsGate Blvd approx. 0.8 mi. Turn right on Ronald Reagan Pkwy approx. 0.9 mi, then right on Westside Blvd approx. 0.5 mi. Turn left on Oasis Club Blvd approx. 0.6 mi to the guard gate. Take the 3rd left onto Moon Valley Dr, then the 2nd left onto Thunderbird Rd. Home is on the right.
More homes like this
$595,000
2591 Santorini Dv
Kissimmee, FL 34747
5 bd · 5 ba · 2,133 sqft
Westside Cay
MLS ID #S5159188, EXP REALTY LLC.
Listing provided by Stellar MLS
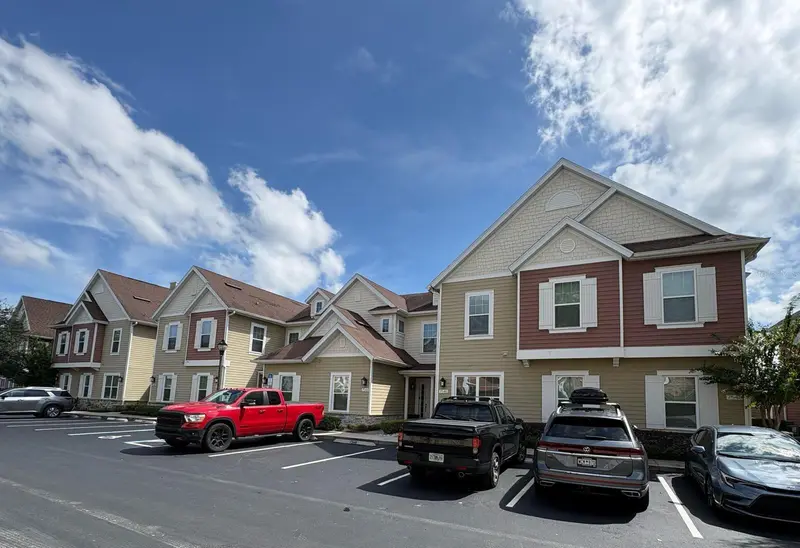
$490,000
7548 Sunville Ave
Kissimmee, FL 34747
5 bd · 6 ba · 2,169 sqft
Summerville Resort
MLS ID #O6445443, AMERICAN HORIZONS REALTY.
Listing provided by Stellar MLS
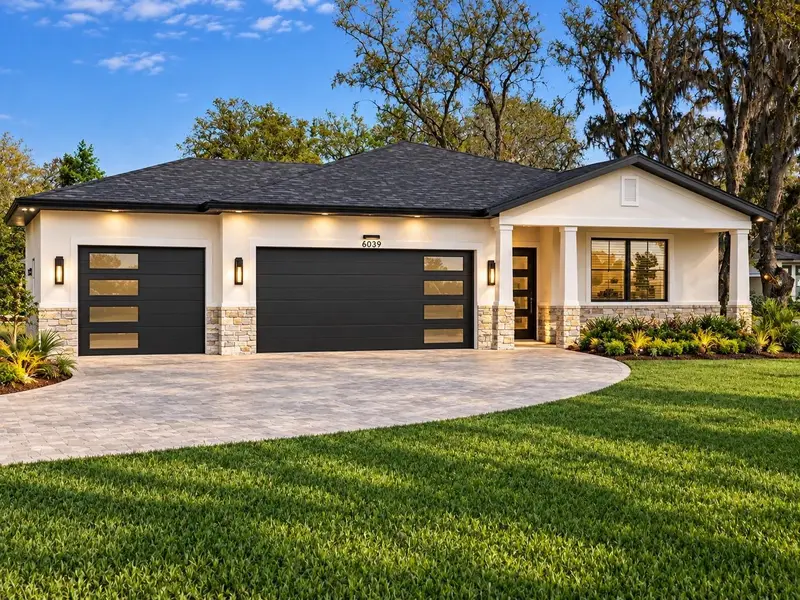
$447,900
5039 County Road 547 N
Davenport, FL 33837
4 bd · 2 ba · 1,804 sqft
MLS ID #O6436341, INNOVATION GROUP REALTY LLC.
Listing provided by Stellar MLS
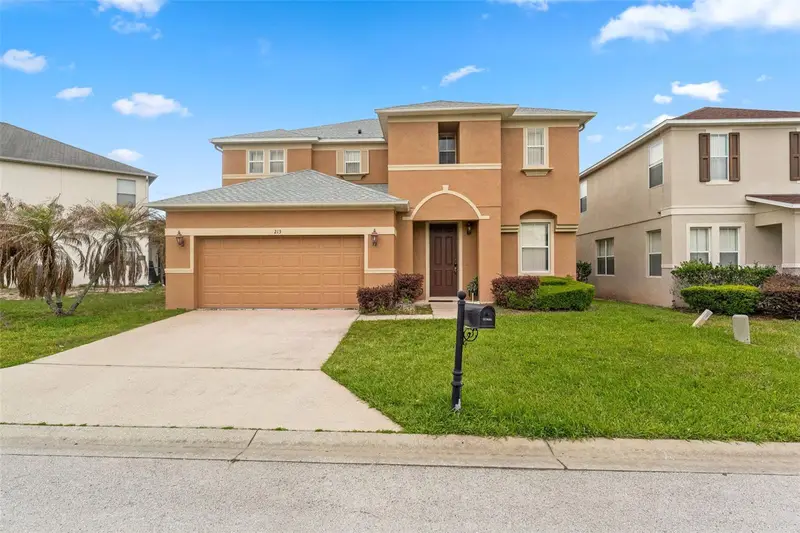
$429,000
213 Willow View Dr
Davenport, FL 33896
4 bd · 4 ba · 2,676 sqft
Windwood Bay Ph 02
MLS ID #O6400714, LPT REALTY, LLC.
Listing provided by Stellar MLS

Listings courtesy of Stellar MLS as distributed by MLS GRID
IDX information is provided exclusively for consumers’ personal, non-commercial use and may not be used for any purpose other than to identify prospective properties consumers may be interested in purchasing.
Based on information submitted to the MLS GRID as of October 9, 2026 at 4:10 PM ET. All data is obtained from various sources and may not have been verified by broker or MLS GRID. Supplied Open House Information is subject to change without notice. All information should be independently reviewed and verified for accuracy. Properties may or may not be listed by the office/agent presenting the information.
All or a portion of the multiple listing information is provided by Stellar MLS, from a copyrighted compilation of listings. The compilation of listings and each individual listing are © 2026 Stellar MLS. All rights reserved.
Ryan Solberg, Broker · MaxLife Realty LLC · FL License #BK3354351 · Equal Housing Opportunity · Full disclaimer · DMCA