
$439,900
7418 Rosemont DriveEnglewood, FL 34224
Listing updated: October 10, 2026 at 6:49 AM ET
Listing courtesy of Beycome Of Florida Llc · Steven Koleno · MLS #O6448693 · Active · 804-656-5007Property type
Year built
Lot size
Price / sq ft
HOA dues
Day on market
Flood zone
About this home
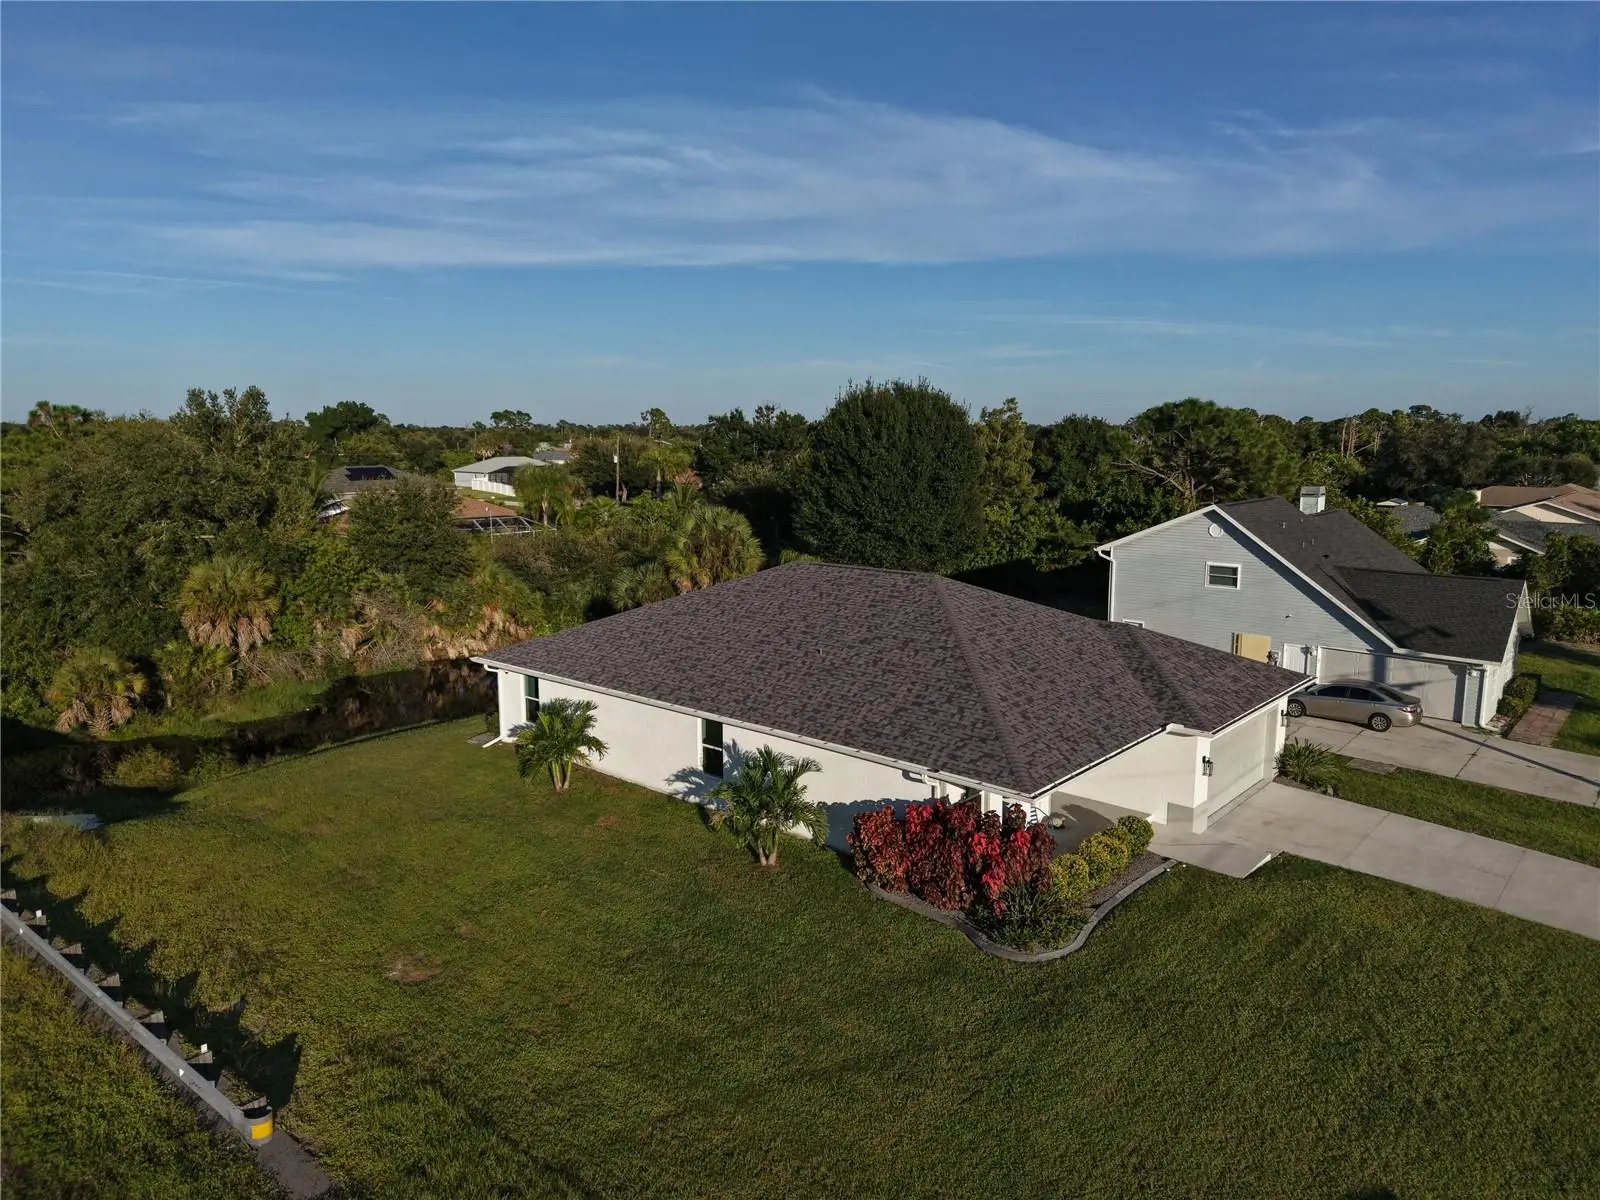
This stunning Regina model has impact windows and sliding glass doors throughout. Built in 2024, this home is situated in an X flood zone. Step inside to an inviting open-concept split floor plan with elegant tray ceilings throughout that create a sense of spaciousness and comfort. Plank porcelain tile flooring flows throughout the home. The kitchen features solid surface countertops, a glass tile backsplash, shaker-style cabinets, stainless steel appliances, and a convenient walk-in pantry. Additional cabinets in the laundry room provide added storage. The primary bathroom boasts dual vanities, a private toilet area, and a spa-like shower. The second bath includes a tub/shower combo. All plumbing fixtures in the home are Moen with a lifetime warranty. The home includes 4 ceiling fans with lighting features, as well as energy-efficient LED recessed lighting in the kitchen, living room, and primary bedroom. A Nest thermostat further enhances energy efficiency management. The spacious garage has an epoxy chip floor finish, a whole-house water filtration system, and an RO drinking water system. The yard is fully landscaped, has a decorative concrete landscape border, and is fully irrigated with a Rainbird irrigation system. Boat or RV parking is possible with no HOA.
Estimated monthly payment
Estimate only. Taxes use the listing's reported amount where available; insurance is a Florida-average estimate. Your actual payment will vary — run a full calculation or talk to a lender.
Price & listing history1 days on market
- Status: ActiveOct 9, 2026
- Listed$439,900Oct 9, 2026
- Price increased$439,900
Facts & features
- Property type
- Residential
- Sub type
- Single Family Residence
- Status
- Active
- Days on market
- 1
- Subdivision
- Port Charlotte Sec 065
- County
- Charlotte
- Year built
- 2024
- Living area
- 1,739 sq ft
- Price/sq ft
- $253
- Lot size
- 10,018 sq ft
- Lot category
- 0 to less than 1/4
- Flood zone
- AE (12015C0192G)
- Annual taxes
- $4,409 (2026)
- Parcel #
- 412012161001
- Zoning
- RSF3.5
- MLS #
- O6448693
Ask about this home
Have a question? Ask the broker directly.
Ryan Solberg answers personally — no call center, no spam. Your question goes straight to him.
Interior Details
- Bedrooms
- 3
- Full bathrooms
- 2
- Flooring
- Tile
- Appliances
- Convection Oven, Dishwasher, Disposal, Dryer, Electric Water Heater, Exhaust Fan, Ice Maker, Kitchen Reverse Osmosis System, Microwave, Range, Range Hood, Refrigerator, Washer, Water Filtration System, Water Purifier, Water Softener
- Interior features
- Ceiling Fans(s), Coffered Ceiling(s), Crown Molding, Open Floorplan, Solid Surface Counters, Solid Wood Cabinets, Split Bedroom, Stone Counters, Thermostat, Tray Ceiling(s), Walk-In Closet(s)
- Laundry
- Electric Dryer Hookup, Inside, Laundry Room
- Stories / Levels
- One
- Direction faces
- West
Heating & Cooling
- Heating
- Central, Electric
- Cooling
- Central Air
Parking
- Garage spaces
- 0
- Attached garage
- No
HOA & Financial
- Total monthly fees
- None
- Total annual fees
- None
- CDD
- No
- Min lease term
- 1-7 Days
- Listing terms
- Cash, Conventional, FHA, Owner Financing, VA Loan
- Ownership
- Fee Simple
- Available for lease
- Yes
- Lease restrictions
- No
Exterior & Construction
- Exterior features
- Dog Run, Hurricane Shutters, Lighting, Private Mailbox, Rain Gutters
- Construction materials
- Block, Stucco
- Roof
- Shingle
- Foundation
- Slab
- Water view
- Yes
- Road surface
- Paved
Utilities
- Sewer
- Septic Tank
- Water source
- Public
- Utilities
- Cable Available, Electricity Available, Electricity Connected, Fiber Optics, Underground Utilities, Water Available, Water Connected
Community
- Pets allowed
- No
Schools
Letter grades: Florida DOE 2024–25 school grades (Orange, Seminole, Lake, Osceola, Brevard). Assigned schools from the listing agent — verify enrollment with the district.
Room Details
| Room | Level | Dimensions |
|---|---|---|
| Primary Bedroom | First | |
| Bedroom 1 | First | |
| Bedroom 2 | First | |
| Family Room | First | |
| Primary Bathroom | First | |
| Living Room | First | |
| Kitchen | First |
Listing Details
- Listing date
- 2026-10-09
- On market date
- 2026-10-09
- Original list price
- $439,900
- Occupant type
- Owner
- MLS area
- 34224 - Englewood
- Listing AOR
- Orlando Regional
- Status changed
- 2026-10-09
- Tax legal description
- PCH 065 3677 0032 PORT CHARLOTTE SEC65 BLK3677 LT 32 679/1049 2461/1237 3060/2063 4242/1872 4748/530 4761/2024 3445065
Flood risk
FEMA Special Flood Hazard Area (1% annual-chance / “100-year” floodplain). Flood insurance is generally required by mortgage lenders.
Source: FEMA flood zone reported on the listing. Confirm current designation at FEMA Flood Map Service Center.
Location
Directions
Drive north on San Casa Drive. Right to South McCall Road/SR 776. Right to Sunnybrook Bld. Left to Rosemont Drive. Left to Oceanspray Bld. Property is on the right.
More homes like this
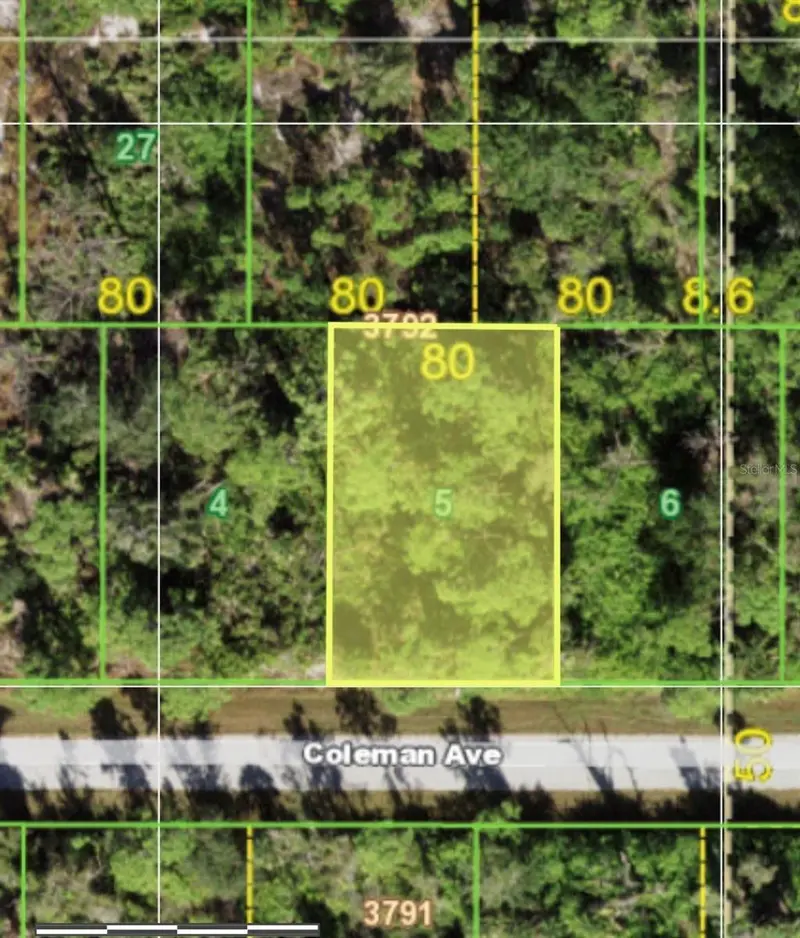
$16,000
11988 Coleman Ave
Port Charlotte, FL 33981
0.23 acres
Port Charlotte Sec 065
MLS ID #N6145684, WELLEN REALTY.
Listing provided by Stellar MLS
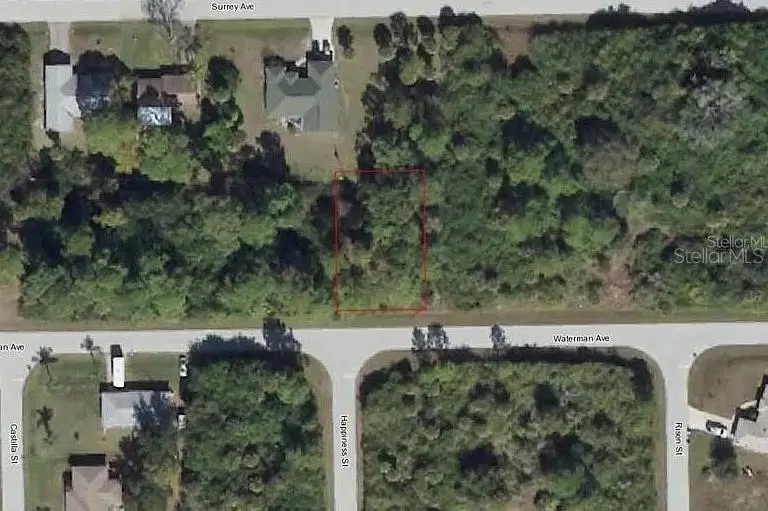
$20,000
11988 Waterman Ave
Port Charlotte, FL 33981
0.23 acres
Port Charlotte Sec 065
MLS ID #C7531762, RE/MAX PALM REALTY.
Listing provided by Stellar MLS
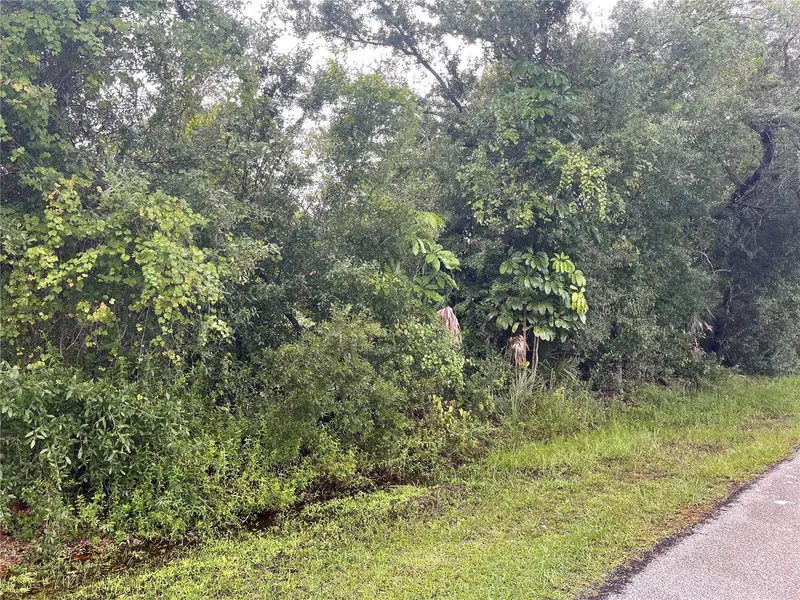
$23,500
11327 Baggot Ave
Englewood, FL 34224
0.23 acres
Port Charlotte Sec 065
MLS ID #D6149123, TALL PINES REALTY.
Listing provided by Stellar MLS
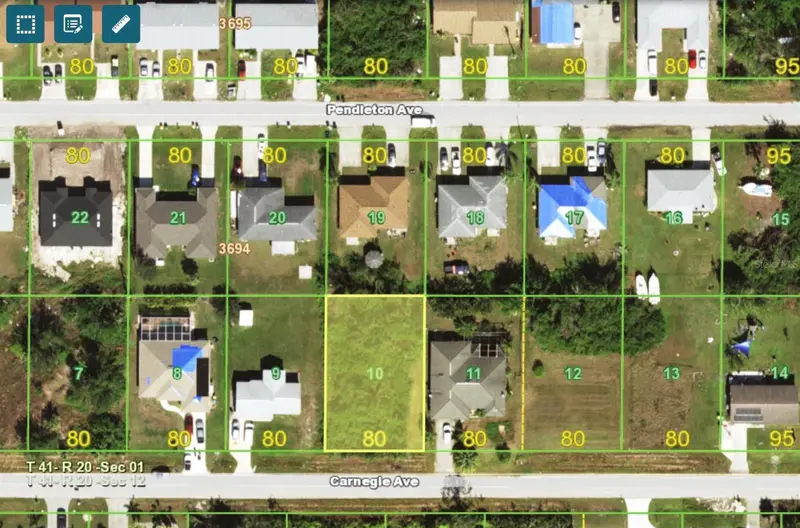
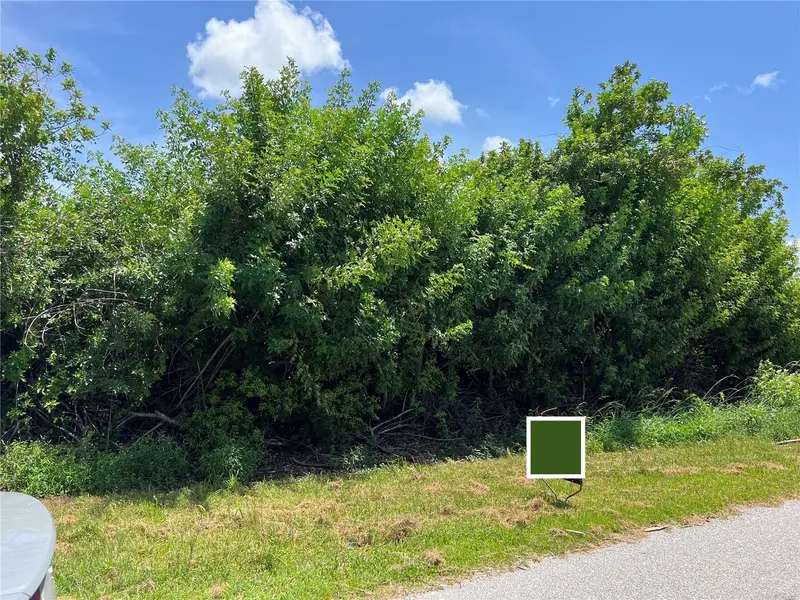
$23,900
11082 Carnegie Ave
Englewood, FL 34224
0.23 acres
Port Charlotte Sec 065
MLS ID #U8207230, ALIGN RIGHT REALTY LLC.
Listing provided by Stellar MLS

Listings courtesy of Stellar MLS as distributed by MLS GRID
IDX information is provided exclusively for consumers’ personal, non-commercial use and may not be used for any purpose other than to identify prospective properties consumers may be interested in purchasing.
Based on information submitted to the MLS GRID as of October 10, 2026 at 6:49 AM ET. All data is obtained from various sources and may not have been verified by broker or MLS GRID. Supplied Open House Information is subject to change without notice. All information should be independently reviewed and verified for accuracy. Properties may or may not be listed by the office/agent presenting the information.
All or a portion of the multiple listing information is provided by Stellar MLS, from a copyrighted compilation of listings. The compilation of listings and each individual listing are © 2026 Stellar MLS. All rights reserved.
Ryan Solberg, Broker · MaxLife Realty LLC · FL License #BK3354351 · Equal Housing Opportunity · Full disclaimer · DMCA