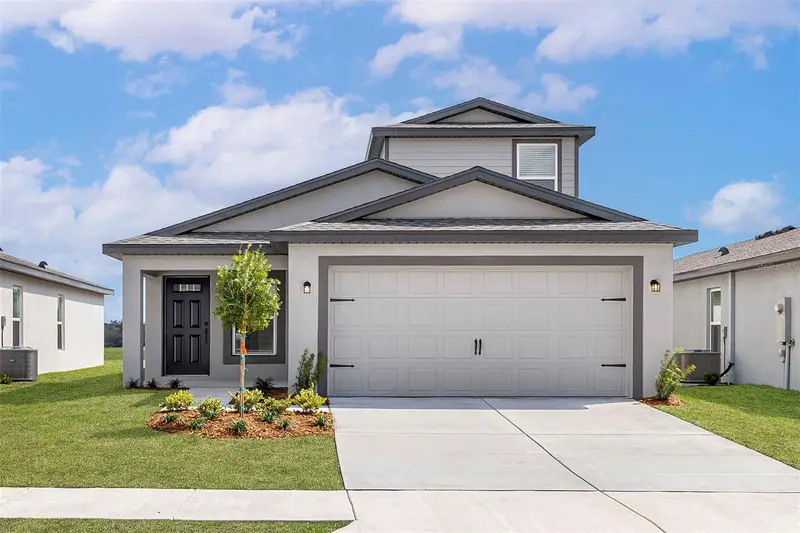

$378,900
7130 Canopy LaneLakeland, FL 33809
Listing updated: October 12, 2026 at 9:39 AM ET
Listing courtesy of Lgi Realty- Florida, Llc · Gayle Van Wagenen · MLS #TB8556585 · Active · 904-449-3938Property type
Year built
Lot size
Price / sq ft
HOA dues
Days on market
Garage spaces
Flood zone
About this home
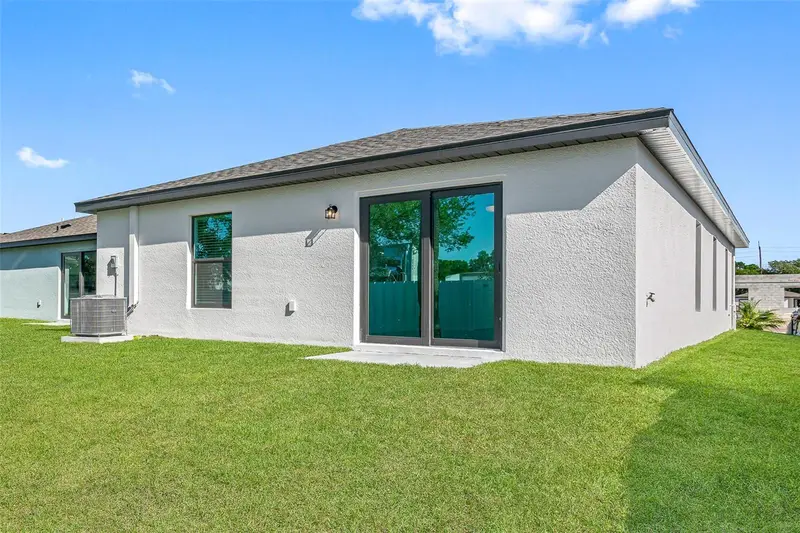
Virtually Staged. Under Construction. Some homes just have a way of making everything feel possible. Welcome to the Kissimmee by LGI Homes at Fulton Meadows, where there's room for busy mornings, quiet evenings, and everything in between. Offering 4 bedrooms, 3 full bathrooms, and 1,981 square feet of thoughtfully designed living space, this beautiful two story home gives everyone a little room to call their own. The heart of the home is a welcoming kitchen featuring gorgeous quartz countertops, included appliances, and stylish upgrades that make everyday living feel effortless. Upstairs, the versatile loft is ready to become whatever life calls for next. A cozy movie retreat, a home office, a creative space, or simply somewhere to unwind. With plenty of room to gather and just as much room to spread out, the Kissimmee makes it easy to imagine life here. Best of all, the upgrades are already included, giving you the finishes you love without the added expense. Nestled in Lakeland's Fulton Meadows community, this is more than an opportunity to purchase a new home. It's an opportunity to create a life you'll love coming home to. Lease to own options are also available for qualified buyers. Your next chapter is waiting!
Estimated monthly payment
Estimate only. Taxes use the listing's reported amount where available; insurance is a Florida-average estimate. Your actual payment will vary — run a full calculation or talk to a lender.
Price & listing history3 days on market
- Status: ActiveOct 9, 2026
- Listed$378,900Oct 9, 2026
Facts & features
- Property type
- Residential
- Sub type
- Single Family Residence
- Status
- Active
- Days on market
- 3
- Subdivision
- Fulton Meadows
- County
- Polk
- Year built
- 2025
- Living area
- 1,981 sq ft
- Price/sq ft
- $191
- Building area
- 2,554 sq ft (Builder)
- Lot size
- 5,936 sq ft
- Lot category
- 0 to less than 1/4
- Flood zone
- X
- Garage
- 2 spaces
- Annual taxes
- $3,612 (2026)
- Parcel #
- 23-27-13-000937-001960
- MLS #
- TB8556585
Ask about this home
Have a question? Ask the broker directly.
Ryan Solberg answers personally — no call center, no spam. Your question goes straight to him.
Interior Details
- Bedrooms
- 4
- Full bathrooms
- 3
- Flooring
- Carpet, Ceramic Tile
- Appliances
- Convection Oven, Dishwasher, Disposal, Electric Water Heater, Microwave, Range, Refrigerator
- Interior features
- Ceiling Fans(s), High Ceilings, Open Floorplan
- Laundry
- Electric Dryer Hookup, Inside, Washer Hookup
- Stories / Levels
- Two
- Direction faces
- East
- New construction
- Yes
Heating & Cooling
- Heating
- Central, Electric
- Cooling
- Central Air
Parking
- Garage spaces
- 2
- Attached garage
- Yes
- Parking features
- Driveway, Garage Door Opener
HOA & Financial
- HOA fee
- $90 / Monthly
- Monthly HOA
- $90/mo
- Total monthly fees
- $90/mo
- Total annual fees
- $1,080
- HOA name
- Folio Management
- CDD
- No
- Listing terms
- Cash, Conventional, FHA, USDA Loan, VA Loan
- Ownership
- Fee Simple
- Available for lease
- No
Exterior & Construction
- Exterior features
- Lighting
- Construction materials
- Block, Stucco
- Roof
- Shingle
- Foundation
- Slab
- Road surface
- Asphalt
Utilities
- Sewer
- None
- Water source
- Public
- Utilities
- Cable Available, Electricity Available, Phone Available, Water Available
Community
- Pets allowed
- Yes
Schools
Letter grades: Florida DOE 2024–25 school grades (Orange, Seminole, Lake, Osceola, Brevard). Assigned schools from the listing agent — verify enrollment with the district.
Room Details
| Room | Level | Dimensions |
|---|---|---|
| Kitchen | First | 13x13 |
| Dining Room | First | 14x15 |
| Living Room | First | 15x12 |
| Primary Bedroom | First | 12x12 |
| Primary Bathroom | First | 9x8 |
| Bedroom 2 | First | 12x10 |
| Bathroom 2 | First | 8x5 |
| Bedroom 3 | First | 12x10 |
| Bedroom 4 | Second | 13x10 |
| Loft | Second | 13x13 |
| Bathroom 3 | Second | 8x5 |
Listing Details
- Listing date
- 2026-10-09
- On market date
- 2026-10-09
- Original list price
- $378,900
- Occupant type
- Vacant
- MLS area
- 33809 - Lakeland / Polk City
- Listing AOR
- Suncoast Tampa
- Home warranty
- Yes
- Status changed
- 2026-10-09
- Tax legal description
- Fulton Meadows Sec 13 Blk 0 Lot 0196
Flood risk
Minimal-risk area outside the mapped floodplain. Flood insurance is optional and typically low-cost.
Source: FEMA flood zone reported on the listing. Confirm current designation at FEMA Flood Map Service Center.
Location
Directions
From Tampa: Get onto I-4 E from downtown Tampa Continue on I-4 E toward Orlando Take Exit 32 for US-98 N / Lakeland Continue on US-98 N toward North Lakeland Turn right onto Fox Lake Dr Turn left onto Green Fern Dr Arrive at 7590 Green Fern Dr – Fulton Meadows community
More homes like this
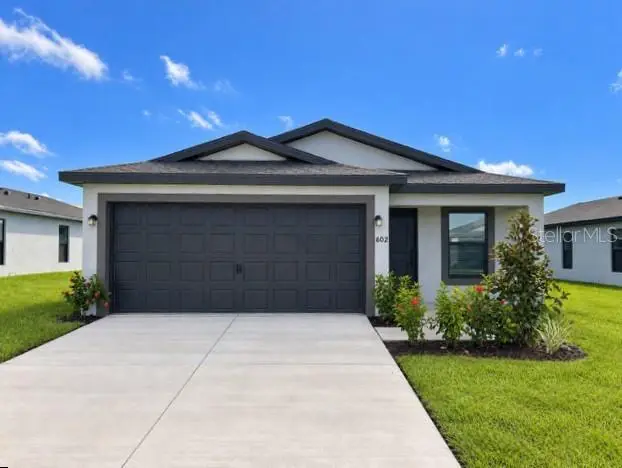
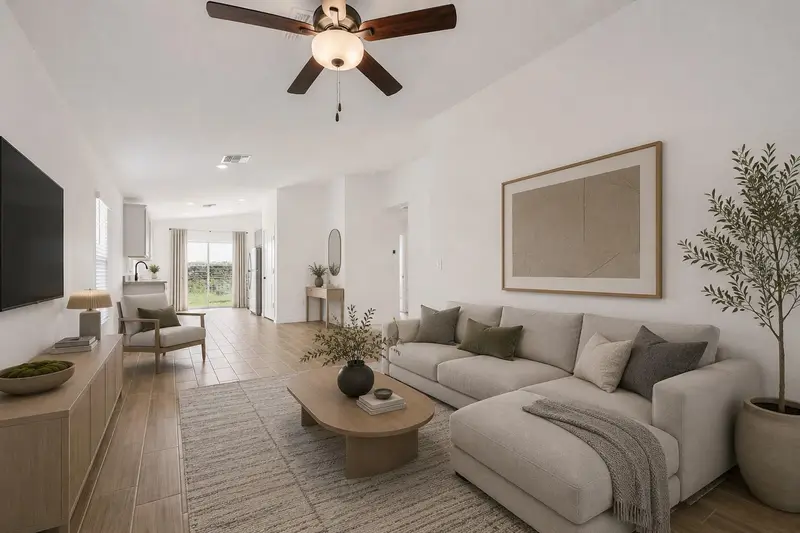
$298,900
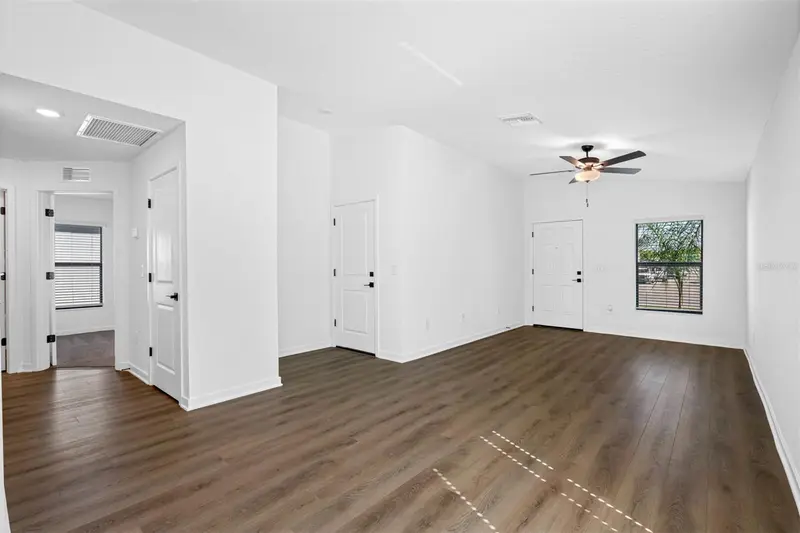
602 Blackthorn Dr
Lakeland, FL 33809
2 bd · 2 ba · 1,032 sqft
Fulton Meadows
MLS ID #TB8457948, LGI REALTY- FLORIDA, LLC.
Listing provided by Stellar MLS
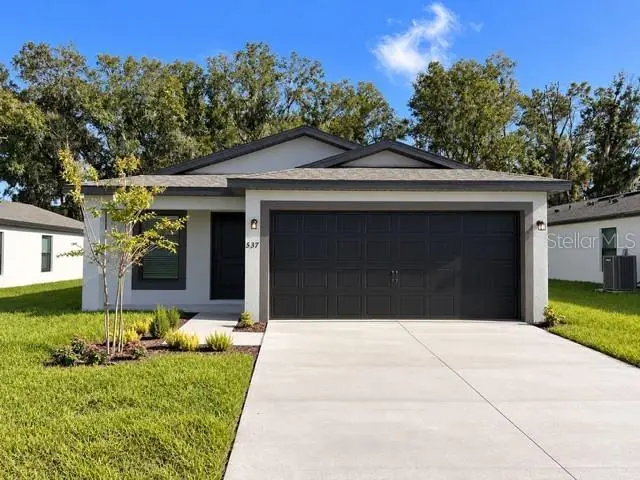
$298,900
537 Blackthorn Dr
Lakeland, FL 33809
2 bd · 2 ba · 1,032 sqft
Fulton Meadows
MLS ID #TB8461780, LGI REALTY- FLORIDA, LLC.
Listing provided by Stellar MLS
$303,900
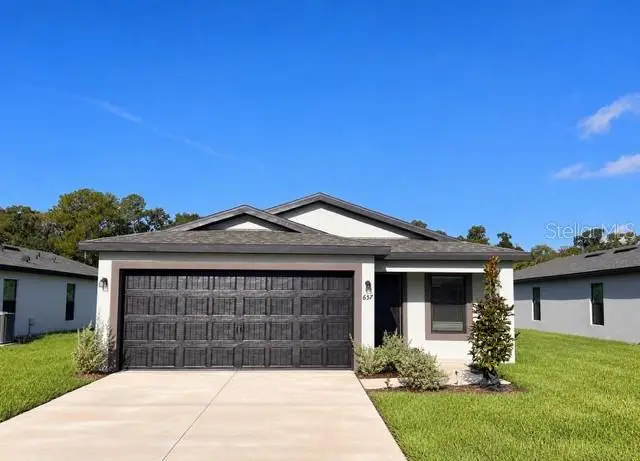
657 Blackthorn Dr
Lakeland, FL 33809
2 bd · 2 ba · 1,032 sqft
Fulton Meadows
MLS ID #TB8441030, LGI REALTY- FLORIDA, LLC.
Listing provided by Stellar MLS
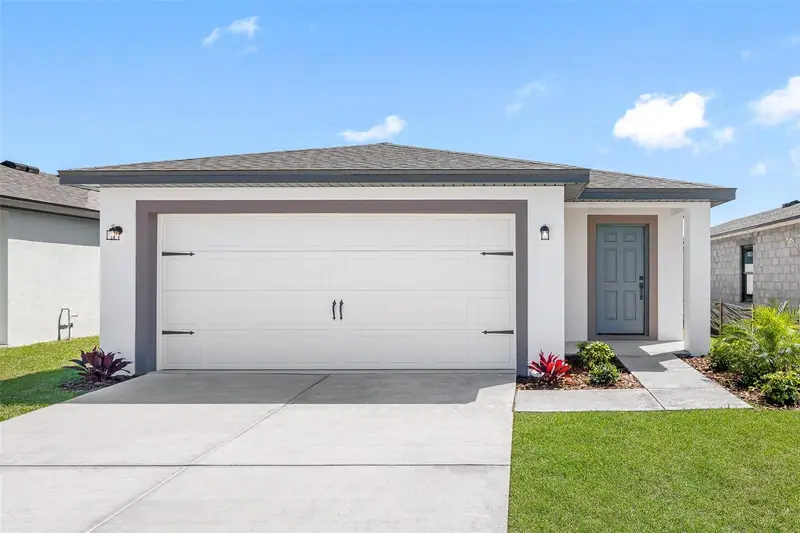
$314,900
596 Blackthorn Dr
Lakeland, FL 33809
3 bd · 2 ba · 1,268 sqft
Fulton Meadows
MLS ID #TB8461768, LGI REALTY- FLORIDA, LLC.
Listing provided by Stellar MLS

Listings courtesy of Stellar MLS as distributed by MLS GRID
IDX information is provided exclusively for consumers’ personal, non-commercial use and may not be used for any purpose other than to identify prospective properties consumers may be interested in purchasing.
Based on information submitted to the MLS GRID as of October 12, 2026 at 9:39 AM ET. All data is obtained from various sources and may not have been verified by broker or MLS GRID. Supplied Open House Information is subject to change without notice. All information should be independently reviewed and verified for accuracy. Properties may or may not be listed by the office/agent presenting the information.
All or a portion of the multiple listing information is provided by Stellar MLS, from a copyrighted compilation of listings. The compilation of listings and each individual listing are © 2026 Stellar MLS. All rights reserved.
Ryan Solberg, Broker · MaxLife Realty LLC · FL License #BK3354351 · Equal Housing Opportunity · Full disclaimer · DMCA