
$289,000
138 Grove Branch RoadWinter Haven, FL 33880
Listing updated: October 14, 2026 at 1:06 PM ET
Listing courtesy of The Stones Real Estate Firm · Michael Stone · MLS #L4965654 · Active · 863-412-2080Property type
Year built
Lot size
Price / sq ft
HOA dues
Days on market
Garage spaces
Flood zone
About this home
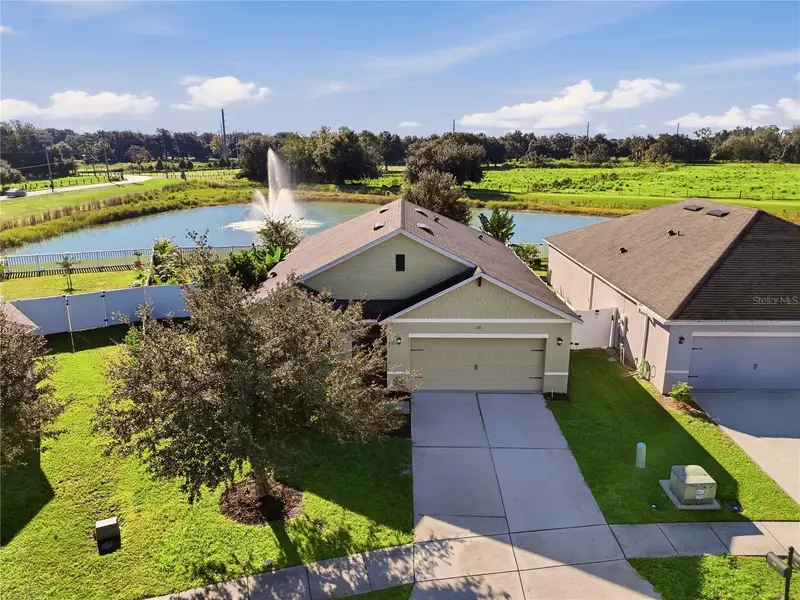
PEACEFUL WATERFRONT LIVING IN SQUIRES GROVE | WINTER HAVEN, FLORIDA: Enjoy peaceful waterfront living, picturesque fountain views and the charm of small-town Florida at 138 Grove Branch Road in the Squires Grove community between Winter Haven and Eagle Lake. Situated on an oversized waterfront lot, this beautifully maintained, move-in-ready 4 bedroom, 2 bathroom home offers a wonderful combination of comfortable living spaces, thoughtful upgrades and a relaxing setting overlooking the neighborhood pond. Known for its welcoming atmosphere and traditional Americana charm, the area offers a refreshing escape from the congestion of larger cities while remaining conveniently located near shopping, dining, schools and the everyday conveniences of nearby Winter Haven and Lakeland. A screened front entry welcomes you into a spacious, thoughtfully designed interior featuring high ceilings, neutral finishes and attractive tile and laminate flooring throughout. The open great room provides a comfortable setting for everyday living and entertaining, with generous space to arrange furnishings and direct views of the waterfront setting. The adjoining kitchen offers abundant cabinetry, ample counter space, included appliances and a walk-in pantry for additional storage. Conveniently positioned just off the kitchen, the dining area enjoys beautiful views of the pond and its gently flowing fountain, creating an inviting backdrop for morning coffee, family meals and evening gatherings. The home's desirable triple-split bedroom floor plan provides excellent separation and privacy between the primary suite and guest bedrooms. Generously proportioned, the primary suite features a private en-suite bathroom with dual sinks, a walk-in shower, a spacious walk-in closet and a separate linen closet. The additional bedrooms are comfortably sized and offer flexibility for family, guests or a home office. An interior laundry room with included washer and dryer adds everyday convenience. One of the home's most appealing features is its peaceful outdoor setting. The screened rear lanai overlooks the spacious backyard and waterfront, where the gentle sounds of the fountain and visits from native birds create a relaxing atmosphere. Whether enjoying a quiet morning outdoors or unwinding at the end of the day, this inviting space captures the simple pleasures of Florida living. Vinyl privacy and picket fencing adds privacy and functionality while preserving the enjoyment of the waterfront surroundings. Numerous amenities and improvements further enhance the home's comfort, efficiency and functionality, including an upgraded indoor air quality system, water softener, whole-home surge protection, insulated garage door with automatic opener, screened front entry and rear lanai, and attractive laminate and tile flooring throughout. Additional storage improvements include an attic access ladder, attic flooring and installed shelving throughout the home and two-car garage. With its oversized waterfront lot, inviting interior, extensive improvements and convenient location, 138 Grove Branch Road offers an appealing opportunity to enjoy comfortable, move-in-ready living in one of Central Florida's charming small-town communities.
Estimated monthly payment
Estimate only. Taxes use the listing's reported amount where available; insurance is a Florida-average estimate. Your actual payment will vary — run a full calculation or talk to a lender.
Price & listing history0 days on market
- Status: ActiveOct 14, 2026
- Listed$289,000Oct 14, 2026
Facts & features
- Property type
- Residential
- Sub type
- Single Family Residence
- Status
- Active
- Days on market
- 0
- Subdivision
- Squires Grove
- County
- Polk
- Year built
- 2020
- Living area
- 1,851 sq ft
- Price/sq ft
- $156
- Building area
- 2,396 sq ft (Public Records)
- Lot size
- 7,623 sq ft
- Lot category
- 0 to less than 1/4
- Flood zone
- X (12105C0530G)
- Garage
- 2 spaces
- Annual taxes
- $3,899 (2026)
- Parcel #
- 26-29-08-686701-000510
- MLS #
- L4965654
Ask about this home
Have a question? Ask the broker directly.
Ryan Solberg answers personally — no call center, no spam. Your question goes straight to him.
Interior Details
- Bedrooms
- 4
- Full bathrooms
- 2
- Flooring
- Ceramic Tile, Laminate
- Appliances
- Dishwasher, Microwave, Range, Refrigerator
- Interior features
- Ceiling Fans(s), Eat-in Kitchen, Split Bedroom, Walk-In Closet(s)
- Laundry
- Inside, Laundry Room
- Stories / Levels
- One
- Direction faces
- North
Heating & Cooling
- Heating
- Central
- Cooling
- Central Air
Parking
- Garage spaces
- 2
- Attached garage
- Yes
- Parking features
- Driveway, Garage Door Opener
HOA & Financial
- HOA fee
- $65 / Monthly
- Monthly HOA
- $65/mo
- Total monthly fees
- $65/mo
- Total annual fees
- $780
- HOA name
- Squire Grove / Access Management
- CDD
- No
- Homestead exemption
- Yes
- Min lease term
- 6 Months
- Listing terms
- Cash, Conventional, FHA, VA Loan
- Ownership
- Fee Simple
- Available for lease
- Yes
- Lease restrictions
- Yes
- Additional lease restrictions
- Must contact the HOA to confirm all leasing rules and restrictions.
- Approval process
- Must contact the HOA to confirm all leasing rules and restrictions.
Exterior & Construction
- Construction materials
- Block, Stucco
- Roof
- Shingle
- Foundation
- Slab
- Waterfront
- Yes
- Water view
- Yes
- Road surface
- Paved
Utilities
- Sewer
- Public Sewer
- Water source
- Public
- Utilities
- Electricity Connected, Sewer Connected, Water Connected
Community
- Pets allowed
- Yes
Schools
Letter grades: Florida DOE 2024–25 school grades (Orange, Seminole, Lake, Osceola, Brevard). Assigned schools from the listing agent — verify enrollment with the district.
Room Details
| Room | Level | Dimensions |
|---|---|---|
| Living Room | First | 14x16 |
| Kitchen | First | 13x18 |
| Dining Room | First | 8x11 |
| Primary Bedroom | First | 11x15 |
| Primary Bathroom | First | 10x10 |
| Bedroom 2 | First | 12x11 |
| Bedroom 3 | First | 12x11 |
| Bedroom 4 | First | 12x11 |
| Bathroom 2 | First | 5x8 |
| Laundry | First | 5x6 |
| Balcony/Porch/Lanai | First | 8x10 |
Listing Details
- Listing date
- 2026-10-14
- On market date
- 2026-10-14
- Original list price
- $289,000
- Occupant type
- Vacant
- MLS area
- 33880 - Winter Haven/Eloise/JPV/Wahnetta
- Listing AOR
- Lakeland
- Status changed
- 2026-10-14
- Tax legal description
- SQUIRES GROVE PB 137 PGS 41 THRU 43 LOT 51
Flood risk
Minimal-risk area outside the mapped floodplain. Flood insurance is optional and typically low-cost.
Source: FEMA flood zone reported on the listing. Confirm current designation at FEMA Flood Map Service Center.
Location
Directions
Hwy 17 south on Rifle Range Rd - West on Eagle Lake Loop - Left on Honey Bell - Left on Grove Branch - House on inside corner
More homes like this
$290,000
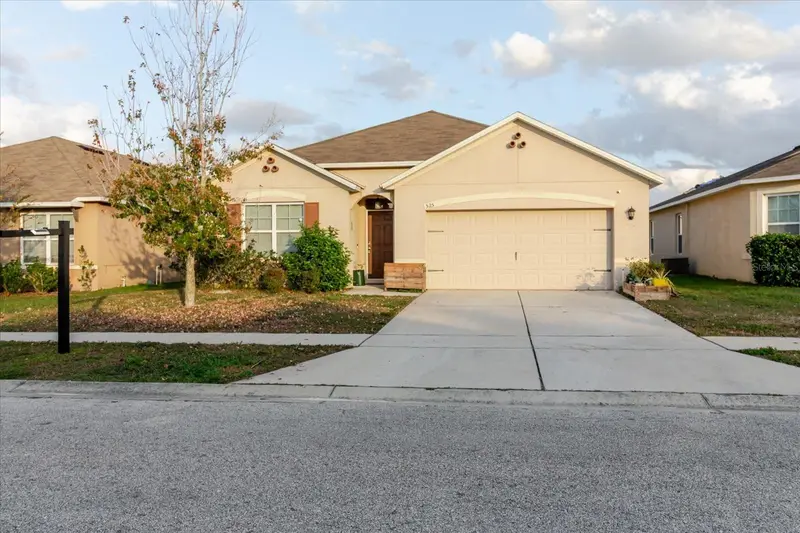
525 Squires Grove Dr
Winter Haven, FL 33880
4 bd · 2 ba · 1,872 sqft
Squires Grove
MLS ID #TB8464311, ALIGN RIGHT REALTY LLC.
Listing provided by Stellar MLS
$399,999
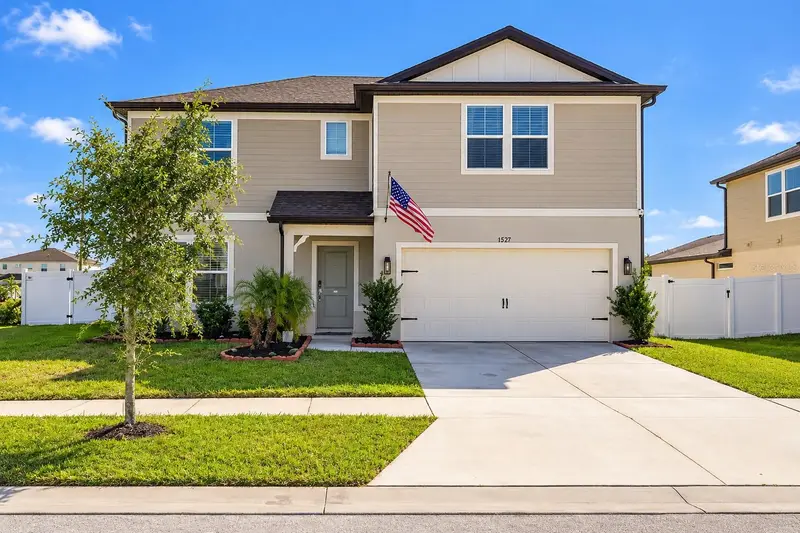
1217 Michelangelo Ln
Winter Haven, FL 33884
4 bd · 4 ba · 2,960 sqft
Estates/Lk Florence
MLS ID #TB8555615, HOMESMART.
Listing provided by Stellar MLS
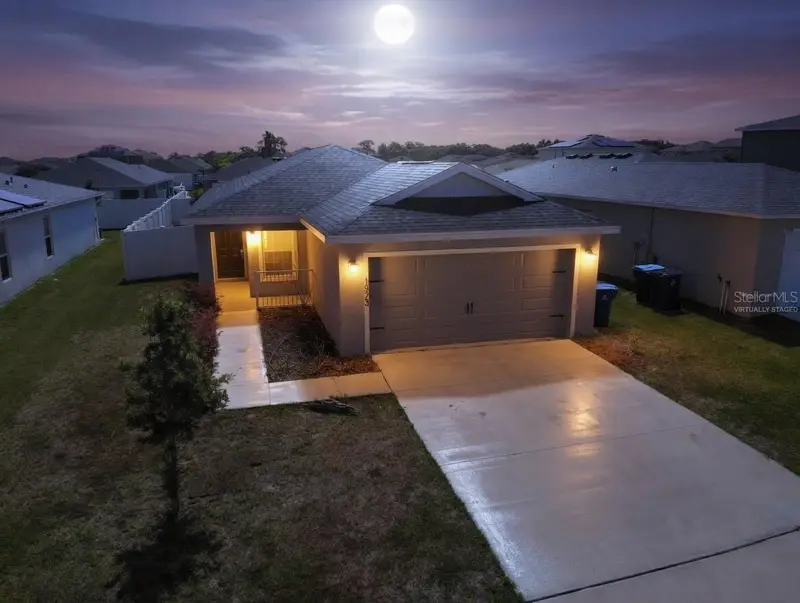
$248,500
1923 Golden Beak Dr
Eagle Lake, FL 33839
3 bd · 2 ba · 1,486 sqft
Eagle Hammmock
MLS ID #L4961788, KELLER WILLIAMS REALTY SMART.
Listing provided by Stellar MLS
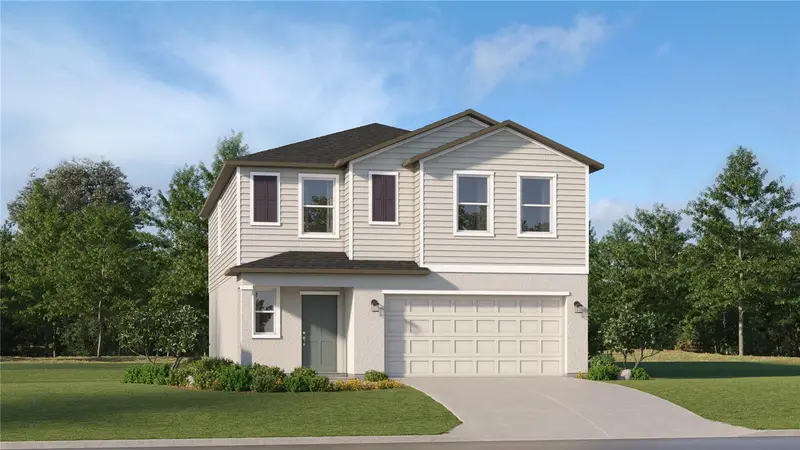
$294,990
6245 Botticella Blvd
Winter Haven, FL 33884
5 bd · 3 ba · 2,112 sqft
Villa Mar 40'S
MLS ID #O6449780, LENNAR REALTY.
Listing provided by Stellar MLS

Listings courtesy of Stellar MLS as distributed by MLS GRID
IDX information is provided exclusively for consumers’ personal, non-commercial use and may not be used for any purpose other than to identify prospective properties consumers may be interested in purchasing.
Based on information submitted to the MLS GRID as of October 14, 2026 at 1:06 PM ET. All data is obtained from various sources and may not have been verified by broker or MLS GRID. Supplied Open House Information is subject to change without notice. All information should be independently reviewed and verified for accuracy. Properties may or may not be listed by the office/agent presenting the information.
All or a portion of the multiple listing information is provided by Stellar MLS, from a copyrighted compilation of listings. The compilation of listings and each individual listing are © 2026 Stellar MLS. All rights reserved.
Ryan Solberg, Broker · MaxLife Realty LLC · FL License #BK3354351 · Equal Housing Opportunity · Full disclaimer · DMCA