
$445,000
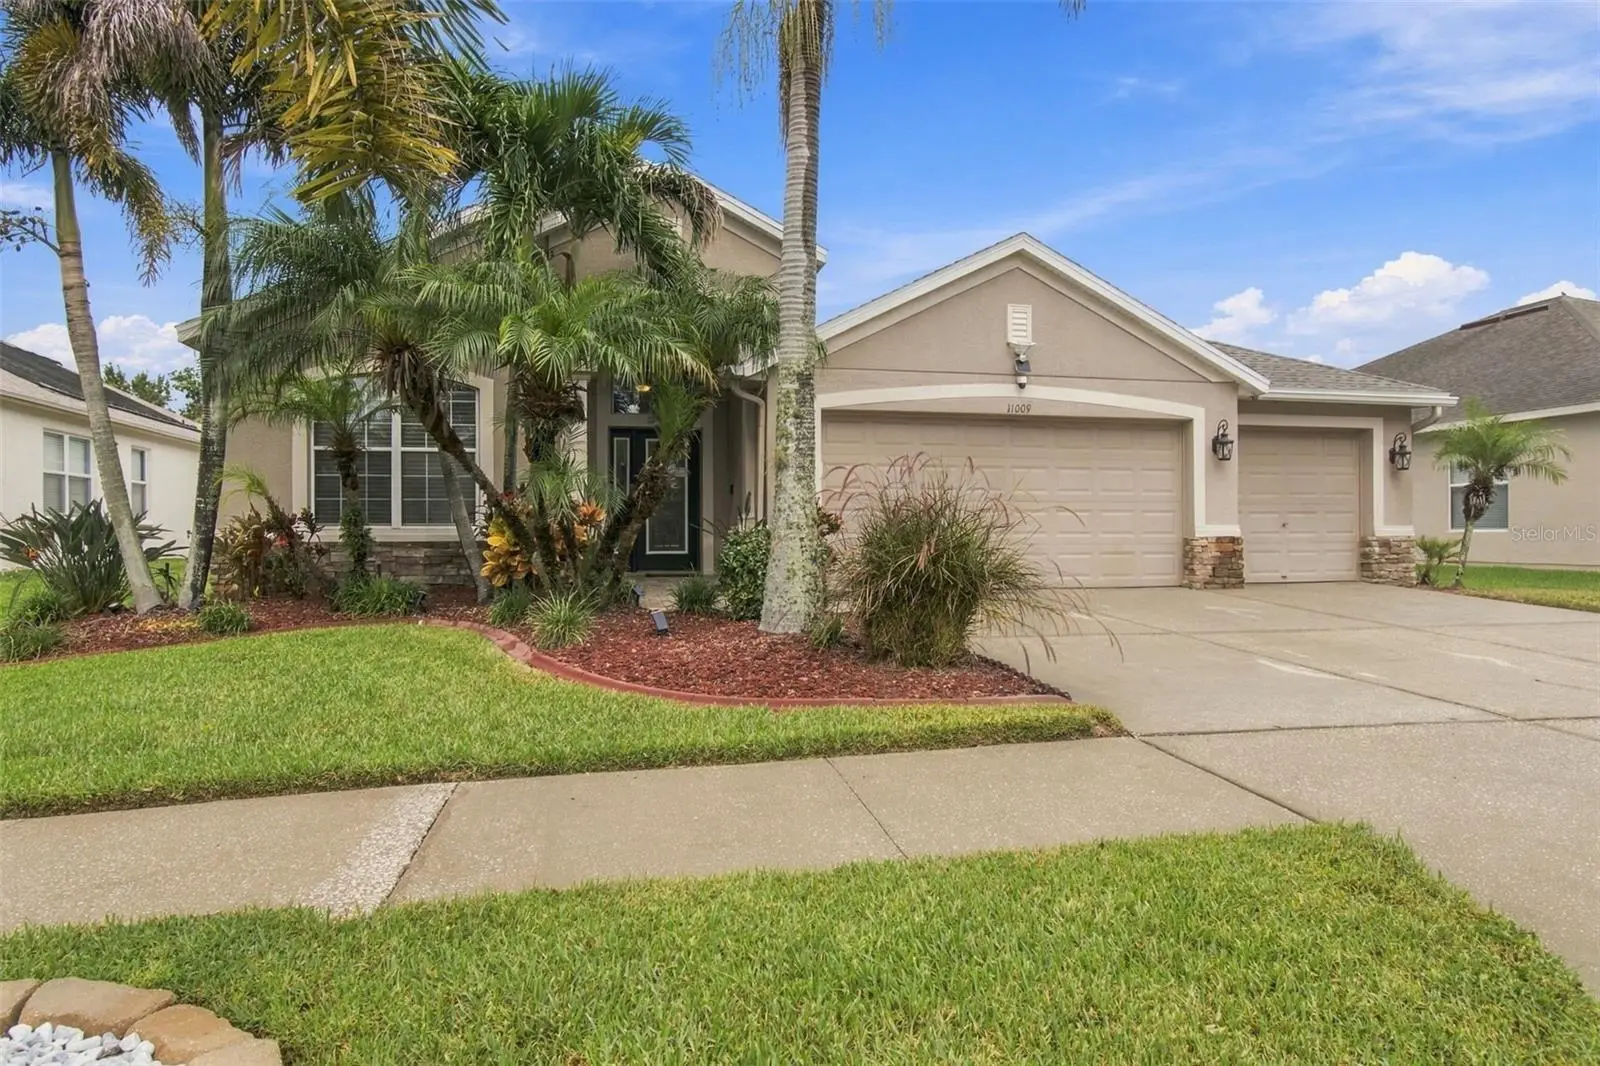
11009 Rockledge View DrRiverview, FL 33579
Listing updated: October 9, 2026 at 10:37 PM ET
Listing courtesy of Re/Max Bayside Realty Llc · Danna Frost · MLS #TB8556524 · Active · 813-938-1781Property type
Year built
Lot size
Price / sq ft
HOA dues
Days on market
Garage spaces
Flood zone
About this home
SOUTH FORK — PRIVATE & MADE FOR FLORIDA LIVING! Welcome to this beautifully updated Pinehurst model by Morrison Homes, offering 4 bedrooms, 2 baths. The 4th bedroom easily functions as a versatile office/den and an impressive combination of style, comfort, and functionality. County and property appraiser records reflect the property as a 4-bedroom home; however, the fourth room is currently configured as an office/den. Step through the elegant etched-glass front door and into a light and welcoming interior featuring soaring 12-foot ceilings, neutral finishes, and diagonally laid tile throughout the foyer, great room, and kitchen. The stunning rotunda makes a memorable first impression with its dramatic 14-foot ceiling, hidden LED lighting, decorative ceiling medallion, and beautiful tile mosaic accents. The updated kitchen is designed to impress with rich raised-panel cabinetry, quartz countertops, tiled backsplash, stainless steel appliances, generous workspace, and plenty of storage. The spacious primary suite features plank-style ceramic tile flooring, while the primary bath offers granite countertops, dual sinks, a relaxing soaking tub, separate shower, and attractive decorative finishes. Built-in cabinetry above the washer and dryer adds convenient laundry storage. YOUR OWN PRIVATE FLORIDA RETREAT AWAITS! The open great room flows through a 3-panel pocket sliding glass door to the brick-paver enclosed lanai and spectacular pool area. Relax, entertain, or soak up the Florida sunshine around the 10,000-gallon(approximately)saltwater pool and spa, surrounded by mature landscaping for a lush, tropical feel. The fenced backyard backs to a conservation area with NO REAR NEIGHBORS, creating added privacy and a peaceful setting. Major improvements add even more value, including a NEW ROOF (2026), A/C (2025), gas generator can be connected to the home for backup power, and a mini-split system in the garage for year-round comfort and convenience. Attic has radiant barrier and is completely decked with pull down ladder. Lanai is wired for cable and HDMI. South Fork offers an array of community amenities, including a community pool, playground, basketball and sports courts, walking trails, tot lot, dog park, and more. Conveniently located near US-301 and I-75 with easy access to shopping, dining, medical facilities, and everyday conveniences. This South Fork home checks all the boxes—come experience the Florida lifestyle you've been waiting for!
Estimated monthly payment
Estimate only. Taxes use the listing's reported amount where available; insurance is a Florida-average estimate. Your actual payment will vary — run a full calculation or talk to a lender.
Price & listing history0 days on market
- Status: ActiveOct 9, 2026
- Listed$445,000Oct 9, 2026
- Price increased$445,000
Property Documents
Documents the listing agent has made public for this property. Free to view and download.
Facts & features
- Property type
- Residential
- Sub type
- Single Family Residence
- Status
- Active
- Days on market
- 0
- Subdivision
- South Fork Unit 6
- County
- Hillsborough
- Year built
- 2007
- Living area
- 2,002 sq ft
- Price/sq ft
- $222
- Building area
- 2,947 sq ft (Public Records)
- Lot size
- 7,800 sq ft
- Lot category
- 0 to less than 1/4
- Flood zone
- X (12057C0515H)
- Garage
- 3 spaces
- Pool
- Private pool
- Annual taxes
- $8,951 (2025)
- Parcel #
- U-17-31-20-85L-000001-00066.0
- Zoning
- PD
- MLS #
- TB8556524
Ask about this home
Have a question? Ask the broker directly.
Ryan Solberg answers personally — no call center, no spam. Your question goes straight to him.
Interior Details
- Bedrooms
- 4
- Full bathrooms
- 2
- Flooring
- Carpet, Ceramic Tile, Wood
- Appliances
- Dishwasher, Dryer, Electric Water Heater, Microwave, Range, Refrigerator, Washer
- Interior features
- Ceiling Fans(s), Tray Ceiling(s), Vaulted Ceiling(s), Walk-In Closet(s)
- Laundry
- Inside, Laundry Room
- Stories / Levels
- One
- Direction faces
- South
Heating & Cooling
- Heating
- Central, Electric
- Cooling
- Central Air, Mini-Split Unit(s)
Parking
- Garage spaces
- 3
- Attached garage
- Yes
- Parking features
- Garage Door Opener
HOA & Financial
- HOA fee
- $120 / Quarterly
- Monthly HOA
- $40/mo
- Total monthly fees
- $40/mo
- Total annual fees
- $481
- HOA name
- Jennifer Jordan
- CDD
- Yes
- Homestead exemption
- Yes
- Min lease term
- 8-12 Months
- Listing terms
- Cash, Conventional, FHA, VA Loan
- Ownership
- Fee Simple
- Available for lease
- Yes
- Lease restrictions
- Yes
- Additional lease restrictions
- Per HOA Rules and Regulations. Buyer/Buyer's agent to confirm all leasing/community restrictions with the HOA management company.
- Approval process
- Per HOA Rules and Regulations. Buyer/Buyer's agent to confirm all leasing/community restrictions with the HOA management company.
Exterior & Construction
- Exterior features
- Hurricane Shutters, Lighting, Sidewalk
- Construction materials
- Block, Stucco
- Roof
- Shingle
- Foundation
- Slab
- Pool
- Private pool
- Road surface
- Paved
Utilities
- Sewer
- Public Sewer
- Water source
- Public
- Utilities
- Public
Community
- Pets allowed
- Yes
Schools
Letter grades: Florida DOE 2024–25 school grades (Orange, Seminole, Lake, Osceola, Brevard). Assigned schools from the listing agent — verify enrollment with the district.
Room Details
| Room | Level | Dimensions |
|---|---|---|
| Great Room | First | 19x13 |
| Dining Room | First | 12x11 |
| Kitchen | First | 11x11 |
| Primary Bedroom | First | 16x12 |
| Bathroom 1 | First | 11x8 |
| Bedroom 2 | First | 11x10 |
| Bedroom 3 | First | 11x10 |
| Bathroom 2 | First | 9x6 |
| Bedroom 4 | First | 12x16 |
Listing Details
- Listing date
- 2026-10-05
- On market date
- 2026-10-09
- Original list price
- $445,000
- Occupant type
- Owner
- MLS area
- 33579 - Riverview
- Listing AOR
- Suncoast Tampa
- Status changed
- 2026-10-09
- Tax legal description
- SOUTH FORK UNIT 6 LOT 66 BLOCK 1
Flood risk
Minimal-risk area outside the mapped floodplain. Flood insurance is optional and typically low-cost.
Source: FEMA flood zone reported on the listing. Confirm current designation at FEMA Flood Map Service Center.
Location
Directions
I-75 to exit 246 for County Rd 672. Merge onto Big Bend Rd. Turn right onto US-301. Slight left, Continue Ambleside Bvld. Right Trinity Leaf Pl. Left onto Rockledge View Dr.
More homes like this
$415,000
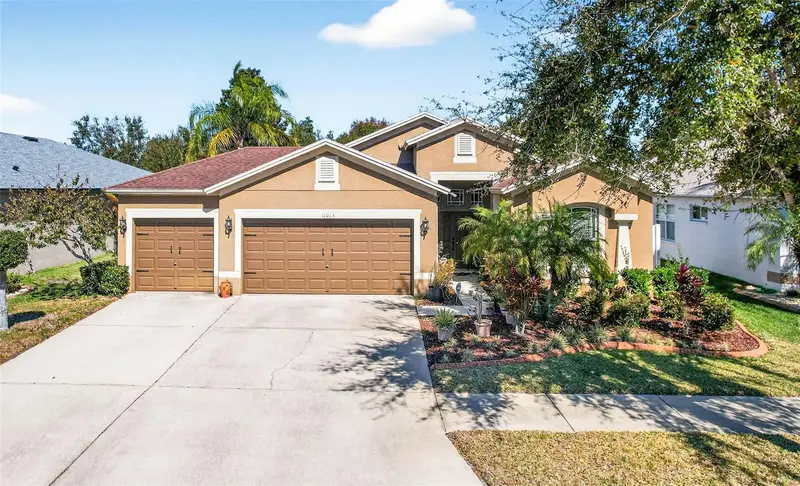
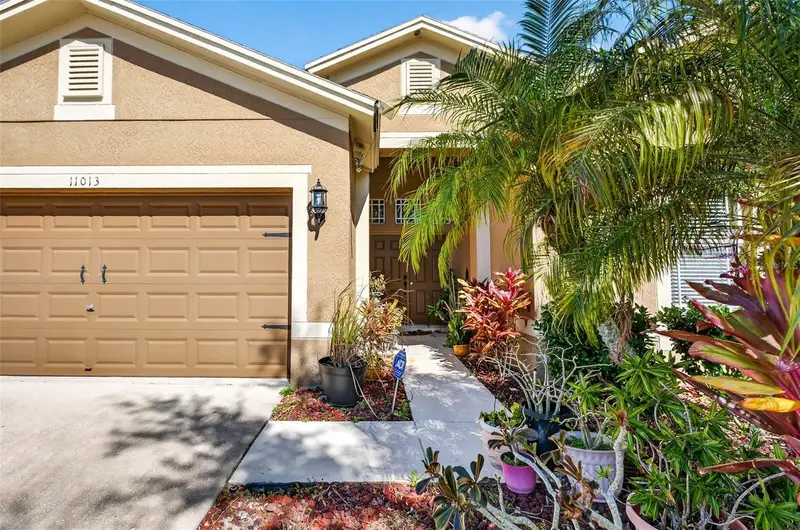
11013 Rockledge View Dr
Riverview, FL 33579
4 bd · 2 ba · 2,149 sqft
South Fork Unit 6
MLS ID #TB8474745, SIGNATURE REALTY ASSOCIATES.
Listing provided by Stellar MLS
$391,675
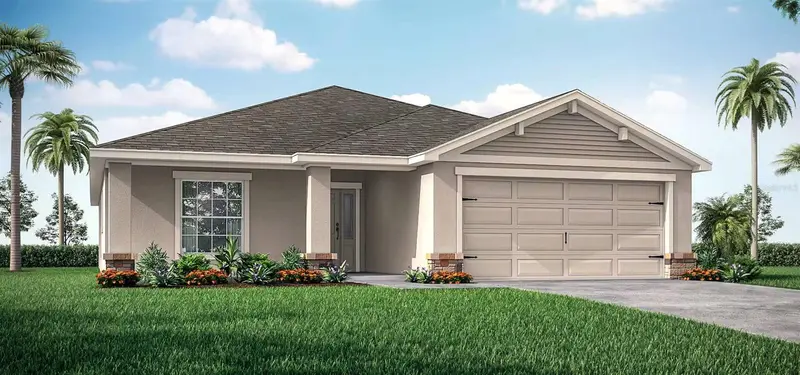
12336 Alteza Cir
Riverview, FL 33579
4 bd · 2 ba · 1,819 sqft
Ridgewood South Ph 2
MLS ID #L4965677, CAMBRIDGE REALTY OF CENTRAL FL.
Listing provided by Stellar MLS
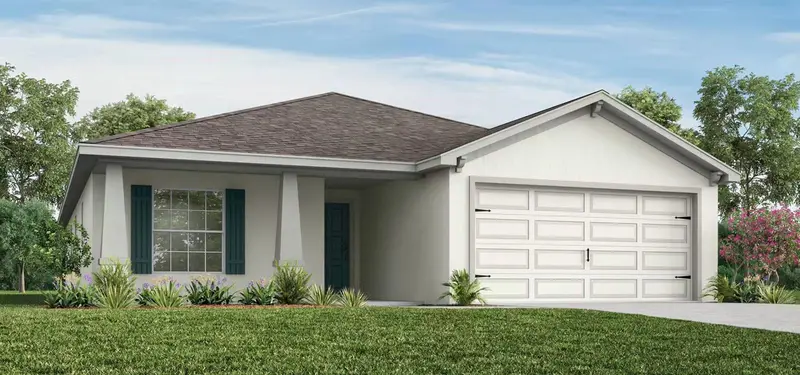
$384,585
12319 Alteza Cir
Riverview, FL 33579
4 bd · 2 ba · 1,715 sqft
Ridgewood South Ph 2
MLS ID #L4965676, CAMBRIDGE REALTY OF CENTRAL FL.
Listing provided by Stellar MLS
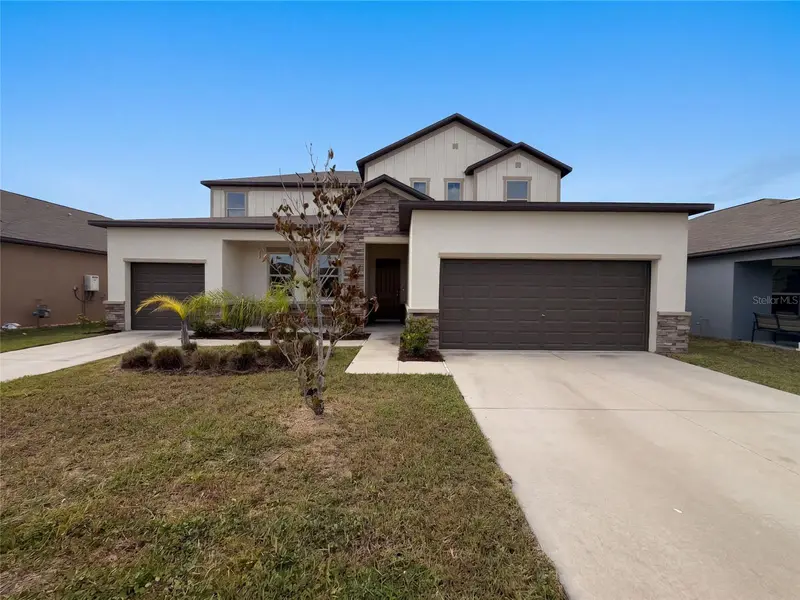
$590,000
9430 Channing Hill Dr
Ruskin, FL 33573
6 bd · 5 ba · 3,903 sqft
Belmont South Ph 2f
MLS ID #O6448692, OPENDOOR BROKERAGE LLC.
Listing provided by Stellar MLS

Listings courtesy of Stellar MLS as distributed by MLS GRID
IDX information is provided exclusively for consumers’ personal, non-commercial use and may not be used for any purpose other than to identify prospective properties consumers may be interested in purchasing.
Based on information submitted to the MLS GRID as of October 9, 2026 at 10:37 PM ET. All data is obtained from various sources and may not have been verified by broker or MLS GRID. Supplied Open House Information is subject to change without notice. All information should be independently reviewed and verified for accuracy. Properties may or may not be listed by the office/agent presenting the information.
All or a portion of the multiple listing information is provided by Stellar MLS, from a copyrighted compilation of listings. The compilation of listings and each individual listing are © 2026 Stellar MLS. All rights reserved.
Ryan Solberg, Broker · MaxLife Realty LLC · FL License #BK3354351 · Equal Housing Opportunity · Full disclaimer · DMCA