
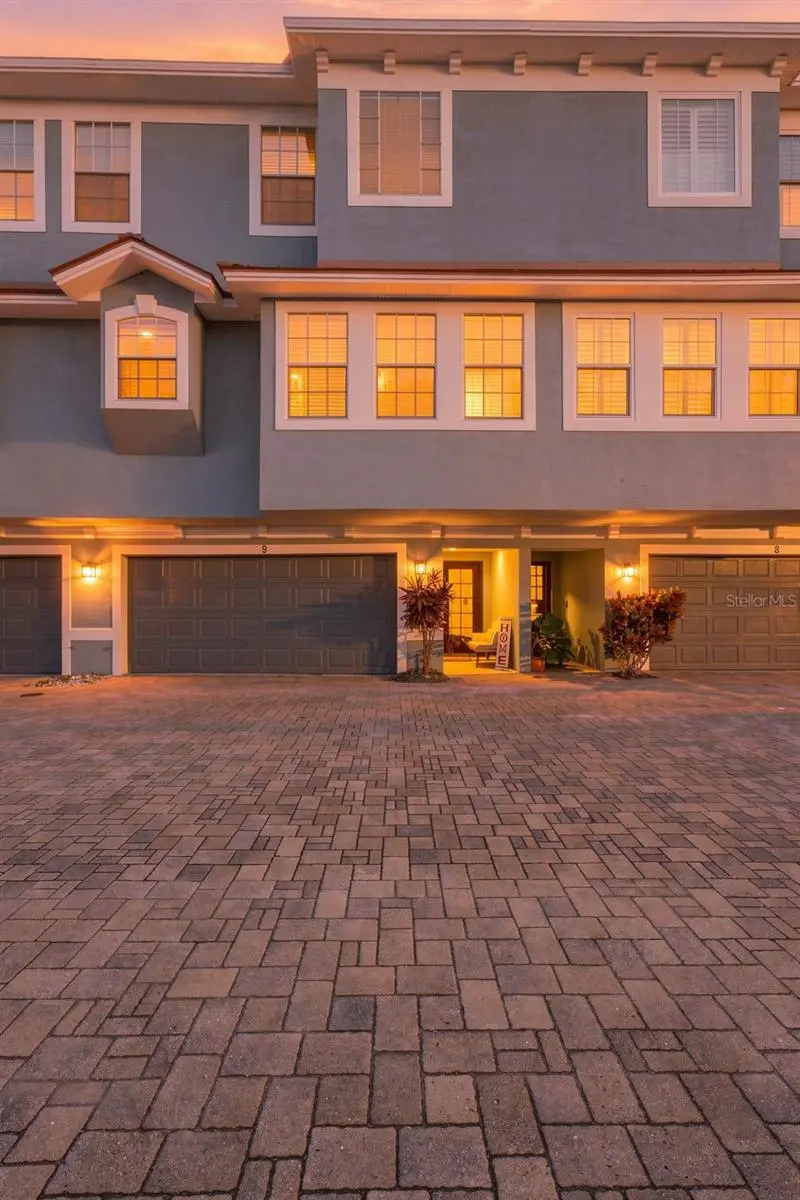

$725,000
3111 De Leon StreetTampa, FL 33609
Listing updated: October 11, 2026 at 2:08 PM ET
Listing courtesy of Mihara & Associates Inc. · Heather Spinosa · MLS #TB8556522 · Active · 813-960-2300Property type
Year built
Lot size
Price / sq ft
HOA dues
Days on market
Garage spaces
Flood zone
About this home
STUNNING 3-STORY TOWNHOME IN THE HEART OF SOUTH TAMPA’S HIGHLY DESIRABLE SoHo TRIANGLE! Offering an impressive combination of space, style and location, this beautifully updated residence features soaring 10-foot ceilings, 8-foot doors, custom crown molding, abundant natural light and thoughtfully selected finishes throughout. From the moment you enter, the home makes a statement. The grand first-floor entry showcases newly installed black-and-white marble flooring, creating a dramatic, high-end architectural feel. This level also offers a versatile bedroom or private home office along with an oversized two-car garage that has been freshly painted. The second floor was designed for both entertaining and everyday living. Large-format 12x24 porcelain tile with subtle light-gray veining flows throughout the expansive living space, complemented by dimmable LED lighting and an oversized ceiling fan. A formal dining area transitions into the kitchen, where bar-height counters provide definition while maintaining an open, social atmosphere. The kitchen features Level 5 granite countertops, generous workspace and an abundance of natural light. A beautifully updated powder bath completes this level with designer tile extending halfway up the walls and a striking floor-to-ceiling accent wall. Upstairs, double doors open to the spacious primary suite, where custom acoustic wall panels create a sophisticated focal point. Natural light fills the room, while the walk-in closet offers custom shelving and storage. The updated primary bath features a Roman tub and shower combination, LED mirror lighting, dual vanity and soft-close cabinetry. Conveniently positioned between the bedrooms is the third-floor laundry area with BRAND-NEW 2026 GE WASHER AND DRYER. Two additional generously sized bedrooms offer walk-in closets and flexible space for guests, family or a second home office. The additional full bath has also been extensively updated with carefully selected glass tilework, a dual shower-head system, LED lighting, comfort-height toilet and dual vanity. Additional highlights include fresh interior paint completed in 2025 and a ROOF REPLACED BY THE HOA IN 2025. Water and exterior maintenance are included in the low HOA fee, offering the convenience of townhome living without sacrificing space or style. And then there’s the LOCATION. Situated in the coveted SoHo Triangle, just blocks from some of South Tampa’s newest luxury townhome developments and minutes from Tampa General Hospital, Hyde Park Village, Bayshore Boulevard, Downtown Tampa and the city’s best dining, shopping and entertainment. Tampa International Airport, International Plaza, MacDill AFB, Westshore, Channelside, Armature Works, Raymond James Stadium, Ybor City and more are all within easy reach. Modern updates. Three spacious levels. Two-car garage. Exceptional South Tampa location. This is an opportunity to own a beautifully updated residence in one of Tampa’s most sought-after neighborhoods — and this one truly checks all the boxes.
Estimated monthly payment
Estimate only. Taxes use the listing's reported amount where available; insurance is a Florida-average estimate. Your actual payment will vary — run a full calculation or talk to a lender.
Price & listing history2 days on market
- Status: ActiveOct 9, 2026
- Listed$760,000Oct 9, 2026
- Price reduced$725,000
Facts & features
- Property type
- Residential
- Sub type
- Townhouse
- Status
- Active
- Days on market
- 2
- Subdivision
- Townhomes Of Deleon
- County
- Hillsborough
- Year built
- 2005
- Living area
- 2,068 sq ft
- Price/sq ft
- $351
- Building area
- 2,545 sq ft (Public Records)
- Lot size
- 825 sq ft
- Lot category
- 0 to less than 1/4
- Flood zone
- X (12057C0353J)
- Garage
- 2 spaces
- Annual taxes
- $9,900 (2025)
- Parcel #
- A-22-29-18-73R-000000-00009.0
- Zoning
- PD
- MLS #
- TB8556522
Ask about this home
Have a question? Ask the broker directly.
Ryan Solberg answers personally — no call center, no spam. Your question goes straight to him.
Interior Details
- Bedrooms
- 4
- Full bathrooms
- 2
- Half bathrooms
- 1
- Flooring
- Carpet, Luxury Vinyl, Tile
- Appliances
- Cooktop, Dishwasher, Disposal, Ice Maker, Microwave, Refrigerator, Washer
- Interior features
- Ceiling Fans(s), High Ceilings, L Dining, Living Room/Dining Room Combo, PrimaryBedroom Upstairs, Stone Counters, Thermostat, Walk-In Closet(s)
- Laundry
- Inside
- Stories / Levels
- Three Or More
- Direction faces
- East
Heating & Cooling
- Heating
- Central
- Cooling
- Central Air
Parking
- Garage spaces
- 2
- Attached garage
- Yes
- Parking features
- Common, Ground Level, Other
HOA & Financial
- HOA fee
- $340 / Monthly
- Monthly HOA
- $340/mo
- Total monthly fees
- $340/mo
- Total annual fees
- $4,080
- HOA name
- Bay Ridge Property Management / Kristi
- CDD
- No
- Homestead exemption
- Yes
- Min lease term
- 8-12 Months
- Listing terms
- Cash, Conventional
- Ownership
- Fee Simple
- Available for lease
- Yes
- Lease restrictions
- Yes
- Additional lease restrictions
- No Short term rentals. Can be leased right away
- Approval process
- HOA application link
Exterior & Construction
- Exterior features
- Lighting, Private Entrance, Sidewalk
- Construction materials
- Block, Stucco, Frame
- Roof
- Shingle
- Foundation
- Slab
- Road surface
- Paved
Utilities
- Sewer
- Public Sewer
- Water source
- Public
- Utilities
- Cable Available, Electricity Available, Electricity Connected, Public, Sewer Available, Sewer Connected, Underground Utilities, Water Available, Water Connected
Community
- Pets allowed
- Cats OK, Dogs OK
Schools
Letter grades: Florida DOE 2024–25 school grades (Orange, Seminole, Lake, Osceola, Brevard). Assigned schools from the listing agent — verify enrollment with the district.
Room Details
| Room | Level | Dimensions |
|---|---|---|
| Bedroom 2 | Third | 11x11 |
| Bedroom 3 | Third | 11x11 |
| Bathroom 4 | First | 11x8 |
| Primary Bedroom | Third | |
| Kitchen | Second | |
| Living Room | Second |
Listing Details
- Listing date
- 2026-10-08
- On market date
- 2026-10-09
- Original list price
- $760,000
- Occupant type
- Owner
- MLS area
- 33609 - Tampa / Palma Ceia
- Listing AOR
- Suncoast Tampa
- Status changed
- 2026-10-09
- Tax legal description
- TOWNHOMES OF DELEON LOT 9
Flood risk
Minimal-risk area outside the mapped floodplain. Flood insurance is optional and typically low-cost.
Source: FEMA flood zone reported on the listing. Confirm current designation at FEMA Flood Map Service Center.
Location
Directions
rom the Dale Mabry Hwy & I-275 interchange to 3111 W De Leon St, Unit 9, Tampa, FL 33609, I’d use this simple route: 1. Take Dale Mabry Hwy SOUTH from I-275. 2. Continue south for about 1.5 miles. 3. Turn LEFT (east) onto W Kennedy Blvd. 4. Continue on Kennedy for about 1 mile. 5. Turn RIGHT (south) onto S MacDill Ave. 6. Go a few blocks and turn RIGHT (west) onto W De Leon St. 7. 3111 W De Leon St will be on your right/north side. Look for Unit 9 once you enter the townhome complex.
More homes like this
$590,000
6730 Ralston Beach Cir
Tampa, FL 33614
5 bd · 2 ba · 2,008 sqft
Ralston Beach Manor Unit 3
MLS ID #TB8557017, JPT REALTY LLC.
Listing provided by Stellar MLS
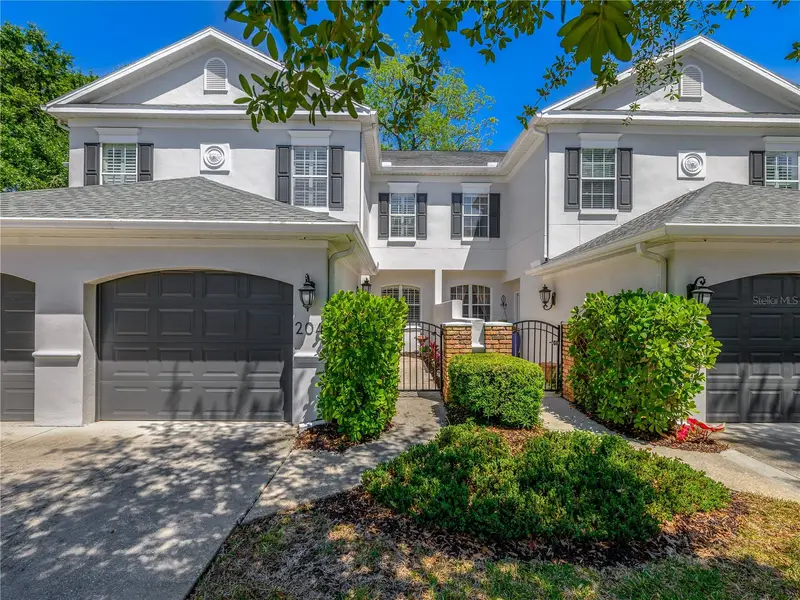
$729,000
204 S Lincoln Ave
Tampa, FL 33609
3 bd · 3 ba · 2,136 sqft
Townhomes On Lincoln
MLS ID #TB8494471, FLORIDA EXECUTIVE REALTY.
Listing provided by Stellar MLS
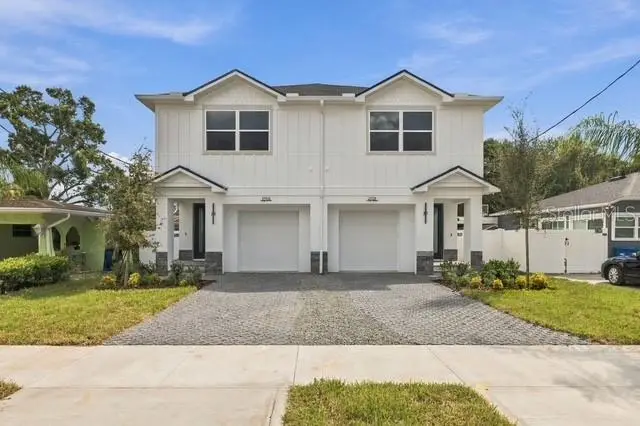
$798,476
2508 W Gray St #2
Tampa, FL 33609
3 bd · 3 ba · 2,099 sqft
Terra Nova Rev Map
MLS ID #TB8496030, CENTURY 21 LIST WITH BEGGINS.
Listing provided by Stellar MLS
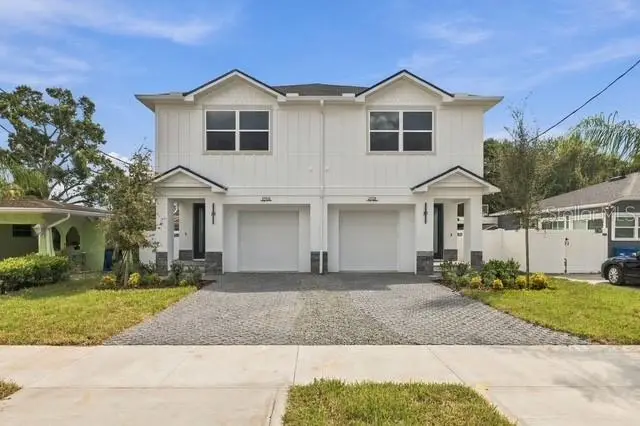
$798,476
2508 W Gray St #1
Tampa, FL 33609
3 bd · 3 ba · 2,099 sqft
Terra Nova Rev Map
MLS ID #TB8496006, CENTURY 21 LIST WITH BEGGINS.
Listing provided by Stellar MLS

Listings courtesy of Stellar MLS as distributed by MLS GRID
IDX information is provided exclusively for consumers’ personal, non-commercial use and may not be used for any purpose other than to identify prospective properties consumers may be interested in purchasing.
Based on information submitted to the MLS GRID as of October 11, 2026 at 2:08 PM ET. All data is obtained from various sources and may not have been verified by broker or MLS GRID. Supplied Open House Information is subject to change without notice. All information should be independently reviewed and verified for accuracy. Properties may or may not be listed by the office/agent presenting the information.
All or a portion of the multiple listing information is provided by Stellar MLS, from a copyrighted compilation of listings. The compilation of listings and each individual listing are © 2026 Stellar MLS. All rights reserved.
Ryan Solberg, Broker · MaxLife Realty LLC · FL License #BK3354351 · Equal Housing Opportunity · Full disclaimer · DMCA