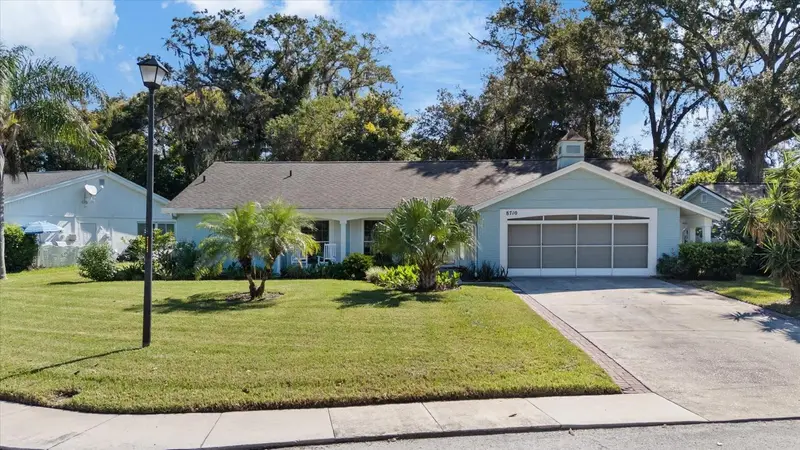

$240,000
8710 Arrowhead DriveHudson, FL 34667
Listing updated: October 23, 2026 at 3:12 PM ET
Listing courtesy of Keller Williams Realty- Palm Harbor · Judi Pobst · MLS #W7890212 · Active · 727-772-0772Property type
Year built
Lot size
Price / sq ft
HOA dues
Days on market
Garage spaces
Flood zone
About this home
Virtually Staged. Inviting outdoor spaces and a beautiful wooded backdrop welcome you to this updated 2-bedroom, 2-bath home with a 2-car garage in Beacon Woods Village. Located near the entrance to a cul-de-sac, with a grassy knoll in the center farther down the street, this home offers 1,519 square feet of living space and an oversized backyard. A stamped-concrete front patio provides a charming spot for rocking chairs and morning coffee. Inside, a front living room and a separate rear family room offer flexibility for gathering, entertaining, or enjoying your own space. Waterproof COREtec luxury vinyl plank flooring complements the interior updates. The kitchen features wood cabinets, quartz countertops, a stone backsplash, newer appliances, and a pantry closet. A convenient pass-through window connects the kitchen to the spacious screened lanai, making outdoor dining and entertaining easy. Overlooking the oversized backyard and wooded area beyond, the lanai offers a beautiful setting to start your morning or unwind at the end of the day. Updated bathroom vanities feature granite countertops, with a walk-in shower in the primary bathroom and a tub-and-shower combination in the guest bathroom. An interior laundry room includes a utility sink, while a whole-home water softener and kitchen reverse-osmosis system serving both the sink and refrigerator add everyday convenience. Additional features include a 2017 roof, a Trane air-conditioning system installed in March 2025, and an irrigation system. Most windows have been replaced with impact-resistant windows, and the remaining openings have hurricane shutters. The garage includes reinforcement braces for the garage door and a sliding screen door. With two separate living areas, welcoming outdoor sitting spaces, and a spacious backyard with wooded views, this home offers room to spread out and enjoy Florida living.
Estimated monthly payment
Estimate only. Taxes use the listing's reported amount where available; insurance is a Florida-average estimate. Your actual payment will vary — run a full calculation or talk to a lender.
Price & listing history0 days on market
- Status: ActiveOct 23, 2026
- Listed$240,000Oct 23, 2026
Property Documents
Documents the listing agent has made public for this property. Free to view and download.
Facts & features
- Property type
- Residential
- Sub type
- Single Family Residence
- Status
- Active
- Days on market
- 0
- Subdivision
- Beacon Woods Village
- County
- Pasco
- Year built
- 1973
- Living area
- 1,519 sq ft
- Price/sq ft
- $158
- Building area
- 2,298 sq ft (Public Records)
- Lot size
- 8,880 sq ft
- Lot category
- 0 to less than 1/4
- Flood zone
- X (12101C0183G)
- Garage
- 2 spaces
- Annual taxes
- $1,352 (2025)
- Parcel #
- 16-25-02-051J-00001-3340
- Zoning
- PUD
- MLS #
- W7890212
Ask about this home
Have a question? Ask the broker directly.
Ryan Solberg answers personally — no call center, no spam. Your question goes straight to him.
Interior Details
- Bedrooms
- 2
- Full bathrooms
- 2
- Flooring
- Luxury Vinyl, Tile
- Appliances
- Dishwasher, Electric Water Heater, Ice Maker, Range, Range Hood, Refrigerator
- Interior features
- Ceiling Fans(s), Primary Bedroom Main Floor, Solid Surface Counters, Stone Counters, Thermostat, Walk-In Closet(s), Window Treatments
- Laundry
- Electric Dryer Hookup, Inside, Laundry Room, Sink, Washer Hookup
- Stories / Levels
- One
- Direction faces
- Northwest
Heating & Cooling
- Heating
- Electric
- Cooling
- Central Air
Parking
- Garage spaces
- 2
- Attached garage
- Yes
HOA & Financial
- HOA fee
- $90 / Quarterly
- Monthly HOA
- $30/mo
- Total monthly fees
- $30/mo
- Total annual fees
- $360
- HOA name
- BWCA
- CDD
- No
- Homestead exemption
- Yes
- Min lease term
- No Minimum
- Ownership
- Fee Simple
- Available for lease
- Yes
- Lease restrictions
- No
- Additional lease restrictions
- **Buyer and buyer’s agent to verify all leasing restrictions, minimum lease terms, ownership requirements prior to leasing, and any rental caps directly with the association.**
- Approval process
- **Approval process, application requirements, background checks, fees, or waiting periods to be verified by buyer and buyer’s agent directly with the association.**
Exterior & Construction
- Exterior features
- Private Entrance, Rain Gutters, Sidewalk
- Construction materials
- Block, Concrete, Stucco
- Roof
- Shingle
- Foundation
- Slab
- Road surface
- Asphalt
Utilities
- Sewer
- Public Sewer
- Water source
- Public
- Utilities
- BB/HS Internet Available, Cable Available, Electricity Connected, Phone Available, Public, Sewer Connected, Underground Utilities, Water Connected
Community
- Pets allowed
- Yes
Room Details
| Room | Level | Dimensions |
|---|---|---|
| Foyer | 6x6 | |
| Living Room | 18x14 | |
| Dining Room | 10x8 | |
| Primary Bedroom | 11x19 | |
| Primary Bathroom | 5x9 | |
| Balcony/Porch/Lanai | 21x11 | |
| Kitchen | 9x15 | |
| Florida Room | 11x19 | |
| Bedroom 2 | 13x10 | |
| Bathroom 2 | 7x8 | |
| Laundry | 8x5 |
Listing Details
- Listing date
- 2026-10-23
- On market date
- 2026-10-23
- Original list price
- $240,000
- Occupant type
- Owner
- MLS area
- 34667 - Hudson/Bayonet Point/Port Richey
- Listing AOR
- Suncoast Tampa
- Status changed
- 2026-10-23
- Tax legal description
- BEACON WOODS VILLAGE 5-B PB 11 PGS 89-91 LOT 1334 OR 9636 PG 2199
Flood risk
Minimal-risk area outside the mapped floodplain. Flood insurance is optional and typically low-cost.
Source: FEMA flood zone reported on the listing. Confirm current designation at FEMA Flood Map Service Center.
Location
Directions
Head NORTH on US Highway 19 towards Hudson and turn right onto State Rd 52. Go a little over half a mile to Majestic Blvd and turn left. Follow of a half a mile to Clock Tower Pkwy and turn right. Go a little over a half of a mile to Wagon Wheel Lane and turn right. Follow for 2 tenths of a mile to Arrowhead Dr and the property will be on the right.
More homes like this
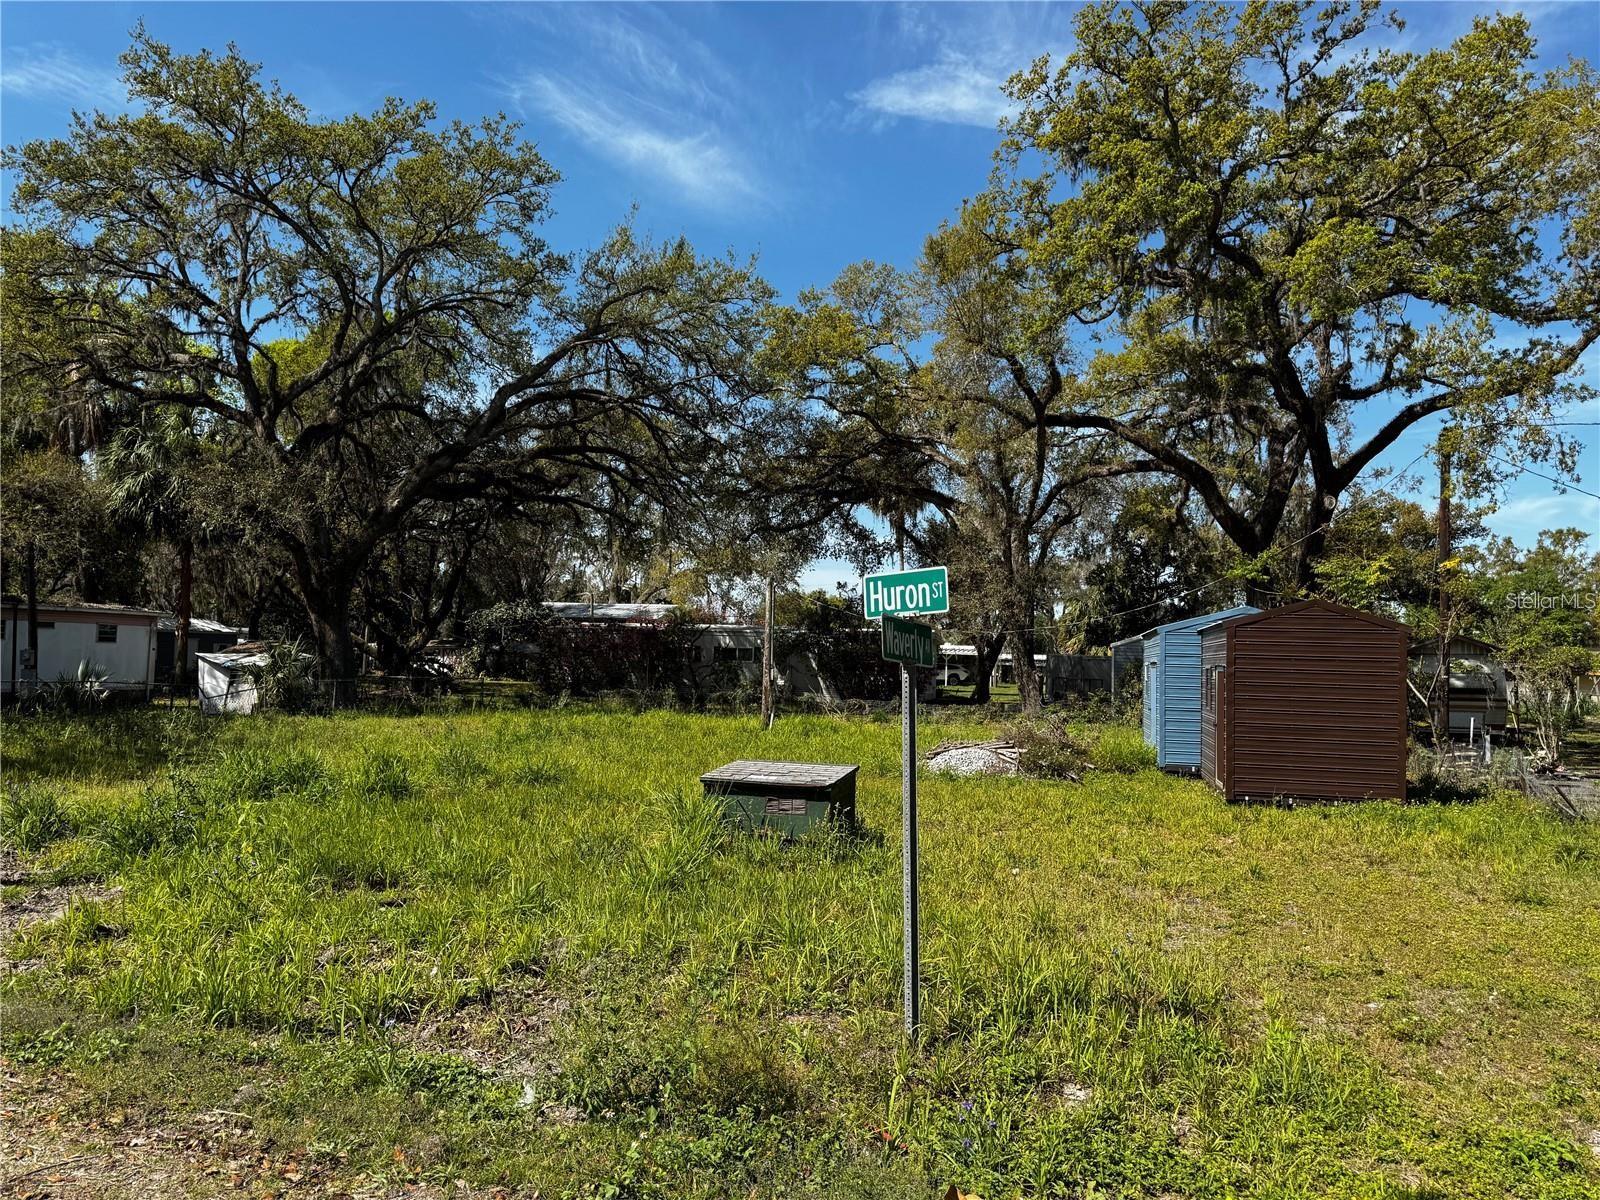
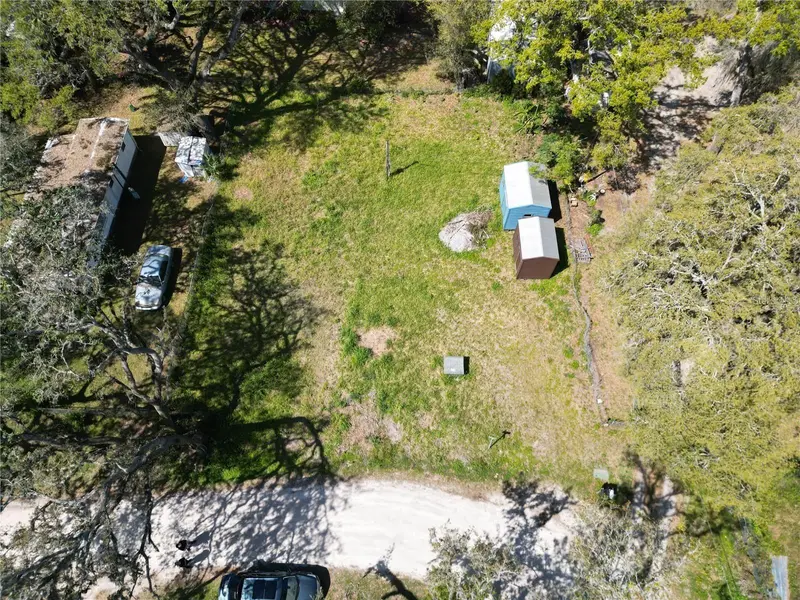
$65,000
4919 Huron St
Zephyrhills, FL 33541
0.22 acres
Beacon Woods Village
MLS ID #TB8470873, HABLOFT GLOBAL.
Listing provided by Stellar MLS
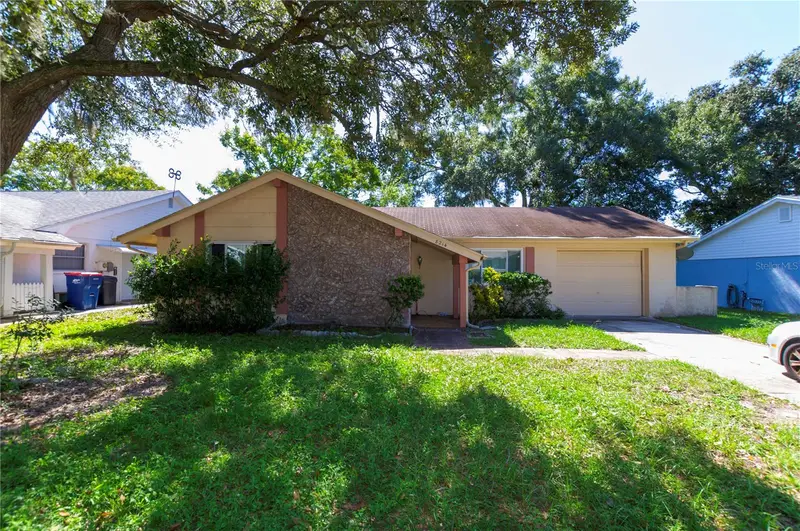
$155,000
8214 Mill Creek Ln
Hudson, FL 34667
2 bd · 2 ba · 1,152 sqft
Beacon Woods Village
MLS ID #V4951917, KARIZA CAPITAL REALTY, LLC.
Listing provided by Stellar MLS
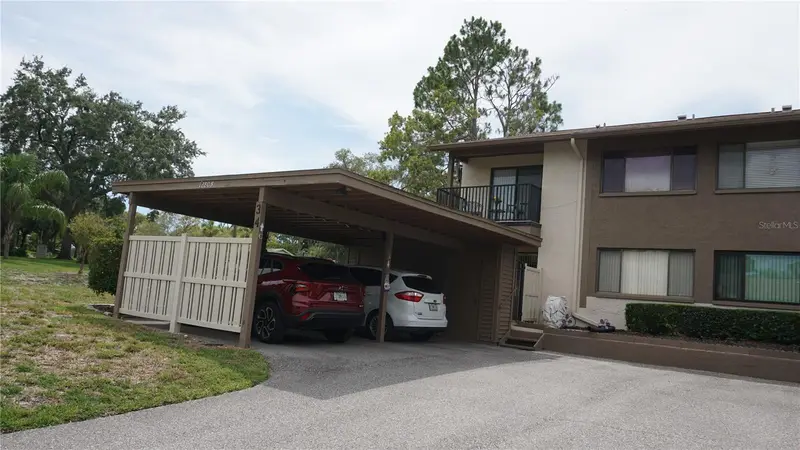
$169,000
12805 Wedgewood Way #C
Hudson, FL 34667
2 bd · 2 ba · 1,144 sqft
Beacon Woods Village
MLS ID #W7887451, RE/MAX SUNSET REALTY.
Listing provided by Stellar MLS
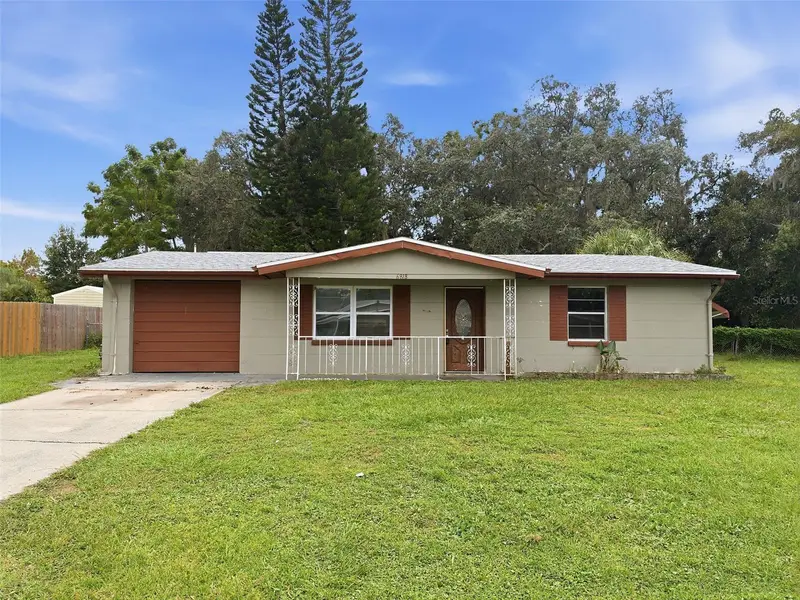
$170,000
6818 Carob Dr
New Port Richey, FL 34653
2 bd · 1 ba · 768 sqft
Beacon Woods Village
MLS ID #W7890082, F I GREY & SON RESIDENTIAL.
Listing provided by Stellar MLS

Listings courtesy of Stellar MLS as distributed by MLS GRID
IDX information is provided exclusively for consumers’ personal, non-commercial use and may not be used for any purpose other than to identify prospective properties consumers may be interested in purchasing.
Based on information submitted to the MLS GRID as of October 23, 2026 at 3:12 PM ET. All data is obtained from various sources and may not have been verified by broker or MLS GRID. Supplied Open House Information is subject to change without notice. All information should be independently reviewed and verified for accuracy. Properties may or may not be listed by the office/agent presenting the information.
All or a portion of the multiple listing information is provided by Stellar MLS, from a copyrighted compilation of listings. The compilation of listings and each individual listing are © 2026 Stellar MLS. All rights reserved.
Ryan Solberg, Broker · MaxLife Realty LLC · FL License #BK3354351 · Equal Housing Opportunity · Full disclaimer · DMCA