
$775,000
2107 Padre Island DrivePunta Gorda, FL 33950
Listing updated: October 20, 2026 at 1:22 PM ET
Listing courtesy of Re/Max Harbor Realty · Luke Andreae · MLS #C7531784 · Active · 941-639-8500Property type
Year built
Lot size
Price / sq ft
HOA dues
Days on market
Garage spaces
Flood zone
About this home
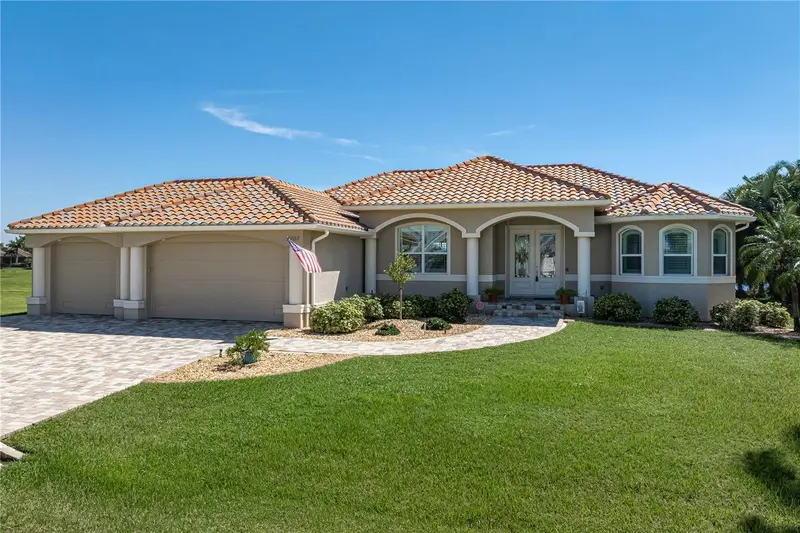
THE LOT, THE VIEW, THE LOCATION - THIS HOME HAS IT ALL! Enjoy spectacular lake & golf course views without the drawbacks of living directly on a fairway. This custom 3 bed/2 bath/3-car garage Punta Gorda Isles home features 2,037 sq ft of living space, a heated saltwater pool & a distinctive setting overlooking the lake and four fairways of the private St. Andrews South Golf Club. The lake creates a natural buffer between the backyard & golf course, allowing you to enjoy the scenery without golfers passing directly behind the lanai on a cart path. Located on a quiet, no-through street away from tees, greens & cart paths, the oversized lot combines a desirable location w/a beautiful waterfront backdrop. Inside, the open floor plan features a great room, formal dining area & kitchen w/adjacent breakfast nook. Double tray ceilings, crown molding, 8-ft doors, plantation shutters & custom stained glass entry doors add character, while porcelain tile flooring laid on the diagonal flows throughout the home. Large windows fill the home w/natural light, and disappearing sliding glass doors open the great room to the lanai, drawing your attention to the lake beyond. The kitchen features granite counters, solid wood cabinetry, stainless steel appliances, tile backsplash & an oversized wraparound breakfast bar plus decorative plant shelves. A large mitered window in the breakfast nook frames the pool, lake & golf course views. The spacious master suite offers lanai access & an ensuite bath w/split granite-topped vanities, a garden tub surrounded by three arched windows w/plantation shutters & a separate tiled shower. Two guest bedrooms & a full bath are located on the opposite side of the home for added privacy. Outside, the oversized lanai features a paver deck surrounding the heated saltwater pool with room for dining or sunbathing as well as a covered dining/seating area. SOUTHERN REAR EXPOSURE keeps the lanai warm & sunny throughout the day, even during cooler winter months. Whether dining in the shade or spending the afternoon poolside, the lake & golf course remain in view. An outdoor shower w/hot & cold water adds convenience. Additional features include an attached 3-car garage w/oversized 9-ft door, interior laundry room w/storage cabinetry, paver driveway & tropical landscaping. FULL HURRICANE PROTECTION includes impact-resistant windows, electric roll-down shutters at the front entry & rear guest bedroom plus retractable StormSmart Kevlar screens on the lanai. RECENT UPDATES include A/C (2025), water heater (2025), dishwasher (2025), microwave (2025), refrigerator (2024) & stove (2023). Additional improvements include attic foam insulation & a rescreened pool cage. Life in Punta Gorda Isles extends well beyond the golf course, w/boating, fishing & waterfront activities nearby. The Punta Gorda Isles Civic Association (PGICA) brings neighbors together through clubs, classes & social activities. Enjoy convenient access to Fishermen's Village, Isles Yacht Club, area parks & historic downtown Punta Gorda for dining, shopping & entertainment. Make an appointment today to experience this exceptional home, its inviting outdoor living spaces & the lakefront setting that truly sets it apart! Some furniture is negotiable.
Estimated monthly payment
Estimate only. Taxes use the listing's reported amount where available; insurance is a Florida-average estimate. Your actual payment will vary — run a full calculation or talk to a lender.
Price & listing history131 days on market
- Status: ActiveOct 8, 2026
- Listed$775,000Oct 8, 2026
Property Documents
Documents the listing agent has made public for this property. Free to view and download.
Facts & features
- Property type
- Residential
- Sub type
- Single Family Residence
- Status
- Active
- Days on market
- 131
- Cumulative DOM
- 131
- Subdivision
- Punta Gorda Isles Sec 12
- County
- Charlotte
- Year built
- 2013
- Living area
- 2,037 sq ft
- Price/sq ft
- $380
- Building area
- 3,097 sq ft (Builder)
- Lot size
- 12,512 sq ft
- Lot category
- 1/4 to less than 1/2
- Flood zone
- AE (12015C0239G)
- Garage
- 3 spaces
- Pool
- Private pool
- Annual taxes
- $4,636 (2025)
- Parcel #
- 412223206011
- Zoning
- GM-15
- MLS #
- C7531784
Ask about this home
Have a question? Ask the broker directly.
Ryan Solberg answers personally — no call center, no spam. Your question goes straight to him.
Interior Details
- Bedrooms
- 3
- Full bathrooms
- 2
- Flooring
- Tile
- Appliances
- Convection Oven, Dishwasher, Disposal, Dryer, Electric Water Heater, Microwave, Range, Refrigerator, Washer
- Interior features
- Carbon Monoxide Detector(s), Ceiling Fans(s), Crown Molding, Eat-in Kitchen, High Ceilings, In Wall Pest System, Living Room/Dining Room Combo, Open Floorplan, Pull Down Stairs, Solid Wood Cabinets, Split Bedroom, Stone Counters, Tray Ceiling(s), Walk-In Closet(s)
- Laundry
- Inside, Laundry Room
- Stories / Levels
- One
- Direction faces
- North
Heating & Cooling
- Heating
- Central, Electric
- Cooling
- Central Air, Humidity Control
Parking
- Garage spaces
- 3
- Attached garage
- Yes
- Parking features
- Driveway, Garage Door Opener
HOA & Financial
- Total monthly fees
- None
- Total annual fees
- None
- CDD
- No
- Homestead exemption
- Yes
- Min lease term
- No Minimum
- Listing terms
- Cash, Conventional, FHA, VA Loan
- Ownership
- Fee Simple
- Available for lease
- Yes
- Lease restrictions
- No
Exterior & Construction
- Exterior features
- Hurricane Shutters, Outdoor Shower, Rain Gutters
- Construction materials
- Block, Stucco
- Roof
- Tile
- Foundation
- Slab, Stem Wall
- Pool
- Private pool
- Waterfront
- Yes
- Water view
- Yes
- Road surface
- Paved
Utilities
- Sewer
- Public Sewer
- Water source
- Public
- Utilities
- BB/HS Internet Available, Cable Available, Electricity Connected, Public, Sewer Connected, Water Connected
Community
- Pets allowed
- Yes
Schools
Letter grades: Florida DOE 2024–25 school grades (Orange, Seminole, Lake, Osceola, Brevard). Assigned schools from the listing agent — verify enrollment with the district.
Room Details
| Room | Level | Dimensions |
|---|---|---|
| Great Room | 19x18 | |
| Kitchen | 12x13 | |
| Primary Bedroom | 18x14 | |
| Primary Bathroom | 12x11 | |
| Dining Room | 10x13 | |
| Dinette | 9x13 | |
| Bedroom 2 | 13x11 | |
| Bathroom 2 | 5x9 | |
| Bedroom 3 | 11x10 | |
| Laundry | 8x5 | |
| Balcony/Porch/Lanai | 50x27 |
Listing Details
- Listing date
- 2026-10-08
- On market date
- 2026-10-08
- Original list price
- $775,000
- Occupant type
- Owner
- MLS area
- 33950 - Punta Gorda
- Listing AOR
- Port Charlotte
- Status changed
- 2026-10-08
- Tax legal description
- PGI 012 0161 0021 PUNTA GORDA ISLES SEC12 BLK161 LT 21 718/183 1215/362 DC2007/2193-VJA 2007/2195 3723/1836 4645/193
Flood risk
FEMA Special Flood Hazard Area (1% annual-chance / “100-year” floodplain). Flood insurance is generally required by mortgage lenders.
Source: FEMA flood zone reported on the listing. Confirm current designation at FEMA Flood Map Service Center.
Location
Directions
From US41, go west on Marion Ave, left on Bal Harbor Blvd, right on Deborah Dr, left on Carmichael Dr, left on Padre Island Dr. Home is on right.
More homes like this
$127,500
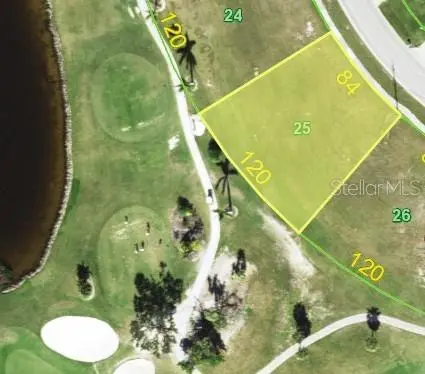
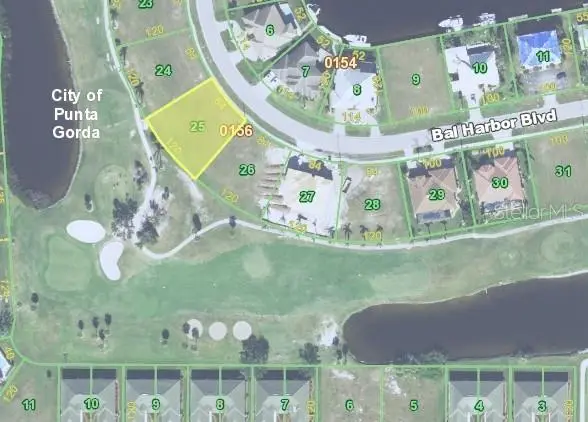
3739 Bal Harbor Boulevard
Punta Gorda, FL 33950
0.28 acres
Punta Gorda Isles Sec 12
MLS ID #C7520737, FIVE STAR REALTY OF CHARLOTTE.
Listing provided by Stellar MLS
$145,000
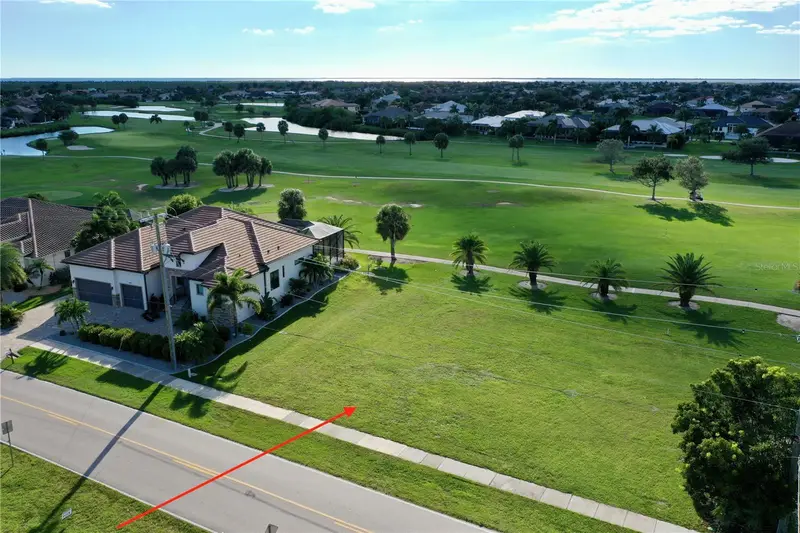
3501 Bal Harbor Blvd
Punta Gorda, FL 33950
0.28 acres
Punta Gorda Isles Sec 12
MLS ID #C7531903, FIVE STAR REALTY OF CHARLOTTE.
Listing provided by Stellar MLS
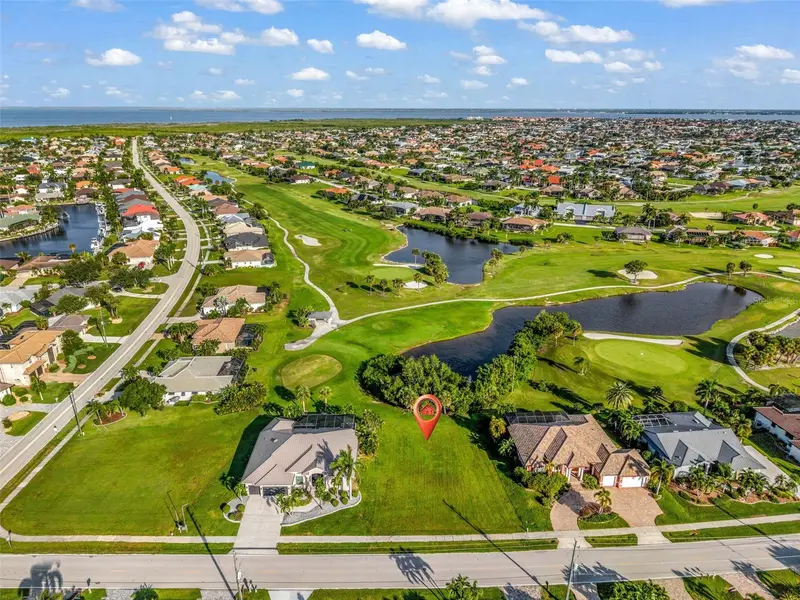
$149,000
3971 La Costa Island Ct
Punta Gorda, FL 33950
0.27 acres
Punta Gorda Isles Sec 12
MLS ID #C7530728, COLDWELL BANKER SUNSTAR REALTY.
Listing provided by Stellar MLS
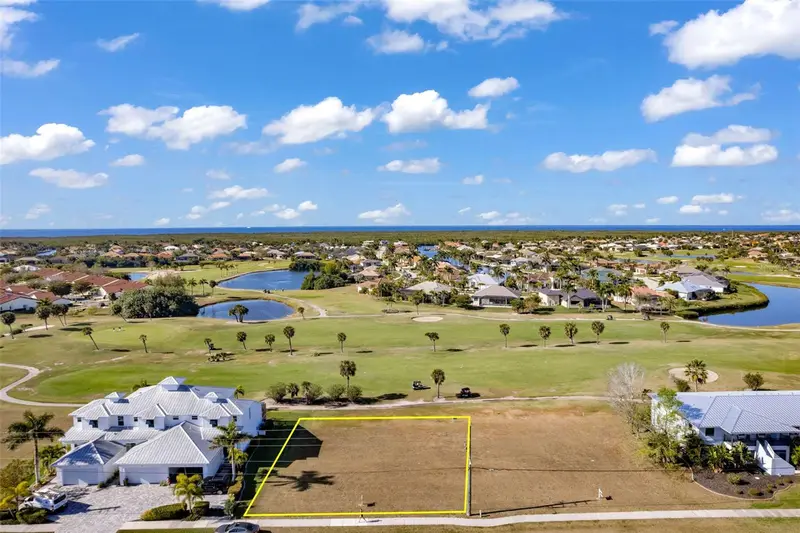
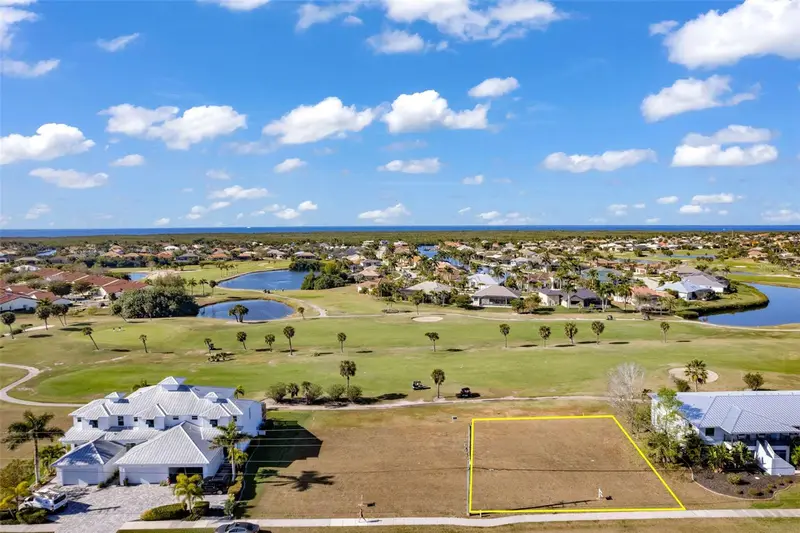
$160,000
3649 Bal Harbor Blvd
Punta Gorda, FL 33950
0.28 acres
Punta Gorda Isles Sec 12
MLS ID #C7522240, COLDWELL BANKER SUNSTAR REALTY.
Listing provided by Stellar MLS

Listings courtesy of Stellar MLS as distributed by MLS GRID
IDX information is provided exclusively for consumers’ personal, non-commercial use and may not be used for any purpose other than to identify prospective properties consumers may be interested in purchasing.
Based on information submitted to the MLS GRID as of October 20, 2026 at 1:22 PM ET. All data is obtained from various sources and may not have been verified by broker or MLS GRID. Supplied Open House Information is subject to change without notice. All information should be independently reviewed and verified for accuracy. Properties may or may not be listed by the office/agent presenting the information.
All or a portion of the multiple listing information is provided by Stellar MLS, from a copyrighted compilation of listings. The compilation of listings and each individual listing are © 2026 Stellar MLS. All rights reserved.
Ryan Solberg, Broker · MaxLife Realty LLC · FL License #BK3354351 · Equal Housing Opportunity · Full disclaimer · DMCA