
$259,900
4260 Placida RoadEnglewood, FL 34224
Listing updated: October 23, 2026 at 12:47 PM ET
Listing courtesy of Re/Max Alliance Group · Kathy Damewood · MLS #D6149100 · Active · 941-473-8484Property type
Year built
Price / sq ft
HOA dues
Days on market
Flood zone
About this home
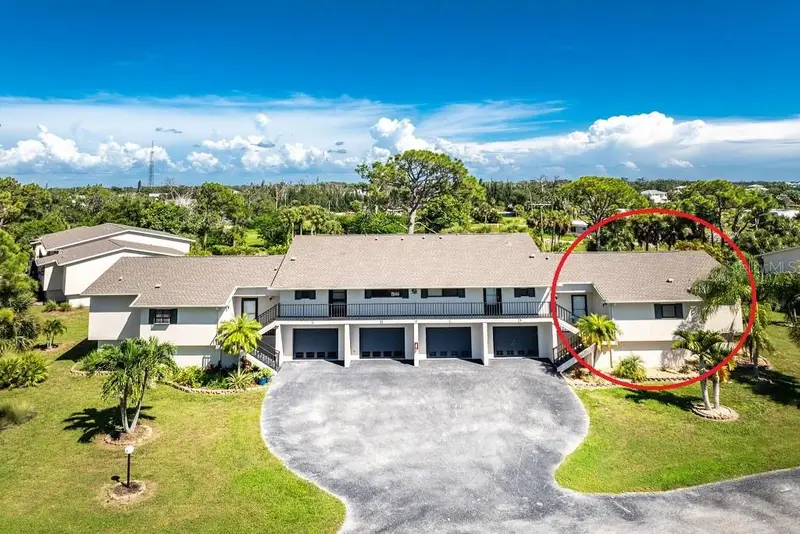
Just - WOW! You won't be disappointed when you take a look at this 2 bedroom/2 bathroom/2 car garage (tandem parking) in the popular condominium community (NOT AN OVER 55!) of Forest Park! There's luxury vinyl plank flooring throughout the main living area, on top of 1/2 plywood which was put over the 3/4"subflooring, providing stability and a nice solid feel! The Kitchen has beautiful Quartz countertops and newer hardware, plus the closet pantry has been enlarged by moving the water heater downstairs! Appliances include: Kitchen Aide French door refrigerator, Bosch dishwasher, Kenmore stove, and GE microwave. There's a breakfast bar to enjoy a morning cup of coffee or check your emails., Very open floor plan and cathedral ceiling encompasses the Great Room. The Master bedroom has a walk in closet w/attic access, sliding glass doors to the Florida room, new ceiling fan, and ensuite Master Bath. The Master Bath has been updated with a new Quartz countertop, new hardware on the vanity, new mirror, and beautiful shower w/the popular glass barn doors, plus a linen closet. The Guest Bedroom has a wall closet, door to the Florida room, ceiling fan, and could be a 2nd master suite, as it has direct access to the Guest Bath! Guest bath features an updated solid surface vanity top, new faucet, new mirror, new light fixture and new toilet, plus combo tub/shower. The Florida room has had the floor raised, making it level with the living/dining area and adding about 256 sq feet of air conditioned area! There are all IMPACT bifolding glass doors across the entire length of the Florida room, which all open up to let a nice breeze blow through. The laundry closet is off the Florida room and houses the stack Washer/dryer. Downstairs, the two car garage has 9' wide doors, so plenty of room to get a wider vehicle in. GENTLEMEN: YOU ABSOLUTELY WILL NOT BELIEVE THE DOWNSTAIRS STORAGE AREA, just off the garage, with electric, wall a/c, and concrete floor! It is approximately 1200 sq feet of air conditioned (wall unit) area! This is the only unit in Forest Park that has this feature! AC was new in 2016, roof in 2023, and ALL WINDOWS AND FRONT DOOR are impact rated. Heat pump water heater adds to the energy efficiency of this home. Forest Park has tennis courts, shuffleboard court, clubhouse and heated and cooled swimming pool! The buildings are all well spaced from each other and a large pet is welcome! (no weight restriction here!) Bottom line: women will love the condo itself and the men will love the storage area! Come see it today!
Estimated monthly payment
Estimate only. Taxes use the listing's reported amount where available; insurance is a Florida-average estimate. Your actual payment will vary — run a full calculation or talk to a lender.
Price & listing history13 days on market
- Status: ActiveOct 10, 2026
- Listed$259,900Oct 10, 2026
Property Documents
Documents the listing agent has made public for this property. Free to view and download.
- Condo RiderPDFView / Download ↓
- Milestone Condo DisclosurePDFView / Download ↓
- Flood DisclosurePDFView / Download ↓
- Seller's Property DisclosurePDFView / Download ↓
- FAQPDFView / Download ↓
- Application for Transfer of OwnershipDOCXView / Download ↓
- Current Rules & RegulationsPDFView / Download ↓
- Financials 2026 Forest Park 6-30-2026PDFView / Download ↓
- Full Community DocsPDFView / Download ↓
- 2027 Budget ProposalPDFView / Download ↓
Facts & features
- Property type
- Residential
- Sub type
- Condominium
- Status
- Active
- Days on market
- 13
- Subdivision
- Forest Park
- County
- Charlotte
- Year built
- 1995
- Living area
- 1,350 sq ft
- Price/sq ft
- $193
- Building area
- 1,919 sq ft (Public Records)
- Lot size
- 0 sq ft
- Lot category
- Non-Applicable
- Flood zone
- AE (1201C0189G)
- Annual taxes
- $1,753 (2025)
- Parcel #
- 412021501049
- Zoning
- PD
- MLS #
- D6149100
Ask about this home
Have a question? Ask the broker directly.
Ryan Solberg answers personally — no call center, no spam. Your question goes straight to him.
Interior Details
- Bedrooms
- 2
- Full bathrooms
- 2
- Flooring
- Luxury Vinyl
- Appliances
- Dishwasher, Dryer, Electric Water Heater, Microwave, Range, Refrigerator, Washer
- Interior features
- Cathedral Ceiling(s), Ceiling Fans(s), Open Floorplan, Solid Surface Counters, Split Bedroom, Thermostat, Walk-In Closet(s)
- Laundry
- Laundry Closet
- Stories / Levels
- One
- Direction faces
- West
Heating & Cooling
- Heating
- Central, Electric
- Cooling
- Central Air, Humidity Control
Parking
- Garage spaces
- 0
- Attached garage
- Yes
- Parking features
- Garage Door Opener, Tandem, Basement
HOA & Financial
- Total monthly fees
- $594/mo
- Total annual fees
- $7,128
- HOA name
- Sufside CAM Services
- CDD
- No
- Homestead exemption
- Yes
- Min lease term
- 1 Month
- Listing terms
- Cash
- Ownership
- Condominium
- Available for lease
- Yes
- Lease restrictions
- Yes
- Additional lease restrictions
- Please contact Surfside CAM Services
- Approval process
- Please contact Surfside CAM Services
Exterior & Construction
- Exterior features
- Lighting, Storage
- Construction materials
- Block, Concrete, Stucco
- Roof
- Shingle
- Foundation
- Concrete Perimeter, Slab
- Road surface
- Paved
Utilities
- Sewer
- Public Sewer
- Water source
- Public
- Utilities
- Cable Connected, Electricity Connected, Phone Available, Public, Sewer Connected, Underground Utilities, Water Connected
Community
- Pets allowed
- Number Limit, Yes
Schools
Letter grades: Florida DOE 2024–25 school grades (Orange, Seminole, Lake, Osceola, Brevard). Assigned schools from the listing agent — verify enrollment with the district.
Room Details
| Room | Level | Dimensions |
|---|---|---|
| Great Room | 16x12 | |
| Kitchen | 11x11 | |
| Primary Bedroom | 16x12 | |
| Primary Bathroom | 12x5 | |
| Bedroom 2 | 14x12 | |
| Bathroom 2 | 8x7 | |
| Florida Room | 32x8 |
Listing Details
- Listing date
- 2026-10-10
- On market date
- 2026-10-10
- Original list price
- $259,900
- Occupant type
- Vacant
- MLS area
- 34224 - Englewood
- Listing AOR
- Englewood
- Status changed
- 2026-10-10
- Tax legal description
- FOREST PARK PH 2 BLDG 9 UN D
Flood risk
FEMA Special Flood Hazard Area (1% annual-chance / “100-year” floodplain). Flood insurance is generally required by mortgage lenders.
Source: FEMA flood zone reported on the listing. Confirm current designation at FEMA Flood Map Service Center.
Location
Directions
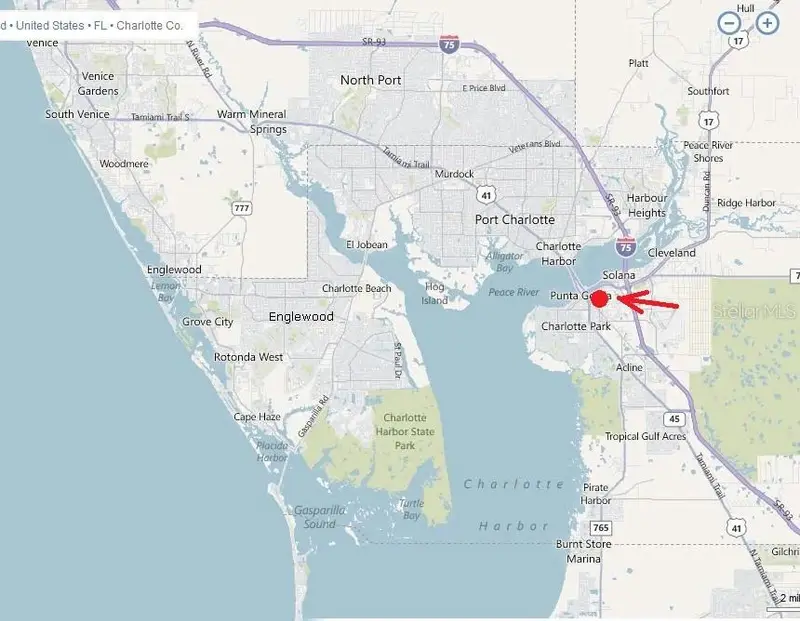
775 South to Forest Park entrance, bear to the left, continue to Building 9 on the left
More homes like this
$37,500
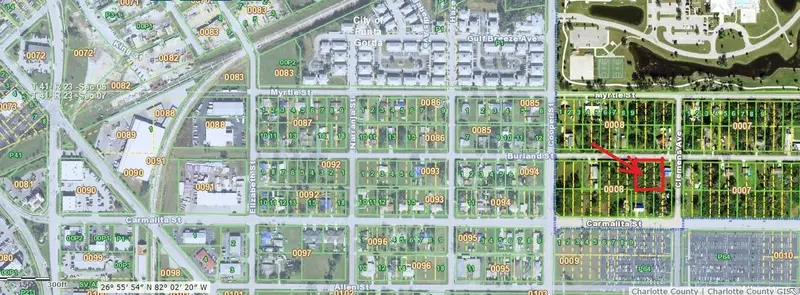
721 Burland St
Punta Gorda, FL 33950
0.45 acres
Forest Park
MLS ID #C7505263, HAMILTON-FRANKLIN REALTY.
Listing provided by Stellar MLS
$40,000
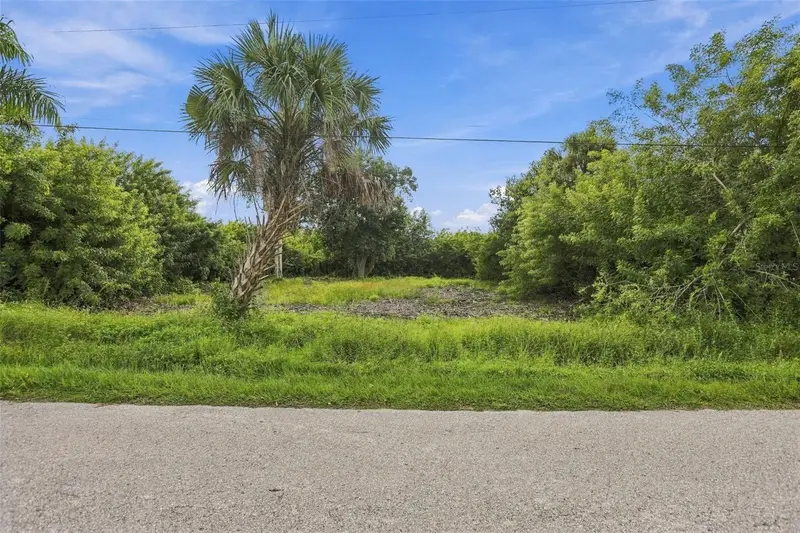
861 Burland St
Punta Gorda, FL 33950
0.3 acres
Forest Park
MLS ID #TB8561792, EPIQUE REALTY INC..
Listing provided by Stellar MLS
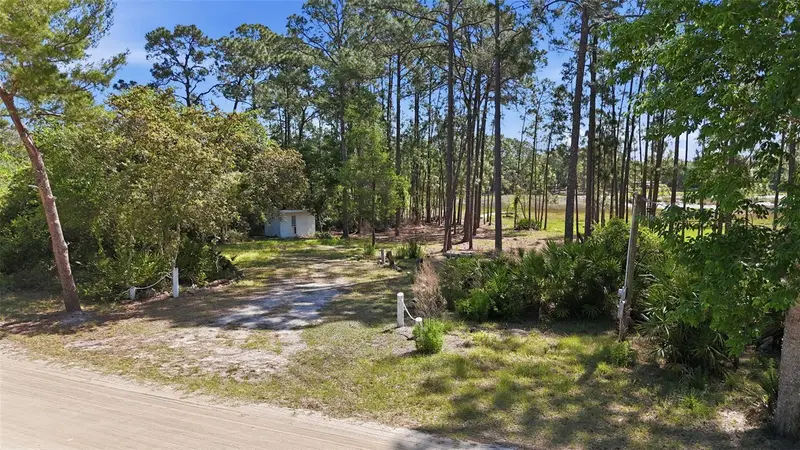
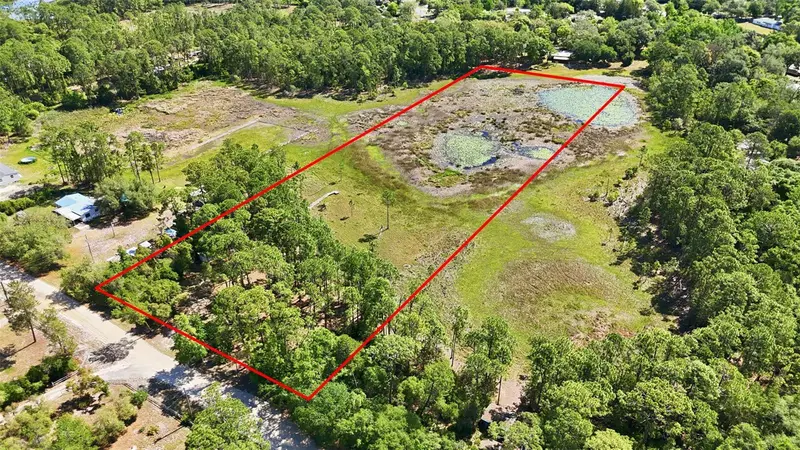
$109,000
Tbd Holly Branch Rd
Eustis, FL 32736
4.67 acres
Forest Park
MLS ID #G5111513, RE/MAX PREMIER REALTY.
Listing provided by Stellar MLS
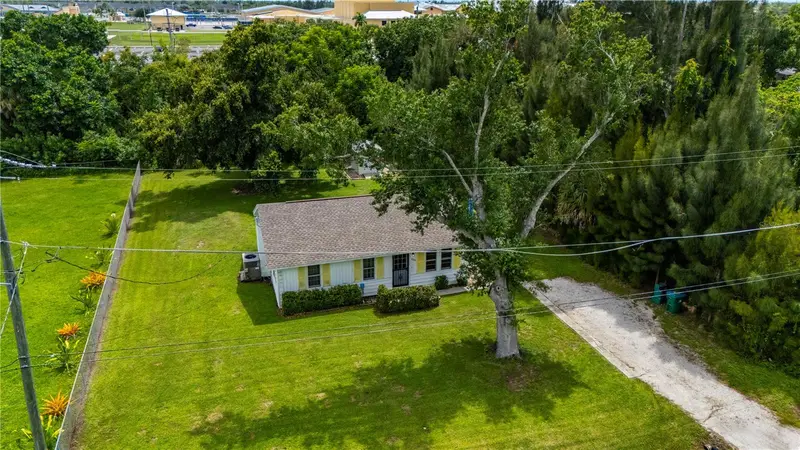
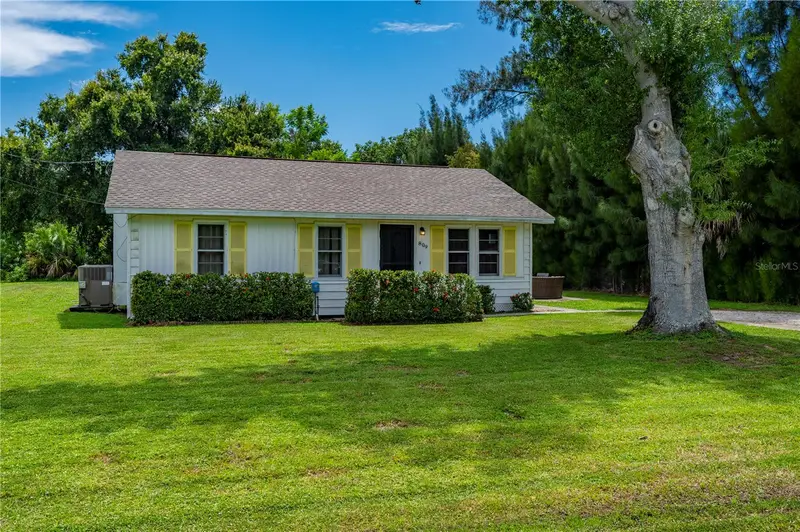
$175,000
809 Burland St
Punta Gorda, FL 33950
2 bd · 1 ba · 972 sqft
Forest Park
MLS ID #C7530134, RE/MAX HARBOR REALTY.
Listing provided by Stellar MLS

Listings courtesy of Stellar MLS as distributed by MLS GRID
IDX information is provided exclusively for consumers’ personal, non-commercial use and may not be used for any purpose other than to identify prospective properties consumers may be interested in purchasing.
Based on information submitted to the MLS GRID as of October 23, 2026 at 12:47 PM ET. All data is obtained from various sources and may not have been verified by broker or MLS GRID. Supplied Open House Information is subject to change without notice. All information should be independently reviewed and verified for accuracy. Properties may or may not be listed by the office/agent presenting the information.
All or a portion of the multiple listing information is provided by Stellar MLS, from a copyrighted compilation of listings. The compilation of listings and each individual listing are © 2026 Stellar MLS. All rights reserved.
Ryan Solberg, Broker · MaxLife Realty LLC · FL License #BK3354351 · Equal Housing Opportunity · Full disclaimer · DMCA