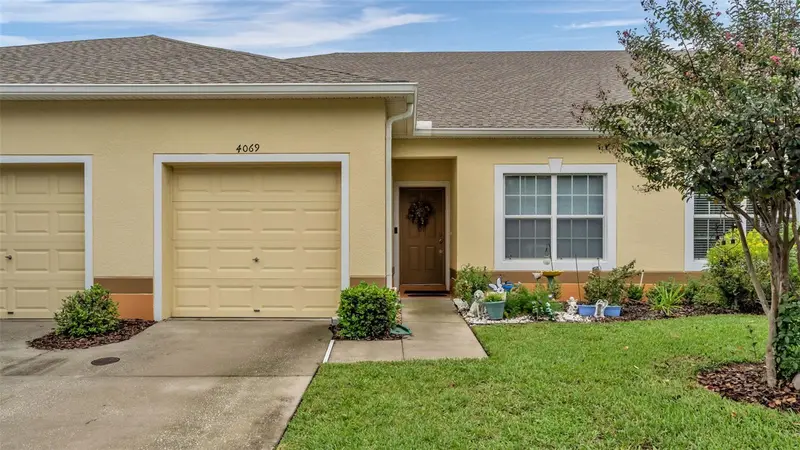

$232,900
4069 Shade Tree LaneLakeland, FL 33812
Listing updated: October 12, 2026 at 10:09 AM ET
Listing courtesy of Bhhs Florida Properties Group · Christine Hubbert · MLS #L4965651 · Active · 863-701-2350Property type
Year built
Lot size
Price / sq ft
HOA dues
Days on market
Garage space
Flood zone
About this home
Welcome to 4069 Shadetree Lane, where peaceful pond views, comfortable single-level living, and low-maintenance convenience come together in the desirable gated community of Autumnwood Grove! Lovingly maintained by its original owner, this charming South Lakeland villa offers 2 bedrooms, 2 bathrooms, approximately 1,418 square feet of living space, and a beautiful waterfront backdrop that can be enjoyed right from the heart of the home. Everything is conveniently located on one level, with no interior stairs, making everyday living both comfortable and accessible. Step inside to discover an inviting floor plan featuring a spacious living room, dedicated dining or versatile flex area, and functional kitchen designed for everyday living. One of the home's standout features is the beautiful pond view visible through the sliding glass doors from the main living area, allowing you to enjoy the peaceful scenery and natural light without ever stepping outside. The sliding doors lead directly to a screen-enclosed lanai overlooking the tranquil pond and mature trees, creating the perfect place to enjoy morning coffee, relax in the evenings, or entertain guests while taking in the serene surroundings. The thoughtfully designed split-bedroom floor plan offers privacy and comfort, with the primary suite featuring its own bathroom and walk-in closet. A generously sized secondary bedroom and full guest bathroom provide comfortable accommodations for visitors. The flex room offers versatility for a home office, hobby space, reading retreat, or additional sitting area, all conveniently situated on the same level. Outside, this villa offers features that truly set it apart, including an attached single-car garage with a dedicated private driveway for additional parking, along with convenient guest parking located directly adjacent to the property. Sidewalks and welcoming front green space add to the neighborhood's charm and create an inviting setting. Enjoy the benefits of low-maintenance living with an HOA that handles exterior building maintenance, lawn care, and common-area upkeep. Association services may also include roof maintenance and replacement and exterior painting, subject to the community's governing documents. The gated community features a swimming pool for residents to enjoy. Location is another highlight! Conveniently situated near Polk State College and RaceTrac, with Highland City Publix just a short drive away, this property provides easy access to shopping, dining, and everyday essentials. Nearby Fort Fraser Trail offers opportunities for walking, jogging, and biking, while convenient access to the Polk Parkway makes commuting throughout Central Florida a breeze. Whether you're looking to downsize, purchase your first home, or simply enjoy the ease of single-story villa living with no interior stairs, 4069 Shadetree Lane offers a wonderful combination of waterfront scenery, functional living space, dedicated parking, and community amenities. Offered at $232,900, this single-level pond-view villa is ready for its next chapter. Schedule your private showing today and experience the comfort and convenience of Autumnwood Grove!
Estimated monthly payment
Estimate only. Taxes use the listing's reported amount where available; insurance is a Florida-average estimate. Your actual payment will vary — run a full calculation or talk to a lender.
Price & listing history2 days on market
- Status: ActiveOct 10, 2026
- Listed$232,900Oct 10, 2026
Facts & features
- Property type
- Residential
- Sub type
- Villa
- Status
- Active
- Days on market
- 2
- Subdivision
- Autumnwood Grove Replat
- County
- Polk
- Year built
- 2012
- Living area
- 1,418 sq ft
- Price/sq ft
- $164
- Building area
- 1,773 sq ft (Public Records)
- Lot size
- 8 sq ft
- Lot category
- Non-Applicable
- Flood zone
- X
- Garage
- 1 spaces
- Annual taxes
- $1,202 (2025)
- Parcel #
- 24-29-03-273002-003270
- Zoning
- 0
- MLS #
- L4965651
Ask about this home
Have a question? Ask the broker directly.
Ryan Solberg answers personally — no call center, no spam. Your question goes straight to him.
Interior Details
- Bedrooms
- 2
- Full bathrooms
- 2
- Flooring
- Laminate, Tile
- Appliances
- Dishwasher, Microwave, Range, Refrigerator
- Interior features
- Ceiling Fans(s), High Ceilings, Open Floorplan, Solid Surface Counters, Split Bedroom, Stone Counters, Walk-In Closet(s), Window Treatments
- Laundry
- Inside, Laundry Room
- Stories / Levels
- One
- Direction faces
- Northeast
Heating & Cooling
- Heating
- Central
- Cooling
- Central Air
Parking
- Garage spaces
- 1
- Attached garage
- Yes
HOA & Financial
- HOA fee
- $0 / Monthly
- Monthly HOA
- None
- Total monthly fees
- $280/mo
- Total annual fees
- $3,360
- CDD
- No
- Homestead exemption
- Yes
- Min lease term
- 1-2 Years
- Listing terms
- Cash, Conventional, FHA, VA Loan
- Ownership
- Condominium
- Available for lease
- Yes
- Lease restrictions
- Yes
- Additional lease restrictions
- Non-refundable $200 annual lease application fee while leased. HOA application due 10 business days before lease begins, including background checks for all tenants 18+. No room rentals or short-term rentals permitted.
- Approval process
- Contact HOA directly with email provided in listing.
Exterior & Construction
- Construction materials
- Block, Stucco
- Roof
- Shingle
- Foundation
- Slab
- Road surface
- Asphalt, Paved
Utilities
- Sewer
- Public Sewer
- Water source
- Public
- Utilities
- Cable Available, Sprinkler Well
Community
- Pets allowed
- Cats OK, Dogs OK, Yes
Schools
Letter grades: Florida DOE 2024–25 school grades (Orange, Seminole, Lake, Osceola, Brevard). Assigned schools from the listing agent — verify enrollment with the district.
Room Details
| Room | Level | Dimensions |
|---|---|---|
| Bedroom 2 | First | 11x10 |
| Bonus Room | First | 12x11 |
| Kitchen | First | 10x9 |
| Living Room | First | 15x17 |
| Primary Bedroom | First | 15x13 |
Listing Details
- Listing date
- 2026-10-10
- On market date
- 2026-10-10
- Original list price
- $232,900
- Occupant type
- Owner
- MLS area
- 33812 - Lakeland
- Listing AOR
- Lakeland
- Status changed
- 2026-10-10
- Tax legal description
- AUTUMNWOOD GROVE PARCELS A B C & D - A REPLAT PB 152 PGS 39-41 LOT 327
Flood risk
Minimal-risk area outside the mapped floodplain. Flood insurance is optional and typically low-cost.
Source: FEMA flood zone reported on the listing. Confirm current designation at FEMA Flood Map Service Center.
Location
Directions
From US-98 S, head east on Clubhouse Road. Turn into the gated community and proceed to Shadetree Lane. Follow Shadetree Lane to 4069 Shadetree Lane. Home will be on your right.
More homes like this
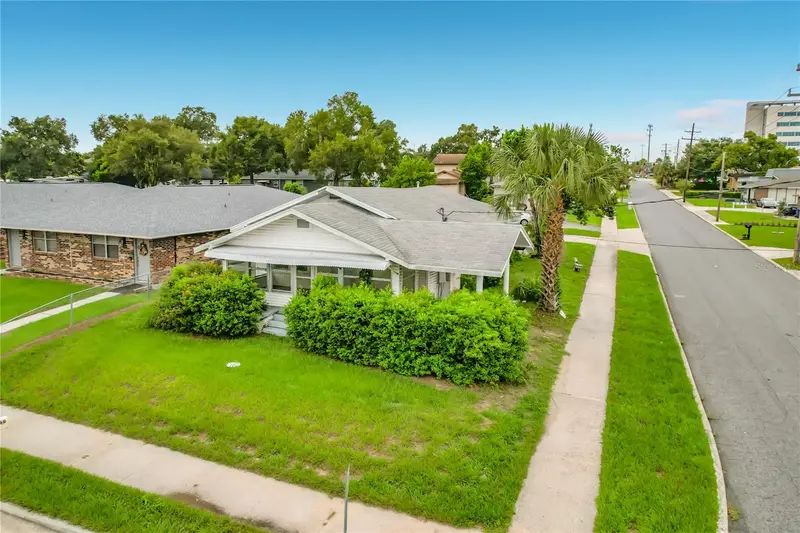
$175,000
1148 Gilmore Ave
Lakeland, FL 33805
3 bd · 2 ba · 1,338 sqft
Bon Air Add
MLS ID #TB8556991, ARC REALTY GROUP.
Listing provided by Stellar MLS
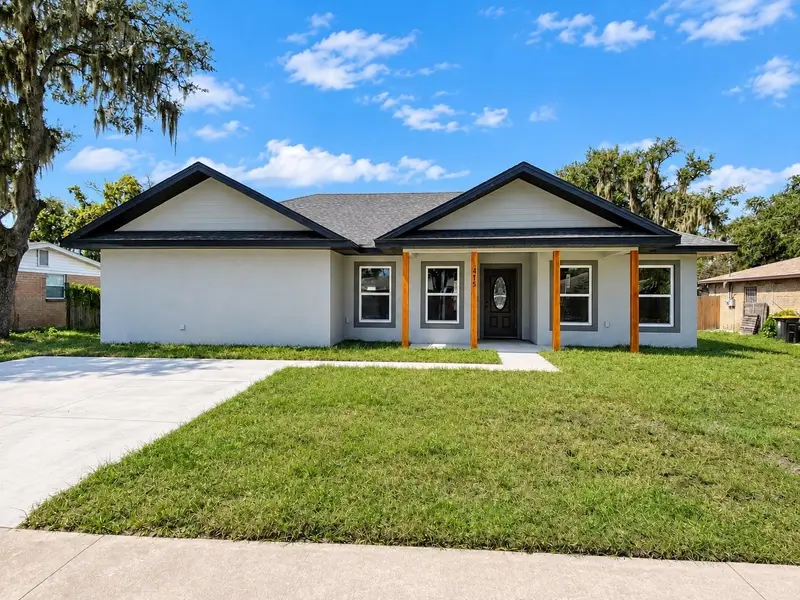
$299,000
415 Ellerbe Way
Lakeland, FL 33801
3 bd · 2 ba · 1,529 sqft
MLS ID #L4965756, STRAIGHT UP REALTY & PM LLC.
Listing provided by Stellar MLS
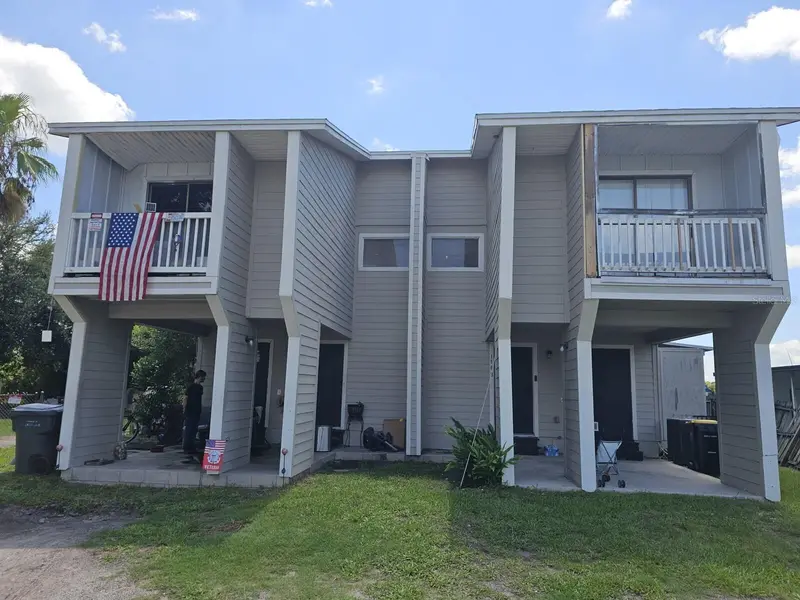
$165,000
1106 Country Club Ln
Lakeland, FL 33801
2 bd · 2 ba · 1,303 sqft
Crystal Lake Estates
MLS ID #TB8557578, WRIGHT DAVIS REAL ESTATE.
Listing provided by Stellar MLS
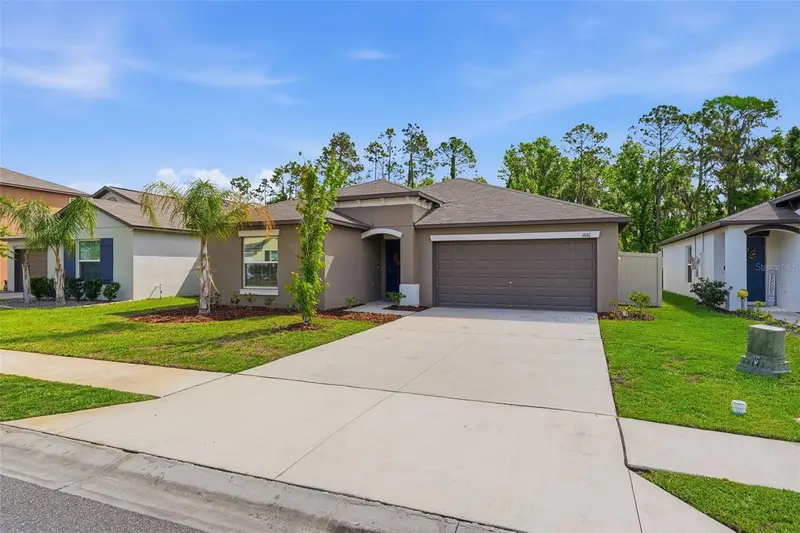
$315,000
1681 Red Loop
Lakeland, FL 33801
4 bd · 2 ba · 1,936 sqft
Saddle Crk Preserve Ph 1
MLS ID #TB8496721, RE/MAX ALLIANCE GROUP.
Listing provided by Stellar MLS

Listings courtesy of Stellar MLS as distributed by MLS GRID
IDX information is provided exclusively for consumers’ personal, non-commercial use and may not be used for any purpose other than to identify prospective properties consumers may be interested in purchasing.
Based on information submitted to the MLS GRID as of October 12, 2026 at 10:09 AM ET. All data is obtained from various sources and may not have been verified by broker or MLS GRID. Supplied Open House Information is subject to change without notice. All information should be independently reviewed and verified for accuracy. Properties may or may not be listed by the office/agent presenting the information.
All or a portion of the multiple listing information is provided by Stellar MLS, from a copyrighted compilation of listings. The compilation of listings and each individual listing are © 2026 Stellar MLS. All rights reserved.
Ryan Solberg, Broker · MaxLife Realty LLC · FL License #BK3354351 · Equal Housing Opportunity · Full disclaimer · DMCA