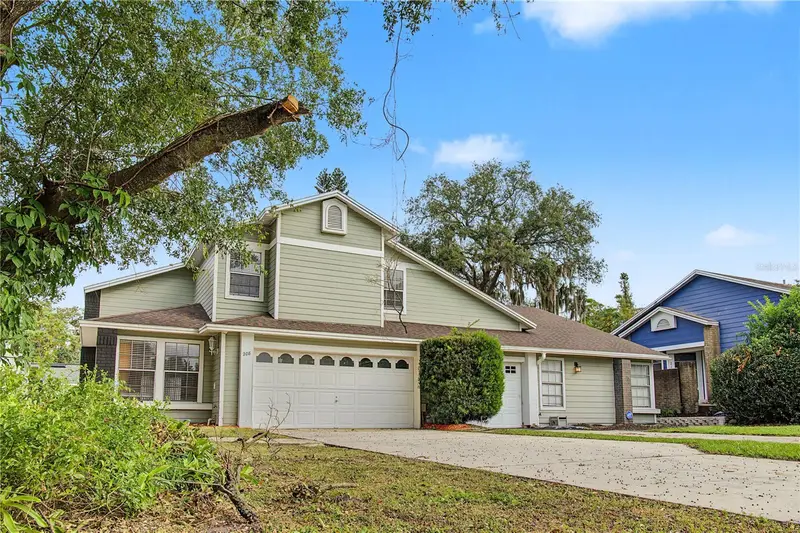
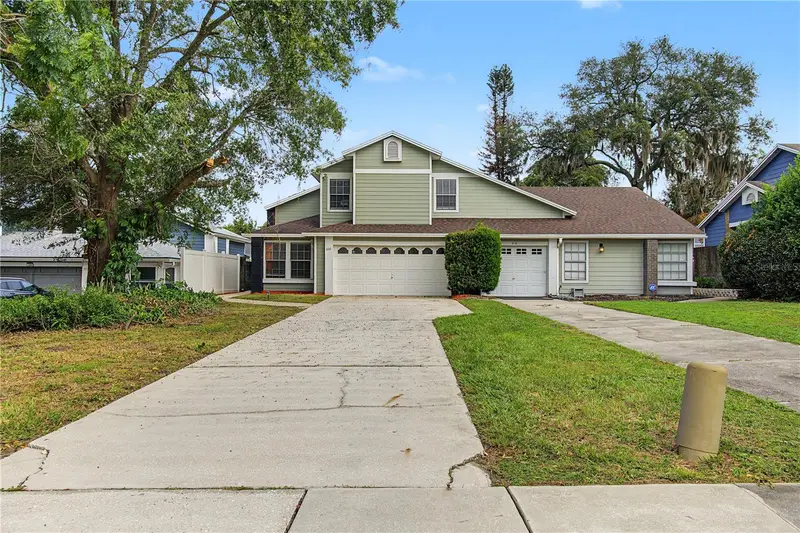


$279,900
208 Alston DriveOrlando, FL 32835
Listing updated: October 29, 2026 at 6:18 PM ET
Listing courtesy of Berkshire Hathaway Homeservices Results Realty · Joseph Doher · MLS #O6448538 · Active · 407-203-0007Property type
Year built
Lot size
Price / sq ft
HOA dues
Days on market
Garage spaces
Flood zone
About this home
Welcome to this 3-bedroom, 2.5-bath home in MetroWest! Offering 1,385 square feet of living space, this two-story 1/2 duplex features an open living and dining area with a vaulted ceiling and luxury vinyl flooring. The kitchen offers granite countertops, while the main-floor primary suite includes a spacious, cedar-lined closet, a private bathroom, and backyard access. Upstairs, you will find the remaining bedrooms, plus a loft that provides a flexible space for a home office, hobbies, or a sitting area. Sliding glass doors from the living room lead to the backyard, and the property also features a fenced yard, attached two-car garage, and an extended driveway for additional parking. Additional highlights include a 2018 roof, 2023 HVAC system, and 2024 water heater. With no HOA fees, this property offers the perfect opportunity to personalize to your needs. Sam's Club, H Mart, Lowe's, Home Depot, Aldi, Walmart, Publix, smaller shopping plazas, parks, medical services, and Valencia College West Campus are just around the corner, providing exceptional connectivity. Schedule your showing and explore the possibilities!
Estimated monthly payment
Estimate only. Taxes use the listing's reported amount where available; insurance is a Florida-average estimate. Your actual payment will vary — run a full calculation or talk to a lender.
Price & listing history0 days on market
- Status: ActiveOct 29, 2026
- Listed$279,900Oct 29, 2026
Facts & features
- Property type
- Residential
- Sub type
- Half Duplex
- Status
- Active
- Days on market
- 0
- Subdivision
- Oak Meadows Pd Ph 03
- County
- Orange
- Year built
- 1987
- Living area
- 1,385 sq ft
- Price/sq ft
- $202
- Building area
- 1,862 sq ft (Public Records)
- Lot size
- 5,546 sq ft
- Lot category
- 0 to less than 1/4
- Flood zone
- X (12095C0240F)
- Garage
- 2 spaces
- Annual taxes
- $4,180 (2025)
- Parcel #
- 26-22-28-6044-00-340
- Zoning
- P-D
- MLS #
- O6448538
Ask about this home
Have a question? Ask the broker directly.
Ryan Solberg answers personally — no call center, no spam. Your question goes straight to him.
Interior Details
- Bedrooms
- 3
- Full bathrooms
- 2
- Half bathrooms
- 1
- Flooring
- Luxury Vinyl
- Appliances
- None
- Interior features
- Built-in Features, Ceiling Fans(s), High Ceilings, Living Room/Dining Room Combo, Primary Bedroom Main Floor, Stone Counters, Thermostat, Vaulted Ceiling(s), Walk-In Closet(s)
- Laundry
- Electric Dryer Hookup, In Garage, Washer Hookup
- Stories / Levels
- Two
- Direction faces
- South
Heating & Cooling
- Heating
- Central, Electric
- Cooling
- Central Air
Parking
- Garage spaces
- 2
- Attached garage
- Yes
- Parking features
- Driveway
HOA & Financial
- Total monthly fees
- None
- Total annual fees
- None
- CDD
- No
- Min lease term
- No Minimum
- Listing terms
- Cash, Conventional, FHA, VA Loan
- Ownership
- Fee Simple
- Available for lease
- Yes
- Lease restrictions
- No
- Additional lease restrictions
- Verify with Orange County.
- Approval process
- Verify with Orange County.
Exterior & Construction
- Exterior features
- Sidewalk
- Construction materials
- Block, Stucco
- Roof
- Shingle
- Foundation
- Slab
- Road surface
- Paved
Utilities
- Sewer
- Septic Tank
- Water source
- Public
- Utilities
- BB/HS Internet Available, Electricity Connected, Water Connected
Community
- Pets allowed
- Yes
Schools
Letter grades: Florida DOE 2024–25 school grades (Orange, Seminole, Lake, Osceola, Brevard). Assigned schools from the listing agent — verify enrollment with the district.
Room Details
| Room | Level | Dimensions |
|---|---|---|
| Living Room | 11x15 | |
| Dining Room | 9x9 | |
| Kitchen | 9x16 | |
| Primary Bedroom | 13x14 | |
| Bedroom 2 | 10x13 | |
| Bedroom 3 | 10x12 | |
| Loft | 7x9 |
Listing Details
- Listing date
- 2026-10-29
- On market date
- 2026-10-29
- Original list price
- $279,900
- Occupant type
- Vacant
- MLS area
- 32835 - Orlando/Metrowest/Orlo Vista
- Listing AOR
- Orlando Regional
- Status changed
- 2026-10-29
- Tax legal description
- OAK MEADOWS PD PHASE 3 UNIT 2 17/134 LOT34A
Flood risk
Minimal-risk area outside the mapped floodplain. Flood insurance is optional and typically low-cost.
Source: FEMA flood zone reported on the listing. Confirm current designation at FEMA Flood Map Service Center.
Location
Directions
Take FL-408 E/W (Spessard L. Holland East-West Expressway) toward west Orlando. Take Exit 4 toward Hiawassee Rd. Turn right onto Tallowtree Ln. Turn right onto Dorscher Rd. Turn right onto Alston Dr. 208 Alston Dr is on the left.
More homes like this
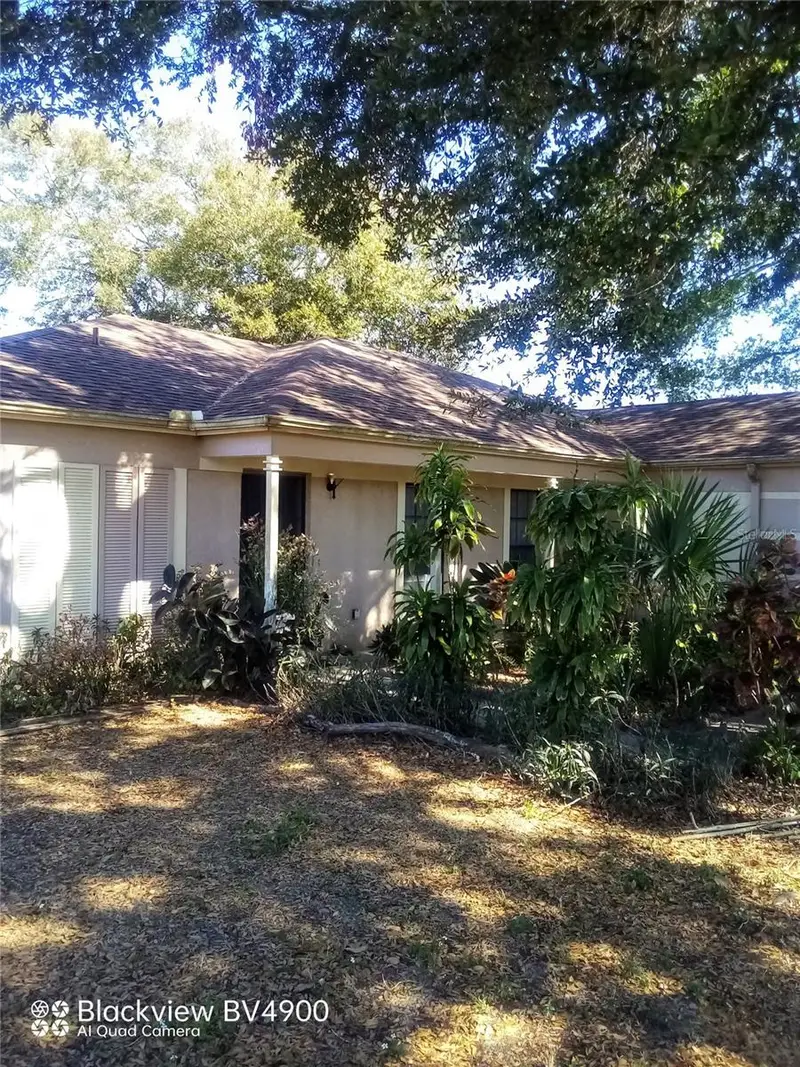
$295,000
2932 Silver Ridge Dr
Orlando, FL 32818
3 bd · 2 ba · 1,663 sqft
Silver Ridge Ph 02
MLS ID #O6321440, KELLER WILLIAMS ADVANTAGE 2 REALTY.
Listing provided by Stellar MLS
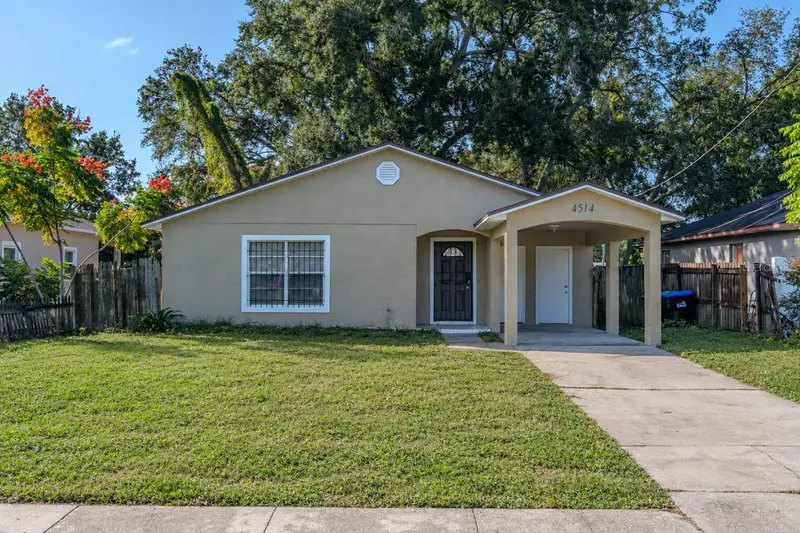
$299,000
4514 Cypress St
Orlando, FL 32811
4 bd · 2 ba · 1,248 sqft
Washington Park Sec 01
MLS ID #O6436811, CHARLES RUTENBERG REALTY ORLANDO.
Listing provided by Stellar MLS
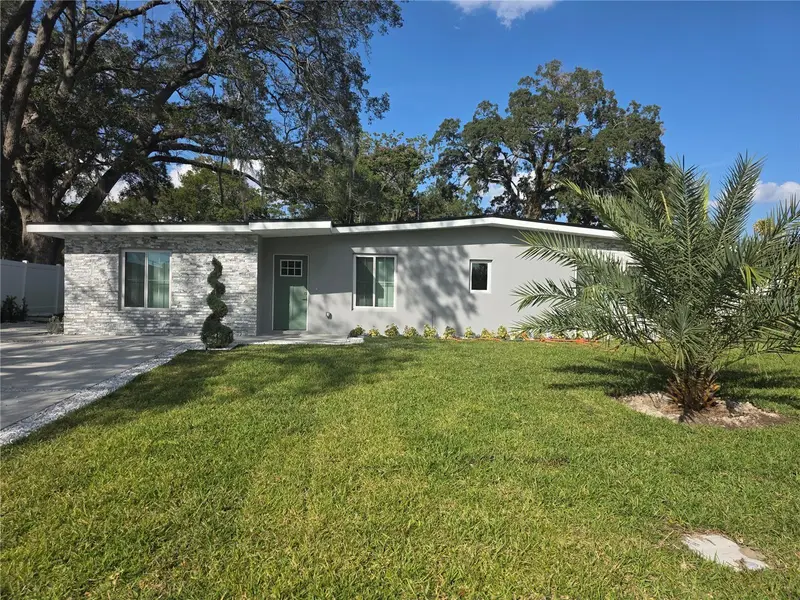
$415,000
1911 W Amelia St
Orlando, FL 32805
3 bd · 2 ba · 2,037 sqft
Spring Lake Manor Add 01
MLS ID #O6429066, A2Z REALTY GROUP.
Listing provided by Stellar MLS
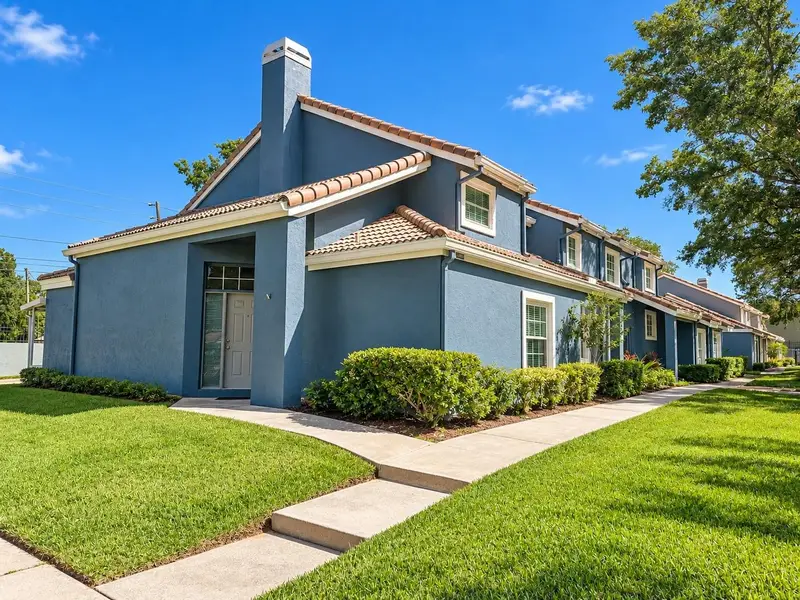
$225,000
4489 Oak Arbor Cir
Orlando, FL 32808
3 bd · 3 ba · 1,418 sqft
Huntly Park
MLS ID #O6453628, COLDWELL BANKER REALTY.
Listing provided by Stellar MLS

Listings courtesy of Stellar MLS as distributed by MLS GRID
IDX information is provided exclusively for consumers’ personal, non-commercial use and may not be used for any purpose other than to identify prospective properties consumers may be interested in purchasing.
Based on information submitted to the MLS GRID as of October 29, 2026 at 6:18 PM ET. All data is obtained from various sources and may not have been verified by broker or MLS GRID. Supplied Open House Information is subject to change without notice. All information should be independently reviewed and verified for accuracy. Properties may or may not be listed by the office/agent presenting the information.
All or a portion of the multiple listing information is provided by Stellar MLS, from a copyrighted compilation of listings. The compilation of listings and each individual listing are © 2026 Stellar MLS. All rights reserved.
Ryan Solberg, Broker · MaxLife Realty LLC · FL License #BK3354351 · Equal Housing Opportunity · Full disclaimer · DMCA