
$324,900
2535 49th PlaceGainesville, FL 32605
Listing updated: October 9, 2026 at 4:45 PM ET
Listing courtesy of Watson Realty Corp · Jonathan Colon · MLS #GC544062 · Active · 352-377-8899Property type
Year built
Lot size
Price / sq ft
HOA dues
Day on market
Flood zone
About this home
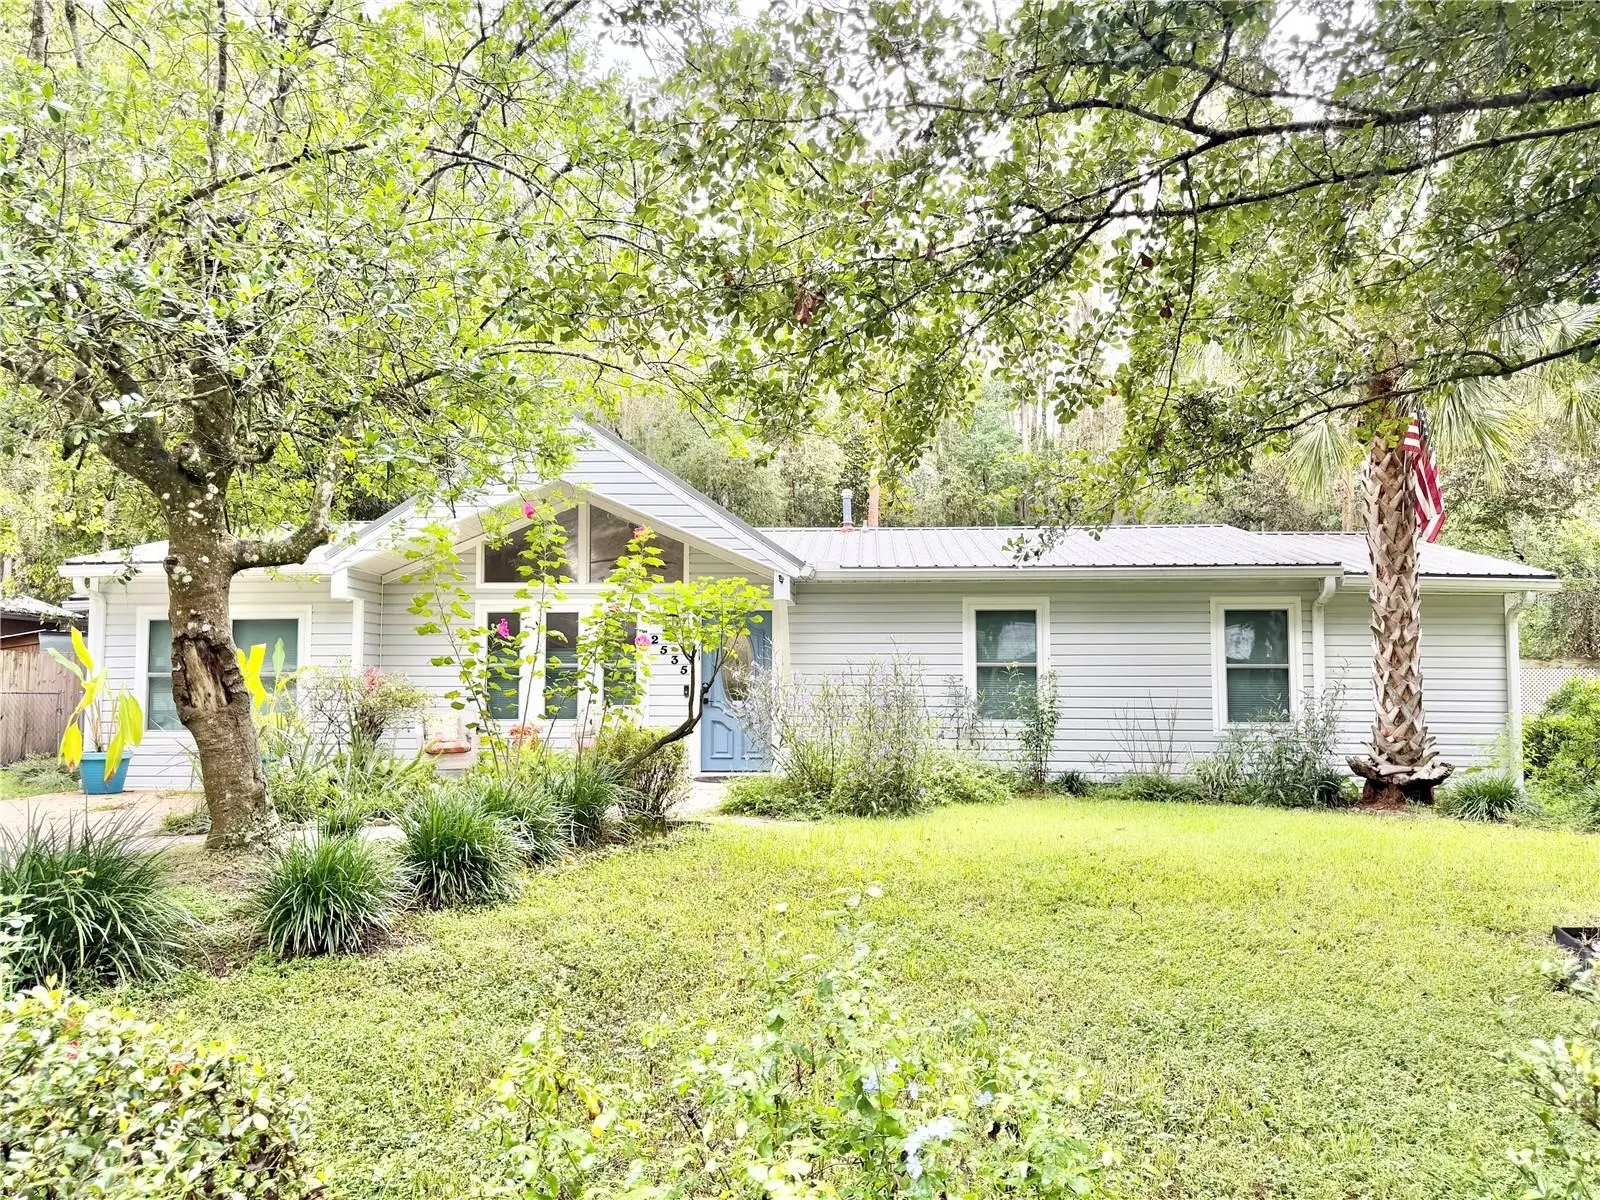
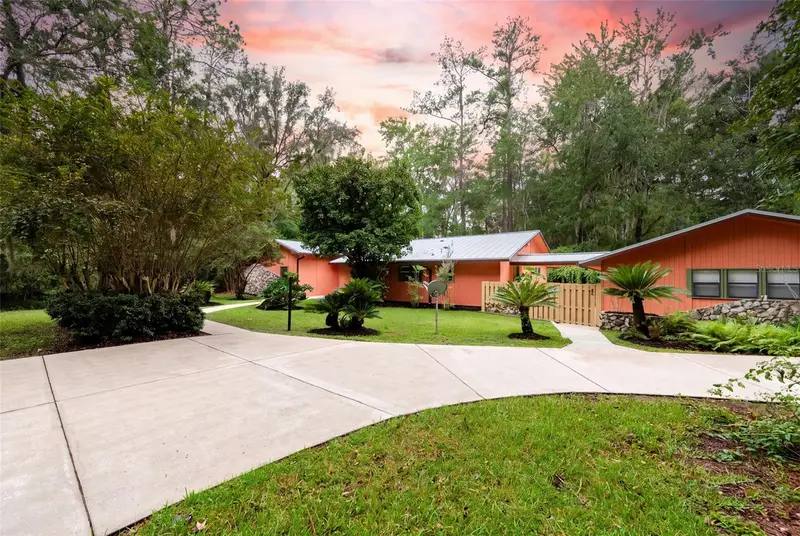
Nestled on a charming tree-lined street, this beautifully remodeled three-bedroom, two-bath home features a bonus room perfect for an office, nursery, or sitting area. Inside and out, the home has been thoughtfully updated. Enter through the coded front door to a light-filled living room, spacious kitchen, and family room that opens to the backyard. The kitchen overlooks the family room’s wall of windows, offering views of the lush wooded area beyond the fenced yard. Soaring 13-foot cathedral ceilings with recessed lighting enhance the open feel throughout the living, kitchen, and family rooms. The kitchen boasts stainless steel appliances, including a commercial-size fridge/freezer, recent gas stove, whisper-quiet dishwasher, and a farmhouse sink large enough for the biggest pans. Just past the kitchen, the laundry room houses recent washer and dryer, and the home’s plumbing has been fully updated (re-piped). All three oversized bedrooms include walk-in closets, with the largest opening through double French doors to the backyard. The primary suite features a spa-like porcelain-tiled shower with a 12-inch rain head, side jets, and handheld sprayer. A gas, tankless water heater ensures endless hot water, while the private water closet includes a fan/light with auto shut-off. Recent energy-efficient double-pane windows, custom shades, and an automated living room shade add comfort and style. With recent laminate wood flooring, HVAC, and a metal roof, the home is move-in ready. Outside, enjoy a fully fenced backyard backing to untouched woods, complete with a walk-in chicken coop, fenced organic garden, enclosed workroom with hot/cold sink, and a private outdoor space perfect for relaxing or entertaining. No HOA fees. Would also make a good home for short term rental.
Estimated monthly payment
Estimate only. Taxes use the listing's reported amount where available; insurance is a Florida-average estimate. Your actual payment will vary — run a full calculation or talk to a lender.
Price & listing history1 days on market
- Status: ActiveOct 8, 2026
- Listed$324,900Oct 8, 2026
- Price increased$324,900
Facts & features
- Property type
- Residential
- Sub type
- Single Family Residence
- Status
- Active
- Days on market
- 1
- Cumulative DOM
- 126
- Subdivision
- Springtree Iv
- County
- Alachua
- Year built
- 1982
- Living area
- 1,894 sq ft
- Price/sq ft
- $172
- Lot size
- 10,019 sq ft
- Lot category
- 0 to less than 1/4
- Flood zone
- X (12001C0303E)
- Annual taxes
- $4,714 (2025)
- Parcel #
- 06076-200-012
- Zoning
- RSF2
- MLS #
- GC544062
Ask about this home
Have a question? Ask the broker directly.
Ryan Solberg answers personally — no call center, no spam. Your question goes straight to him.
Interior Details
- Bedrooms
- 3
- Full bathrooms
- 2
- Flooring
- Laminate, Tile
- Appliances
- Dishwasher, Disposal, Dryer, Freezer, Gas Water Heater, Other, Range, Refrigerator, Tankless Water Heater, Washer
- Interior features
- Ceiling Fans(s), Vaulted Ceiling(s), Walk-In Closet(s)
- Laundry
- Electric Dryer Hookup, Inside, Laundry Room, Washer Hookup
- Stories / Levels
- One
- Direction faces
- North
Heating & Cooling
- Heating
- Central, Gas, Natural Gas
- Cooling
- Central Air
Parking
- Garage spaces
- 0
- Parking features
- Driveway
HOA & Financial
- Total monthly fees
- None
- Total annual fees
- None
- CDD
- No
- Min lease term
- No Minimum
- Listing terms
- Cash, Conventional, FHA, USDA Loan, VA Loan
- Ownership
- Fee Simple
- Available for lease
- Yes
- Lease restrictions
- No
Exterior & Construction
- Exterior features
- None
- Construction materials
- Frame
- Roof
- Metal
- Foundation
- Slab
- Road surface
- Paved
Utilities
- Sewer
- Public Sewer
- Water source
- Public
- Utilities
- Cable Available, Electricity Available, Electricity Connected, Fiber Optics, Natural Gas Available, Natural Gas Connected, Sewer Available, Sewer Connected, Water Available, Water Connected
Community
- Pets allowed
- Cats OK, Dogs OK, Yes
Schools
Letter grades: Florida DOE 2024–25 school grades (Orange, Seminole, Lake, Osceola, Brevard). Assigned schools from the listing agent — verify enrollment with the district.
Room Details
| Room | Level | Dimensions |
|---|---|---|
| Great Room | First | 17x15 |
| Kitchen | First | 12x9 |
| Primary Bedroom | First | 26x12 |
| Primary Bathroom | First | 20x12 |
| Bedroom 2 | First | 20x16 |
| Bathroom 2 | First | 20x12 |
| Bedroom 3 | First | 7x9 |
| Den | First |
Listing Details
- Listing date
- 2026-10-08
- On market date
- 2026-10-08
- Original list price
- $324,900
- Occupant type
- Tenant
- MLS area
- 32605 - Gainesville
- Listing AOR
- Gainesville-Alachua
- Status changed
- 2026-10-08
- Tax legal description
- SPRINGTREE IV PB K-28 LOT 12 OR 2150/520 & OR 2216/1035 & OR 2653/1317 & OR 3848/1976
Flood risk
Minimal-risk area outside the mapped floodplain. Flood insurance is optional and typically low-cost.
Source: FEMA flood zone reported on the listing. Confirm current designation at FEMA Flood Map Service Center.
Location
Directions
East on NW 39 avenue. Turn south (left) onto 24th blvd. Travel about one mile. Turn left onto NW 49th Place, house on the left. 2535 NW 49th Place Gainesville FL 32605
More homes like this
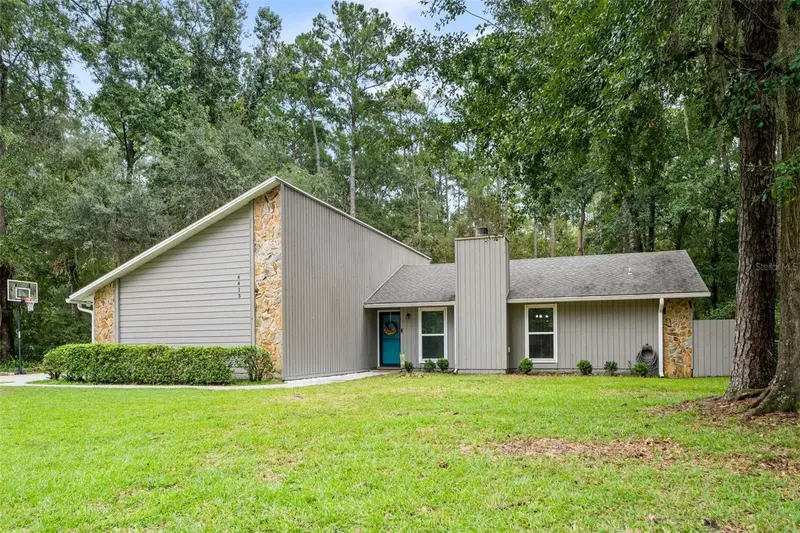
$369,000
6413 Nw 52nd Ter
Gainesville, FL 32653
3 bd · 2 ba · 1,531 sqft
Deer Run Iii
MLS ID #GC543642, GARRETT REALTY.
Listing provided by Stellar MLS
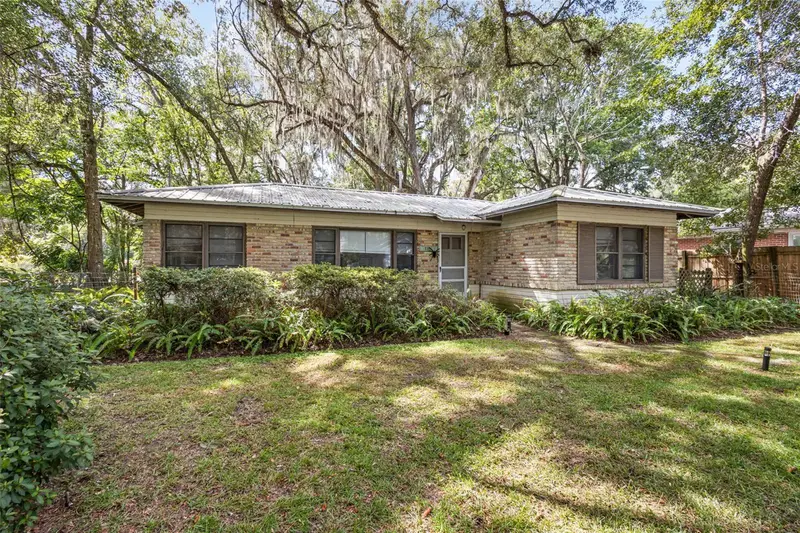
$305,000
2703 Nw 2nd Ave
Gainesville, FL 32607
2 bd · 1 ba · 868 sqft
Hibiscus Park
MLS ID #R4912051, T JOE SPRINKLE.
Listing provided by Stellar MLS
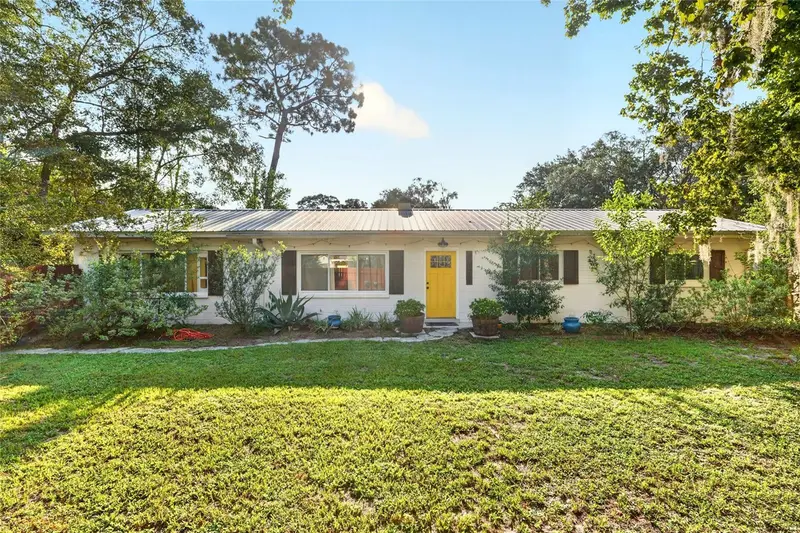
$304,900
3929 Nw 20th Ter
Gainesville, FL 32605
4 bd · 2 ba · 1,660 sqft
Paradise Sub Contd
MLS ID #GC542940, ATRIUM REALTY, LLC.
Listing provided by Stellar MLS
$489,000
5306 Nw 57th Way
Gainesville, FL 32653
3 bd · 2 ba · 2,488 sqft
Spring Forest
MLS ID #GC543723, BHGRE THOMAS GROUP.
Listing provided by Stellar MLS

Listings courtesy of Stellar MLS as distributed by MLS GRID
IDX information is provided exclusively for consumers’ personal, non-commercial use and may not be used for any purpose other than to identify prospective properties consumers may be interested in purchasing.
Based on information submitted to the MLS GRID as of October 9, 2026 at 4:45 PM ET. All data is obtained from various sources and may not have been verified by broker or MLS GRID. Supplied Open House Information is subject to change without notice. All information should be independently reviewed and verified for accuracy. Properties may or may not be listed by the office/agent presenting the information.
All or a portion of the multiple listing information is provided by Stellar MLS, from a copyrighted compilation of listings. The compilation of listings and each individual listing are © 2026 Stellar MLS. All rights reserved.
Ryan Solberg, Broker · MaxLife Realty LLC · FL License #BK3354351 · Equal Housing Opportunity · Full disclaimer · DMCA