
$318,724
5620 Coopers Hawk TrailSt Cloud, FL 34772
Listing updated: October 8, 2026 at 4:20 PM ET
Listing courtesy of Weekley Homes Realty Company · Robert St. Pierre · MLS #TB8556404 · Active · 866-493-3553Property type
Year built
Lot size
Price / sq ft
HOA dues
Days on market
Garage spaces
Flood zone
About this home
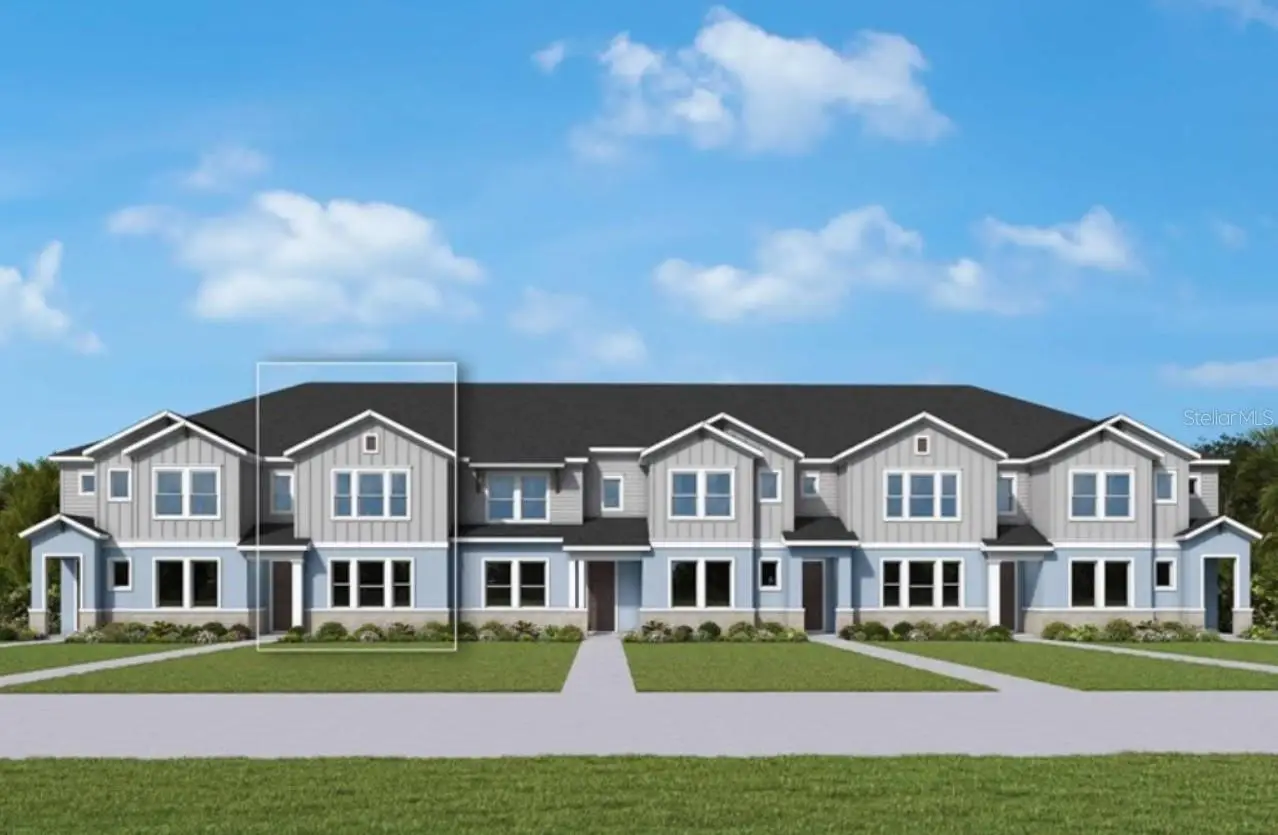
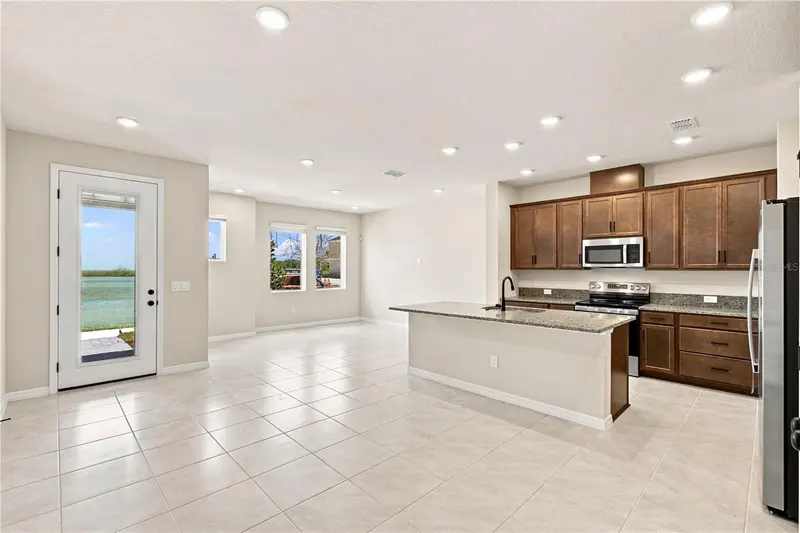
Under Construction. Experience the award-winning craftsmanship and thoughtful design that define every David Weekley Home with the all-new Climson floor plan at Crossprairie. Thoughtfully designed for today's lifestyle, this beautifully crafted 1,770-square-foot townhome combines style, comfort, and functionality in every detail. Featuring 3 spacious bedrooms, 2.5 bathrooms, and a 2-car garage, The Climson welcomes you with an open-concept layout that feels bright, inviting, and effortlessly connected. The expansive family room flows seamlessly into the dining area and open kitchen, creating the perfect space for entertaining guests, celebrating special occasions, or simply enjoying everyday life. Upstairs, you'll discover a private owner retreat designed for relaxation, along with secondary bedrooms that provide comfort and flexibility for family members, guests, or even a home office. Every square foot has been carefully planned to maximize livability, storage, and natural flow. Whether you're purchasing your first home, looking for more space, or seeking the low-maintenance lifestyle of a townhome without sacrificing style, The Climson offers the perfect balance of elegance and practicality. Come discover why The Climson is quickly becoming one of the most exciting new townhome designs at Crossprairie. Schedule your tour today and experience the David Weekley difference for yourself.
Estimated monthly payment
Estimate only. Taxes use the listing's reported amount where available; insurance is a Florida-average estimate. Your actual payment will vary — run a full calculation or talk to a lender.
Price & listing history0 days on market
- Status: ActiveOct 8, 2026
- Listed$318,724Oct 8, 2026
- Price increased$318,724
Facts & features
- Property type
- Residential
- Sub type
- Townhouse
- Status
- Active
- Days on market
- 0
- Subdivision
- Palmeras At Crossprairie
- County
- Osceola
- Year built
- 2026
- Living area
- 1,770 sq ft
- Price/sq ft
- $180
- Building area
- 2,265 sq ft (Builder)
- Lot size
- 2,354 sq ft
- Lot category
- 0 to less than 1/4
- Flood zone
- X
- Garage
- 2 spaces
- Annual taxes
- $4,934 (2026)
- Parcel #
- 28-26-30-0136-0001-0640
- Zoning
- RESI
- MLS #
- TB8556404
Ask about this home
Have a question? Ask the broker directly.
Ryan Solberg answers personally — no call center, no spam. Your question goes straight to him.
Interior Details
- Bedrooms
- 3
- Full bathrooms
- 2
- Half bathrooms
- 1
- Flooring
- Carpet, Tile
- Appliances
- Dishwasher, Disposal, Dryer, Electric Water Heater, Microwave, Range, Refrigerator, Washer
- Interior features
- Eat-in Kitchen, High Ceilings, Kitchen/Family Room Combo, Living Room/Dining Room Combo, Open Floorplan, PrimaryBedroom Upstairs, Solid Surface Counters, Solid Wood Cabinets, Split Bedroom, Stone Counters, Thermostat, Walk-In Closet(s), Window Treatments
- Laundry
- Electric Dryer Hookup, Inside, Laundry Room, Washer Hookup
- Stories / Levels
- Two
- Direction faces
- East
- New construction
- Yes
Heating & Cooling
- Heating
- Central, Electric
- Cooling
- Central Air
Parking
- Garage spaces
- 2
- Attached garage
- Yes
- Parking features
- Alley Access, Garage Door Opener, Garage Faces Rear
HOA & Financial
- HOA fee
- $245 / Monthly
- Monthly HOA
- $245/mo
- Total monthly fees
- $245/mo
- Total annual fees
- $2,940
- HOA name
- Access Management
- CDD
- Yes
- Min lease term
- 6 Months
- Listing terms
- Cash, Conventional, FHA, VA Loan
- Ownership
- Fee Simple
- Available for lease
- Yes
- Lease restrictions
- Yes
- Additional lease restrictions
- Per deed restrictions.
Exterior & Construction
- Exterior features
- Sidewalk, Sprinkler Metered
- Construction materials
- Block, Cement Siding, Concrete, Frame
- Roof
- Shingle
- Foundation
- Slab
- Road surface
- Asphalt, Paved
Utilities
- Sewer
- Public Sewer
- Water source
- Public
- Utilities
- Cable Available, Electricity Available, Public, Sewer Available, Sprinkler Meter, Sprinkler Recycled, Underground Utilities, Water Available
Community
- Pets allowed
- Yes
Schools
Letter grades: Florida DOE 2024–25 school grades (Orange, Seminole, Lake, Osceola, Brevard). Assigned schools from the listing agent — verify enrollment with the district.
Room Details
| Room | Level | Dimensions |
|---|---|---|
| Kitchen | First | |
| Living Room | First | |
| Dining Room | First | |
| Primary Bedroom | Second | |
| Primary Bathroom | Second | |
| Bedroom 2 | Second | |
| Bedroom 3 | Second | |
| Bathroom 2 | Second |
Listing Details
- Listing date
- 2026-10-08
- On market date
- 2026-10-08
- Original list price
- $318,724
- Occupant type
- Vacant
- MLS area
- 34772 - St Cloud (Narcoossee Road)
- Listing AOR
- Suncoast Tampa
- Status changed
- 2026-10-08
- Tax legal description
- EDGEWATER ED-6 PH-1B PB 37 PGS 79-84 LOT 64
Flood risk
Minimal-risk area outside the mapped floodplain. Flood insurance is optional and typically low-cost.
Source: FEMA flood zone reported on the listing. Confirm current designation at FEMA Flood Map Service Center.
Location
Directions
Take Florida's Turnpike South to Exit 240 for Kissimmee Park Road in Osceola County Turn right on Clay Whaley Rd. Turn left on Cross Prairie Pkwy. Continue straight then right on Malachite Dr.
More homes like this
$314,575
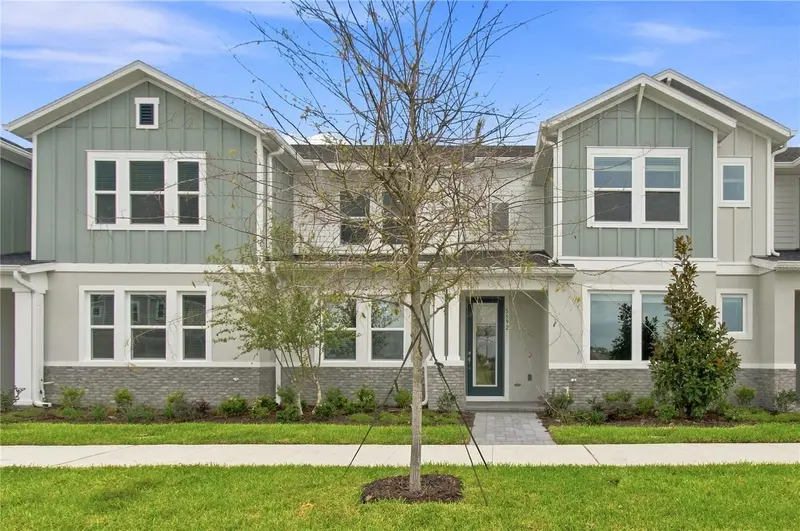
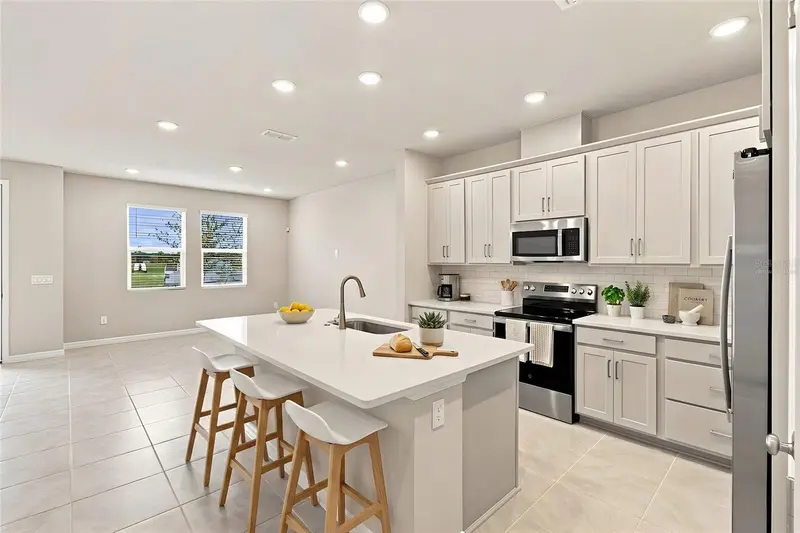
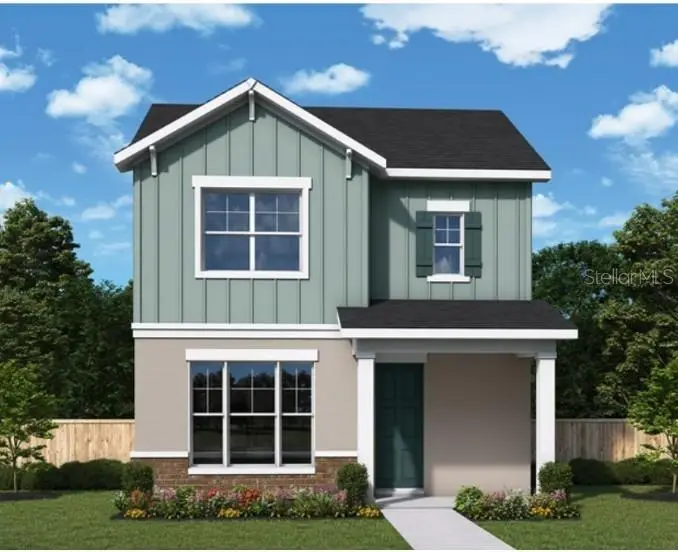
5592 Coopers Hawk Ct
St Cloud, FL 34772
3 bd · 3 ba · 1,632 sqft
Palmeras At Crossprairie
MLS ID #TB8513546, WEEKLEY HOMES REALTY COMPANY.
Listing provided by Stellar MLS
$323,175
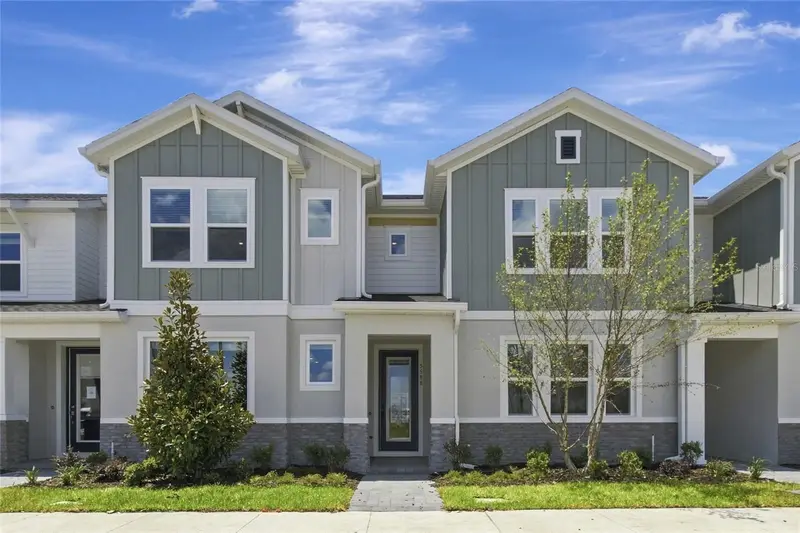
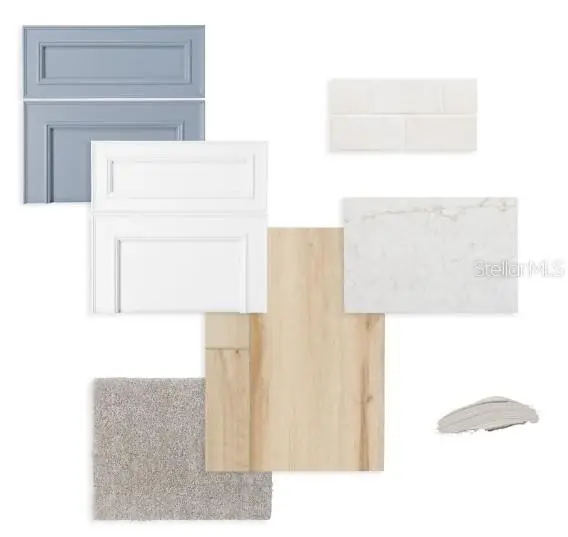
5588 Coopers Hawk Ct
St Cloud, FL 34772
3 bd · 3 ba · 1,802 sqft
Palmeras At Crossprairie
MLS ID #TB8513773, WEEKLEY HOMES REALTY COMPANY.
Listing provided by Stellar MLS
$439,990
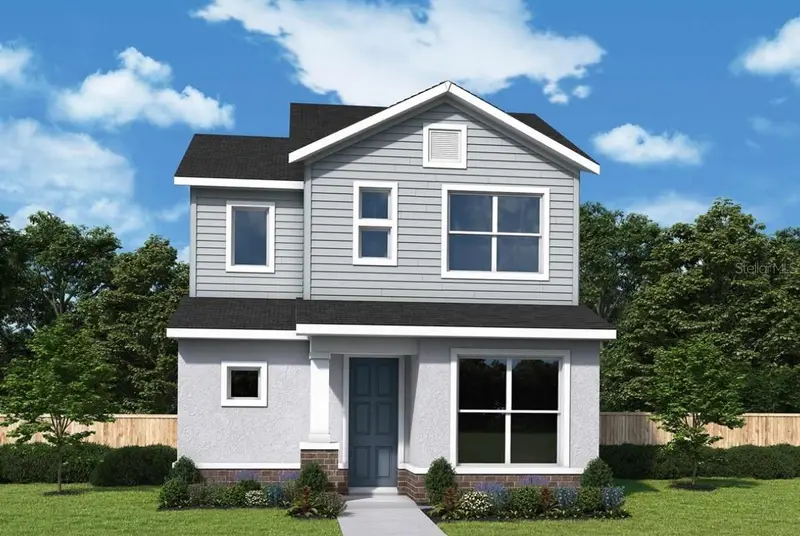
5656 Savanna Valley Trl
St Cloud, FL 34772
3 bd · 3 ba · 1,984 sqft
Palmeras At Crossprairie
MLS ID #TB8528679, WEEKLEY HOMES REALTY COMPANY.
Listing provided by Stellar MLS
$439,990
5664 Savanna Valley Trl
St Cloud, FL 34772
3 bd · 3 ba · 2,038 sqft
Palmeras At Crossprairie
MLS ID #TB8556367, WEEKLEY HOMES REALTY COMPANY.
Listing provided by Stellar MLS

Listings courtesy of Stellar MLS as distributed by MLS GRID
IDX information is provided exclusively for consumers’ personal, non-commercial use and may not be used for any purpose other than to identify prospective properties consumers may be interested in purchasing.
Based on information submitted to the MLS GRID as of October 8, 2026 at 4:20 PM ET. All data is obtained from various sources and may not have been verified by broker or MLS GRID. Supplied Open House Information is subject to change without notice. All information should be independently reviewed and verified for accuracy. Properties may or may not be listed by the office/agent presenting the information.
All or a portion of the multiple listing information is provided by Stellar MLS, from a copyrighted compilation of listings. The compilation of listings and each individual listing are © 2026 Stellar MLS. All rights reserved.
Ryan Solberg, Broker · MaxLife Realty LLC · FL License #BK3354351 · Equal Housing Opportunity · Full disclaimer · DMCA