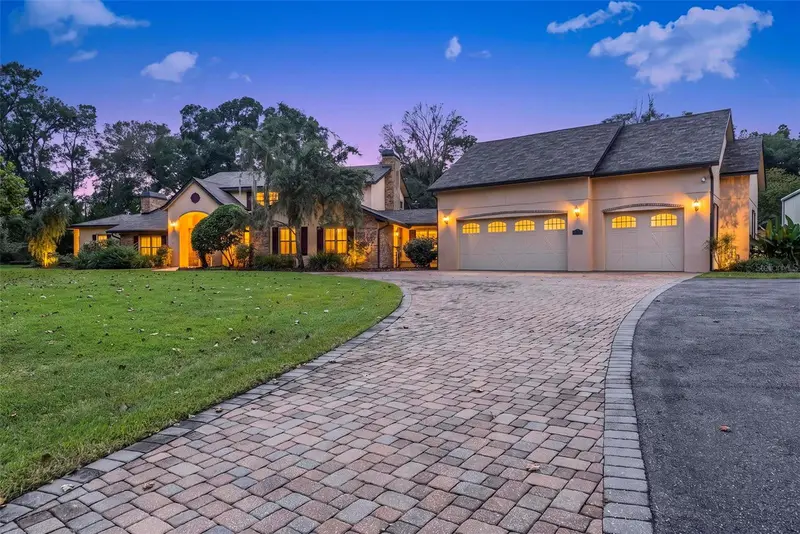

$1,398,000
2150 Dale CircleDeland, FL 32720
Listing updated: October 11, 2026 at 4:07 PM ET
Listing courtesy of Fathom Realty Fl Llc · Jessee Quinn · MLS #O6448509 · Active · 888-455-6040Property type
Year built
Lot size
Price / sq ft
HOA dues
Days on market
Garage spaces
Flood zone
About this home
Home with a large shop on 2.5 acres, remodeled in 2006, featuring a new roof and 4 of 5 new AC systems. Enjoy a private pool, outdoor kitchen, hot tub, entertainment space, and movie theater. Smart-home equipped with Wi-Fi smart thermostats that extend coverage. Great for entertaining. The shop offers excellent potential for easy conversion into a rental or guest space.
Estimated monthly payment
Estimate only. Taxes use the listing's reported amount where available; insurance is a Florida-average estimate. Your actual payment will vary — run a full calculation or talk to a lender.
Price & listing history3 days on market
- Status: ActiveOct 8, 2026
- Listed$1,398,000Oct 8, 2026
Facts & features
- Property type
- Residential
- Sub type
- Single Family Residence
- Status
- Active
- Days on market
- 3
- Subdivision
- Community Center Dev
- County
- Volusia
- Year built
- 1980
- Living area
- 5,150 sq ft
- Price/sq ft
- $271
- Lot size
- 108,900 sq ft
- Lot category
- 2 to less than 5
- Flood zone
- X (12127C0605H)
- Garage
- 7 spaces
- Pool
- Private pool
- Annual taxes
- $10,957 (2025)
- Parcel #
- 32-17-30-06-00-0140
- Zoning
- 01R1
- MLS #
- O6448509
Ask about this home
Have a question? Ask the broker directly.
Ryan Solberg answers personally — no call center, no spam. Your question goes straight to him.
Interior Details
- Bedrooms
- 4
- Full bathrooms
- 3
- Half bathrooms
- 3
- Flooring
- Carpet, Ceramic Tile, Luxury Vinyl
- Appliances
- Bar Fridge, Built-In Oven, Dishwasher, Disposal, Dryer, Microwave, Range Hood, Refrigerator, Washer, Wine Refrigerator
- Interior features
- Built-in Features, Central Vaccum, Crown Molding, Eat-in Kitchen, Kitchen/Family Room Combo, Living Room/Dining Room Combo, Open Floorplan, Primary Bedroom Main Floor, Smart Home, Solid Surface Counters, Split Bedroom, Stone Counters, Thermostat, Walk-In Closet(s)
- Laundry
- Inside
- Stories / Levels
- Two
- Direction faces
- East
- Fireplace
- Yes
Heating & Cooling
- Heating
- Central, Propane
- Cooling
- Central Air
Parking
- Garage spaces
- 7
- Attached garage
- Yes
- Carport
- Yes
HOA & Financial
- Total monthly fees
- None
- Total annual fees
- None
- CDD
- No
- Homestead exemption
- Yes
- Min lease term
- No Minimum
- Listing terms
- Cash, Conventional, VA Loan
- Ownership
- Fee Simple
- Available for lease
- Yes
- Lease restrictions
- No
Exterior & Construction
- Exterior features
- Awning(s), Balcony, Courtyard, Fire Pit, Lighting, Outdoor Grill, Outdoor Kitchen, Playground, Private Entrance, Private Mailbox, Private Yard, RV Hookup, Storage
- Construction materials
- Block, Brick
- Roof
- Shingle
- Foundation
- Slab
- Pool
- Private pool
- Road surface
- Asphalt, Brick
Utilities
- Sewer
- Septic Tank
- Water source
- None
- Utilities
- Cable Available, Electricity Available, Propane
Room Details
| Room | Level | Dimensions |
|---|---|---|
| Bedroom 1 | First | 16x15 |
| Primary Bedroom | Second | |
| Bathroom 3 | Second | |
| Bedroom 4 | Second | |
| Family Room | First | |
| Kitchen | First |
Listing Details
- Listing date
- 2026-10-08
- On market date
- 2026-10-08
- Original list price
- $1,398,000
- Occupant type
- Owner
- MLS area
- 32720 - Deland
- Listing AOR
- Orlando Regional
- Status changed
- 2026-10-08
- Tax legal description
- LOT 14 COMMUNITY CENTER DEVELOPMENT MB 36 PGS 97-98 INC PER OR 4967 PG 0663 PER OR 7788 PG 4547
Flood risk
Minimal-risk area outside the mapped floodplain. Flood insurance is optional and typically low-cost.
Source: FEMA flood zone reported on the listing. Confirm current designation at FEMA Flood Map Service Center.
Location
Directions
From I-4 exit 114. Travel W on 472 toward 17-92 DeLand. Make L on McGregor Rd. L on W Dale Circle, home on right.
More homes like this
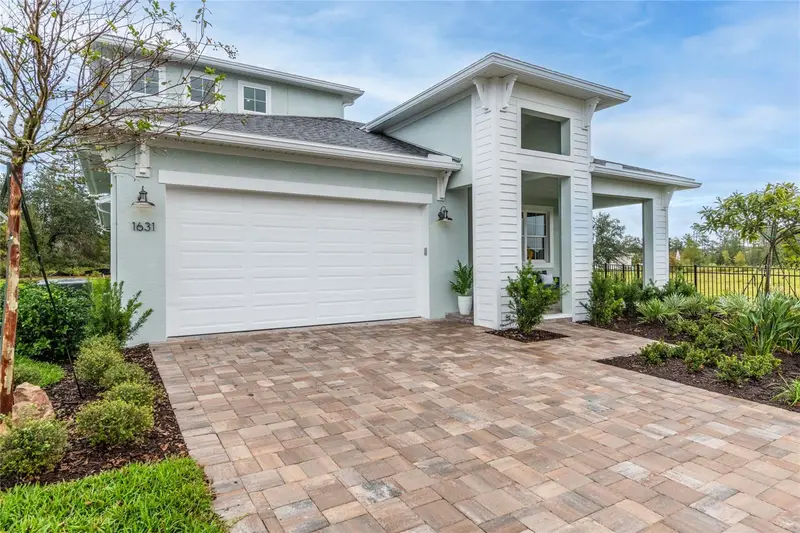
$869,990
1631 Lake Reserve Dr
Deland, FL 32724
3 bd · 4 ba · 2,795 sqft
Reserve At Victoria
MLS ID #W7888483, MALTBIE REALTY GROUP.
Listing provided by Stellar MLS
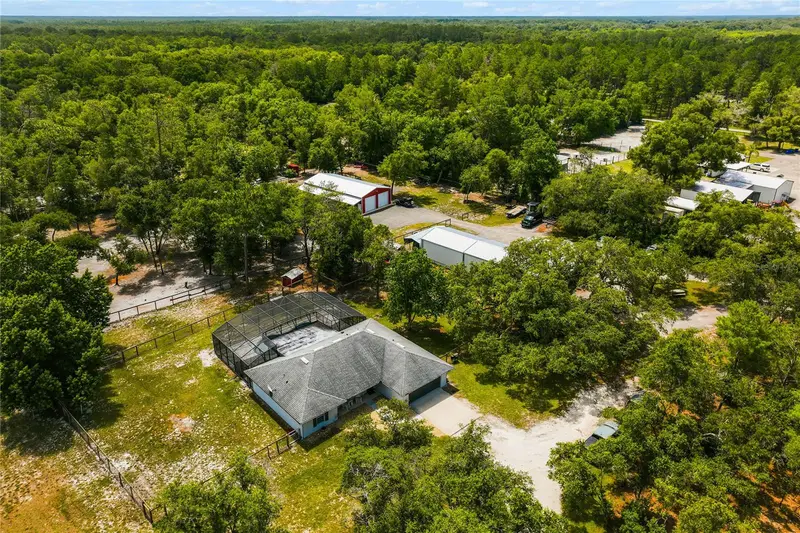
$999,999
135 Linda Sue Dr
Lake Helen, FL 32744
5 bd · 5 ba · 2,546 sqft
MLS ID #V4949539, RE/MAX CENTRAL REALTY.
Listing provided by Stellar MLS
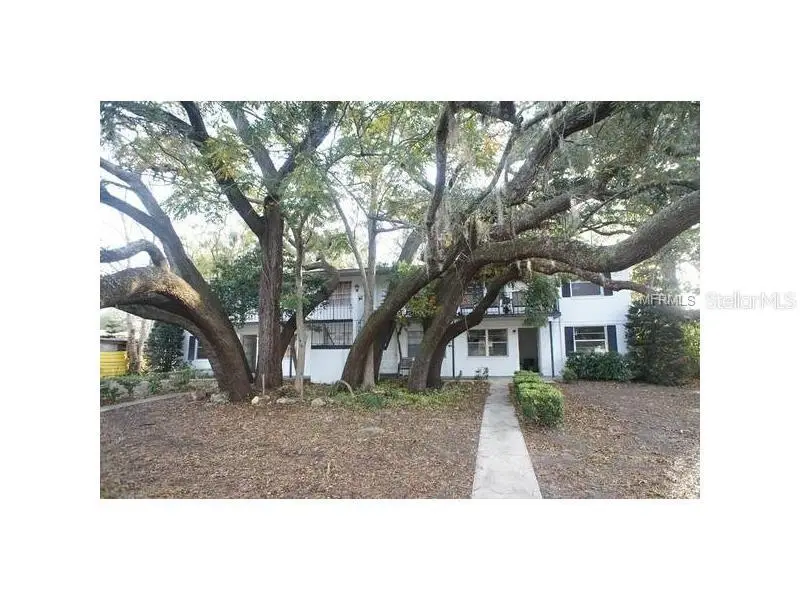
$960,000
1307 Cook St
Deland, FL 32724
12 bd · 6 ba · 4,500 sqft
Ballard Heights In Deanburg 04-17-30
MLS ID #O6273286, SOUTHERN REALTY ENTERPRISES.
Listing provided by Stellar MLS
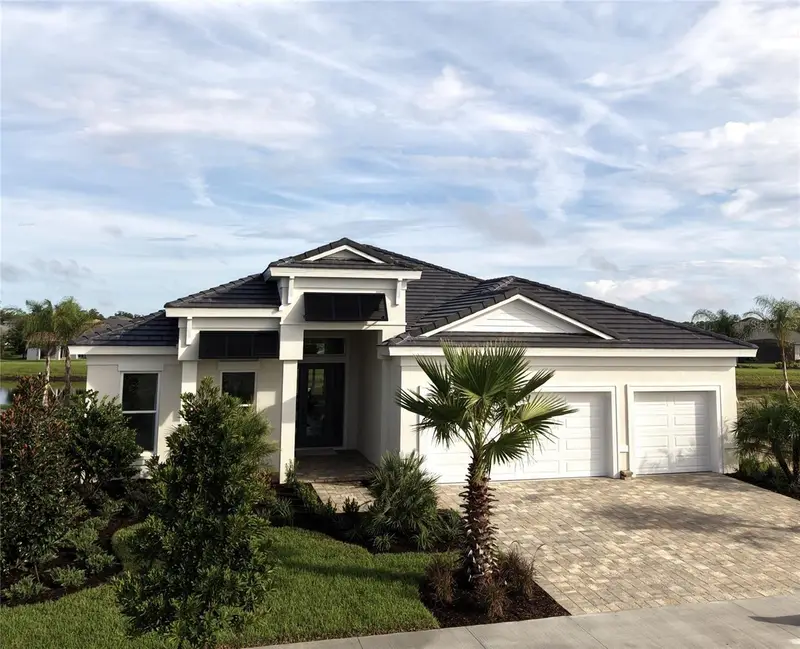
$945,335
1561 Lake Bank Ln
Deland, FL 32724
3 bd · 4 ba · 2,709 sqft
Reserve/Victoria Ph 3
MLS ID #FC321069, PAYTAS-MATHER REAL ESTATE SERV.
Listing provided by Stellar MLS

Listings courtesy of Stellar MLS as distributed by MLS GRID
IDX information is provided exclusively for consumers’ personal, non-commercial use and may not be used for any purpose other than to identify prospective properties consumers may be interested in purchasing.
Based on information submitted to the MLS GRID as of October 11, 2026 at 4:07 PM ET. All data is obtained from various sources and may not have been verified by broker or MLS GRID. Supplied Open House Information is subject to change without notice. All information should be independently reviewed and verified for accuracy. Properties may or may not be listed by the office/agent presenting the information.
All or a portion of the multiple listing information is provided by Stellar MLS, from a copyrighted compilation of listings. The compilation of listings and each individual listing are © 2026 Stellar MLS. All rights reserved.
Ryan Solberg, Broker · MaxLife Realty LLC · FL License #BK3354351 · Equal Housing Opportunity · Full disclaimer · DMCA