
$1,300,000
1800 Alta Vista StreetSarasota, FL 34236
Listing updated: October 10, 2026 at 6:49 AM ET
Listing courtesy of Kw Coastal Living Iii · Brandi Furlan · MLS #A4708974 · Active · 941-900-4151Property type
Year built
Lot size
Price / sq ft
HOA dues
Day on market
Garage space
Flood zone
About this home
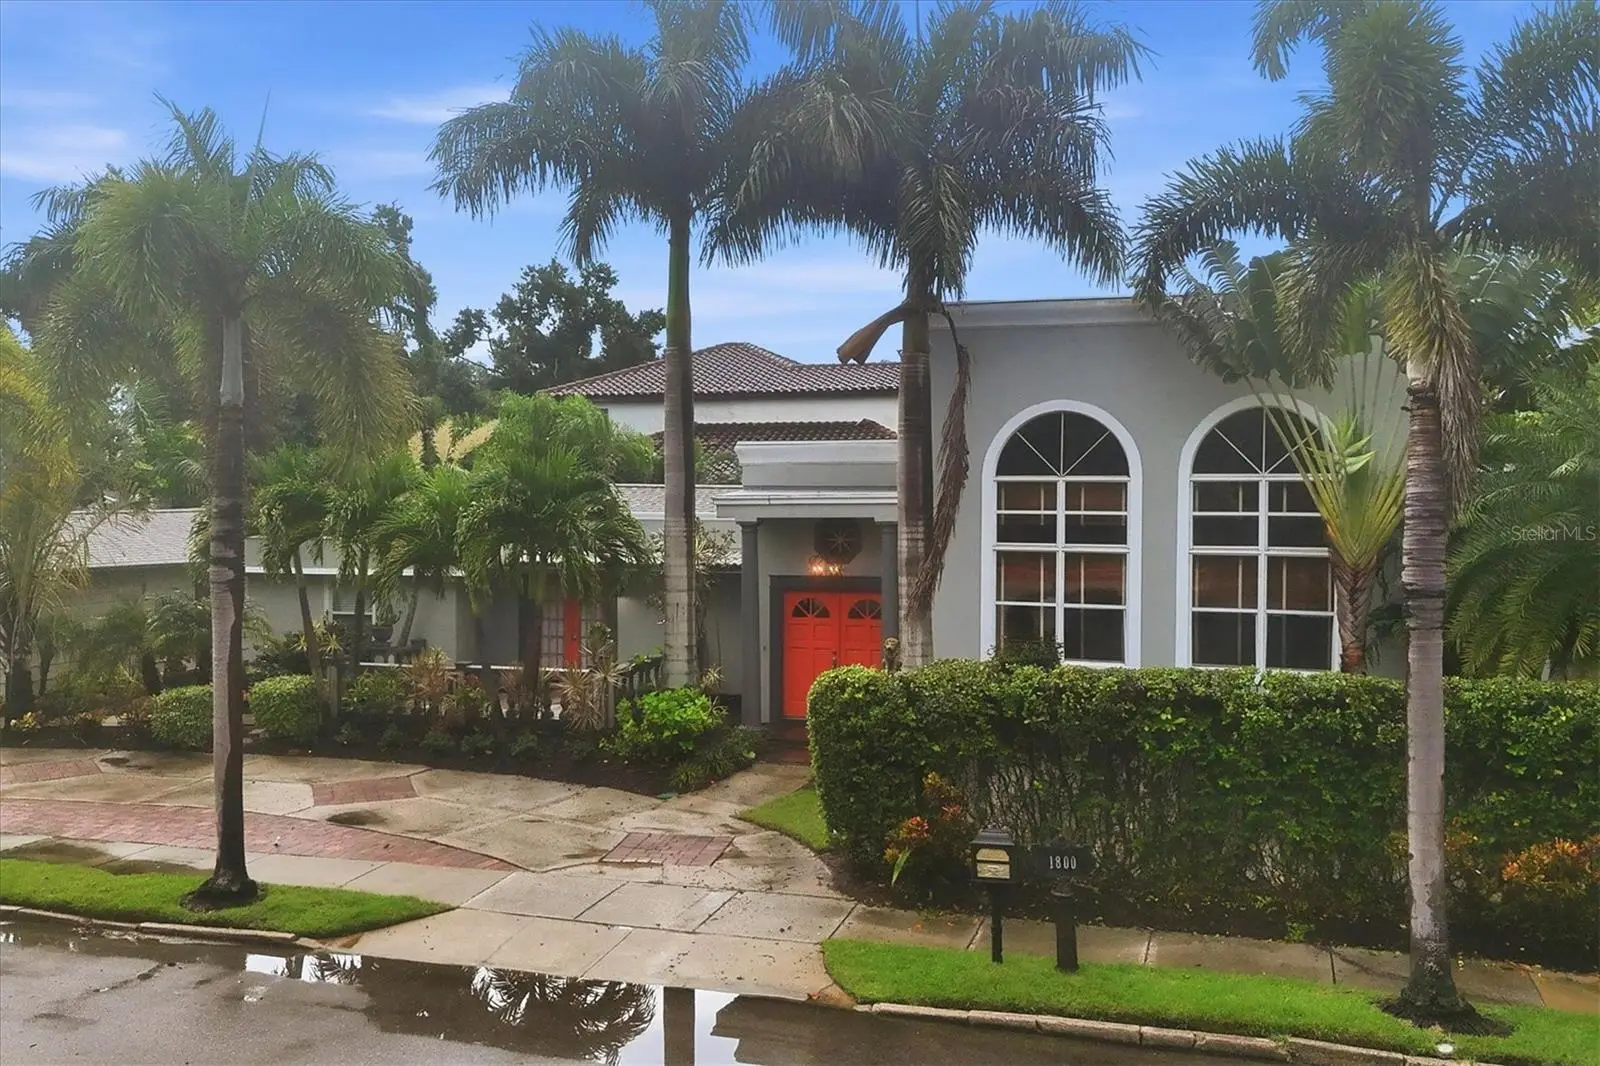
Virtually Staged. Step into the timeless character and charm of this beautiful 1940s home in highly sought-after Avondale, ideally situated West of the Trail on a corner lot. Thoughtfully designed for both comfortable everyday living and entertaining, this distinctive residence blends classic architectural details with bright, inviting spaces and wonderful indoor-outdoor connections. The spacious living room welcomes you with high ceilings and oversized windows that fill the room with Florida sunshine. French doors open to the side-yard patio and screened lanai, creating an effortless flow to the outdoors. Just off the living room, the primary suite offers a peaceful retreat with a vaulted wood ceiling, ensuite bath, walk-in closet, and sliding doors opening directly to the screened lanai. The dining room is full of character, featuring a fireplace, mirrored accent wall, arched pass-through to the kitchen, and French doors leading to the charming front porch. The bright eat-in kitchen offers granite countertops, stainless-steel appliances, abundant windows, and French doors providing easy access to the backyard. A split floor plan places two additional bedrooms and the main bathroom down the hallway, offering privacy and flexibility for guests, family, or a home office. A convenient laundry closet is also located off the hallway. Outside, mature landscaping, lush foliage, and established trees create a private and welcoming setting. Large palms frame the front entry, while brick walkways add to the home's distinctive curb appeal. The walled backyard provides a wonderful sense of privacy, and a unique wine-bottle sculpture commissioned by a local artist adds an unexpected touch of artistry at the front corner of the property. The location is exceptional, placing you close to Selby Gardens, Burns Court, Towles Court, Island Park, downtown Sarasota, Sarasota Memorial Hospital, Payne Park and its skating park, Ed Smith Stadium, Southside Village, and an abundance of restaurants, shops, cultural attractions, and everyday services. And when it's time for a beach day, the white sands of Siesta Key and Lido Key are just 15 minutes away. Surrounded by beautiful foliage, mature trees, and neighborhood homes with individuality and character, this special Avondale property offers the opportunity to enjoy the best of Sarasota's historic charm, vibrant lifestyle, and quintessential Florida living.
Estimated monthly payment
Estimate only. Taxes use the listing's reported amount where available; insurance is a Florida-average estimate. Your actual payment will vary — run a full calculation or talk to a lender.
Price & listing history1 days on market
- Status: ActiveOct 9, 2026
- Listed$1,250,000Oct 9, 2026
- Price increased$1,300,000
Property Documents
Documents the listing agent has made public for this property. Free to view and download.
Facts & features
- Property type
- Residential
- Sub type
- Single Family Residence
- Status
- Active
- Days on market
- 1
- Subdivision
- Avondale Rep
- County
- Sarasota
- Year built
- 1949
- Living area
- 1,929 sq ft
- Price/sq ft
- $674
- Building area
- 2,257 sq ft (Public Records)
- Lot size
- 10,376 sq ft
- Lot category
- 0 to less than 1/4
- Flood zone
- X (12115C0133G)
- Garage
- 1 spaces
- Annual taxes
- $11,007 (2025)
- Parcel #
- 2036160017
- Zoning
- RSF2
- MLS #
- A4708974
Ask about this home
Have a question? Ask the broker directly.
Ryan Solberg answers personally — no call center, no spam. Your question goes straight to him.
Interior Details
- Bedrooms
- 3
- Full bathrooms
- 2
- Flooring
- Ceramic Tile, Wood
- Appliances
- Dishwasher, Disposal, Dryer, Microwave, Range, Range Hood, Refrigerator, Washer
- Interior features
- Ceiling Fans(s), Eat-in Kitchen, High Ceilings, Open Floorplan, Primary Bedroom Main Floor, Split Bedroom, Stone Counters, Vaulted Ceiling(s), Walk-In Closet(s), Window Treatments
- Laundry
- Laundry Closet
- Stories / Levels
- One
- Direction faces
- North
- Fireplace
- Yes
Heating & Cooling
- Heating
- Central
- Cooling
- Central Air
Parking
- Garage spaces
- 1
- Attached garage
- No
- Parking features
- Circular Driveway, Driveway
HOA & Financial
- Total monthly fees
- None
- Total annual fees
- None
- CDD
- No
- Homestead exemption
- Yes
- Min lease term
- 1 Week
- Listing terms
- Cash, Conventional
- Ownership
- Fee Simple
- Available for lease
- Yes
- Lease restrictions
- Yes
- Additional lease restrictions
- Look up Sarasota City restrictions
Exterior & Construction
- Exterior features
- Garden, Private Mailbox, Sidewalk
- Construction materials
- Stucco
- Roof
- Shingle
- Foundation
- Slab
- Road surface
- Asphalt
Utilities
- Sewer
- Public Sewer
- Water source
- Public
- Utilities
- Cable Available, Electricity Connected, Sewer Connected, Water Connected
Community
- Pets allowed
- Yes
Schools
Letter grades: Florida DOE 2024–25 school grades (Orange, Seminole, Lake, Osceola, Brevard). Assigned schools from the listing agent — verify enrollment with the district.
Room Details
| Room | Level | Dimensions |
|---|---|---|
| Foyer | First | 9x7 |
| Living Room | First | 20x19 |
| Dining Room | First | 26x11 |
| Kitchen | First | 24x11 |
| Dinette | First | 11x6 |
| Primary Bedroom | First | 11x15 |
| Primary Bathroom | First | 8x5 |
| Bedroom 2 | First | 10x11 |
| Bathroom 2 | First | 7x5 |
| Bedroom 3 | First | 15x9 |
| Balcony/Porch/Lanai | First | 38x25 |
Listing Details
- Listing date
- 2026-10-01
- On market date
- 2026-10-09
- Original list price
- $1,250,000
- Occupant type
- Vacant
- MLS area
- 34236 - Sarasota
- Listing AOR
- Sarasota - Manatee
- Status changed
- 2026-10-09
- Tax legal description
- LOT 4 BLK B AVONDALE SUB
Flood risk
Minimal-risk area outside the mapped floodplain. Flood insurance is optional and typically low-cost.
Source: FEMA flood zone reported on the listing. Confirm current designation at FEMA Flood Map Service Center.
Location
Directions
From S Tamiami Trail, turn onto Bahia Vista St by the Walgreens, right onto S Osprey, right onto Alta Vista. House is on your right.
More homes like this
$5,425,000
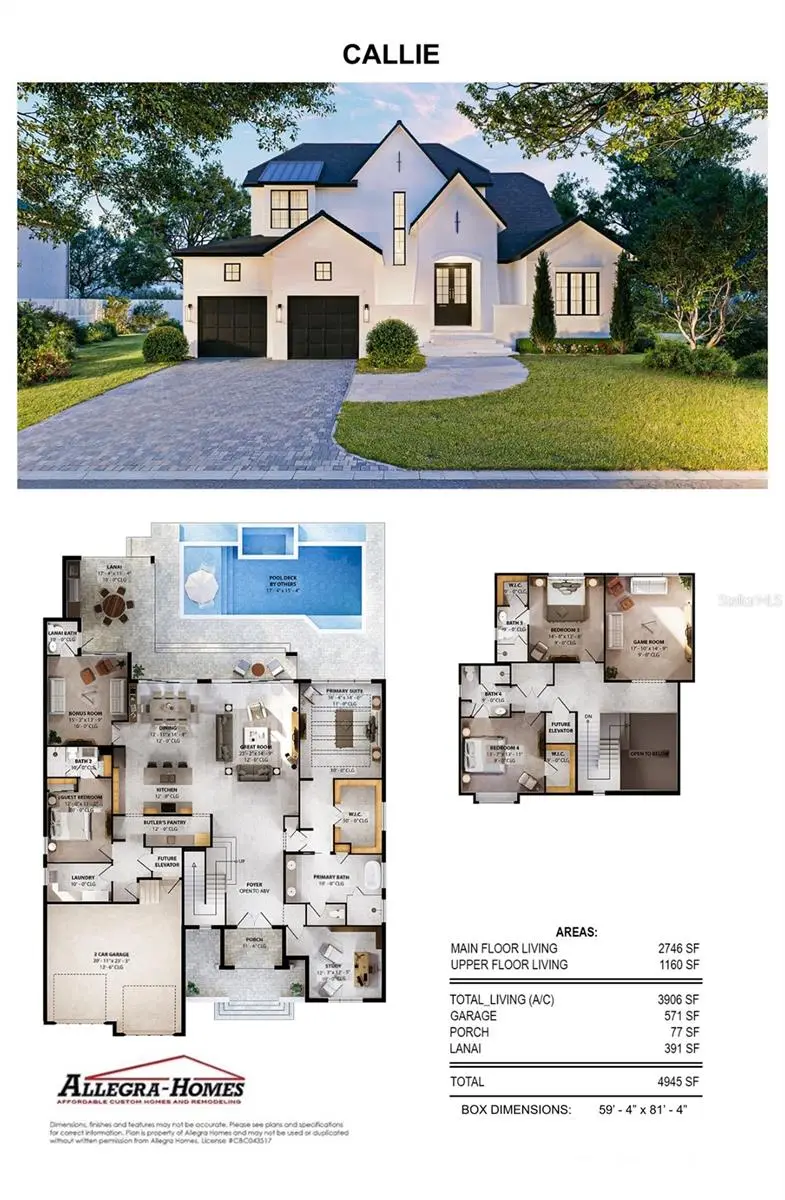
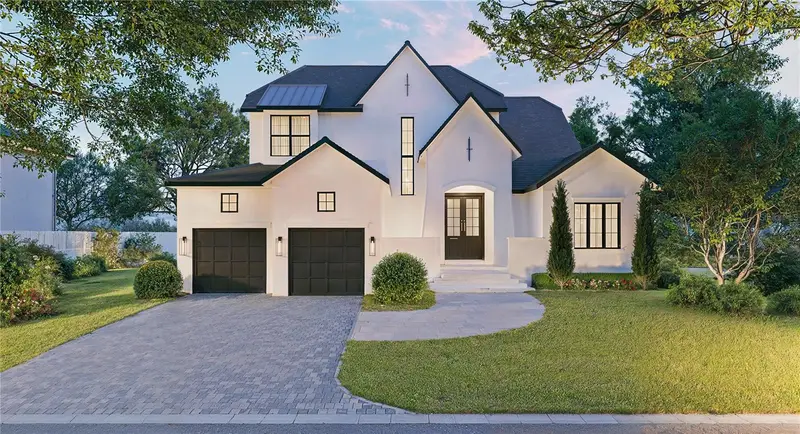
1821 Lincoln Dr
Sarasota, FL 34236
4 bd · 5 ba · 3,906 sqft
Avondale Rep
MLS ID #A4669453, GRECO REAL ESTATE.
Listing provided by Stellar MLS
$1,350,000
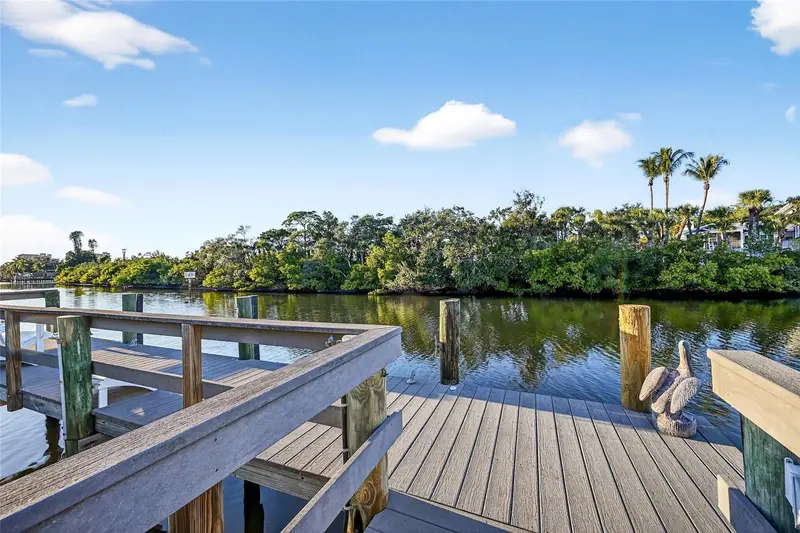
5424 America Dr
Sarasota, FL 34231
3 bd · 3 ba · 1,706 sqft
Phillippi Gardens 08
MLS ID #A4709112, COLDWELL BANKER REALTY.
Listing provided by Stellar MLS
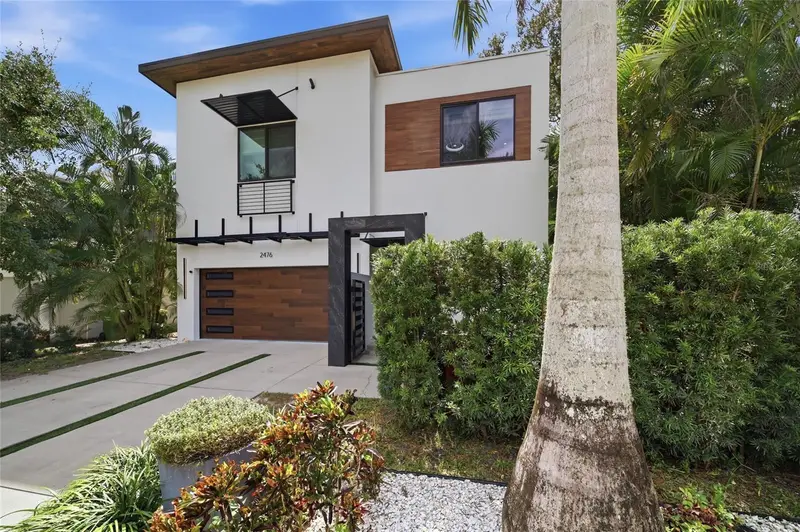
$1,749,000
2476 Floyd St
Sarasota, FL 34239
4 bd · 4 ba · 2,389 sqft
Rustic Lodge
MLS ID #A4709087, MICHAEL SAUNDERS & COMPANY.
Listing provided by Stellar MLS
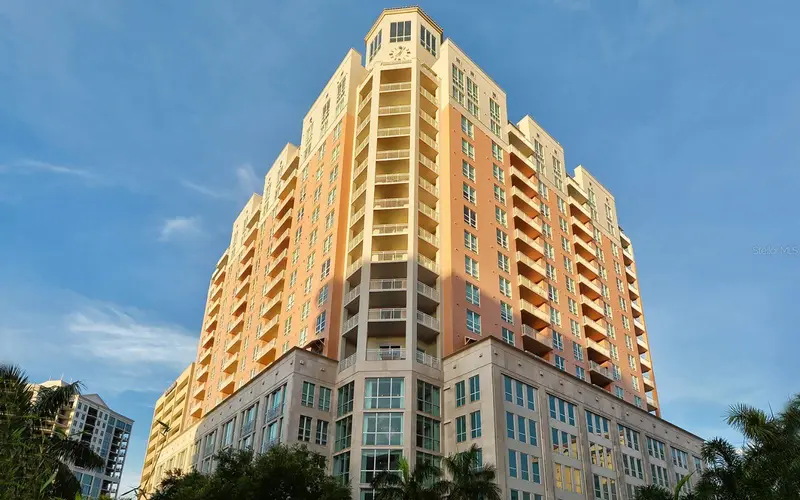
$1,075,000
1350 Main St #1208
Sarasota, FL 34236
2 bd · 2 ba · 1,336 sqft
1350 Main Residential
MLS ID #A4708825, COLDWELL BANKER REALTY.
Listing provided by Stellar MLS

Listings courtesy of Stellar MLS as distributed by MLS GRID
IDX information is provided exclusively for consumers’ personal, non-commercial use and may not be used for any purpose other than to identify prospective properties consumers may be interested in purchasing.
Based on information submitted to the MLS GRID as of October 10, 2026 at 6:49 AM ET. All data is obtained from various sources and may not have been verified by broker or MLS GRID. Supplied Open House Information is subject to change without notice. All information should be independently reviewed and verified for accuracy. Properties may or may not be listed by the office/agent presenting the information.
All or a portion of the multiple listing information is provided by Stellar MLS, from a copyrighted compilation of listings. The compilation of listings and each individual listing are © 2026 Stellar MLS. All rights reserved.
Ryan Solberg, Broker · MaxLife Realty LLC · FL License #BK3354351 · Equal Housing Opportunity · Full disclaimer · DMCA