
$1,595,000
2819 40th StreetCape Coral, FL 33914
Listing updated: October 18, 2026 at 3:06 PM ET
Listing courtesy of Marzucco Real Estate · Autumn Stratton · MLS #TB8556323 · Active · 239-776-5194Property type
Year built
Lot size
Price / sq ft
HOA dues
Days on market
Flood zone
About this home
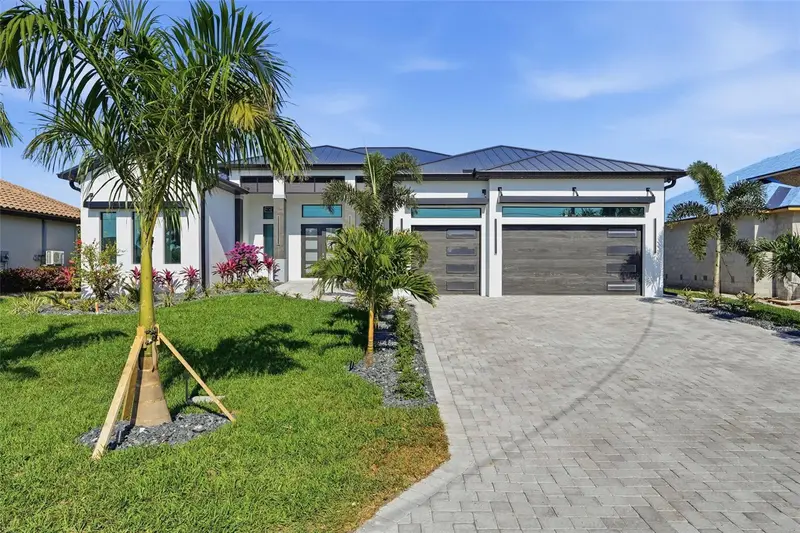
Welcome to an extraordinary waterfront retreat where luxury, craftsmanship, and the ultimate Southwest Florida lifestyle come together. This stunning NEW CONSTRUCTION residence offers 3,019 sq. ft. of impeccably designed living space, featuring 4 bedrooms PLUS a den, 3.5 baths, and an impressive 3-car garage with additional covered parking. Did I mention, NO FLOOD INSURANCE NEEDED?! From the moment you enter, exceptional quality is evident throughout. The open floor plan showcases soaring tray and coffered ceilings, elegant porcelain tile and luxury vinyl flooring, impact glass windows and doors, and premium finishes selected with both style and durability in mind. A whole-home generator, spray-foam insulation, metal roof, tankless water heater, and PGT impact windows provide an exceptional combination of comfort, efficiency, and peace of mind. At the heart of the home is a true chef's kitchen, featuring commercial-grade Jenn-Air appliances, a spectacular 48-inch dual-fuel gas range, pot filler, custom cabinetry, and a spacious walk-in butler's pantry. Designed for both everyday living and impressive entertaining, this kitchen is as functional as it is beautiful. The split-bedroom floor plan offers privacy and flexibility, while the dedicated den provides the perfect space for a home office, media room, or additional retreat. The luxurious primary suite features an elegant bath with dual vanities, soaking tub, separate shower, and generous walk-in closet. Step outside and discover your own private resort. The expansive outdoor living area features a heated pool and spa, outdoor kitchen and grill, outdoor shower, screened lanai, and breathtaking canal views. Just beyond the pool, your private waterfront setup awaits with a new Williamson Bros. dock, captain's walk, 16,000-lb. boat lift, and tiki bar—creating the perfect setting for boating, entertaining, sunset cocktails, and endless Florida days. With Gulf-access canal frontage, a private seawall, no HOA, and a location in one of Cape Coral's most desirable areas, this exceptional property offers the rare opportunity to enjoy a brand-new luxury home with an uncompromising level of detail. This is more than a home—it is the Southwest Florida lifestyle you've been waiting for. Come experience it for yourself.
Estimated monthly payment
Estimate only. Taxes use the listing's reported amount where available; insurance is a Florida-average estimate. Your actual payment will vary — run a full calculation or talk to a lender.
Price & listing history10 days on market
- Status: ActiveOct 9, 2026
- Listed$1,595,000Oct 8, 2026
Facts & features
- Property type
- Residential
- Sub type
- Single Family Residence
- Status
- Active
- Days on market
- 10
- Subdivision
- Cape Coral
- County
- Lee
- Year built
- 2026
- Living area
- 3,019 sq ft
- Price/sq ft
- $528
- Building area
- 4,318 sq ft (Builder)
- Lot size
- 10,019 sq ft
- Lot category
- 0 to less than 1/4
- Flood zone
- x
- Pool
- Private pool
- Annual taxes
- $3,916 (2025)
- Parcel #
- 08-45-23-C1-04916.0250
- Zoning
- R1-W
- MLS #
- TB8556323
Ask about this home
Have a question? Ask the broker directly.
Ryan Solberg answers personally — no call center, no spam. Your question goes straight to him.
Interior Details
- Bedrooms
- 4
- Full bathrooms
- 3
- Half bathrooms
- 1
- Flooring
- Luxury Vinyl, Tile
- Appliances
- Dishwasher, Disposal, Dryer, Freezer, Gas Cooktop, Ice Maker, Microwave, Range, Refrigerator, Tankless Water Heater, Trash Compactor, Washer
- Interior features
- Ceiling Fans(s), Coffered Ceiling(s), Eat-in Kitchen, High Ceilings, Open Floorplan, Split Bedroom, Thermostat, Walk-In Closet(s)
- Laundry
- Inside
- Stories / Levels
- One
- Direction faces
- Southeast
- New construction
- Yes
Heating & Cooling
- Heating
- Central
- Cooling
- Central Air
Parking
- Garage spaces
- 0
- Attached garage
- Yes
- Parking features
- Driveway, Off Street, Oversized
HOA & Financial
- Total monthly fees
- None
- Total annual fees
- None
- CDD
- No
- Min lease term
- No Minimum
- Listing terms
- Cash, Conventional, FHA, VA Loan
- Ownership
- Fee Simple
- Available for lease
- Yes
- Lease restrictions
- No
Exterior & Construction
- Exterior features
- Outdoor Grill, Outdoor Kitchen, Outdoor Shower, Private Mailbox
- Construction materials
- Stucco
- Roof
- Metal
- Foundation
- Slab
- Pool
- Private pool
- Road surface
- Paved
Utilities
- Sewer
- Public Sewer
- Water source
- See Remarks
- Utilities
- Cable Available, Electricity Connected, Propane, Water Connected
Room Details
| Room | Level | Dimensions |
|---|---|---|
| Primary Bedroom | First | |
| Primary Bathroom | First | |
| Bedroom 2 | First | |
| Bedroom 3 | First | |
| Bedroom 4 | First | |
| Bedroom 2 | First | |
| Bathroom 3 | First | |
| Kitchen | First | |
| Laundry | First | |
| Den | First | |
| Balcony/Porch/Lanai | First | |
| Family Room | First |
Listing Details
- Listing date
- 2026-10-04
- On market date
- 2026-10-08
- Original list price
- $1,595,000
- Occupant type
- Vacant
- MLS area
- 33914 - Cape Coral
- Listing AOR
- Suncoast Tampa
- Status changed
- 2026-10-09
- Tax legal description
- CAPE CORAL UNIT 74 BLK 4916 PB 22 PG 115 LOTS 25 + 26
Flood risk
Minimal-risk area outside the mapped floodplain. Flood insurance is optional and typically low-cost.
Source: FEMA flood zone reported on the listing. Confirm current designation at FEMA Flood Map Service Center.
Location
Directions
From Cape Coral Pkwy, turn right onto Chiquita Blvd S. Turn left onto Beach Pkwy W. Beach Pkwy W turns right and becomes Surfside Blvd. Turn right onto SW 40th St
More homes like this
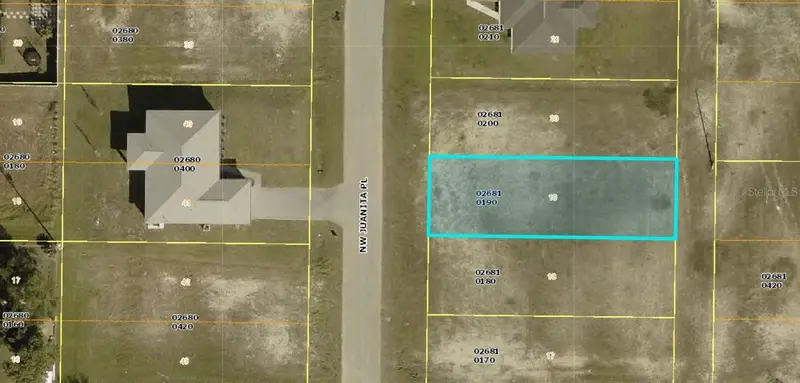
$15,000
1203 Nw Juanita Pl
Cape Coral, FL 33993
0.12 acres
Cape Coral
MLS ID #A4683555, KELLER WILLIAMS ON THE WATER.
Listing provided by Stellar MLS
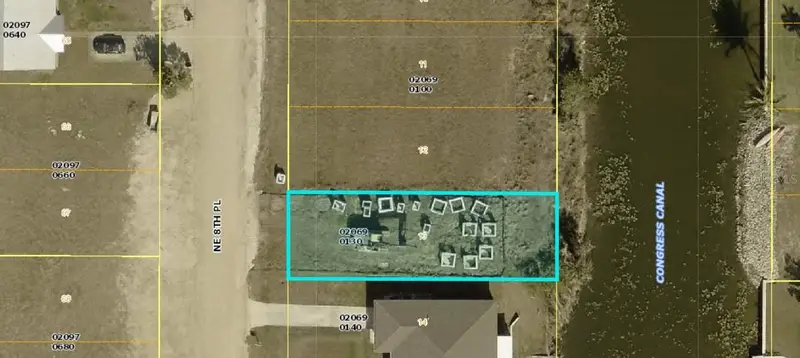
$15,000
1503 Ne 8th Pl
Cape Coral, FL 33909
0.12 acres
Cape Coral
MLS ID #A4683559, KELLER WILLIAMS ON THE WATER.
Listing provided by Stellar MLS
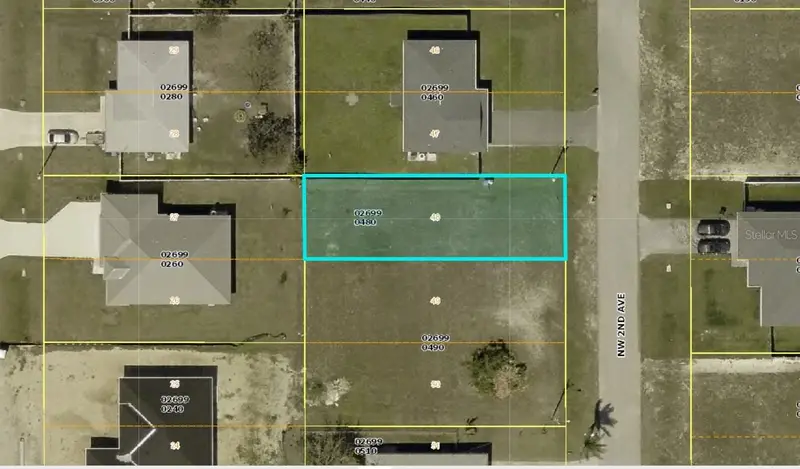
$15,000
1820 Nw 2nd Ave
Cape Coral, FL 33993
0.12 acres
Cape Coral
MLS ID #A4683558, KELLER WILLIAMS ON THE WATER.
Listing provided by Stellar MLS
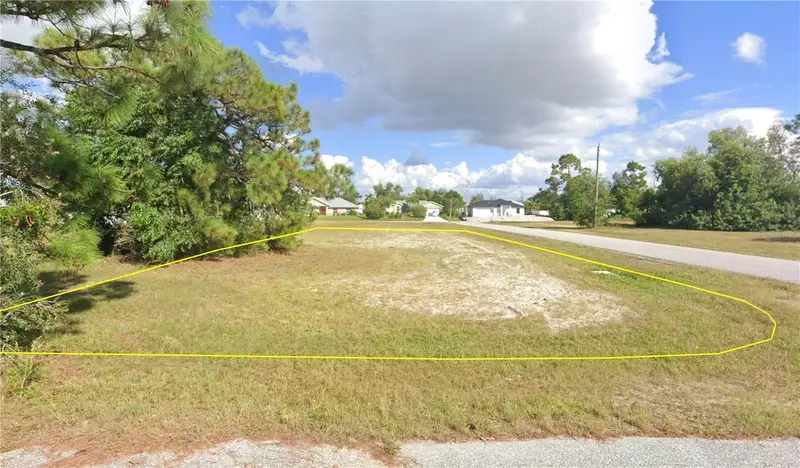
$15,999
1219 Nw 23rd Ave
Cape Coral, FL 33993
0.12 acres
Cape Coral
MLS ID #O6440426, DALTON WADE INC.
Listing provided by Stellar MLS

Listings courtesy of Stellar MLS as distributed by MLS GRID
IDX information is provided exclusively for consumers’ personal, non-commercial use and may not be used for any purpose other than to identify prospective properties consumers may be interested in purchasing.
Based on information submitted to the MLS GRID as of October 18, 2026 at 3:06 PM ET. All data is obtained from various sources and may not have been verified by broker or MLS GRID. Supplied Open House Information is subject to change without notice. All information should be independently reviewed and verified for accuracy. Properties may or may not be listed by the office/agent presenting the information.
All or a portion of the multiple listing information is provided by Stellar MLS, from a copyrighted compilation of listings. The compilation of listings and each individual listing are © 2026 Stellar MLS. All rights reserved.
Ryan Solberg, Broker · MaxLife Realty LLC · FL License #BK3354351 · Equal Housing Opportunity · Full disclaimer · DMCA