
$419,900
201 Sunset DriveBrooksville, FL 34601
Listing updated: October 17, 2026 at 6:48 AM ET
Listing courtesy of Homan Realty Group Inc · Thomas "TJ" Homan, Jr · MLS #TB8556299 · Active · 352-600-8170Property type
Year built
Lot size
Price / sq ft
HOA dues
Day on market
Garage spaces
Flood zone
About this home
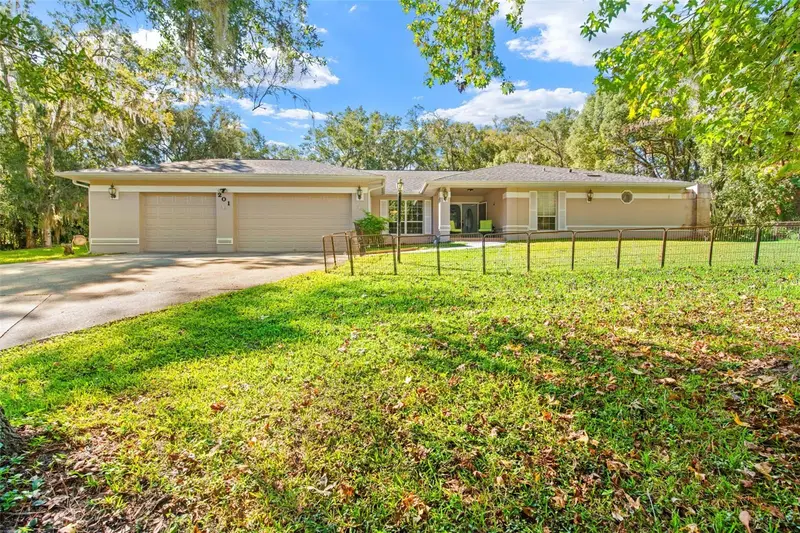
Space, flexibility, and opportunity come together in this 4-bedroom, 3-bath pool home situated on over half an acre just outside Brooksville’s historic district. With 2,604 square feet of living space, a 756-square-foot three-car garage, and generously sized porches, yard, and living areas, this home offers exceptional potential for multigenerational living, accommodating extended family, or simply enjoying extra space and privacy. The thoughtfully arranged layout features two separate living areas, including a formal living room and a spacious family or recreation room with a wood-burning fireplace. Two en-suite bedroom arrangements offer added privacy and flexibility, with one presenting an exciting opportunity to create an in-law suite with a potential kitchenette and more independent living space for extended family or guests. The home's distinctive design centers around a screened swimming pool and expansive covered lanai. Pocket sliding glass doors open wide to connect the interior living spaces with the pool area, creating an inviting indoor-outdoor setting for entertaining, relaxing, and enjoying the Florida lifestyle. A convenient pool bath adds functionality, while the covered outdoor area offers excellent potential for a spacious outdoor kitchen. Additional features include a 12' x 30' concrete pad with potential for a future shed or storage structure, two water heaters, city water and sewer, and no HOA. Major improvements include a roof and gutters installed in 2021, a refurbished pool cage, and a French drainage system. Enjoy an established neighborhood just minutes from downtown Brooksville, where local shops, dining, and community events are close at hand. With 2,604 square feet of living space, multiple living areas, two en-suite bedrooms, and a three-car garage, this home offers room for extended family, guests, hobbies, or a dedicated home office, along with a private pool to enjoy Florida living.
Estimated monthly payment
Estimate only. Taxes use the listing's reported amount where available; insurance is a Florida-average estimate. Your actual payment will vary — run a full calculation or talk to a lender.
Price & listing history1 days on market
- Status: ActiveOct 16, 2026
- Listed$419,900Oct 16, 2026
Facts & features
- Property type
- Residential
- Sub type
- Single Family Residence
- Status
- Active
- Days on market
- 1
- Subdivision
- Hillcrest
- County
- Hernando
- Year built
- 1988
- Living area
- 2,604 sq ft
- Price/sq ft
- $161
- Building area
- 4,022 sq ft (Public Records)
- Lot size
- 28,549 sq ft
- Lot category
- 1/2 to less than 1
- Flood zone
- X (12053C0184D)
- Garage
- 3 spaces
- Pool
- Private pool
- Annual taxes
- $8,635 (2025)
- Parcel #
- R15-222-19-2560-0000-0260
- Zoning
- R1A
- MLS #
- TB8556299
Ask about this home
Have a question? Ask the broker directly.
Ryan Solberg answers personally — no call center, no spam. Your question goes straight to him.
Interior Details
- Bedrooms
- 4
- Full bathrooms
- 3
- Flooring
- Bamboo, Carpet, Ceramic Tile, Concrete, Vinyl
- Appliances
- Built-In Oven, Cooktop, Dishwasher
- Interior features
- Built-in Features, Ceiling Fans(s), Laminate Counters, Open Floorplan, Primary Bedroom Main Floor, Walk-In Closet(s)
- Laundry
- Inside, Laundry Room
- Stories / Levels
- One
- Direction faces
- North
- Fireplace
- Yes
Heating & Cooling
- Heating
- Central
- Cooling
- Central Air
Parking
- Garage spaces
- 3
- Attached garage
- Yes
- Parking features
- Driveway, Off Street
HOA & Financial
- Total monthly fees
- None
- Total annual fees
- None
- CDD
- No
- Min lease term
- No Minimum
- Listing terms
- Cash, Conventional
- Ownership
- Fee Simple
- Available for lease
- Yes
- Lease restrictions
- No
Exterior & Construction
- Exterior features
- Lighting, Private Entrance, Private Yard
- Construction materials
- Stucco, Frame
- Roof
- Shingle
- Foundation
- Slab
- Pool
- Private pool
- Road surface
- Paved
Utilities
- Sewer
- Public Sewer
- Water source
- Public
- Utilities
- Electricity Connected, Sewer Connected, Water Connected
Community
- Pets allowed
- Yes
Schools
Letter grades: Florida DOE 2024–25 school grades (Orange, Seminole, Lake, Osceola, Brevard). Assigned schools from the listing agent — verify enrollment with the district.
Room Details
| Room | Level | Dimensions |
|---|---|---|
| Living Room | First | |
| Kitchen | First | |
| Dining Room | First | |
| Primary Bedroom | First | |
| Bedroom 2 | First | |
| Bedroom 3 | First | |
| Bedroom 4 | First | |
| Primary Bathroom | First | |
| Bathroom 2 | First | |
| Bathroom 3 | First |
Listing Details
- Listing date
- 2026-10-16
- On market date
- 2026-10-16
- Original list price
- $419,900
- Occupant type
- Owner
- MLS area
- 34601 - Brooksville
- Listing AOR
- Suncoast Tampa
- Status changed
- 2026-10-16
- Tax legal description
- HILLCREST LOTS 26 27
Flood risk
Minimal-risk area outside the mapped floodplain. Flood insurance is optional and typically low-cost.
Source: FEMA flood zone reported on the listing. Confirm current designation at FEMA Flood Map Service Center.
Location
Directions
From US-41 (Broad Street) in Brooksville, head north on Howell Avenue. Turn left onto North Avenue W, then turn right onto Sunset Drive. Continue to 201 Sunset Drive.
More homes like this
$209,900
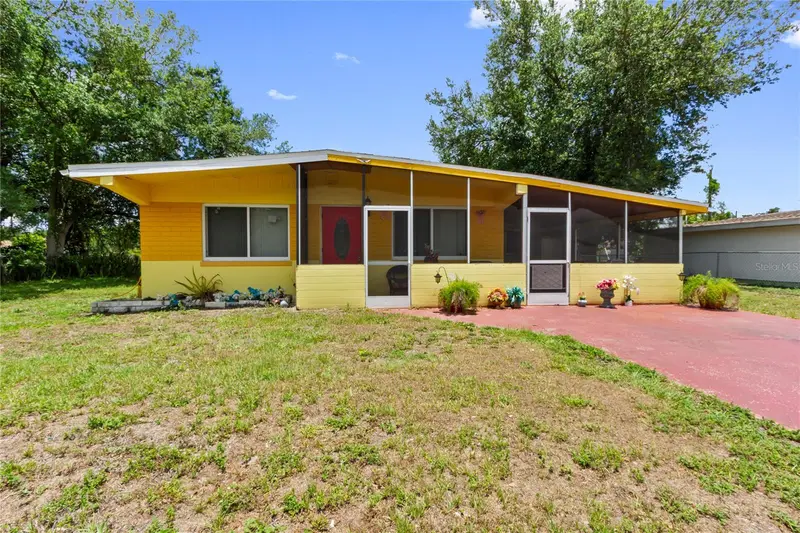
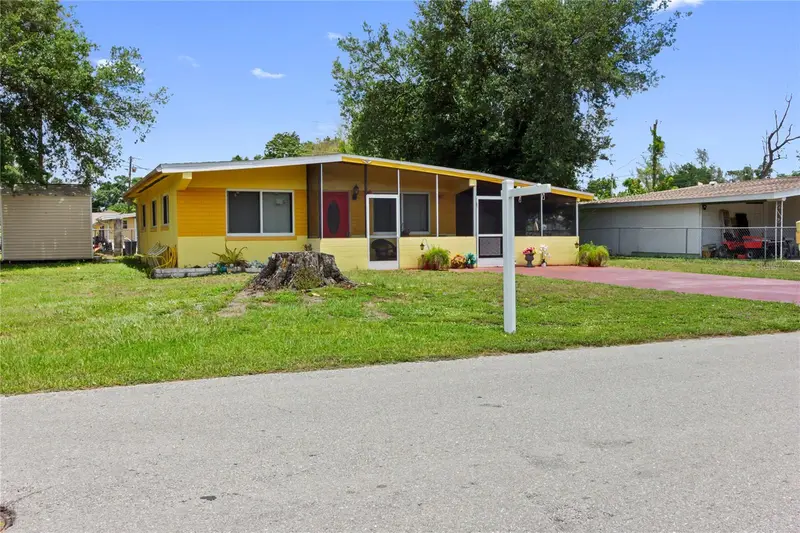
3741 Bell St
Fort Myers, FL 33916
3 bd · 1 ba · 972 sqft
Hillcrest
MLS ID #TB8511105, IMAGINE REALTY LLC.
Listing provided by Stellar MLS
$213,000
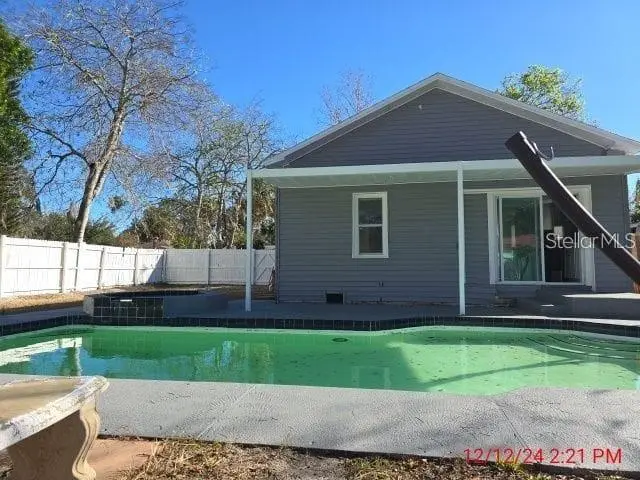
1174 Bryn Mawr Dr
Daytona Beach, FL 32114
2 bd · 2 ba · 864 sqft
Hillcrest
MLS ID #O6444724, FIRST SERVICE REALTY INC.
Listing provided by Stellar MLS
$389,000
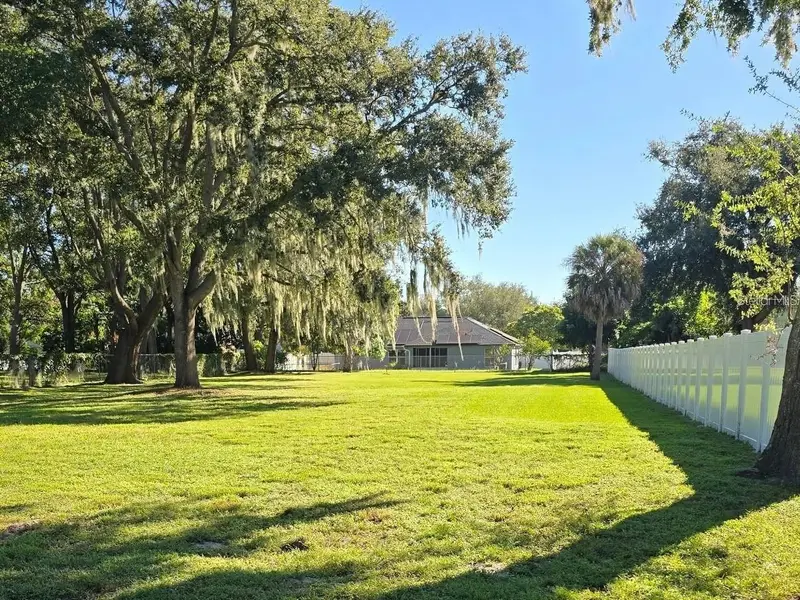
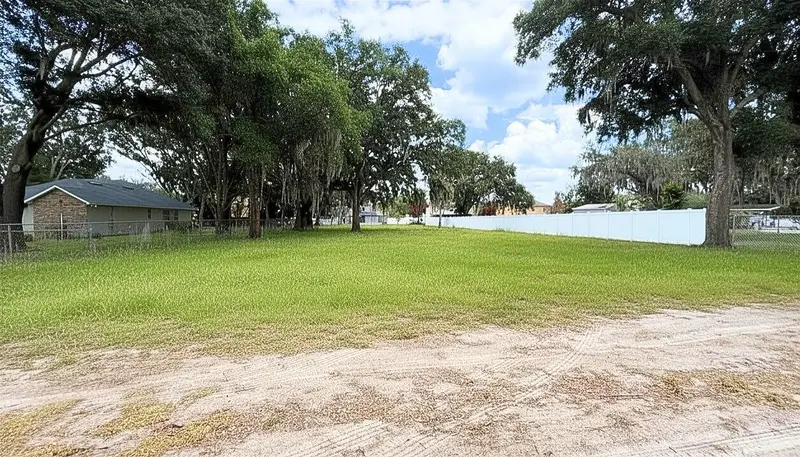
1669 Markel Dr
Winter Garden, FL 34787
0.48 acres
Hillcrest
MLS ID #O6443235, Q BOUTIQUE SPECIALTY REALTY INC.
Listing provided by Stellar MLS
$429,999
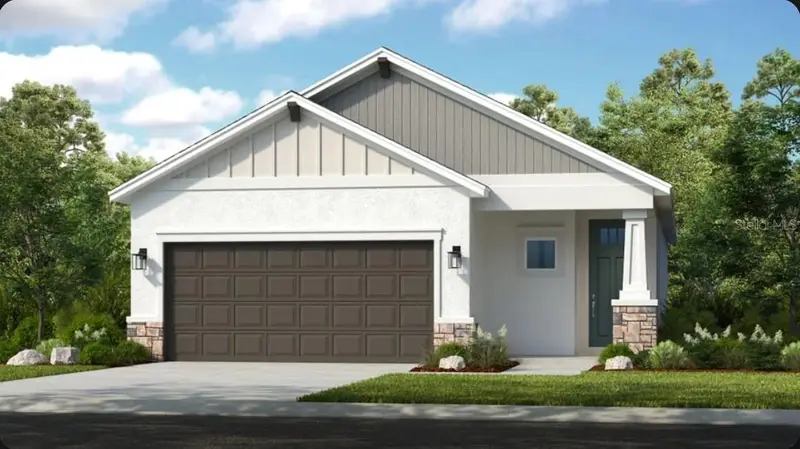
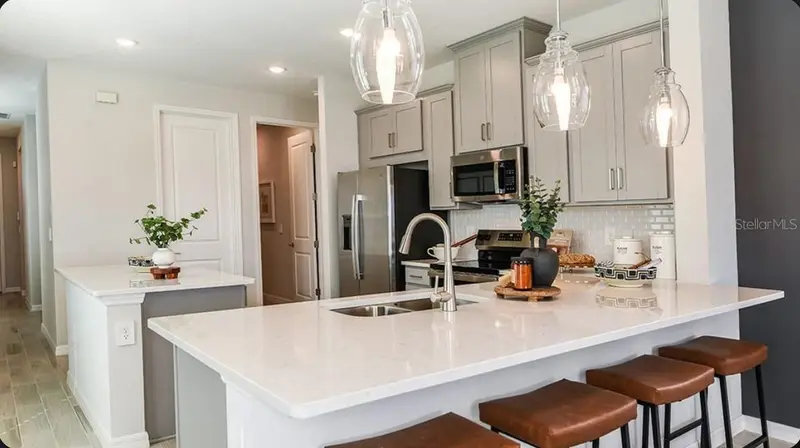
11751 Soft Meadow Mews
San Antonio, FL 33576
4 bd · 3 ba · 1,790 sqft
Hillcrest
MLS ID #TB8520743, TAYLOR MORRISON REALTY OF FL.
Listing provided by Stellar MLS

Listings courtesy of Stellar MLS as distributed by MLS GRID
IDX information is provided exclusively for consumers’ personal, non-commercial use and may not be used for any purpose other than to identify prospective properties consumers may be interested in purchasing.
Based on information submitted to the MLS GRID as of October 17, 2026 at 6:48 AM ET. All data is obtained from various sources and may not have been verified by broker or MLS GRID. Supplied Open House Information is subject to change without notice. All information should be independently reviewed and verified for accuracy. Properties may or may not be listed by the office/agent presenting the information.
All or a portion of the multiple listing information is provided by Stellar MLS, from a copyrighted compilation of listings. The compilation of listings and each individual listing are © 2026 Stellar MLS. All rights reserved.
Ryan Solberg, Broker · MaxLife Realty LLC · FL License #BK3354351 · Equal Housing Opportunity · Full disclaimer · DMCA