
$279,900
3998 Pemberly Pines CircleSt Cloud, FL 34769
Listing updated: October 8, 2026 at 4:16 PM ET
Listing courtesy of Homesmart · Juan Martinez Cortes · MLS #S5159153 · Active · 407-476-0451Property type
Year built
Lot size
Price / sq ft
HOA dues
Days on market
Garage spaces
Flood zone
About this home
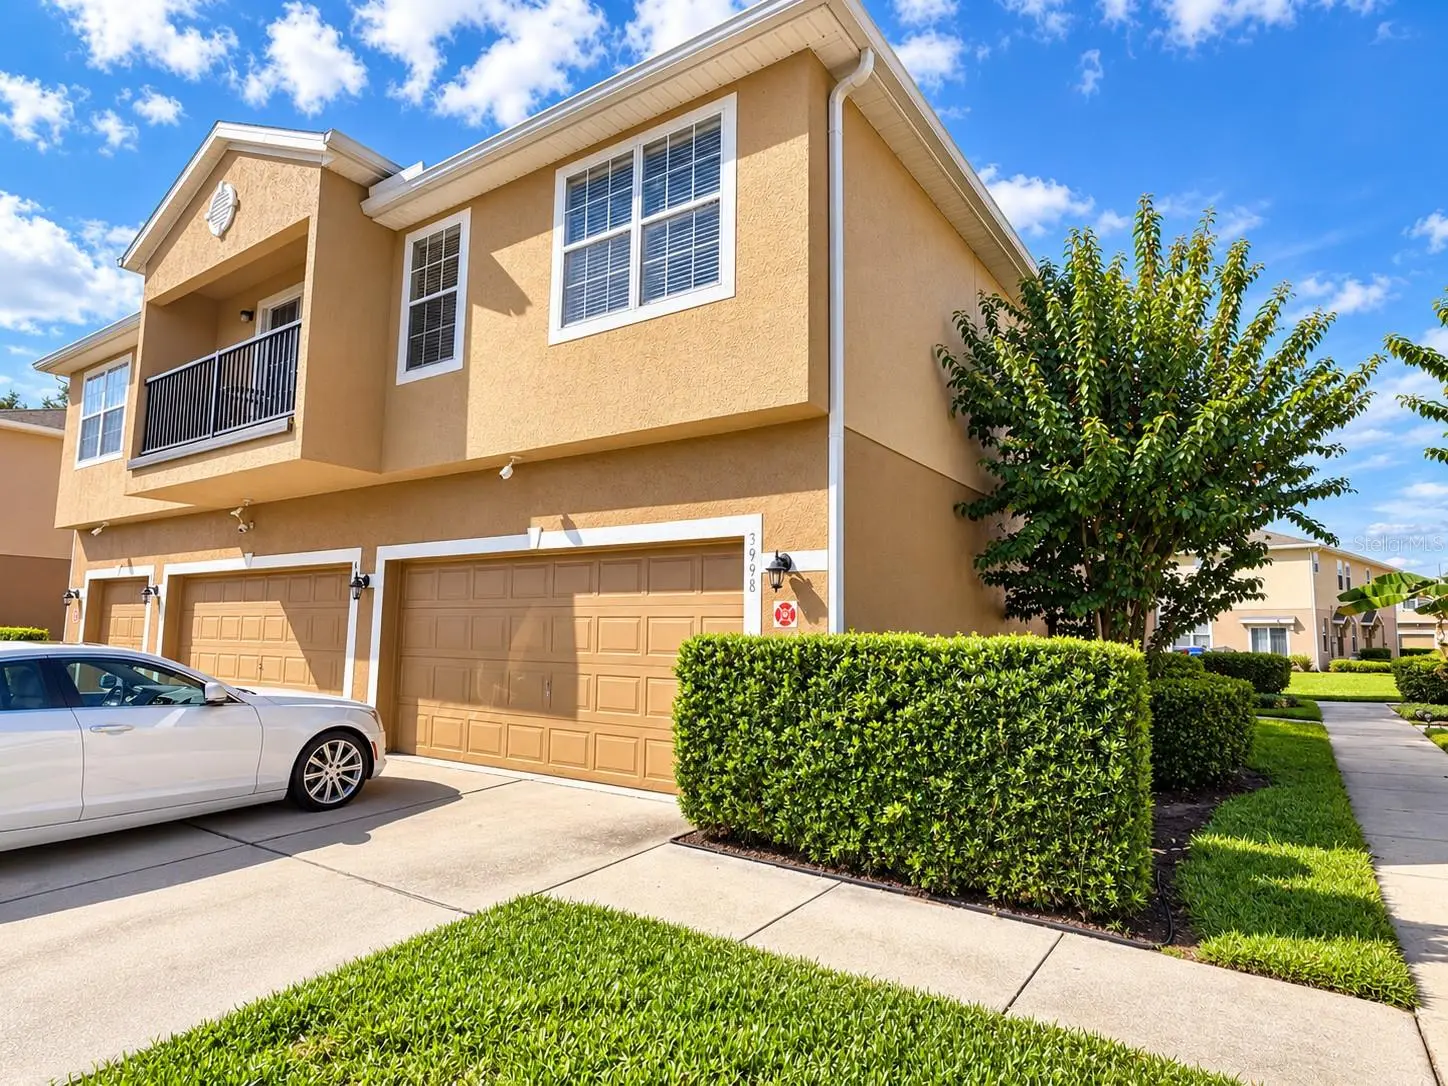
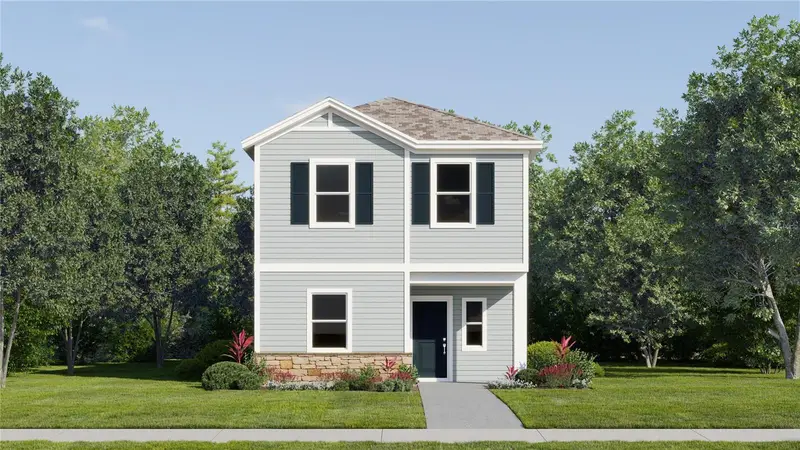
LOCATION, SPACE, AND STYLE! Welcome to this beautifully presented END-UNIT townhome in the Pemberly Pines community of St. Cloud, offering the perfect combination of comfortable living and convenient access to major roadways. Ideally situated approximately 2 minutes from US-192 and 5 minutes from Florida's Turnpike, this home makes everyday commuting, shopping, dining, and exploring Central Florida easier. Featuring 3 bedrooms, 2.5 bathrooms, 1,768 square feet of living space, and an attached 2-car garage, this spacious two-story residence offers an inviting layout with attractive finishes throughout. Step inside and discover a bright living area featuring stylish wood-look flooring, neutral colors, decorative crown molding, and an eye-catching accent wall. The beautifully appointed kitchen is a standout feature, showcasing elegant two-tone cabinetry, stainless steel appliances, decorative backsplash, generous counter space, and a center island that provides additional seating and functionality. Upstairs, the spacious primary suite offers a comfortable retreat, complemented by a private bathroom featuring dual sinks and a large glass-enclosed shower. Two additional bedrooms provide flexibility for guests, family members, or a home office. As an end unit, this home benefits from additional exterior exposure and windows that enhance its inviting atmosphere. With its appealing interior, two-car garage, and convenient proximity to US-192 and Florida's Turnpike, this property offers an excellent opportunity to enjoy comfortable living in St. Cloud. Schedule your private showing today!
Estimated monthly payment
Estimate only. Taxes use the listing's reported amount where available; insurance is a Florida-average estimate. Your actual payment will vary — run a full calculation or talk to a lender.
Price & listing history0 days on market
- Status: ActiveOct 8, 2026
- Listed$279,900Oct 8, 2026
- Price increased$279,900
Facts & features
- Property type
- Residential
- Sub type
- Townhouse
- Status
- Active
- Days on market
- 0
- Cumulative DOM
- 349
- Subdivision
- Pemberly Pines
- County
- Osceola
- Year built
- 2005
- Living area
- 1,768 sq ft
- Price/sq ft
- $158
- Building area
- 2,181 sq ft (Public Records)
- Lot size
- 1,263 sq ft
- Lot category
- 0 to less than 1/4
- Flood zone
- X (12097C0090G)
- Garage
- 2 spaces
- Annual taxes
- $4,386 (2025)
- Parcel #
- 04-26-30-0731-0001-1100
- Zoning
- SR3
- MLS #
- S5159153
Ask about this home
Have a question? Ask the broker directly.
Ryan Solberg answers personally — no call center, no spam. Your question goes straight to him.
Interior Details
- Bedrooms
- 3
- Full bathrooms
- 2
- Half bathrooms
- 1
- Flooring
- Other
- Appliances
- Dishwasher, Dryer, Microwave, Range, Refrigerator, Washer
- Interior features
- Ceiling Fans(s)
- Laundry
- Inside, Laundry Room
- Stories / Levels
- Two
- Direction faces
- East
Heating & Cooling
- Heating
- Electric
- Cooling
- Central Air
Parking
- Garage spaces
- 2
- Attached garage
- Yes
- Parking features
- Driveway, Garage Door Opener
HOA & Financial
- HOA fee
- $925 / Quarterly
- Monthly HOA
- $308/mo
- Total monthly fees
- $308/mo
- Total annual fees
- $3,700
- HOA name
- Avid Property Management, Inc.
- CDD
- No
- Min lease term
- 8-12 Months
- Listing terms
- Cash, Conventional, FHA, VA Loan
- Ownership
- Fee Simple
- Available for lease
- Yes
- Lease restrictions
- Yes
- Additional lease restrictions
- Leasing is subject to HOA rules and restrictions. Contact Avid Property Management at 813-868-1104 to verify current leasing requirements.
- Approval process
- Leasing is subject to HOA rules and restrictions. Contact Avid Property Management at 813-868-1104 to verify current leasing requirements.
Exterior & Construction
- Exterior features
- Playground
- Construction materials
- Block
- Roof
- Shingle
- Foundation
- Slab
- Road surface
- Asphalt
Utilities
- Sewer
- Public Sewer
- Water source
- Public
- Utilities
- Cable Available, Electricity Connected, Sewer Connected, Water Connected
Community
- Pets allowed
- Yes
Schools
Letter grades: Florida DOE 2024–25 school grades (Orange, Seminole, Lake, Osceola, Brevard). Assigned schools from the listing agent — verify enrollment with the district.
Room Details
| Room | Level | Dimensions |
|---|---|---|
| Primary Bedroom | Second | |
| Bedroom 2 | Second | |
| Bedroom 3 | Second | |
| Dining Room | First | |
| Living Room | First | |
| Kitchen | First | |
| Primary Bathroom | Second | |
| Bathroom 2 | Second | |
| Bathroom 3 | First |
Listing Details
- Listing date
- 2026-10-05
- On market date
- 2026-10-08
- Original list price
- $279,900
- Occupant type
- Owner
- MLS area
- 34769 - St Cloud (City of St Cloud)
- Listing AOR
- Suncoast Tampa
- Status changed
- 2026-10-08
- Tax legal description
- PEMBERLY PINES PB 17 PGS 77-79 LOT 110
Flood risk
Minimal-risk area outside the mapped floodplain. Flood insurance is optional and typically low-cost.
Source: FEMA flood zone reported on the listing. Confirm current designation at FEMA Flood Map Service Center.
Location
Directions
From US-192 E (E Irlo Bronson Memorial Hwy), turn left onto Commerce Center Dr. Turn right onto Pemberly Pines Cir. Follow Pemberly Pines Cir to 3998 Pemberly Pines Cir. The property will be on your left.
More homes like this
$229,000
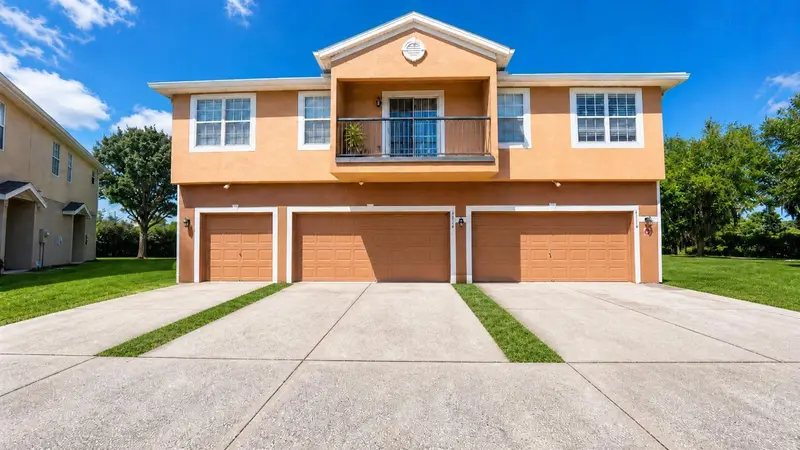
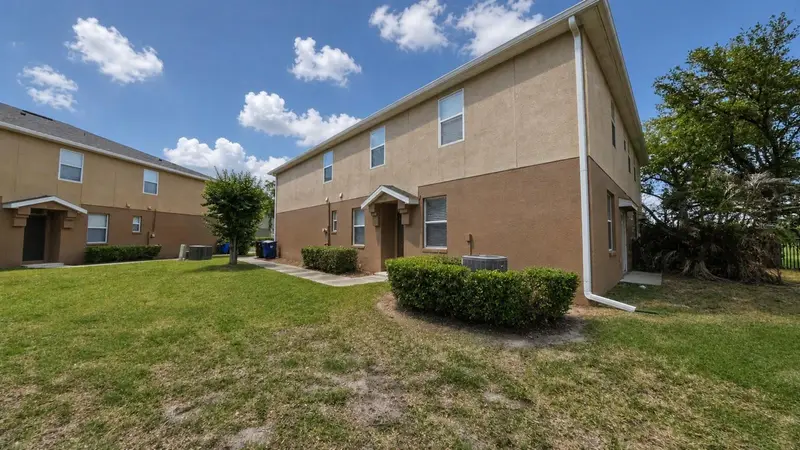
4116 Orange Tree Ct
St Cloud, FL 34769
3 bd · 3 ba · 1,768 sqft
Pemberly Pines
MLS ID #S5149320, EXP REALTY LLC.
Listing provided by Stellar MLS
$439,990
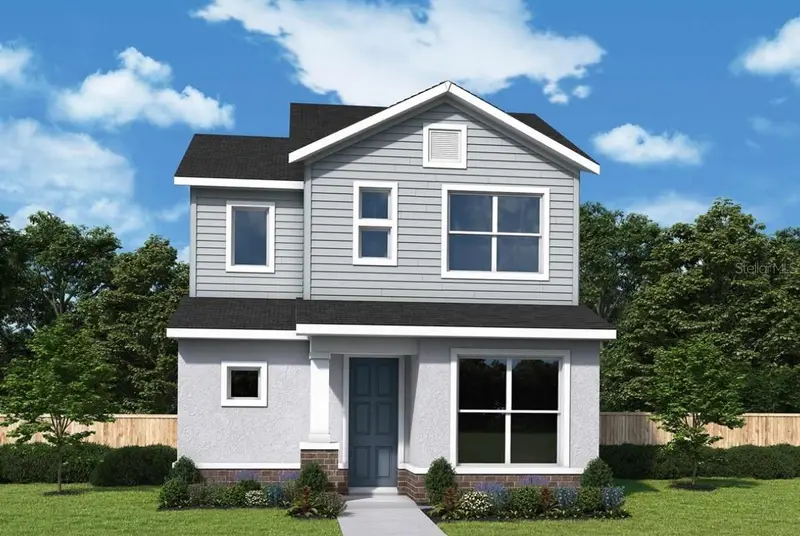
5664 Savanna Valley Trl
St Cloud, FL 34772
3 bd · 3 ba · 2,038 sqft
Palmeras At Crossprairie
MLS ID #TB8556367, WEEKLEY HOMES REALTY COMPANY.
Listing provided by Stellar MLS
$350,290
5120 Natalia Dr
St Cloud, FL 34772
4 bd · 3 ba · 2,071 sqft
Crossprairie 32s
MLS ID #O6448487, LENNAR REALTY.
Listing provided by Stellar MLS
$379,900
405 Columbia Ave
St Cloud, FL 34769
3 bd · 2 ba · 1,662 sqft
St Cloud 2nd Plat Town Of
MLS ID #S5159117, WEICHERT REALTORS HALLMARK PRO.
Listing provided by Stellar MLS

Listings courtesy of Stellar MLS as distributed by MLS GRID
IDX information is provided exclusively for consumers’ personal, non-commercial use and may not be used for any purpose other than to identify prospective properties consumers may be interested in purchasing.
Based on information submitted to the MLS GRID as of October 8, 2026 at 4:16 PM ET. All data is obtained from various sources and may not have been verified by broker or MLS GRID. Supplied Open House Information is subject to change without notice. All information should be independently reviewed and verified for accuracy. Properties may or may not be listed by the office/agent presenting the information.
All or a portion of the multiple listing information is provided by Stellar MLS, from a copyrighted compilation of listings. The compilation of listings and each individual listing are © 2026 Stellar MLS. All rights reserved.
Ryan Solberg, Broker · MaxLife Realty LLC · FL License #BK3354351 · Equal Housing Opportunity · Full disclaimer · DMCA