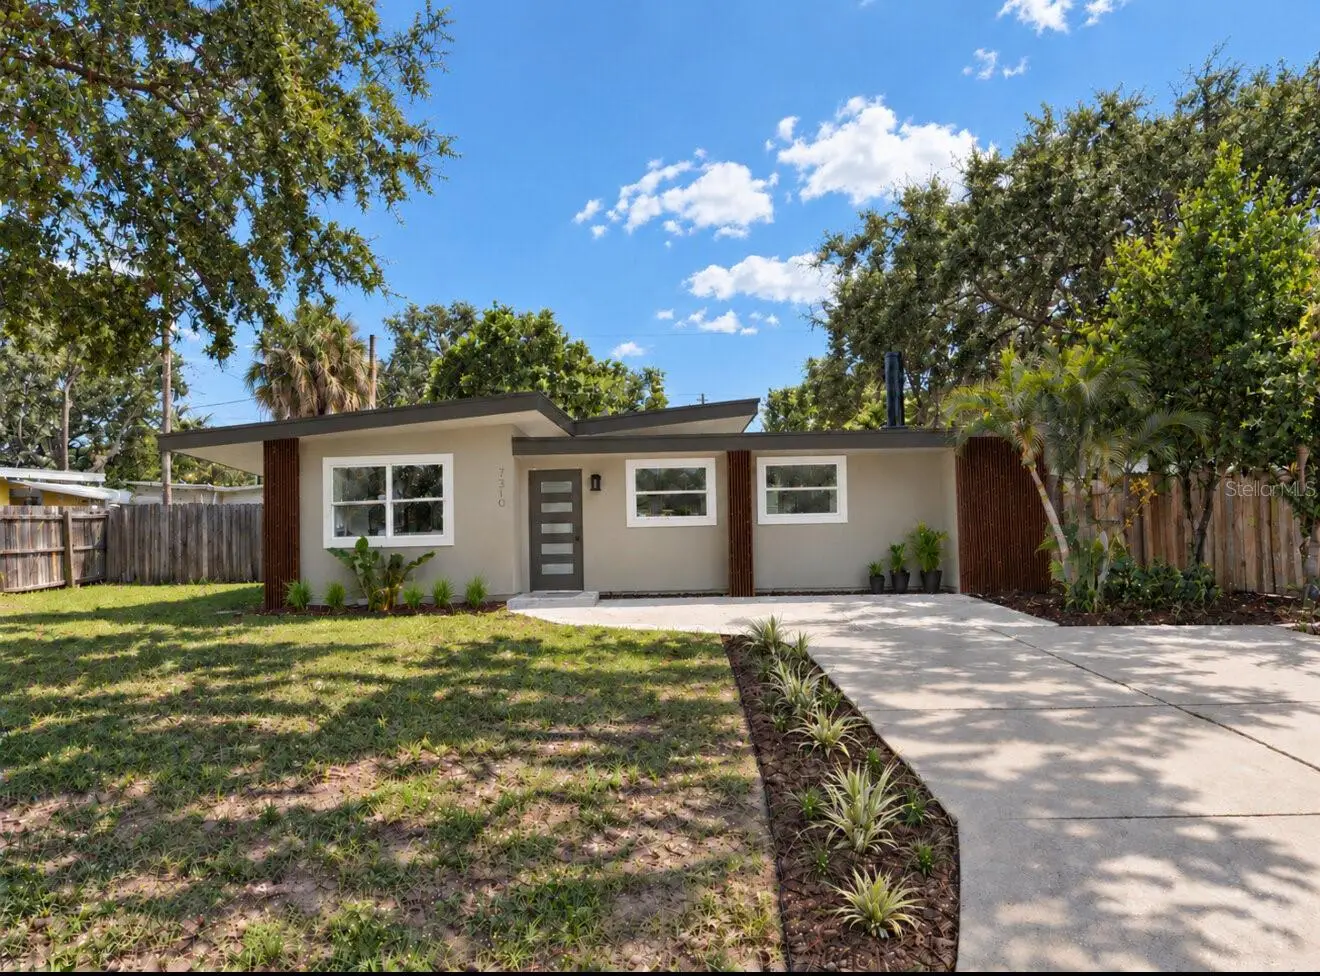

$615,000
7310 11th AvenueSt Petersburg, FL 33710
Listing updated: October 10, 2026 at 3:42 PM ET
Listing courtesy of Weichert Realtors Exclusive Properties · Thomas Zopf, II · MLS #TB8556293 · Active · 813-426-2669Property type
Year built
Lot size
Price / sq ft
HOA dues
Days on market
Flood zone
About this home
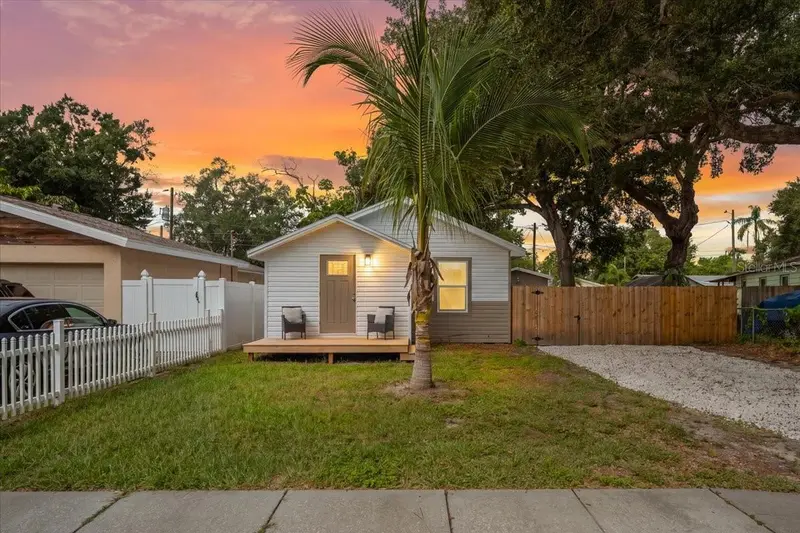
VIRTUALLY STAGED. COMPLETED RENDERINGS. YOUR OWN ST. PETE RETREAT—beautifully renovated, thoughtfully styled, and ready for poolside living. This 3-bedroom, 2-bath home offers 1,841 square feet of inviting living space, a private backyard pool, and a fresh interior that pairs warm, mid-century-inspired design with modern finishes. A NEW ROOF (2026), NEW ELECTRICAL PANEL (2026), and AC (2024) add substantial value beyond the beautiful cosmetics. A contemporary front door and slatted exterior panels create striking curb appeal, with matching slatted accents inside carrying the design throughout the home. Rich wood-look flooring and coordinated lighting complete the warm, cohesive aesthetic. The completely reimagined kitchen takes center stage with white upper cabinetry, natural wood-tone lower cabinets, sleek countertops, a textured tile backsplash, gold-tone hardware, and stainless steel appliances. The spacious kitchen island doubles as a casual breakfast nook and a central entertainment hub, with seating, a built-in wine cooler, and generous storage. From morning coffee to evening cocktails, it’s a natural gathering spot and a convenient bar area when hosting friends. Multiple living areas give you room to gather, spread out, and unwind, including a charming fireplace with a substantial wood mantel—the perfect setting for a quiet evening at home. Renovated bathrooms and comfortable bedrooms carry the home’s fresh aesthetic throughout. The dining area opens directly to the pool through sliding glass doors, bringing the backyard into view and making indoor-outdoor entertaining effortless. Outside, a spacious pool deck, tropical greenery, and a fenced backyard set the scene for weekend swims, dinner under the stars, and afternoons that feel like a vacation. Enjoy a convenient west St. Petersburg location with easy access to Treasure Island’s beaches, downtown dining, shopping, and entertainment. Beautiful finishes, major recent upgrades, and your own backyard escape—come experience 7310 11th Ave N in person.
Estimated monthly payment
Estimate only. Taxes use the listing's reported amount where available; insurance is a Florida-average estimate. Your actual payment will vary — run a full calculation or talk to a lender.
Price & listing history0 days on market
- Status: ActiveOct 10, 2026
- Listed$615,000Oct 10, 2026
- Price increased$615,000
Facts & features
- Property type
- Residential
- Sub type
- Single Family Residence
- Status
- Active
- Days on market
- 0
- Cumulative DOM
- 116
- Subdivision
- Jungle Country Club 2nd Add
- County
- Pinellas
- Year built
- 1953
- Living area
- 1,841 sq ft
- Price/sq ft
- $334
- Building area
- 1,874 sq ft (Public Records)
- Lot size
- 7,501 sq ft
- Lot category
- 0 to less than 1/4
- Flood zone
- X (12103C0211H)
- Pool
- Private pool
- Annual taxes
- $4,054 (2025)
- Parcel #
- 18-31-16-44586-002-0050
- MLS #
- TB8556293
Ask about this home
Have a question? Ask the broker directly.
Ryan Solberg answers personally — no call center, no spam. Your question goes straight to him.
Interior Details
- Bedrooms
- 3
- Full bathrooms
- 2
- Flooring
- Luxury Vinyl
- Appliances
- Dishwasher, Disposal, Dryer, Microwave, Range, Refrigerator
- Interior features
- Eat-in Kitchen, Living Room/Dining Room Combo, Primary Bedroom Main Floor, Solid Surface Counters, Stone Counters, Thermostat, Walk-In Closet(s)
- Laundry
- Inside, Laundry Room
- Stories / Levels
- One
- Direction faces
- North
- Fireplace
- Yes
Heating & Cooling
- Heating
- Central, Electric
- Cooling
- Central Air
Parking
- Garage spaces
- 0
HOA & Financial
- Total monthly fees
- None
- Total annual fees
- None
- CDD
- No
- Min lease term
- No Minimum
- Listing terms
- Cash, Conventional, FHA
- Ownership
- Fee Simple
- Available for lease
- Yes
- Lease restrictions
- No
- Additional lease restrictions
- BUYER / BUYER AGENT TO VERIFY
Exterior & Construction
- Exterior features
- Lighting, Private Yard, Storage
- Construction materials
- Stucco, Frame
- Roof
- Membrane
- Foundation
- Slab
- Pool
- Private pool
- Road surface
- Concrete
Utilities
- Sewer
- Public Sewer
- Water source
- Public
- Utilities
- Public
Community
- Pets allowed
- Yes
Schools
Letter grades: Florida DOE 2024–25 school grades (Orange, Seminole, Lake, Osceola, Brevard). Assigned schools from the listing agent — verify enrollment with the district.
Room Details
| Room | Level | Dimensions |
|---|---|---|
| Kitchen | First | |
| Living Room | First | |
| Primary Bedroom | First |
Listing Details
- Listing date
- 2026-10-08
- On market date
- 2026-10-10
- Original list price
- $615,000
- Occupant type
- Owner
- MLS area
- 33710 - St Pete/Crossroads
- Listing AOR
- Suncoast Tampa
- Status changed
- 2026-10-10
- Tax legal description
- JUNGLE COUNTRY CLUB 2ND ADD BLK 2, LOT 5
Flood risk
Minimal-risk area outside the mapped floodplain. Flood insurance is optional and typically low-cost.
Source: FEMA flood zone reported on the listing. Confirm current designation at FEMA Flood Map Service Center.
Location
Directions
Use a GPS
More homes like this
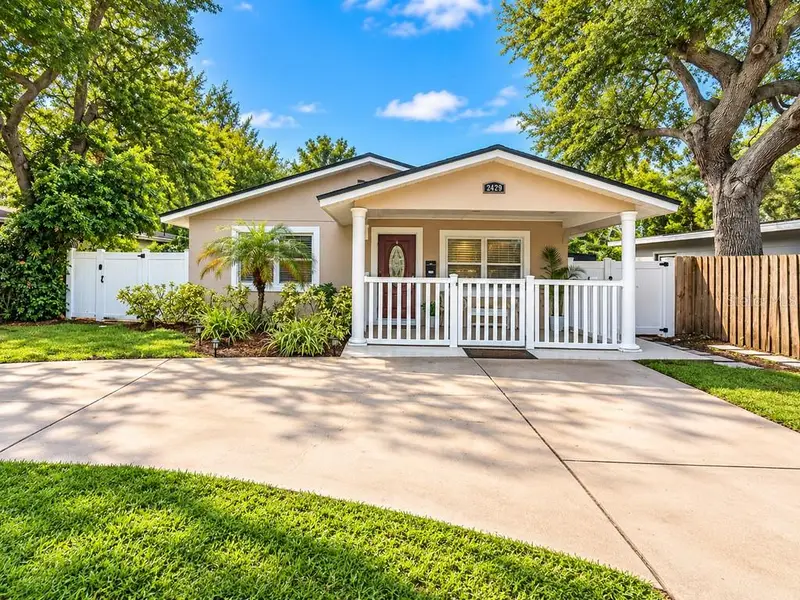
$424,000
2429 Park St N
St Petersburg, FL 33710
3 bd · 1 ba · 1,140 sqft
Jungle Terrace Sec A
MLS ID #TB8556870, ROCKS REALTY.
Listing provided by Stellar MLS
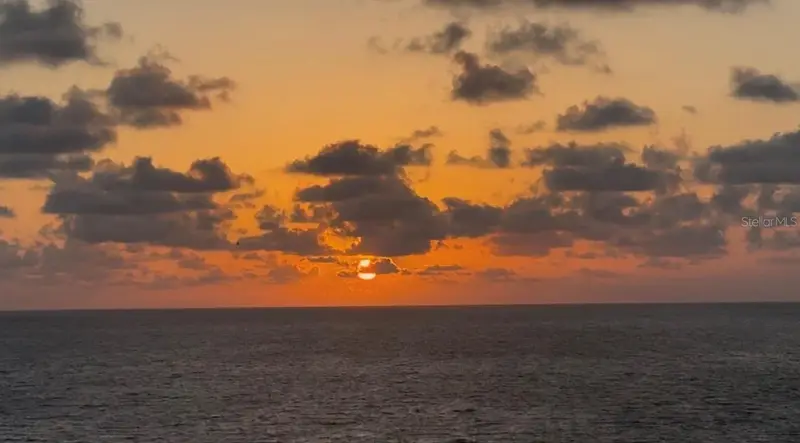
$600,000
11605 Gulf Blvd #503
Treasure Island, FL 33706
2 bd · 2 ba · 914 sqft
Crystal Palms Bch Resort At Treasure Island Condo
MLS ID #TB8530005, BEACH TO BAY BROKERS LLC.
Listing provided by Stellar MLS
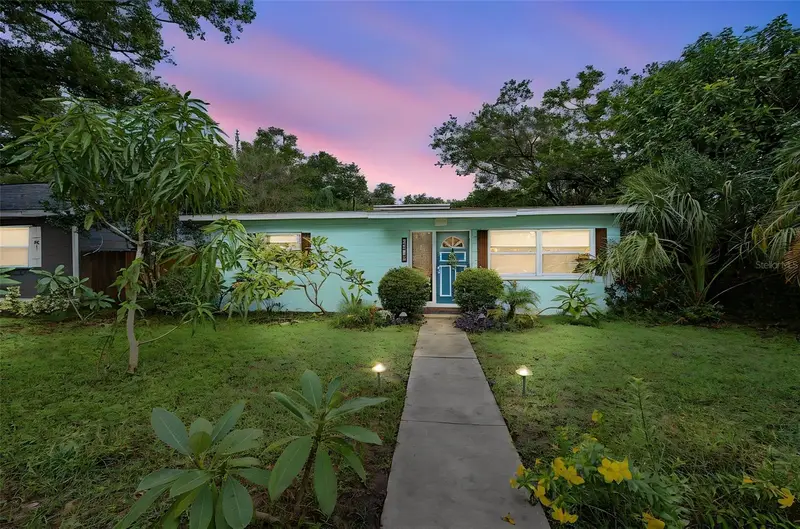
$384,950
1619 53rd St S
Gulfport, FL 33707
2 bd · 2 ba · 1,020 sqft
Pasadena Gardens Gulfview Sec
MLS ID #TB8555130, LPT REALTY LLC.
Listing provided by Stellar MLS
$459,900
4800 22nd St N
St Petersburg, FL 33714
3 bd · 3 ba · 1,240 sqft
Tetreault Sub
MLS ID #TB8554357, CHARLES RUTENBERG REALTY INC.
Listing provided by Stellar MLS

Listings courtesy of Stellar MLS as distributed by MLS GRID
IDX information is provided exclusively for consumers’ personal, non-commercial use and may not be used for any purpose other than to identify prospective properties consumers may be interested in purchasing.
Based on information submitted to the MLS GRID as of October 10, 2026 at 3:42 PM ET. All data is obtained from various sources and may not have been verified by broker or MLS GRID. Supplied Open House Information is subject to change without notice. All information should be independently reviewed and verified for accuracy. Properties may or may not be listed by the office/agent presenting the information.
All or a portion of the multiple listing information is provided by Stellar MLS, from a copyrighted compilation of listings. The compilation of listings and each individual listing are © 2026 Stellar MLS. All rights reserved.
Ryan Solberg, Broker · MaxLife Realty LLC · FL License #BK3354351 · Equal Housing Opportunity · Full disclaimer · DMCA