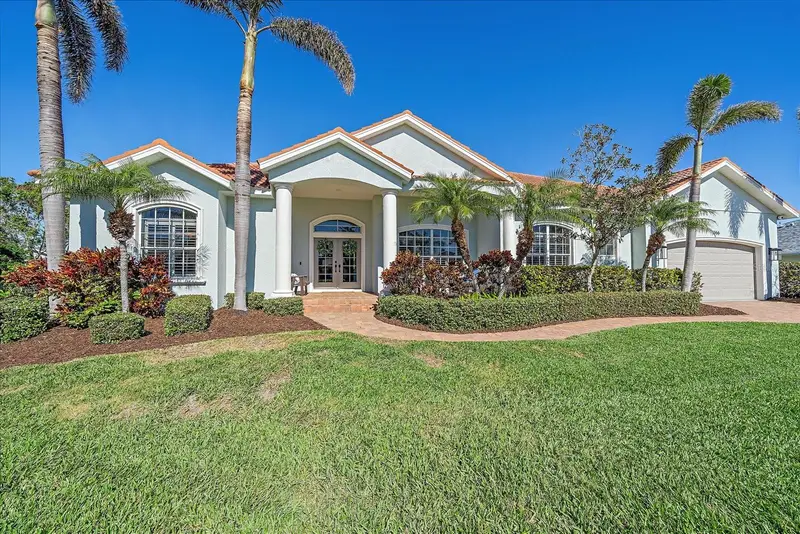

$1,049,000
366 Creek CourtOsprey, FL 34229
Listing updated: October 15, 2026 at 10:27 PM ET
Listing courtesy of Keller Williams On The Water S · EJ Stukenborg · MLS #A4708943 · Active · 941-803-7522Property type
Year built
Lot size
Price / sq ft
HOA dues
Days on market
Flood zone
About this home
Welcome to 366 South Creek Court, located in the highly sought-after gated waterfront community of South Creek in Osprey, Florida. Nearly completely renovated, this beautiful 4-bedroom, 3-bathroom home offers 2,775 square feet of thoughtfully designed living space, combining elegant finishes, comfortable living spaces, and exceptional indoor-outdoor living. The open and bright floor plan features separate living and dining areas, a spacious family room, and a charming dinette overlooking the lanai and backyard. Luxury details throughout include tray ceilings, crown molding, rounded wall edges, plantation shutters, 8-foot doors, arched doorways, and engineered hardwood flooring. Fresh interior paint and expansive windows and doors fill the home with natural light. At the heart of the home is the beautifully renovated kitchen, featuring 42-inch shaker-style soft-close cabinetry with crown molding, deep drawers, stainless steel appliances, induction cooking, a hood vent, dual-bowl sink, and quality hardware. Vibrant quartz countertops and an oversized island with seating create an inviting space for everyday living and entertaining. The front living area provides a welcoming setting for conversation or relaxing with a book beside the electric fireplace with solid wood mantel. Adjacent to the living space is a dedicated dining area with a wet bar and wine chiller, ideal for entertaining family and guests. The spacious primary suite offers abundant natural light and direct access to the screened lanai. The ensuite features dual vanities, a dedicated makeup counter and seat, generous counter space, dual walk-in closets, and a brand-new oversized custom walk-in shower. Three additional guest bedrooms offer excellent closet space and natural light. The first guest bath combines a large walk-in shower with a conveniently located laundry area featuring a stackable washer and dryer. The second guest bath offers a dual vanity, tub/shower combination, and adjacent linen closet. Outdoor living takes center stage with a covered and screened paver lanai featuring a heated pool and spa. The lush, mature landscaping and areca palm-lined backyard provide a private and tranquil setting. An additional exterior patio has been designed to accommodate a 72-inch outdoor kitchen, creating an ideal space for entertaining. The home welcomes guests with a paver driveway and sidewalk leading to a charming country-style front porch. The oversized two-car extended garage features ceiling storage racks, a side-entry door, and a hurricane-rated garage door. Additional exterior improvements include fresh paint, new lighting, security cameras, beautiful landscaping, an irrigation system, and hurricane storm panels for every opening. South Creek offers a low HOA fee and an exceptional collection of amenities, including a kayak launch, tennis and pickleball courts, basketball court, and community boat and fishing dock on the South Creek saltwater canal. Ideally located near Casey Key, Nokomis and Siesta Key beaches, Pine View School, shopping, restaurants, a dog park, and the Legacy Trail. Located in an X flood zone, flood insurance is optional. This beautifully renovated South Creek home offers the perfect combination of style, privacy, amenities, and coastal Florida living.
Estimated monthly payment
Estimate only. Taxes use the listing's reported amount where available; insurance is a Florida-average estimate. Your actual payment will vary — run a full calculation or talk to a lender.
Price & listing history6 days on market
- Status: ActiveOct 9, 2026
- Listed$1,049,000Oct 9, 2026
Property Documents
Documents the listing agent has made public for this property. Free to view and download.
Facts & features
- Property type
- Residential
- Sub type
- Single Family Residence
- Status
- Active
- Days on market
- 6
- Subdivision
- South Creek
- County
- Sarasota
- Year built
- 2004
- Living area
- 2,775 sq ft
- Price/sq ft
- $378
- Building area
- 3,652 sq ft (Public Records)
- Lot size
- 12,084 sq ft
- Lot category
- 1/4 to less than 1/2
- Flood zone
- X (12115C0236G)
- Pool
- Private pool
- Annual taxes
- $6,514 (2025)
- Parcel #
- 0158090036
- Zoning
- RSF2
- MLS #
- A4708943
Ask about this home
Have a question? Ask the broker directly.
Ryan Solberg answers personally — no call center, no spam. Your question goes straight to him.
Interior Details
- Bedrooms
- 4
- Full bathrooms
- 3
- Flooring
- Hardwood, Epoxy, Tile
- Appliances
- Convection Oven, Dishwasher, Disposal, Dryer, Electric Water Heater, Kitchen Reverse Osmosis System, Microwave, Range, Range Hood, Refrigerator, Washer, Water Softener, Wine Refrigerator
- Interior features
- Ceiling Fans(s), Crown Molding, Dry Bar, Eat-in Kitchen, High Ceilings, Kitchen/Family Room Combo, Open Floorplan, Primary Bedroom Main Floor, Solid Wood Cabinets, Split Bedroom, Stone Counters, Thermostat, Tray Ceiling(s), Walk-In Closet(s), Wet Bar, Window Treatments
- Laundry
- Inside
- Stories / Levels
- One
- Direction faces
- South
- Fireplace
- Yes
Heating & Cooling
- Heating
- Central, Electric
- Cooling
- Central Air
Parking
- Garage spaces
- 0
- Attached garage
- Yes
- Parking features
- Driveway, Garage Door Opener, Oversized
HOA & Financial
- HOA fee
- $475 / Quarterly
- Monthly HOA
- $158/mo
- Total monthly fees
- $158/mo
- Total annual fees
- $1,900
- HOA name
- Ginny Deck - Pinnacle CAM
- CDD
- No
- Homestead exemption
- Yes
- Min lease term
- 3 Months
- Listing terms
- Cash, Conventional
- Ownership
- Fee Simple
- Available for lease
- Yes
- Lease restrictions
- Yes
- Additional lease restrictions
- See HOA documents.
- Approval process
- Application must be submitted to the property management office for approval.
Exterior & Construction
- Exterior features
- Hurricane Shutters, Outdoor Grill, Outdoor Kitchen, Storage
- Construction materials
- Block, Concrete, Stucco
- Roof
- Concrete, Tile
- Foundation
- Stem Wall
- Pool
- Private pool
- Water access
- Yes
- Road surface
- Asphalt, Paved
Utilities
- Sewer
- Public Sewer
- Water source
- Public
- Utilities
- BB/HS Internet Available, Cable Connected, Electricity Connected, Fiber Optics, Public, Sewer Connected, Sprinkler Meter, Underground Utilities, Water Connected
Community
- Pets allowed
- Yes
Schools
Letter grades: Florida DOE 2024–25 school grades (Orange, Seminole, Lake, Osceola, Brevard). Assigned schools from the listing agent — verify enrollment with the district.
Room Details
| Room | Level | Dimensions |
|---|---|---|
| Foyer | First | 8x9 |
| Living Room | First | 17x11 |
| Dining Room | First | 13x12 |
| Kitchen | First | 14x17 |
| Dinette | First | 14x7 |
| Family Room | First | 19x14 |
| Primary Bedroom | First | 15x20 |
| Primary Bathroom | First | 13x17 |
| Bedroom 2 | First | 12x11 |
| Bathroom 2 | First | 11x6 |
| Bedroom 3 | First | 10x16 |
| Bathroom 3 | First | 5x12 |
| Bedroom 4 | First | 11x15 |
Listing Details
- Listing date
- 2026-10-07
- On market date
- 2026-10-09
- Original list price
- $1,049,000
- Occupant type
- Owner
- MLS area
- 34229 - Osprey
- Listing AOR
- Sarasota - Manatee
- Status changed
- 2026-10-09
- Tax legal description
- LOT 54 SOUTH CREEK
Flood risk
Minimal-risk area outside the mapped floodplain. Flood insurance is optional and typically low-cost.
Source: FEMA flood zone reported on the listing. Confirm current designation at FEMA Flood Map Service Center.
Location
Directions
From US 41/Tamiami Trail and North Lane, go west on North Lane. Continue straight through the South Creek gate with the street name changing to S Creek Drive. Turn left to stay on S Creek Drive and right on S. Creek Court. 366 is at the end of the cul de sac on your right.
More homes like this
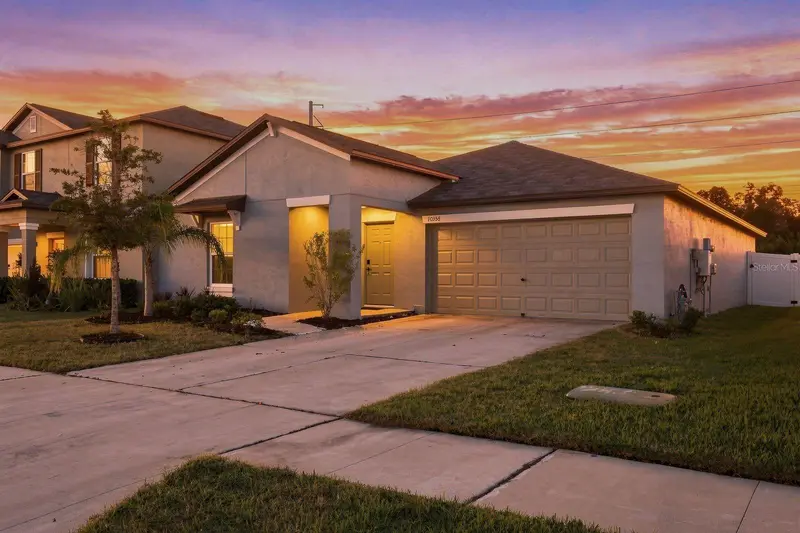
$315,000
10358 Shady Preserve Dr
Riverview, FL 33578
3 bd · 2 ba · 1,540 sqft
South Creek
MLS ID #TB8543271, KELLER WILLIAMS REALTY- PALM HARBOR.
Listing provided by Stellar MLS
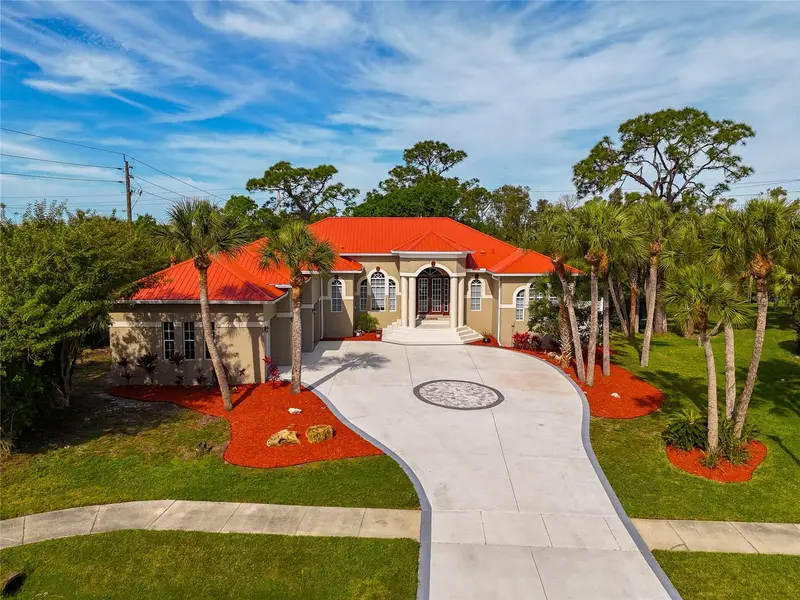
$925,000
1101 Kings Way Dr
Nokomis, FL 34275
4 bd · 4 ba · 2,637 sqft
Laurel Landings Estates
MLS ID #A4708035, KW COASTAL LIVING III.
Listing provided by Stellar MLS
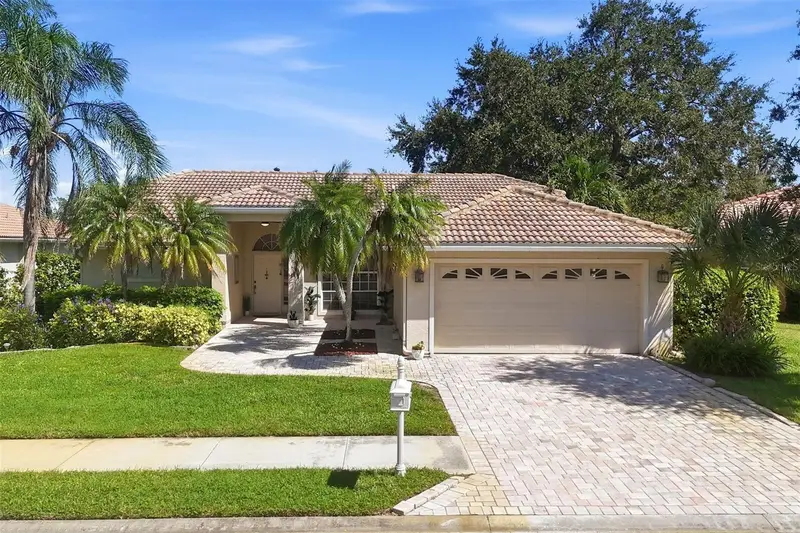
$640,000
4246 Hearthstone Dr
Sarasota, FL 34238
3 bd · 2 ba · 2,150 sqft
Huntington Pointe
MLS ID #A4705937, EXP REALTY LLC.
Listing provided by Stellar MLS
$1,349,000
915 Seaside Dr #310
Sarasota, FL 34242
3 bd · 3 ba · 1,900 sqft
Siesta Key Beach Residences Ii
MLS ID #A4706217, MICHAEL SAUNDERS & COMPANY.
Listing provided by Stellar MLS

Listings courtesy of Stellar MLS as distributed by MLS GRID
IDX information is provided exclusively for consumers’ personal, non-commercial use and may not be used for any purpose other than to identify prospective properties consumers may be interested in purchasing.
Based on information submitted to the MLS GRID as of October 15, 2026 at 10:27 PM ET. All data is obtained from various sources and may not have been verified by broker or MLS GRID. Supplied Open House Information is subject to change without notice. All information should be independently reviewed and verified for accuracy. Properties may or may not be listed by the office/agent presenting the information.
All or a portion of the multiple listing information is provided by Stellar MLS, from a copyrighted compilation of listings. The compilation of listings and each individual listing are © 2026 Stellar MLS. All rights reserved.
Ryan Solberg, Broker · MaxLife Realty LLC · FL License #BK3354351 · Equal Housing Opportunity · Full disclaimer · DMCA