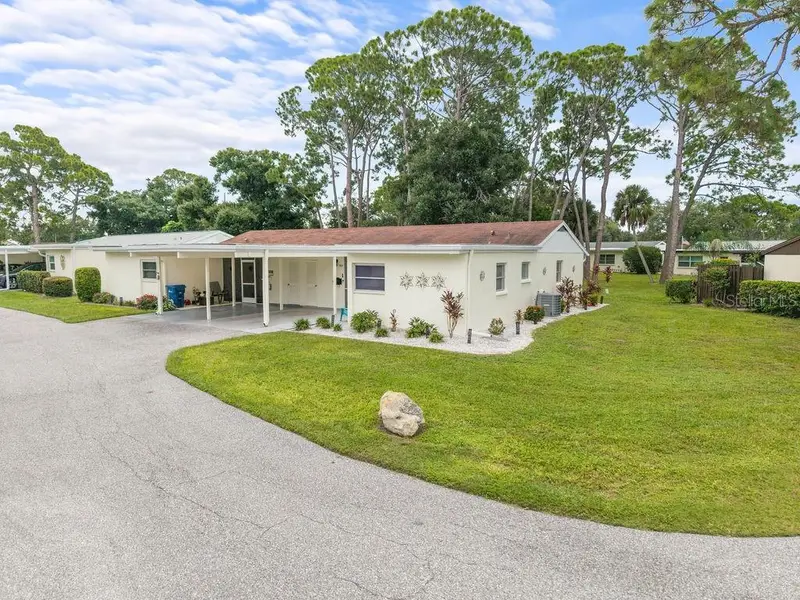

$220,000
3524 Green View CourtSarasota, FL 34231
Listing updated: October 20, 2026 at 1:22 PM ET
Listing courtesy of Coldwell Banker Realty · Mairead Smialek · MLS #A4708925 · Active · 941-383-6411Property type
Year built
Price / sq ft
HOA dues
Days on market
Flood zone
About this home
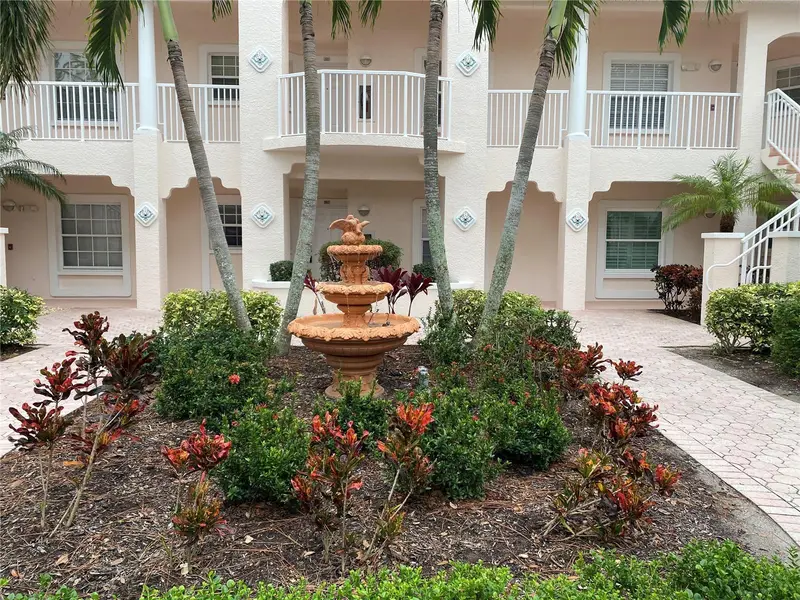
Discover vibrant, worry-free 55+ living in Sarasota’s sought-after Village in the Pines. This beautifully updated, partially furnished (list provided) two-bedroom, two-bathroom villa has been meticulously maintained and offers true peace of mind, with a brand-new A/C, newer roof, custom landscaping, and updated washer/dryer, refrigerator, and stove. Inside, an open layout showcases pristine vinyl plank flooring, quartz countertops, sleek shaker cabinetry, and stylish lighting. It flows seamlessly out to a sunny spacious lanai a perfect spot to relax and watch local birds and wildlife over peaceful green space. Life here is friendly and active. Low-maintenance condo fees cover water, sewer, trash, cable, highspeed internet, pest control, and exterior maintenance, and residents enjoy a sparkling heated pool and clubhouse. Siesta Key Beach, top-rated dining, shopping, and easy highway access are all just minutes away.
Estimated monthly payment
Estimate only. Taxes use the listing's reported amount where available; insurance is a Florida-average estimate. Your actual payment will vary — run a full calculation or talk to a lender.
Price & listing history12 days on market
- Status: ActiveOct 8, 2026
- Listed$220,000Oct 8, 2026
Property Documents
Documents the listing agent has made public for this property. Free to view and download.
Facts & features
- Property type
- Residential
- Sub type
- Villa
- Status
- Active
- Days on market
- 12
- Subdivision
- Village In The Pines 1
- County
- Sarasota
- Year built
- 1973
- Living area
- 1,225 sq ft
- Price/sq ft
- $180
- Building area
- 1,657 sq ft (Public Records)
- Lot size
- 0 sq ft
- Lot category
- Non-Applicable
- Flood zone
- X
- Annual taxes
- $1,979 (2025)
- Parcel #
- 0101092017
- Zoning
- RMF2
- MLS #
- A4708925
Ask about this home
Have a question? Ask the broker directly.
Ryan Solberg answers personally — no call center, no spam. Your question goes straight to him.
Interior Details
- Bedrooms
- 2
- Full bathrooms
- 2
- Flooring
- Carpet, Laminate
- Appliances
- Dishwasher, Disposal, Electric Water Heater, Microwave, Range, Refrigerator
- Interior features
- Ceiling Fans(s), Living Room/Dining Room Combo, Primary Bedroom Main Floor, Stone Counters, Thermostat, Walk-In Closet(s)
- Laundry
- Outside
- Stories / Levels
- One
- Direction faces
- North
Heating & Cooling
- Heating
- Central, Electric
- Cooling
- Central Air
Parking
- Garage spaces
- 0
- Parking features
- Assigned, Covered, Ground Level, Guest
- Carport
- Yes
HOA & Financial
- Total monthly fees
- $656/mo
- Total annual fees
- $7,872
- HOA name
- AMI Southwest Florida
- CDD
- No
- Min lease term
- 2 Months
- Listing terms
- Cash, Conventional
- Ownership
- Condominium
- Available for lease
- Yes
- Lease restrictions
- Yes
- Additional lease restrictions
- No Unit shall be leased more than once in any 12month period No Unit may be rented or leased for less than two (2) months nor more than twelve (12) months Must be an owner for 2 years prior to leasing.
- Approval process
- Application and application fee must be submitted at least 15 days prior to lease commencement. $100 fee per applicant.
Exterior & Construction
- Exterior features
- Rain Gutters, Storage
- Construction materials
- Block, Stucco
- Roof
- Shingle
- Foundation
- Slab
- Road surface
- Paved
Utilities
- Sewer
- Public Sewer
- Water source
- Public
- Utilities
- Cable Connected, Electricity Connected, Sewer Connected, Water Connected
Community
- Pets allowed
- Cats OK, Yes
- Senior community
- Yes
Room Details
| Room | Level | Dimensions |
|---|---|---|
| Primary Bedroom | 13x12 | |
| Primary Bathroom | 8x5 | |
| Bedroom 2 | 11x13 | |
| Bathroom 2 | 5x10 | |
| Kitchen | 10x13 | |
| Great Room | 18x13 | |
| Family Room | 11x15 | |
| Balcony/Porch/Lanai | 9x7 | |
| Balcony/Porch/Lanai | 12x7 |
Listing Details
- Listing date
- 2026-10-08
- On market date
- 2026-10-08
- Original list price
- $220,000
- Occupant type
- Owner
- MLS area
- 34231 - Sarasota/Gulf Gate Branch
- Listing AOR
- Sarasota - Manatee
- Status changed
- 2026-10-08
- Tax legal description
- UNIT 49 VILLAGE IN THE PINES
Flood risk
Minimal-risk area outside the mapped floodplain. Flood insurance is optional and typically low-cost.
Source: FEMA flood zone reported on the listing. Confirm current designation at FEMA Flood Map Service Center.
Location
Directions
From Beneva Rd, turn West onto Silver Pine Ct. Turn Right onto Green View Dr. Turn Left onto Green View Ct. Villa is on the left.
More homes like this
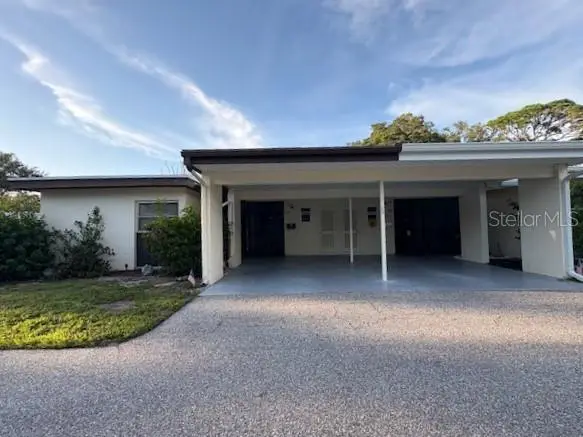
$125,000
6259 Green View Cir #108
Sarasota, FL 34231
2 bd · 2 ba · 1,545 sqft
Village In The Pines 1
MLS ID #A4704669, SPECIALIZED REAL ESTATE LLC.
Listing provided by Stellar MLS
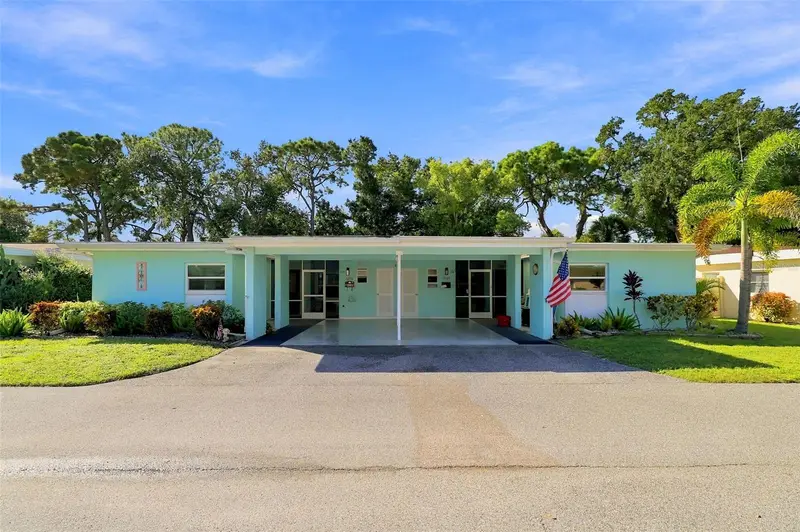
$199,000
6272 Green View Cir #114
Sarasota, FL 34231
2 bd · 2 ba · 1,545 sqft
Village In The Pines 1
MLS ID #A4709636, WIEGAND REALTY.
Listing provided by Stellar MLS
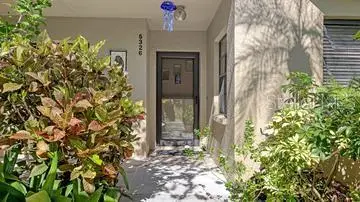
$274,900
5326 Lake Arrowhead Trl #7
Sarasota, FL 34231
2 bd · 2 ba · 1,214 sqft
Lake Arrowhead
MLS ID #A4710578, DEBBIE HERING REALTY & ASSOC..
Listing provided by Stellar MLS
$259,900
4240 Central Sarasota Pkwy #615
Sarasota, FL 34238
2 bd · 2 ba · 957 sqft
Plaza De Flores
MLS ID #A4710333, FLORIDA CAPITAL REAL ESTATE.
Listing provided by Stellar MLS

Listings courtesy of Stellar MLS as distributed by MLS GRID
IDX information is provided exclusively for consumers’ personal, non-commercial use and may not be used for any purpose other than to identify prospective properties consumers may be interested in purchasing.
Based on information submitted to the MLS GRID as of October 20, 2026 at 1:22 PM ET. All data is obtained from various sources and may not have been verified by broker or MLS GRID. Supplied Open House Information is subject to change without notice. All information should be independently reviewed and verified for accuracy. Properties may or may not be listed by the office/agent presenting the information.
All or a portion of the multiple listing information is provided by Stellar MLS, from a copyrighted compilation of listings. The compilation of listings and each individual listing are © 2026 Stellar MLS. All rights reserved.
Ryan Solberg, Broker · MaxLife Realty LLC · FL License #BK3354351 · Equal Housing Opportunity · Full disclaimer · DMCA