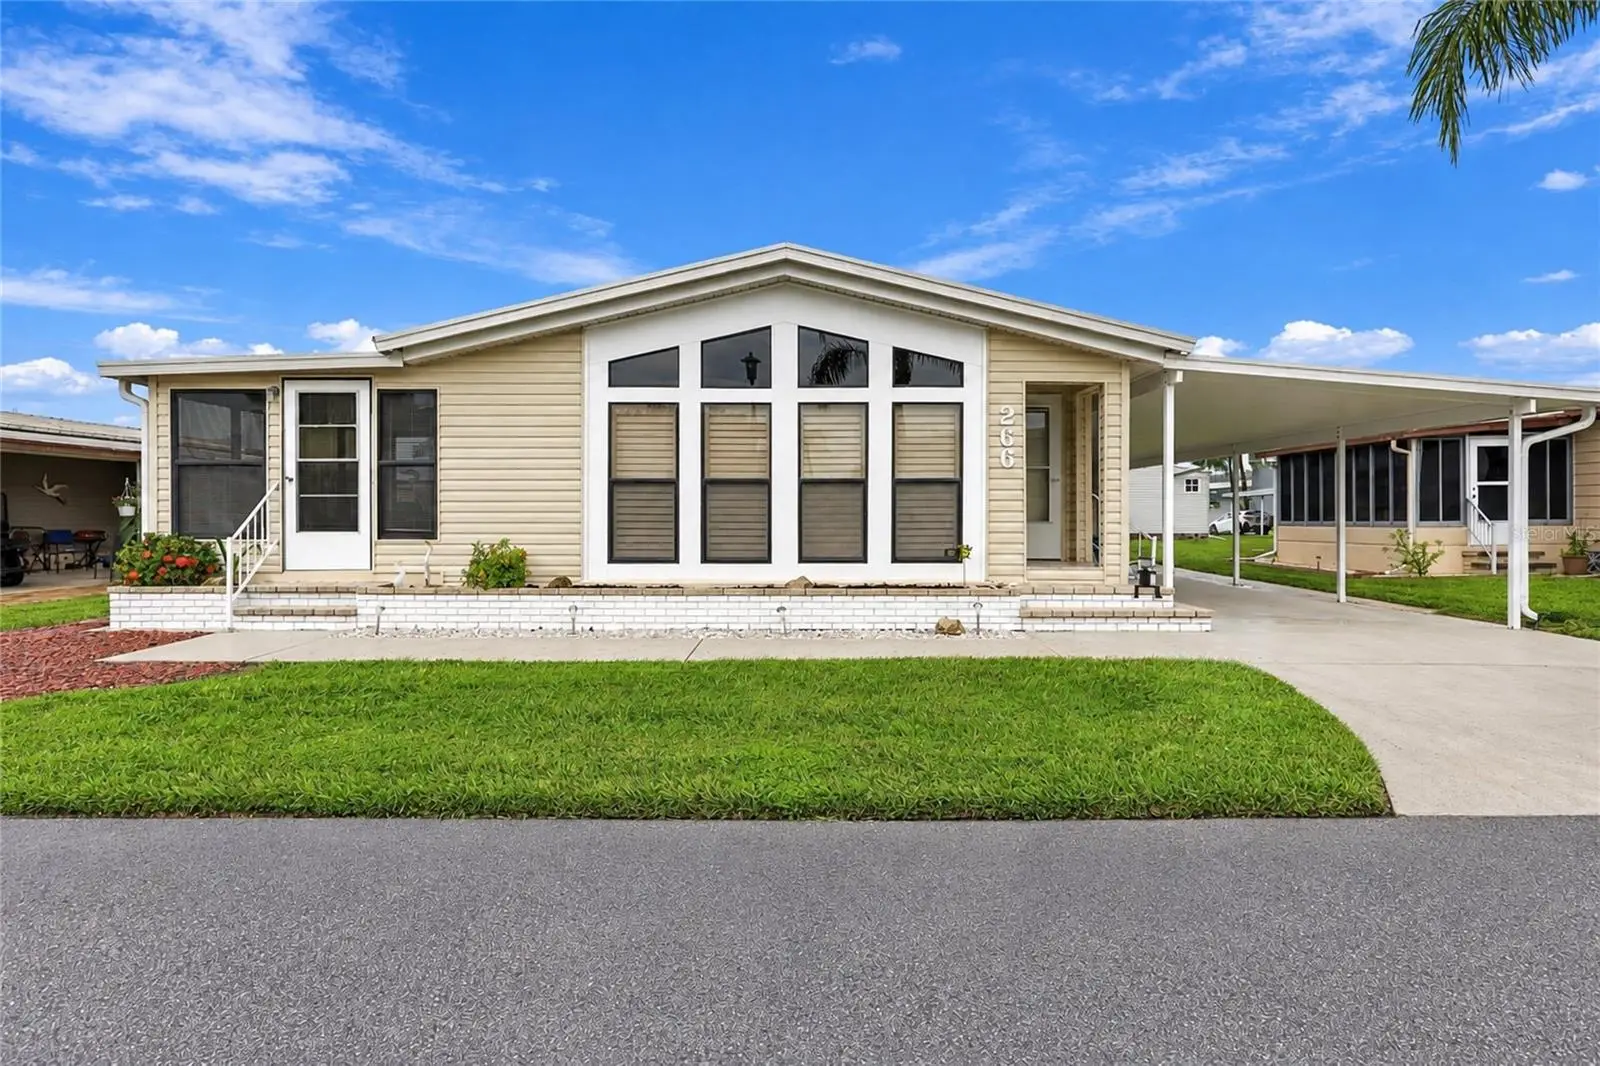

$205,000
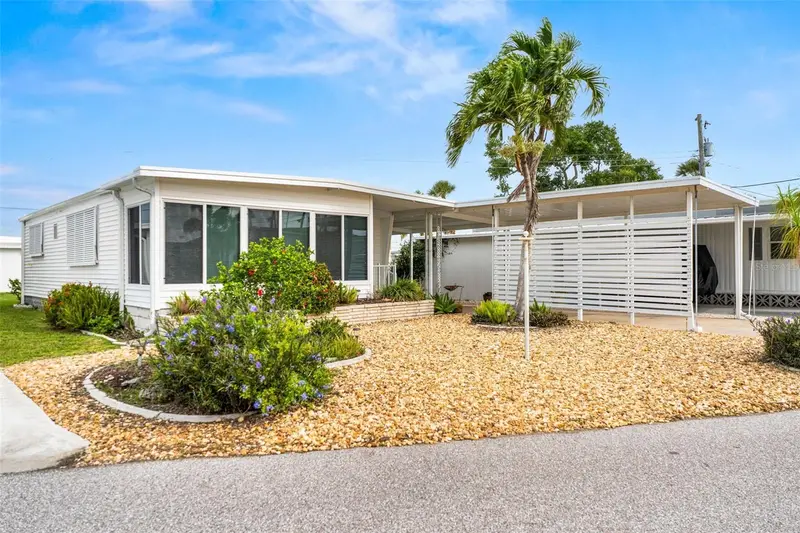
266 Camelot DriveNokomis, FL 34275
Listing updated: October 9, 2026 at 1:02 AM ET
Listing courtesy of Fathom Realty Fl Llc · Jacquie Murray · MLS #A4708923 · Active · 888-455-6040Property type
Year built
Lot size
Price / sq ft
HOA dues
Days on market
Flood zone
About this home
Resident Owned Co Op Community Located beautiful Kings Gate Club, Nokomis 55+ community. This home boast cathedral celling, large windows allowing natural light and an open floor plan. Large kitchen has stainless steel appliances, vinyl plank flooring, island and a built in desk. Decor is light and airy with costal design. Home also features a larger shed and new carport. Call listing agent for all showings
Estimated monthly payment
Estimate only. Taxes use the listing's reported amount where available; insurance is a Florida-average estimate. Your actual payment will vary — run a full calculation or talk to a lender.
Price & listing history0 days on market
- Status: ActiveOct 8, 2026
- Listed$205,000Oct 8, 2026
- Price increased$205,000
Facts & features
- Property type
- Residential
- Sub type
- Manufactured Home
- Status
- Active
- Days on market
- 0
- Subdivision
- Kings Gate Club Mhp
- County
- Sarasota
- Year built
- 1982
- Living area
- 1,325 sq ft
- Price/sq ft
- $155
- Lot size
- 5,728 sq ft
- Lot category
- 0 to less than 1/4
- Flood zone
- X500 (12115C0243G)
- Annual taxes
- $2,311 (2025)
- Parcel #
- 0379011266
- Zoning
- RMH
- MLS #
- A4708923
Ask about this home
Have a question? Ask the broker directly.
Ryan Solberg answers personally — no call center, no spam. Your question goes straight to him.
Interior Details
- Bedrooms
- 2
- Full bathrooms
- 2
- Flooring
- Carpet, Luxury Vinyl, Tile
- Appliances
- Built-In Oven, Dishwasher, Disposal, Dryer, Electric Water Heater, Range, Refrigerator, Washer
- Interior features
- Ceiling Fans(s), High Ceilings, Living Room/Dining Room Combo, Window Treatments
- Laundry
- Outside, Sink
- Stories / Levels
- One
- Direction faces
- East
Heating & Cooling
- Heating
- Central, Electric
- Cooling
- Central Air
Parking
- Garage spaces
- 0
- Carport
- Yes
HOA & Financial
- HOA fee
- $1,500 / Quarterly
- Monthly HOA
- $500/mo
- Total monthly fees
- $500/mo
- Total annual fees
- $6,000
- HOA name
- Bob Duncan
- CDD
- No
- Homestead exemption
- Yes
- Min lease term
- No Minimum
- Listing terms
- Cash
- Ownership
- Co-op
- Available for lease
- Yes
- Lease restrictions
- Yes
- Additional lease restrictions
- Must be approved by the club before lease
- Approval process
- must be approved by the Club before final purchase or lease Same pet restrictions as owners
Exterior & Construction
- Exterior features
- Private Entrance, Rain Gutters, Shade Shutter(s)
- Construction materials
- Vinyl Siding
- Roof
- Metal
- Foundation
- Crawlspace
- Road surface
- Concrete
Utilities
- Sewer
- Public Sewer
- Water source
- Public
- Utilities
- Cable Connected, Electricity Connected, Sewer Connected
Community
- Pets allowed
- Cats OK
- Senior community
- Yes
Room Details
| Room | Level | Dimensions |
|---|---|---|
| Living Room | First | 16x10 |
| Dining Room | First | 8x10 |
| Primary Bedroom | First | 10x11 |
| Primary Bathroom | First | |
| Kitchen | First |
Listing Details
- Listing date
- 2026-10-08
- On market date
- 2026-10-08
- Original list price
- $205,000
- Occupant type
- Owner
- MLS area
- 34275 - Nokomis/North Venice
- Listing AOR
- Suncoast Tampa
- Status changed
- 2026-10-08
- Tax legal description
- SPACE NO 266 KINGS GATE CLUB
Flood risk
Moderate-risk area (0.2% annual-chance / “500-year” floodplain). Flood insurance is recommended but usually not required.
Source: FEMA flood zone reported on the listing. Confirm current designation at FEMA Flood Map Service Center.
Location
Directions
From Laurel Road turn on Kings Way take to end of street turn left into Kings Gate Club
More homes like this
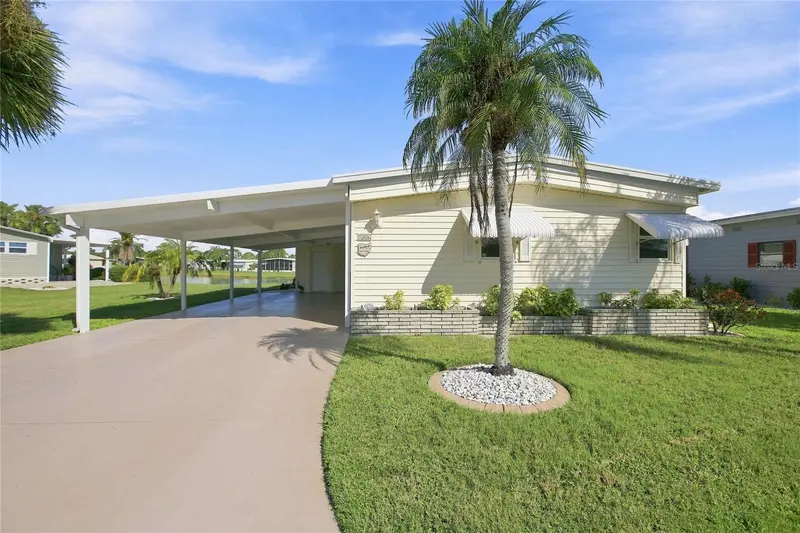
$225,000
106 King Arthur Dr
Nokomis, FL 34275
2 bd · 2 ba · 1,152 sqft
Kings Gate Club Mhp
MLS ID #A4704999, FATHOM REALTY FL LLC.
Listing provided by Stellar MLS
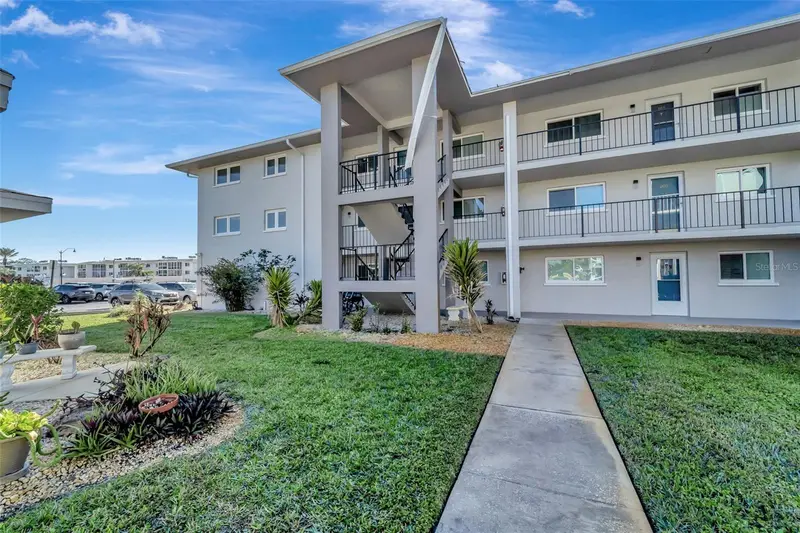
$169,000
649 Tamiami Trl S #107
Venice, FL 34285
2 bd · 2 ba · 975 sqft
Country Club Apts
MLS ID #N6146131, COLDWELL BANKER REALTY.
Listing provided by Stellar MLS
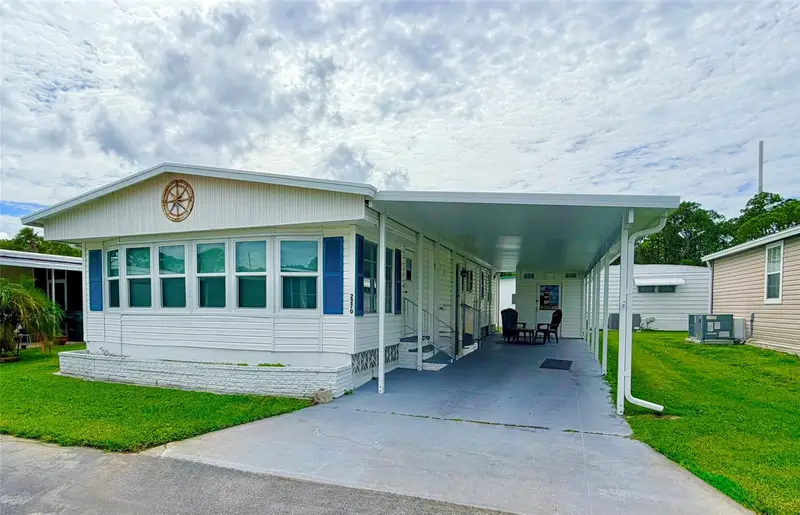
$149,900
2270 Palazza Dr #72
Sarasota, FL 34238
2 bd · 2 ba · 1,239 sqft
Venetian Estates
MLS ID #TB8555172, EXP REALTY LLC.
Listing provided by Stellar MLS
$199,900
822 Bogie
Venice, FL 34285
2 bd · 2 ba · 767 sqft
Country Club Estates
MLS ID #C7526996, KELLER WILLIAMS REALTY FT MYER.
Listing provided by Stellar MLS

Listings courtesy of Stellar MLS as distributed by MLS GRID
IDX information is provided exclusively for consumers’ personal, non-commercial use and may not be used for any purpose other than to identify prospective properties consumers may be interested in purchasing.
Based on information submitted to the MLS GRID as of October 9, 2026 at 1:02 AM ET. All data is obtained from various sources and may not have been verified by broker or MLS GRID. Supplied Open House Information is subject to change without notice. All information should be independently reviewed and verified for accuracy. Properties may or may not be listed by the office/agent presenting the information.
All or a portion of the multiple listing information is provided by Stellar MLS, from a copyrighted compilation of listings. The compilation of listings and each individual listing are © 2026 Stellar MLS. All rights reserved.
Ryan Solberg, Broker · MaxLife Realty LLC · FL License #BK3354351 · Equal Housing Opportunity · Full disclaimer · DMCA