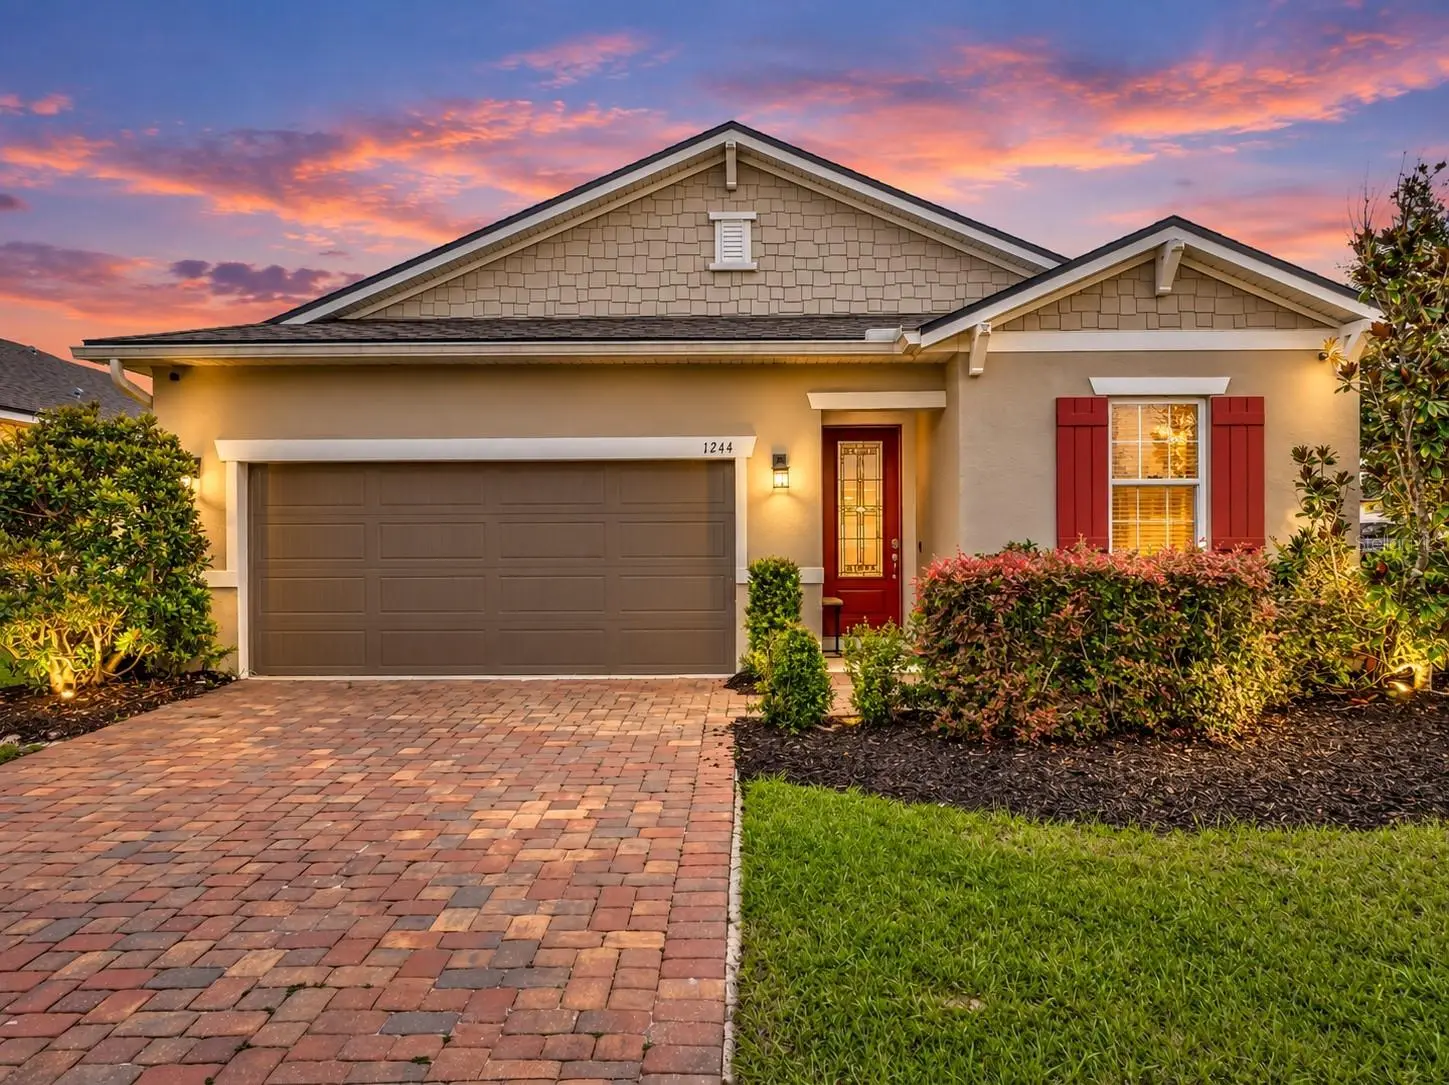

$379,000
1244 Stratton AvenueGroveland, FL 34736
Listing updated: October 8, 2026 at 11:30 AM ET
Listing courtesy of Re/Max Town & Country Realty · Kyle Clark · MLS #O6448401 · Active · 407-695-2066Property type
Year built
Lot size
Price / sq ft
HOA dues
Days on market
Garage spaces
Flood zone
About this home
STOP SCROLLING—THIS IS THE ONE! WHY WAIT TO BUILD WHEN YOU CAN MOVE IN NOW? This impressive 4-bedroom, 2-bath home in Groveland Preserve at Sunrise delivers the space, privacy, upgrades, and outdoor living buyers are looking for—all on an oversized corner lot with a privacy-fenced backyard and greenspace out front! From the moment you walk in, the 3-WAY SPLIT BEDROOM FLOOR PLAN sets this home apart. Everyone gets their own space, while the wide-open main living area brings everyone together. And then there’s the KITCHEN! Granite countertops, a massive chef’s island, stainless steel appliances, tons of cabinetry, custom lighting, and a large walk-in pantry make this the true centerpiece of the home. The kitchen flows directly into the spacious living and dining areas, creating one fantastic space for entertaining. TAKE THE PARTY OUTSIDE! Sliding doors open to a large covered patio and oversized fenced backyard with plenty of room for entertaining, grilling, pets, play, or creating your own private Florida backyard retreat. Ready to escape? The oversized primary suite feels like its own private getaway and even has direct access to the covered patio. The primary bath features a large glass-enclosed step-in shower, dual-sink vanity, upgraded lighting, and a huge walk-in closet with a custom organization system. Two additional bedrooms are tucked away in their own section of the home and share a spacious guest bath with tub/shower combination. The fourth bedroom is privately located near the front entrance, making it ideal for guests, a home office, den, or flex space. Still more to love—interior laundry room, large 2-car garage, paver driveway, custom lighting, abundant storage, oversized corner lot, covered patio, and a huge privacy-fenced backyard. And when you’re ready to get out of the house, Groveland Preserve at Sunrise offers a community pool, playground, Private lake with dock and plenty of greenspace to enjoy. BIG KITCHEN. BIG YARD. GREAT FLOOR PLAN. CORNER LOT. MOVE-IN READY. Skip the construction wait and start enjoying your new home now. Homes with this combination of space, privacy, and flexibility don’t come along every day—COME SEE IT BEFORE SOMEONE ELSE CALLS IT HOME!
Estimated monthly payment
Estimate only. Taxes use the listing's reported amount where available; insurance is a Florida-average estimate. Your actual payment will vary — run a full calculation or talk to a lender.
Price & listing history0 days on market
- Status: ActiveOct 8, 2026
- Listed$379,000Oct 8, 2026
- Price increased$379,000
Facts & features
- Property type
- Residential
- Sub type
- Single Family Residence
- Status
- Active
- Days on market
- 0
- Subdivision
- Groveland Sunrise Ridge
- County
- Lake
- Year built
- 2019
- Living area
- 1,928 sq ft
- Price/sq ft
- $197
- Building area
- 2,614 sq ft (Public Records)
- Lot size
- 7,680 sq ft
- Lot category
- 0 to less than 1/4
- Flood zone
- X
- Garage
- 2 spaces
- Annual taxes
- $5,239 (2025)
- Parcel #
- 12-22-24-0020-000-09500
- Zoning
- RES
- MLS #
- O6448401
Ask about this home
Have a question? Ask the broker directly.
Ryan Solberg answers personally — no call center, no spam. Your question goes straight to him.
Interior Details
- Bedrooms
- 4
- Full bathrooms
- 2
- Flooring
- Carpet, Ceramic Tile, Tile
- Appliances
- Dishwasher, Disposal, Microwave, Range, Range Hood, Refrigerator
- Interior features
- High Ceilings, Kitchen/Family Room Combo, Living Room/Dining Room Combo, Open Floorplan, Primary Bedroom Main Floor, Solid Surface Counters, Solid Wood Cabinets, Split Bedroom, Walk-In Closet(s), Window Treatments
- Laundry
- Laundry Room
- Stories / Levels
- One
- Direction faces
- South
Heating & Cooling
- Heating
- Central
- Cooling
- Central Air
Parking
- Garage spaces
- 2
- Attached garage
- Yes
- Parking features
- Curb Parking, Garage Door Opener
HOA & Financial
- HOA fee
- $254 / Quarterly
- Monthly HOA
- $85/mo
- Total monthly fees
- $85/mo
- Total annual fees
- $1,016
- HOA name
- ARTEMIS LIFESTYLES
- CDD
- No
- Homestead exemption
- Yes
- Min lease term
- 1-2 Years
- Listing terms
- Cash, Conventional, FHA, VA Loan
- Ownership
- Fee Simple
- Available for lease
- Yes
- Lease restrictions
- No
- Additional lease restrictions
- BUYER TO VERIFY WITH HOA/COUNTY
- Approval process
- BUYER TO VERIFY WITH HOA/COUNTY
Exterior & Construction
- Exterior features
- Sidewalk
- Construction materials
- Block, Stucco
- Roof
- Shingle
- Foundation
- Slab
- Water access
- Yes
- Road surface
- Paved
Utilities
- Sewer
- Public Sewer
- Water source
- None
- Utilities
- Cable Available, Electricity Available, Electricity Connected, Sewer Connected, Underground Utilities, Water Connected
Community
- Pets allowed
- Yes
Schools
Letter grades: Florida DOE 2024–25 school grades (Orange, Seminole, Lake, Osceola, Brevard). Assigned schools from the listing agent — verify enrollment with the district.
Room Details
| Room | Level | Dimensions |
|---|---|---|
| Great Room | First | 16x15 |
| Dining Room | First | 14x11 |
| Kitchen | First | 14x10 |
| Primary Bedroom | First | 18x13 |
| Bedroom 2 | First | 10x10 |
| Bedroom 3 | First | 10x10 |
| Bedroom 4 | First | 11x10 |
Listing Details
- Listing date
- 2026-10-08
- On market date
- 2026-10-08
- Original list price
- $379,000
- Occupant type
- Owner
- MLS area
- 34736 - Groveland
- Listing AOR
- Orlando Regional
- Status changed
- 2026-10-08
- Tax legal description
- PRESERVE AT SUNRISE PHASE 1 PB 61 PG 80-86 LOT 95 ORB 5301 PG 1460
Flood risk
Minimal-risk area outside the mapped floodplain. Flood insurance is optional and typically low-cost.
Source: FEMA flood zone reported on the listing. Confirm current designation at FEMA Flood Map Service Center.
Location
Directions
From FL-50 (Broad St) in Groveland, head north on Main Ave (SR-19). Turn left onto Sampey Rd and continue approximately 2 miles. Turn right onto Green Branch Blvd to enter the Preserve at Sunrise community. Turn left onto Stratton Ave; the home will be on the LEFT AT THE CORNER OF STRATTON AND IRVING BEND
More homes like this
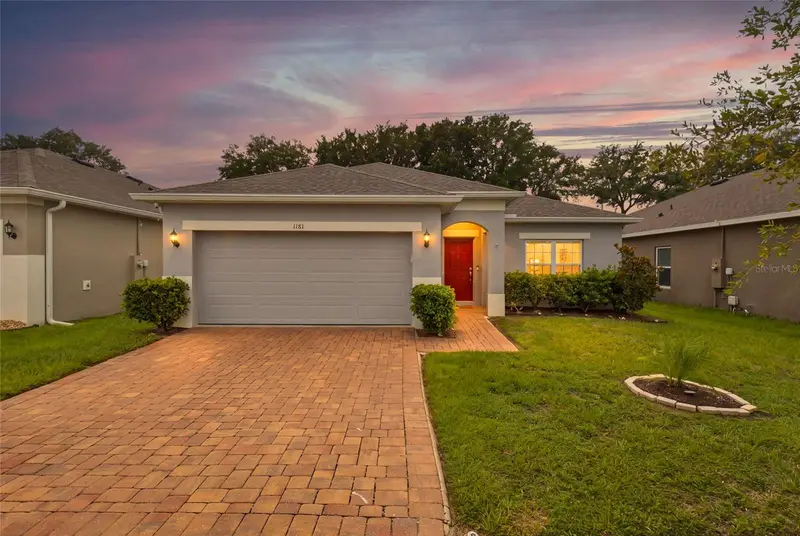
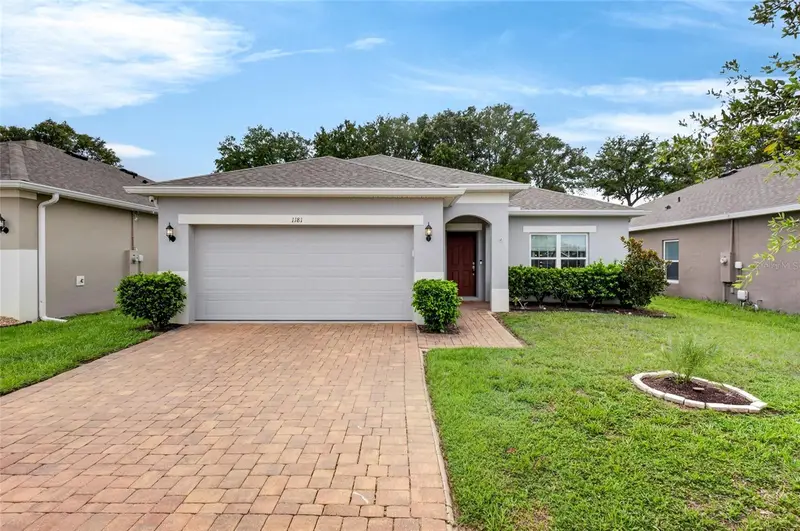
$349,000
1181 Stratton Ave
Groveland, FL 34736
3 bd · 2 ba · 1,644 sqft
Groveland Sunrise Ridge
MLS ID #G5115482, MOBED REALTY, P.A..
Listing provided by Stellar MLS
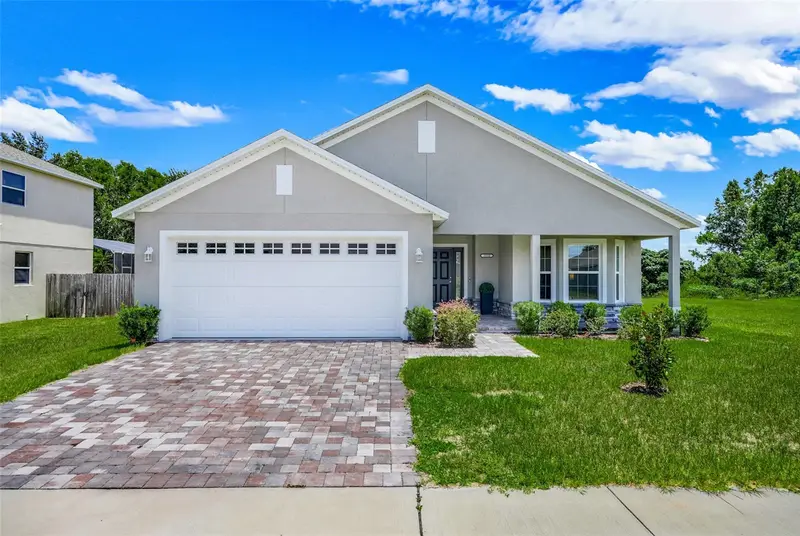
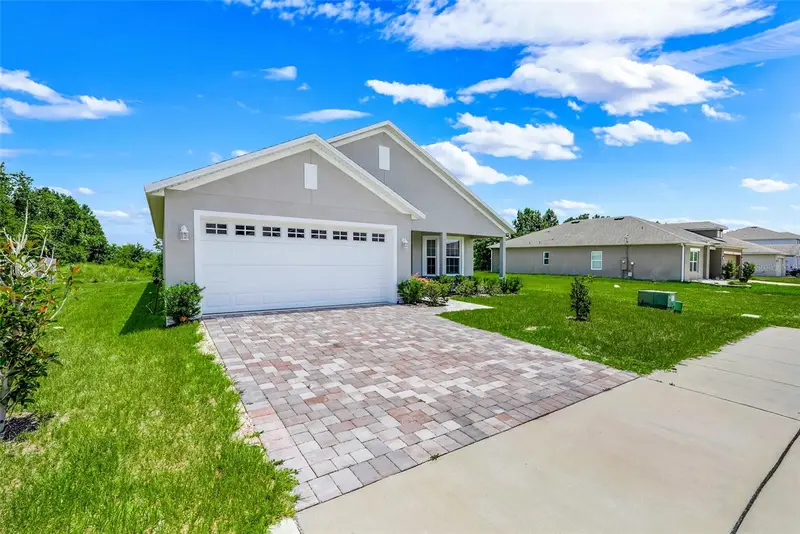
$364,900
3050 Sunscape Ter
Groveland, FL 34736
3 bd · 2 ba · 1,622 sqft
Groveland Sunrise Ridge
MLS ID #G5115491, COLDWELL BANKER HUBBARD HANSEN.
Listing provided by Stellar MLS
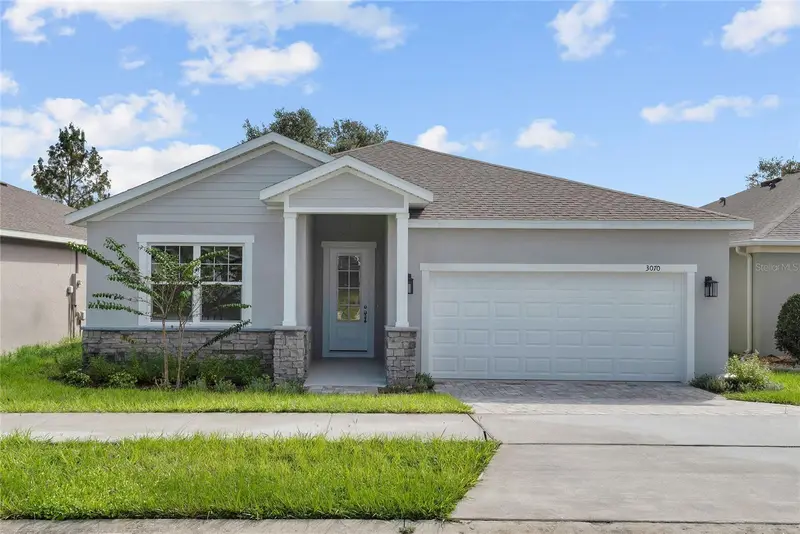
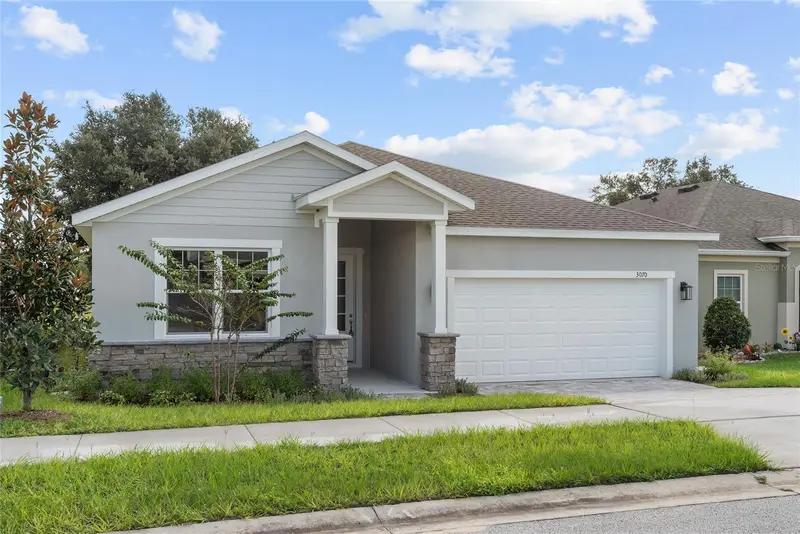
$389,900
3070 Sunscape Ter
Groveland, FL 34736
4 bd · 2 ba · 2,073 sqft
Groveland Sunrise Ridge
MLS ID #G5114824, HIGHLAND REAL ESTATE & INVESTM.
Listing provided by Stellar MLS
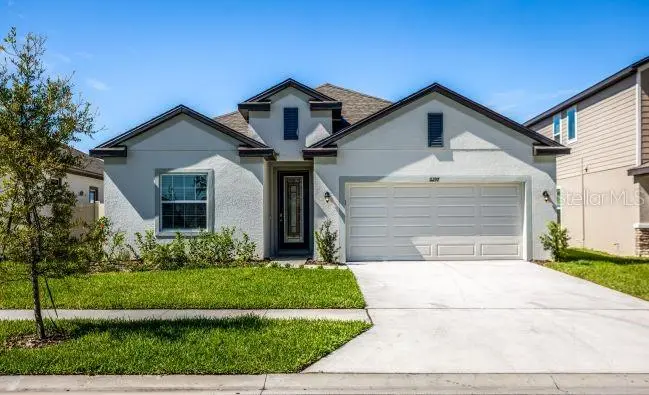
$427,990
3040 Sunscape Ter
Groveland, FL 34736
4 bd · 3 ba · 2,151 sqft
Groveland Sunrise Ridge
MLS ID #O6434622, NEW HOME STAR FLORIDA LLC.
Listing provided by Stellar MLS

Listings courtesy of Stellar MLS as distributed by MLS GRID
IDX information is provided exclusively for consumers’ personal, non-commercial use and may not be used for any purpose other than to identify prospective properties consumers may be interested in purchasing.
Based on information submitted to the MLS GRID as of October 8, 2026 at 11:30 AM ET. All data is obtained from various sources and may not have been verified by broker or MLS GRID. Supplied Open House Information is subject to change without notice. All information should be independently reviewed and verified for accuracy. Properties may or may not be listed by the office/agent presenting the information.
All or a portion of the multiple listing information is provided by Stellar MLS, from a copyrighted compilation of listings. The compilation of listings and each individual listing are © 2026 Stellar MLS. All rights reserved.
Ryan Solberg, Broker · MaxLife Realty LLC · FL License #BK3354351 · Equal Housing Opportunity · Full disclaimer · DMCA