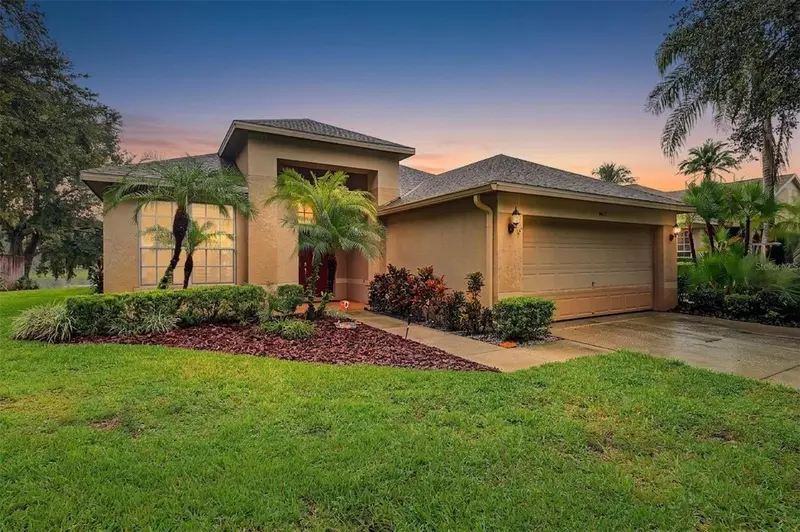

$449,000
8417 Fenwick AvenueTampa, FL 33647
Listing updated: October 10, 2026 at 9:09 AM ET
Listing courtesy of 54 Realty Llc · Ann Carlson · MLS #TB8556225 · Active · 813-435-5411Property type
Year built
Lot size
Price / sq ft
HOA dues
Day on market
Garage spaces
Flood zone
About this home
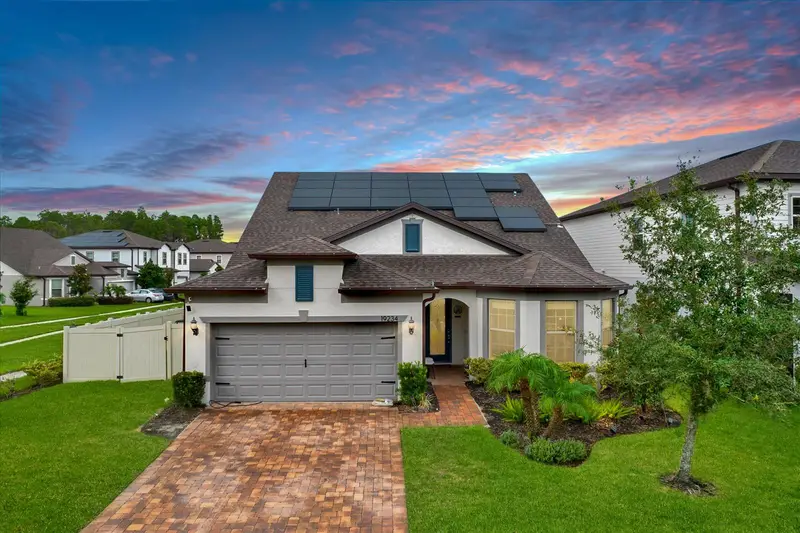
Virtually Staged. Welcome home to this inviting 3-bedroom, 2-bathroom, 2- car garage spa home in the sought-after Richmond Place community of New Tampa. The Kitchen was completely updated with new cabinets along with Quartz counter tops, new drop down lighting/inset lighting and it is featuring a flexible split-bedroom floor plan for added privacy, this property boasts exceptional, gorgeous pond views that create a peaceful everyday retreat. Highlights of the property and community include: Ideal Layout: A thoughtful split-floorplan separates the primary suite from the secondary bedrooms, making it ideal for families, guests. Resort-Style Community Amenities: Richmond Place offers a community pool and cabana, playground, picnic areas with barbecue grills, tennis, basketball, pickleball, and volleyball courts, as well as scenic walking paths and a park. Homeowners also have the option to join the nearby West Meadows Community Club for additional amenities. Prime Location: Enjoy quick access to I-75, highly rated schools, and medical facilities. Premier shopping and dining are just minutes away at The Shops at Wiregrass and Tampa Premium Outlets, alongside everyday conveniences and entertainment like the local AMC movie theater. Outdoor Recreation & Attractions: Conveniently close to Flatwoods Conservation Park's 7-mile paved loop, Lettuce Lake Park, Busch Gardens Tampa Bay, ZooTampa, and The Florida Aquarium. Super LOW HOA fees! Don't miss this opportunity to own a beautiful home that perfectly combines comfort, functionality, and a great and fun Tampa lifestyle. Please let me know if you would like to schedule a showing or receive more information.
Estimated monthly payment
Estimate only. Taxes use the listing's reported amount where available; insurance is a Florida-average estimate. Your actual payment will vary — run a full calculation or talk to a lender.
Price & listing history1 days on market
- Status: ActiveOct 9, 2026
- Listed$449,000Oct 9, 2026
Facts & features
- Property type
- Residential
- Sub type
- Single Family Residence
- Status
- Active
- Days on market
- 1
- Subdivision
- Richmond Place Ph 1
- County
- Hillsborough
- Year built
- 1999
- Living area
- 1,839 sq ft
- Price/sq ft
- $244
- Building area
- 2,509 sq ft (Public Records)
- Lot size
- 9,072 sq ft
- Lot category
- 0 to less than 1/4
- Flood zone
- X (12057C0090H)
- Garage
- 2 spaces
- Annual taxes
- $3,191 (2025)
- Parcel #
- A-13-27-19-1AR-A00000-00058.0
- Zoning
- PD-A
- MLS #
- TB8556225
Ask about this home
Have a question? Ask the broker directly.
Ryan Solberg answers personally — no call center, no spam. Your question goes straight to him.
Interior Details
- Bedrooms
- 3
- Full bathrooms
- 2
- Flooring
- Ceramic Tile, Laminate
- Appliances
- Dishwasher, Dryer, Microwave, Range, Refrigerator, Washer
- Interior features
- Ceiling Fans(s), Eat-in Kitchen, High Ceilings, Kitchen/Family Room Combo, L Dining, Open Floorplan, Primary Bedroom Main Floor, Split Bedroom, Stone Counters, Thermostat, Walk-In Closet(s)
- Laundry
- Laundry Room
- Stories / Levels
- One
- Direction faces
- Northwest
- Fireplace
- Yes
Heating & Cooling
- Heating
- Central
- Cooling
- Central Air
Parking
- Garage spaces
- 2
- Attached garage
- Yes
- Parking features
- Driveway
HOA & Financial
- HOA fee
- $250 / Annually
- Monthly HOA
- $21/mo
- Total monthly fees
- $21/mo
- Total annual fees
- $250
- HOA name
- FOLIO assn management
- CDD
- Yes
- Homestead exemption
- Yes
- Min lease term
- 1-2 Years
- Listing terms
- Cash, Conventional, FHA, VA Loan
- Ownership
- Fee Simple
- Available for lease
- Yes
- Lease restrictions
- Yes
- Additional lease restrictions
- Please confirm with the HOA about renting your home.
Exterior & Construction
- Exterior features
- Sidewalk
- Construction materials
- Stucco
- Roof
- Shingle
- Foundation
- Slab
- Waterfront
- Yes
- Water access
- Yes
- Water view
- Yes
- Road surface
- Paved
Utilities
- Sewer
- Public Sewer
- Water source
- Public
- Utilities
- Cable Available, Electricity Available, Electricity Connected, Sewer Available, Sewer Connected, Water Available, Water Connected
Community
- Pets allowed
- Yes
Schools
Letter grades: Florida DOE 2024–25 school grades (Orange, Seminole, Lake, Osceola, Brevard). Assigned schools from the listing agent — verify enrollment with the district.
Room Details
| Room | Level | Dimensions |
|---|---|---|
| Kitchen | First | |
| Great Room | First | |
| Primary Bedroom | First | |
| Bedroom 2 | First | |
| Bedroom 3 | First | |
| Dining Room | First |
Listing Details
- Listing date
- 2026-10-09
- On market date
- 2026-10-09
- Original list price
- $449,000
- Occupant type
- Owner
- MLS area
- 33647 - Tampa / Tampa Palms
- Listing AOR
- West Pasco
- Status changed
- 2026-10-09
- Tax legal description
- RICHMOND PLACE PHASE 1 LOT 58 BLOCK A
Flood risk
Minimal-risk area outside the mapped floodplain. Flood insurance is optional and typically low-cost.
Source: FEMA flood zone reported on the listing. Confirm current designation at FEMA Flood Map Service Center.
Location
Directions
Bruce B Downs to Richmond Place, turn onto Fenwick Ave, the home is half way down the street overlooking the pond.
More homes like this
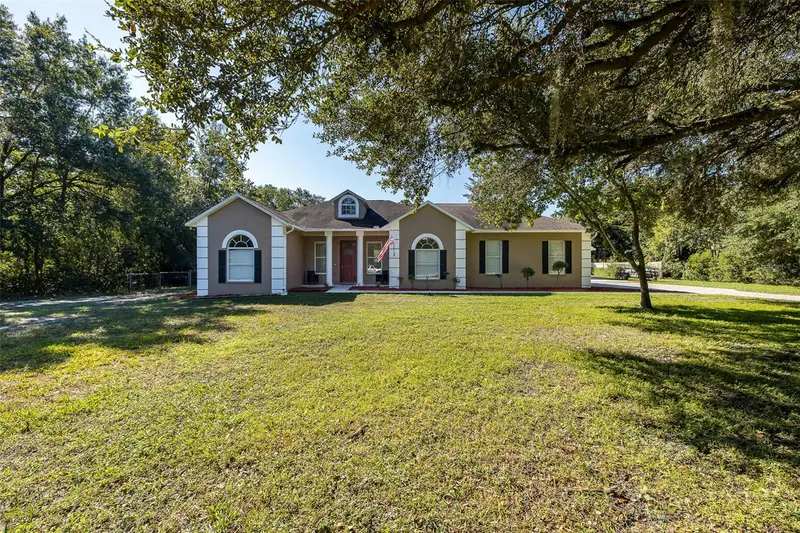
$639,900
31524 Cross Creek Ln
Wesley Chapel, FL 33543
5 bd · 4 ba · 2,570 sqft
Fox Ridge
MLS ID #TB8557412, RE/MAX ALLIANCE GROUP.
Listing provided by Stellar MLS
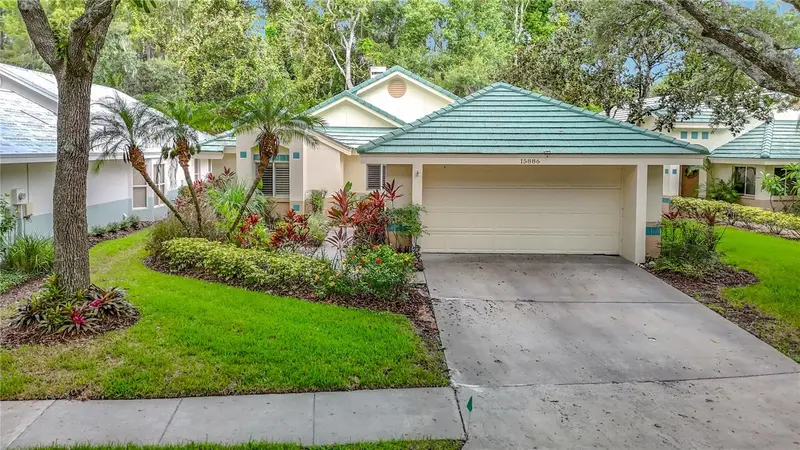
$415,000
15886 Sanctuary Dr
Tampa, FL 33647
3 bd · 2 ba · 1,790 sqft
Tampa Palms Unit 4b Rep Of
MLS ID #TB8536609, GIONTA REALTY GROUP LLC.
Listing provided by Stellar MLS
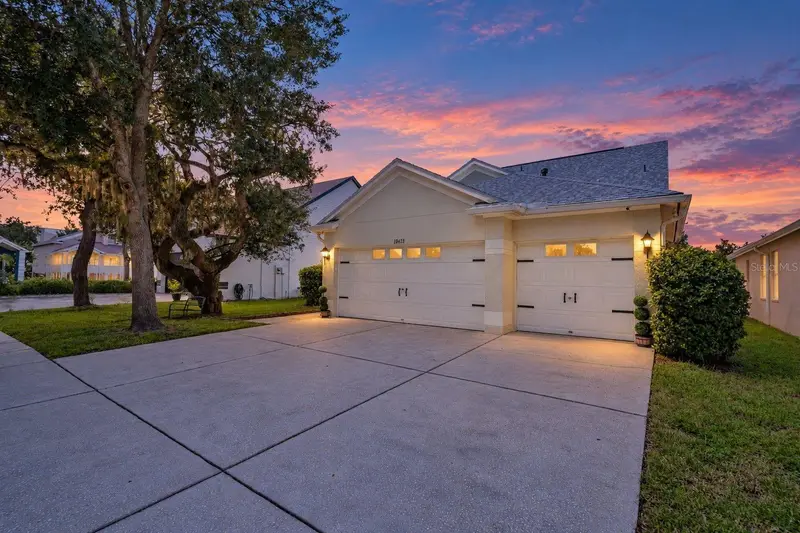
$450,000
13028 Terrace Springs Dr
Temple Terrace, FL 33637
4 bd · 3 ba · 2,151 sqft
Hidden Oaks At Temple Terrace
MLS ID #TB8549065, REALTY ONE GROUP ADVANTAGE.
Listing provided by Stellar MLS
$624,900
19234 Mossy Pine Dr
Tampa, FL 33647
4 bd · 3 ba · 2,938 sqft
K-Bar Ranch
MLS ID #TB8529765, COLDWELL BANKER REALTY.
Listing provided by Stellar MLS

Listings courtesy of Stellar MLS as distributed by MLS GRID
IDX information is provided exclusively for consumers’ personal, non-commercial use and may not be used for any purpose other than to identify prospective properties consumers may be interested in purchasing.
Based on information submitted to the MLS GRID as of October 10, 2026 at 9:09 AM ET. All data is obtained from various sources and may not have been verified by broker or MLS GRID. Supplied Open House Information is subject to change without notice. All information should be independently reviewed and verified for accuracy. Properties may or may not be listed by the office/agent presenting the information.
All or a portion of the multiple listing information is provided by Stellar MLS, from a copyrighted compilation of listings. The compilation of listings and each individual listing are © 2026 Stellar MLS. All rights reserved.
Ryan Solberg, Broker · MaxLife Realty LLC · FL License #BK3354351 · Equal Housing Opportunity · Full disclaimer · DMCA