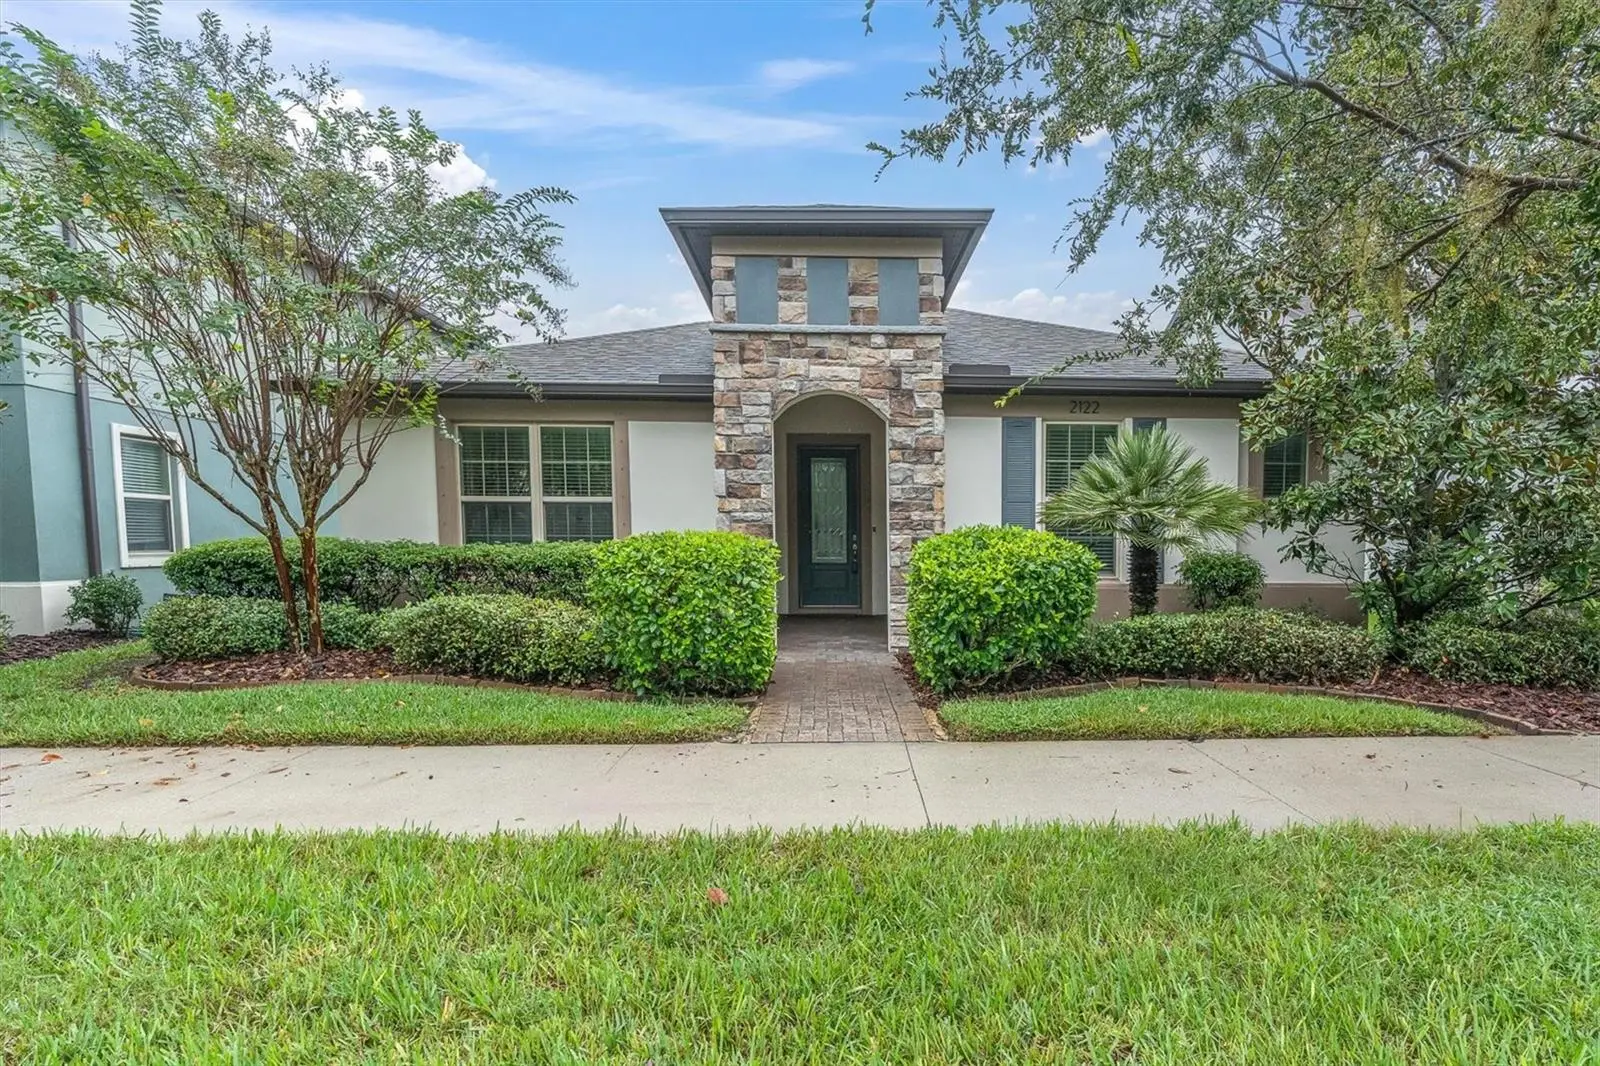

$515,000
2122 Long SpurOdessa, FL 33556
Listing updated: October 9, 2026 at 1:02 AM ET
Listing courtesy of Rocks Realty · Annie Rocks, PA · MLS #W7890196 · Active · 727-777-3264Property type
Year built
Lot size
Price / sq ft
HOA dues
Days on market
Flood zone
About this home
Virtually Staged. Built in 2018 with solid concrete-block construction, this spacious 3-bedroom, 2-bath Arbordale floor plan offers the comfort of single-level living, a thoughtful split-bedroom design, and $35,000 in recent upgrades, INCLUDING A BRAND-NEW ROOF. Craftsman-inspired architecture, attractive stone accents, professionally designed landscaping create beautiful curb appeal. Recently professionally pressure-washed and sealed paver driveway and walkways complement the exterior. Fresh exterior and interior paint. High ceilings, 8-foot interior doors, and coordinated brushed-nickel lighting and fixtures. NO CARPET ANYWHERE IN THE HOME! All three bedrooms have been updated with beautiful, high-end, wide-plank luxury vinyl plank flooring, while porcelain tile extends throughout the main living areas, kitchen, bathrooms, and dedicated laundry room. Open-concept living area, generous great room flows into the dining spaces and beautifully appointed kitchen, creating an inviting environment. The kitchen features upgraded cabinetry, an elegant soft greige finish, granite countertops, a spacious center island with seating, stainless steel appliances, decorative tile backsplash, and attractive nickel-finish hardware and lighting. Large windows and sliding glass doors welcome natural light. Split-bedroom floor plan offers comfortable separation between the primary suite and secondary bedrooms. The spacious primary bedroom features abundant natural light and two walk-in closets. The en-suite bathroom includes an expansive dual-sink vanity, walk-in shower, linen closet. Two additional bedrooms, offer excellent flexibility for guests, hobbies, or additional workspace. A well-appointed second bathroom provides a tub and shower combination and dual vanity. Valuable DEDICATED PLANNING CENTER featuring built-in cabinetry and workspace, providing a convenient location for a home office, computer station, or household organization. A separate interior laundry room with storage cabinetry adds everyday convenience. Covered and screened rear lanai features an upgraded epoxy-coated floor, included natural gas grill, and overlooks beautifully maintained, professionally designed landscaping. Attached TWO-CAR GARAGE also features a durable epoxy-coated floor. Highlights include a BRAND-NEW ROOF, concrete-block construction, a tankless NATURAL GAS water heater, whole-house water filtration and softening system, energy-efficient insulated windows, hurricane shutters, smart-home features, an in-wall pest control system, and irrigation utilizing reclaimed water. UV light on AC and surge protection system on the home. Located in desirable FLOOD ZONE X, this property has experienced NO STORM DAMAGE. Residents enjoy multiple community swimming pools, tennis courts, playgrounds, dog parks, and approximately 20 miles of trails throughout the community. The impressive 80-acre Starkey Ranch District Park offers additional opportunities for outdoor recreation and sporting activities, while the Starkey Ranch Theatre Library Cultural Center provides a wonderful community destination for educational, cultural, and entertainment experiences. Starkey Ranch K-8 School is conveniently located within the community. Nearby shopping, dining, medical services, and major roadways provide access to the greater Tampa Bay area while maintaining the inviting neighborhood atmosphere that makes Starkey Ranch such a special place to call home.
Estimated monthly payment
Estimate only. Taxes use the listing's reported amount where available; insurance is a Florida-average estimate. Your actual payment will vary — run a full calculation or talk to a lender.
Price & listing history0 days on market
- Status: ActiveOct 8, 2026
- Listed$515,000Oct 8, 2026
- Price increased$515,000
Facts & features
- Property type
- Residential
- Sub type
- Single Family Residence
- Status
- Active
- Days on market
- 0
- Subdivision
- Starkey Ranch Village 2 Phase
- County
- Pasco
- Year built
- 2018
- Living area
- 2,006 sq ft
- Price/sq ft
- $257
- Building area
- 2,705 sq ft (Public Records)
- Lot size
- 5,760 sq ft
- Lot category
- 0 to less than 1/4
- Flood zone
- X
- Annual taxes
- $5,394 (2025)
- Parcel #
- 28-26-17-0100-00500-0080
- Zoning
- MPUD
- MLS #
- W7890196
Ask about this home
Have a question? Ask the broker directly.
Ryan Solberg answers personally — no call center, no spam. Your question goes straight to him.
Interior Details
- Bedrooms
- 3
- Full bathrooms
- 2
- Flooring
- Luxury Vinyl, Tile
- Appliances
- Convection Oven, Dishwasher, Disposal, Dryer, Exhaust Fan, Gas Water Heater, Microwave, Range, Refrigerator, Tankless Water Heater, Touchless Faucet, Washer, Water Filtration System, Water Purifier, Water Softener
- Interior features
- Built-in Features, Ceiling Fans(s), Eat-in Kitchen, High Ceilings, In Wall Pest System, Open Floorplan, Primary Bedroom Main Floor, Smart Home, Solid Wood Cabinets, Split Bedroom, Stone Counters, Thermostat, Walk-In Closet(s)
- Laundry
- Gas Dryer Hookup, Inside, Laundry Room, Washer Hookup
- Stories / Levels
- One
- Direction faces
- South
Heating & Cooling
- Heating
- Central, Electric
- Cooling
- Central Air
Parking
- Garage spaces
- 0
- Attached garage
- Yes
- Parking features
- Covered, Driveway, Garage Door Opener
HOA & Financial
- Total monthly fees
- $7/mo
- Total annual fees
- $85
- HOA name
- GREEN ACRES PROPERTIES
- CDD
- Yes
- Homestead exemption
- Yes
- Min lease term
- 1-2 Years
- Listing terms
- Cash, Conventional, VA Loan
- Ownership
- Fee Simple
- Available for lease
- Yes
- Lease restrictions
- Yes
- Additional lease restrictions
- BUYER AND AGENT TO VERIFY.
- Approval process
- Confirm with MPOA
Exterior & Construction
- Exterior features
- Hurricane Shutters, Lighting, Outdoor Grill, Private Entrance, Rain Gutters, Sidewalk
- Construction materials
- Block, Stone, Stucco
- Roof
- Shingle
- Foundation
- Slab
- Road surface
- Paved
Utilities
- Sewer
- Public Sewer
- Water source
- Public
- Utilities
- BB/HS Internet Available, Cable Connected, Electricity Connected, Fiber Optics, Fire Hydrant, Natural Gas Connected, Public, Sewer Connected, Sprinkler Recycled, Underground Utilities, Water Connected
Community
- Pets allowed
- Yes
Schools
Letter grades: Florida DOE 2024–25 school grades (Orange, Seminole, Lake, Osceola, Brevard). Assigned schools from the listing agent — verify enrollment with the district.
Room Details
| Room | Level | Dimensions |
|---|---|---|
| Living Room | First | 16x18 |
| Kitchen | First | 13x10 |
| Primary Bedroom | First | 14x16 |
| Dining Room | First | 14x10 |
| Bathroom 1 | First | 15x8 |
| Bedroom 2 | First | 10x13 |
| Bedroom 3 | First | 10x13 |
| Bathroom 2 | First | 11x5 |
| Office | First | 13x14 |
| Laundry | First | 10x7 |
Listing Details
- Listing date
- 2026-10-08
- On market date
- 2026-10-08
- Original list price
- $515,000
- Occupant type
- Owner
- MLS area
- 33556 - Odessa
- Listing AOR
- West Pasco
- Status changed
- 2026-10-08
- Tax legal description
- STARKEY RANCH VILLAGE 2 PHASE 1A PB 73 PG 072 BLOCK 5 LOT 8 OR 9776 PG 3902
Flood risk
Minimal-risk area outside the mapped floodplain. Flood insurance is optional and typically low-cost.
Source: FEMA flood zone reported on the listing. Confirm current designation at FEMA Flood Map Service Center.
Location
Directions
From SR 54, turn north onto Heart Pine Avenue into Starkey Ranch. At the first roundabout, take the first exit (heading east) onto Long Spur. Continue on Long Spur to 2122 Long Spur; the property will be located on your right.
More homes like this
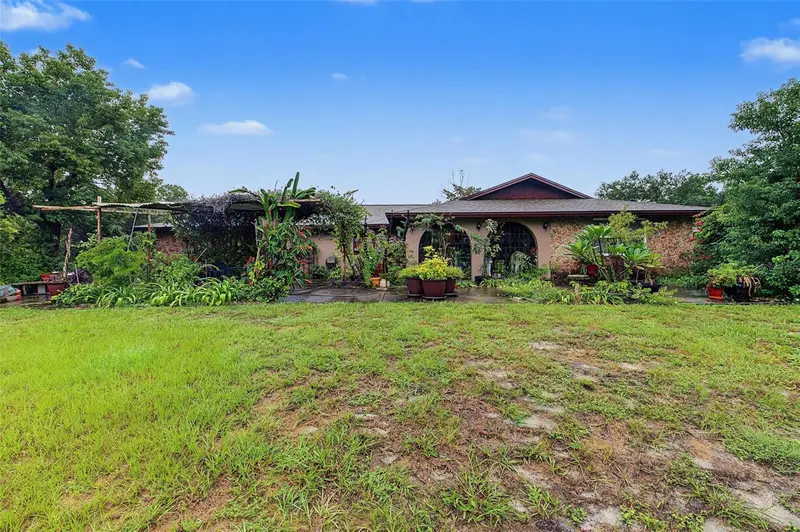
$435,000
7916 Slate Ct
New Port Richey, FL 34654
4 bd · 3 ba · 2,958 sqft
Tanglewood East
MLS ID #TB8556533, LPT REALTY, LLC.
Listing provided by Stellar MLS
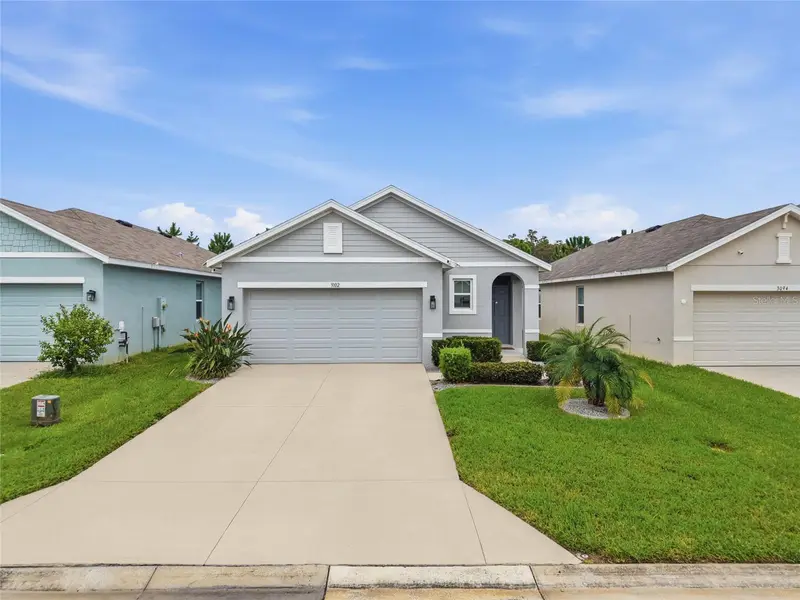
$385,000
3102 Suncoast Plains Dr
Odessa, FL 33556
3 bd · 2 ba · 1,516 sqft
South Branch Preserve Ph 2b &
MLS ID #TB8555309, THE ALDRICH AGENCY REAL ESTATE LLC.
Listing provided by Stellar MLS
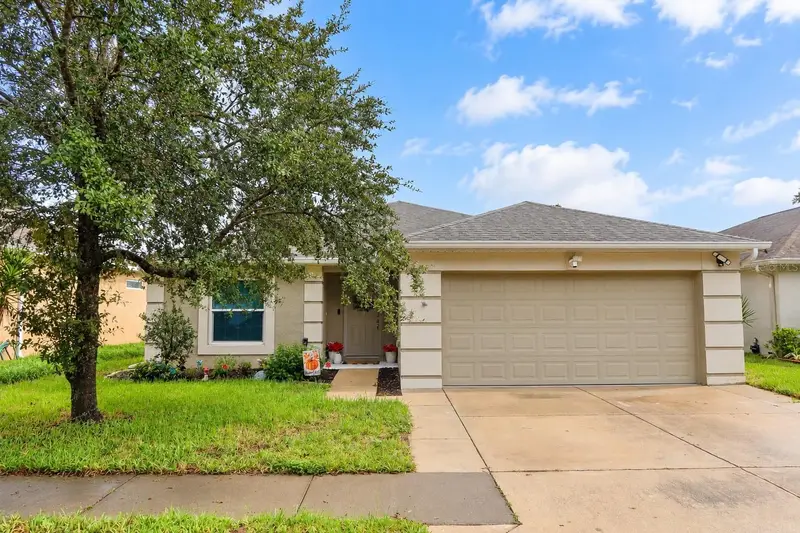
$370,000
7816 Harbor Bridge Blvd
New Port Richey, FL 34654
3 bd · 2 ba · 1,800 sqft
Windsor Place At River Ridge
MLS ID #TB8555764, 1ST INVESTMENT REALTY GROUP LLC.
Listing provided by Stellar MLS
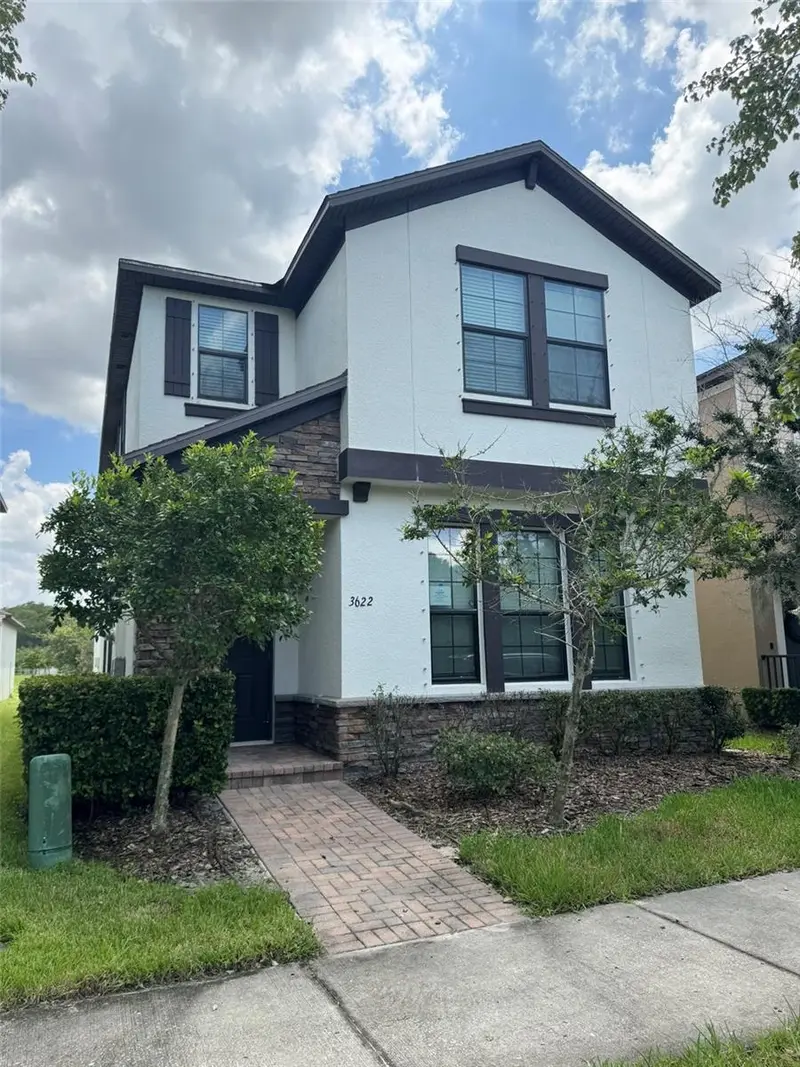
$458,000
3622 Pine Ribbon Dr
Land O Lakes, FL 34638
4 bd · 4 ba · 2,482 sqft
Bexley South Prcl 3 Ph 1
MLS ID #TB8556520, MR BIGGS LLC.
Listing provided by Stellar MLS

Listings courtesy of Stellar MLS as distributed by MLS GRID
IDX information is provided exclusively for consumers’ personal, non-commercial use and may not be used for any purpose other than to identify prospective properties consumers may be interested in purchasing.
Based on information submitted to the MLS GRID as of October 9, 2026 at 1:02 AM ET. All data is obtained from various sources and may not have been verified by broker or MLS GRID. Supplied Open House Information is subject to change without notice. All information should be independently reviewed and verified for accuracy. Properties may or may not be listed by the office/agent presenting the information.
All or a portion of the multiple listing information is provided by Stellar MLS, from a copyrighted compilation of listings. The compilation of listings and each individual listing are © 2026 Stellar MLS. All rights reserved.
Ryan Solberg, Broker · MaxLife Realty LLC · FL License #BK3354351 · Equal Housing Opportunity · Full disclaimer · DMCA