
$69,000
6615 Vista LaneNorth Port, FL 34287
Listing updated: October 13, 2026 at 5:18 PM ET
Listing courtesy of Re/Max Palm Realty · Christie-Elyse Turbiville · MLS #C7531738 · Active · 941-743-5525Property type
Year built
Lot size
Price / sq ft
HOA dues
Days on market
Flood zone
About this home
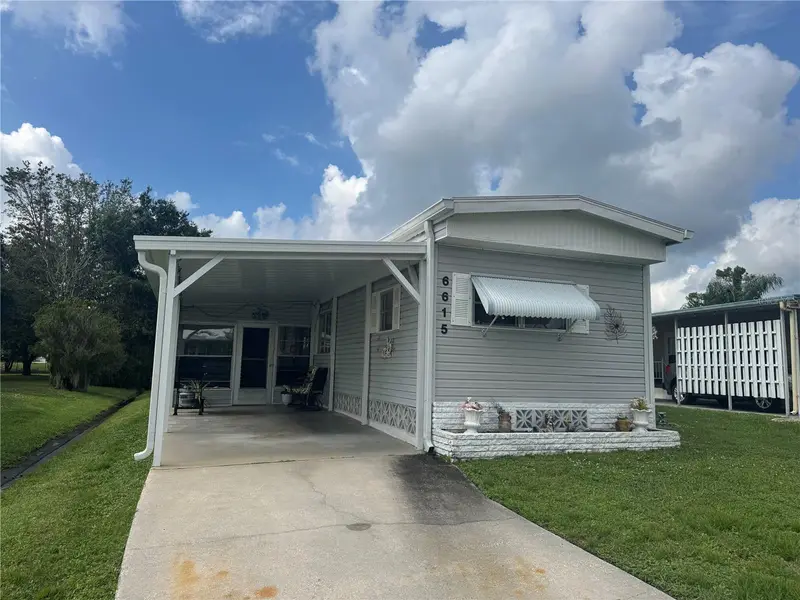
Welcome to 6615 Vista Ln, a 2-bedroom, 2-bathroom home located in Holiday Park, a desirable 55+ community offering an abundance of amenities, activities, and opportunities to enjoy. This home offers multiple living areas and a flexible layout that provides comfortable spaces to relax and entertain. Recent updates include a carport roof repair in 2022, relatively newer AC system, and a vapor barrier installed 2–3 years ago. The home is being sold furnished and is located on the pet-friendly side of the community. One of the highlights of living in Holiday Park is the community atmosphere and variety of amenities available to residents. The community features a clubhouse, 2 swimming pools, shuffleboard, and lots of additional recreational opportunities. Monthly activity calendar is filled with events and organized activities, offering opportunities to socialize and make the most of community living. The annual HOA fee is $2,340, providing an opportunity to enjoy the community and its offerings while becoming part of an established 55+ neighborhood. Inside, the home features a functional layout with separate living and family rooms, giving you the flexibility to create different spaces. The main living room is a place to unwind and enjoy a quiet evening at home. Just beyond, the separate family room provides additional living space and a little extra separation, making it ideal for a television room, reading area, or a hobby space. The open kitchen connects conveniently to the rest of the home, creating a flow with the light cabinetry, generous counter space, and a decorative tile backsplash that adds character. The layout offers room to organize kitchen essentials and keep frequently used items within reach, while the adjoining dining area provides a dedicated place for casual breakfasts, everyday dinners, and meals with visiting friends. Another appealing feature is the Florida room, which offers additional space to enjoy throughout the year. This area can be arranged as anything and is simply another place to enjoy a change of scenery. The Florida room connects to the storage and laundry area. The utility space includes washer and dryer and a utility sink, offering a designated area for laundry, cleaning, and household tasks away from the main living spaces. The primary bedroom offers a comfortable retreat with an attached primary bathroom for added privacy. Bathroom features a walk-in shower and the essential amenities needed for everyday routines. The second bathroom provides additional convenience for guests, featuring a vanity with storage, a mirrored medicine cabinet, and a walk-in shower. Outside, the property offers space in the backyard for a small seating area where you can unwind at the end of the day. The covered carport accommodates one vehicle, providing convenient sheltered parking. Conveniently situated near everyday essentials, just a short drive from grocery stores and a variety of local restaurants. Coco Plum Shopping Center offers access to additional shopping and dining, while Heron Creek Golf & Country Club is nearby for those who enjoy golf. With convenient access to major roadways, getting around the surrounding area is straightforward. The property is served by public sewer. A $50 application fee applies; prospective buyers should confirm the community's application requirements and approval process. Explore the possibilities and discover the convenience of community living.
Estimated monthly payment
Estimate only. Taxes use the listing's reported amount where available; insurance is a Florida-average estimate. Your actual payment will vary — run a full calculation or talk to a lender.
Price & listing history0 days on market
- Status: ActiveOct 13, 2026
- Listed$69,000Oct 13, 2026
Property Documents
Documents the listing agent has made public for this property. Free to view and download.
- Holiday Park - Rental PolicyPDFView / Download ↓
- HOA DisclosurePDFView / Download ↓
- SPDPDFView / Download ↓
- Flood DisclosurePDFView / Download ↓
- Holiday Park Rules & RegulationsPDFView / Download ↓
- Holiday Park Application PurchasePDFView / Download ↓
- Holiday Park - Community RulesPDFView / Download ↓
- Holiday Park - Park Compound RulesPDFView / Download ↓
Facts & features
- Property type
- Residential
- Sub type
- Mobile Home
- Status
- Active
- Days on market
- 0
- Subdivision
- Holiday Park
- County
- Sarasota
- Year built
- 1971
- Living area
- 732 sq ft
- Price/sq ft
- $94
- Building area
- 1,498 sq ft (Public Records)
- Lot size
- 5,652 sq ft
- Lot category
- 0 to less than 1/4
- Flood zone
- AE (12115C0386G)
- Annual taxes
- $4,157 (2025)
- Parcel #
- 1000030114
- Zoning
- RMH
- MLS #
- C7531738
Ask about this home
Have a question? Ask the broker directly.
Ryan Solberg answers personally — no call center, no spam. Your question goes straight to him.
Interior Details
- Bedrooms
- 2
- Full bathrooms
- 2
- Flooring
- Carpet, Tile, Vinyl
- Appliances
- Dryer, Exhaust Fan, Microwave, Range, Refrigerator, Washer
- Interior features
- Ceiling Fans(s), Kitchen/Family Room Combo, Living Room/Dining Room Combo, Open Floorplan, Primary Bedroom Main Floor, Thermostat
- Laundry
- Electric Dryer Hookup, Laundry Room, Other, Sink, Washer Hookup
- Stories / Levels
- One
- Direction faces
- West
Heating & Cooling
- Heating
- Central, Ductless
- Cooling
- Central Air, Wall/Window Unit(s)
Parking
- Garage spaces
- 0
- Attached garage
- No
- Parking features
- Covered, Driveway
- Carport
- Yes
HOA & Financial
- HOA fee
- $2,340 / Annually
- Monthly HOA
- $195/mo
- Total monthly fees
- $195/mo
- Total annual fees
- $2,340
- HOA name
- Vicky Lawrence
- CDD
- No
- Min lease term
- 3 Months
- Listing terms
- Cash
- Ownership
- Fee Simple
- Available for lease
- Yes
- Lease restrictions
- Yes
- Additional lease restrictions
- Tenant must be 55+ and complete application process - $50.00. One occupant must be 55 years or older and other must be 45 years or older. Identification in required.
- Approval process
- Must be approved before move-in.
Exterior & Construction
- Exterior features
- Awning(s), Lighting, Private Mailbox, Rain Gutters
- Construction materials
- Vinyl Siding
- Roof
- Membrane
- Foundation
- Block
- Road surface
- Asphalt, Paved
Utilities
- Sewer
- Public Sewer
- Water source
- Public
- Utilities
- BB/HS Internet Available, Cable Connected, Electricity Connected, Public, Sewer Connected, Water Connected
Community
- Pets allowed
- Cats OK, Dogs OK, Number Limit, Yes
- Senior community
- Yes
Schools
Letter grades: Florida DOE 2024–25 school grades (Orange, Seminole, Lake, Osceola, Brevard). Assigned schools from the listing agent — verify enrollment with the district.
Room Details
| Room | Level | Dimensions |
|---|---|---|
| Living Room | First | |
| Kitchen | First | |
| Dining Room | First | |
| Primary Bedroom | First | |
| Primary Bathroom | First | |
| Bedroom 1 | First | |
| Bathroom 1 | First | |
| Family Room | First | |
| Florida Room | First |
Listing Details
- Listing date
- 2026-10-07
- On market date
- 2026-10-13
- Original list price
- $69,000
- Occupant type
- Owner
- MLS area
- 34287 - North Port/Venice
- Listing AOR
- Port Charlotte
- Status changed
- 2026-10-13
- Tax legal description
- LOT 114 BLK 1 HOLIDAY PARK UNIT 1
Flood risk
FEMA Special Flood Hazard Area (1% annual-chance / “100-year” floodplain). Flood insurance is generally required by mortgage lenders.
Source: FEMA flood zone reported on the listing. Confirm current designation at FEMA Flood Map Service Center.
Location
Directions
From Tamiami Trail turn left onto Tuscola Blvd and continue for 0.2 miles and turn right onto Holiday Pkwy. Left onto Holiday Park Blvd. and a left onto Vista Ln. 6615 Vista Ln will be on your right.
More homes like this
$2,000
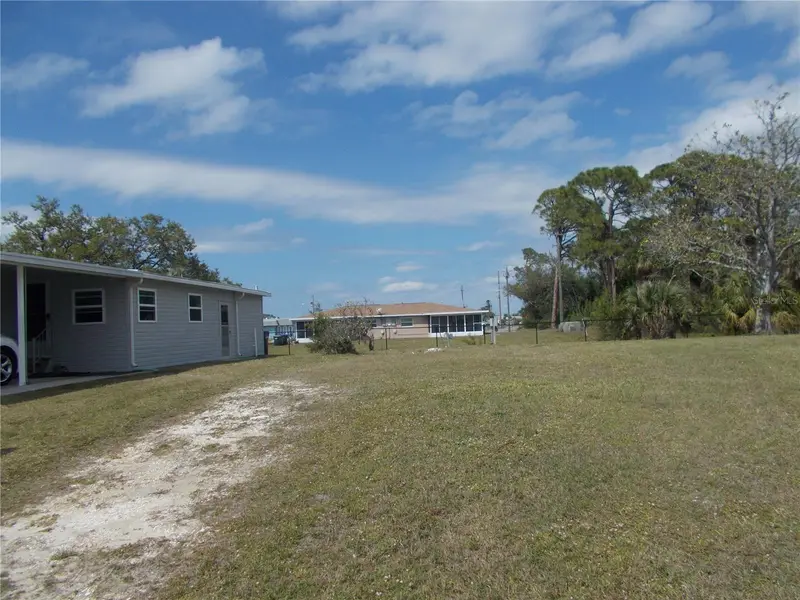
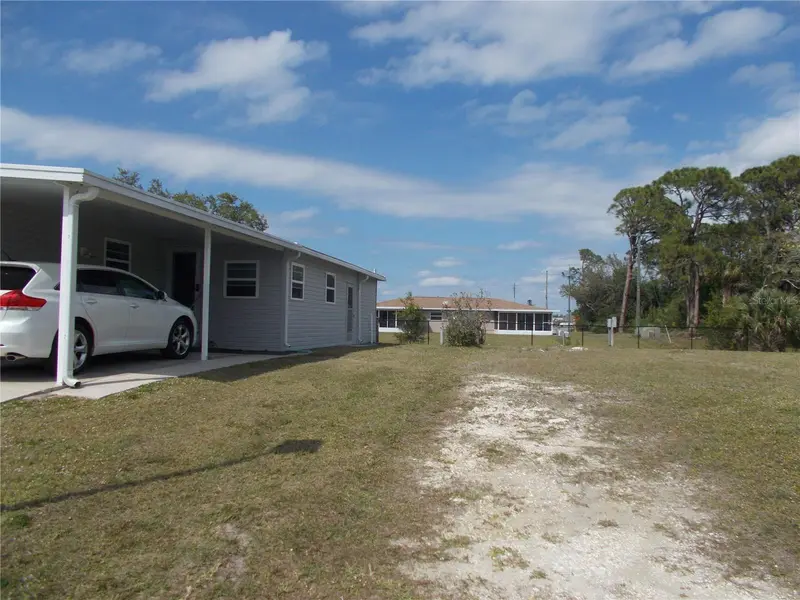
5552 Holiday Park Blvd
North Port, FL 34287
0.09 acres
Holiday Park
MLS ID #C7512953, COLDWELL BANKER SUNSTAR REALTY.
Listing provided by Stellar MLS
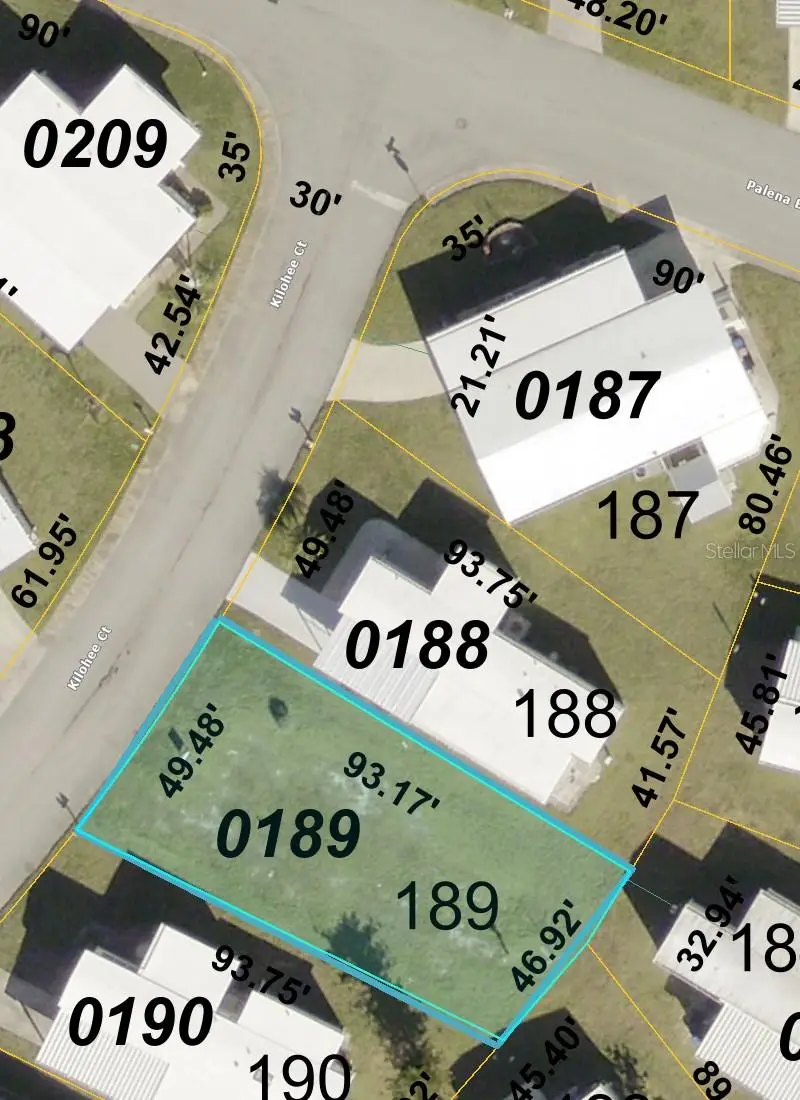
$2,500
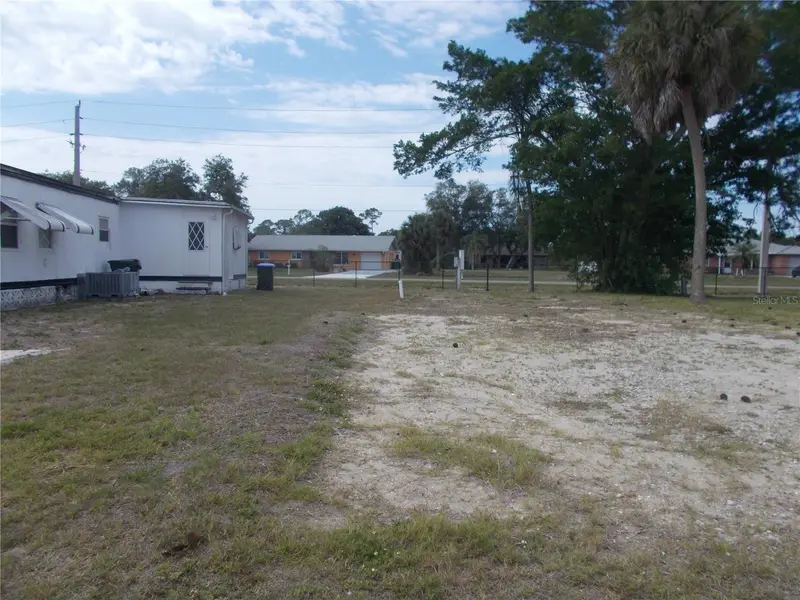
5090 Palena Blvd
North Port, FL 34287
0.1 acres
Holiday Park
MLS ID #C7526615, COLDWELL BANKER SUNSTAR REALTY.
Listing provided by Stellar MLS
$2,500
6418 Kilohee Ct
North Port, FL 34287
0.1 acres
Holiday Park
MLS ID #C7522745, COLDWELL BANKER SUNSTAR REALTY.
Listing provided by Stellar MLS
$3,000
5138 Palena Blvd
North Port, FL 34287
0.1 acres
Holiday Park
MLS ID #C7530881, COLDWELL BANKER SUNSTAR REALTY.
Listing provided by Stellar MLS

Listings courtesy of Stellar MLS as distributed by MLS GRID
IDX information is provided exclusively for consumers’ personal, non-commercial use and may not be used for any purpose other than to identify prospective properties consumers may be interested in purchasing.
Based on information submitted to the MLS GRID as of October 13, 2026 at 5:18 PM ET. All data is obtained from various sources and may not have been verified by broker or MLS GRID. Supplied Open House Information is subject to change without notice. All information should be independently reviewed and verified for accuracy. Properties may or may not be listed by the office/agent presenting the information.
All or a portion of the multiple listing information is provided by Stellar MLS, from a copyrighted compilation of listings. The compilation of listings and each individual listing are © 2026 Stellar MLS. All rights reserved.
Ryan Solberg, Broker · MaxLife Realty LLC · FL License #BK3354351 · Equal Housing Opportunity · Full disclaimer · DMCA