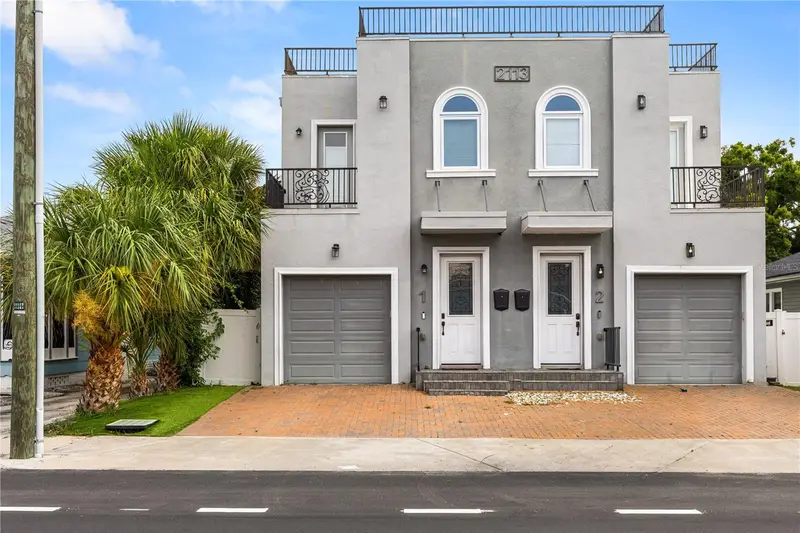

$790,000
2113 Cass StreetTampa, FL 33606
Listing updated: November 1, 2026 at 3:05 PM ET
Listing courtesy of Dalton Wade Inc · Carmen Sutera · MLS #TB8556193 · Active · 888-668-8283Property type
Year built
Lot size
Price / sq ft
HOA dues
Days on market
Garage space
Flood zone
About this home
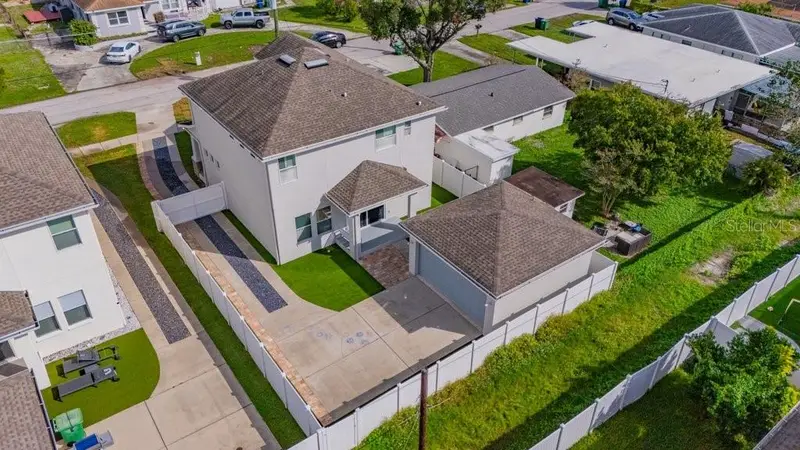
SKYLINE VIEWS, ROOFTOP LIVING & NO HOA — YOUR TAMPA LIFESTYLE STARTS HERE! Ideally positioned near downtown Tampa, the University of Tampa, Hyde Park Village, SoHo, Bayshore Boulevard, local dining, shopping, and entertainment, with convenient access to I-275, this is more than a place to live—it's an opportunity to enjoy Tampa from a different perspective. Discover a rare blend of contemporary style, outdoor living, and urban convenience in this striking 3-bedroom, 2.5-bath townhome with a dedicated office/den, approximately 2,000 square feet of living space, and a private one-car garage. Imagine ending the day on your rooftop terrace, enjoying sweeping views of the Tampa skyline, or hosting friends in your own elevated outdoor retreat. Recently refreshed with a new TPO roof membrane backed by a transferable warranty through October 2036, this exceptional outdoor space is ready to be enjoyed. Inside, an open-concept design creates an inviting flow between the living and dining areas and a modern kitchen featuring quartz countertops, solid wood cabinetry, stainless steel appliances, and an oversized island made for gathering. Contemporary finishes, luxury vinyl flooring, and hurricane-impact windows add style and functionality throughout. Upstairs, the spacious primary suite offers dual closets, a private balcony, and an elegant bath with a double vanity and walk-in shower. Additional bedrooms provide flexibility for guests, family, or work-from-home needs, while a separate office/den creates even more versatility. Multiple balconies and a fenced rear patio provide additional spaces to unwind outdoors, while turf grass in both the front and backyard offers a clean, low-maintenance alternative to traditional lawn care. Major updates include a new air-conditioning system installed in May 2026, with a transferable A/C warranty for added peace of mind, and fresh first-floor paint completed just before listing. Enjoy the added appeal of NO HOA and a location reported in Flood Zone X, offering an important consideration for buyers evaluating flood insurance requirements. The property's Commercial General zoning may also provide opportunities for professional office use, subject to verification of permitted uses and applicable regulations. Modern design. Elevated outdoor living. A location that puts you close to it all. Schedule your private showing today!
Estimated monthly payment
Estimate only. Taxes use the listing's reported amount where available; insurance is a Florida-average estimate. Your actual payment will vary — run a full calculation or talk to a lender.
Price & listing history22 days on market
- Status: ActiveOct 10, 2026
- Listed$790,000Oct 10, 2026
Property Documents
Documents the listing agent has made public for this property. Free to view and download.
Facts & features
- Property type
- Residential
- Sub type
- Townhouse
- Status
- Active
- Days on market
- 22
- Subdivision
- 4q9 | Benjamin'S 4th Addition
- County
- Hillsborough
- Year built
- 2021
- Living area
- 1,995 sq ft
- Price/sq ft
- $396
- Building area
- 2,349 sq ft (Public Records)
- Lot size
- 2,400 sq ft
- Lot category
- 0 to less than 1/4
- Flood zone
- X (12057C0353J)
- Garage
- 1 spaces
- Annual taxes
- $10,583 (2025)
- Parcel #
- A-23-29-18-4Q9-000005-00018.1
- Zoning
- CG
- MLS #
- TB8556193
Ask about this home
Have a question? Ask the broker directly.
Ryan Solberg answers personally — no call center, no spam. Your question goes straight to him.
Interior Details
- Bedrooms
- 3
- Full bathrooms
- 2
- Half bathrooms
- 1
- Flooring
- Tile
- Appliances
- Built-In Oven, Dishwasher, Disposal, Dryer, Ice Maker, Microwave, Washer
- Interior features
- Ceiling Fans(s), Eat-in Kitchen, Kitchen/Family Room Combo, Living Room/Dining Room Combo
- Laundry
- Inside
- Stories / Levels
- Two
- Direction faces
- South
Heating & Cooling
- Heating
- Central, Electric
- Cooling
- Central Air
Parking
- Garage spaces
- 1
- Attached garage
- Yes
HOA & Financial
- Total monthly fees
- None
- Total annual fees
- None
- CDD
- No
- Min lease term
- No Minimum
- Listing terms
- Cash, Conventional, FHA, VA Loan
- Ownership
- Fee Simple
- Available for lease
- Yes
- Lease restrictions
- No
- Additional lease restrictions
- Buyer is responsible for verifying any county/city leasing restrictions.
Exterior & Construction
- Exterior features
- Balcony, Private Entrance
- Construction materials
- Stucco
- Roof
- Built-Up, Concrete, Membrane
- Foundation
- Pillar/Post/Pier
- Road surface
- Paved
Utilities
- Sewer
- Public Sewer
- Water source
- Public
- Utilities
- Cable Available, Electricity Available, Public, Sewer Available
Room Details
| Room | Level | Dimensions |
|---|---|---|
| Kitchen | 13x21 | |
| Living Room | 16x21 | |
| Primary Bedroom | ||
| Bedroom 2 | ||
| Bedroom 3 | ||
| Office |
Listing Details
- Listing date
- 2026-10-10
- On market date
- 2026-10-10
- Original list price
- $790,000
- Occupant type
- Owner
- MLS area
- 33606 - Tampa / Davis Island/University of Tampa
- Listing AOR
- Suncoast Tampa
- Status changed
- 2026-10-10
- Tax legal description
- BENJAMIN'S 4TH ADDITION W 1/2 OF LOT 18 BLOCK 5
Flood risk
Minimal-risk area outside the mapped floodplain. Flood insurance is optional and typically low-cost.
Source: FEMA flood zone reported on the listing. Confirm current designation at FEMA Flood Map Service Center.
Location
Directions
Take the I-275 N freeway, Take exit 40B on the right onto N Lois Ave toward International Plaza, Turn left onto N Lois Ave toward International Plaza, Turn right onto W Cypress St, Turn right onto N Albany Ave, Turn right onto W Cass S, You have arrived at W Cass St. Your destination is on the right
More homes like this
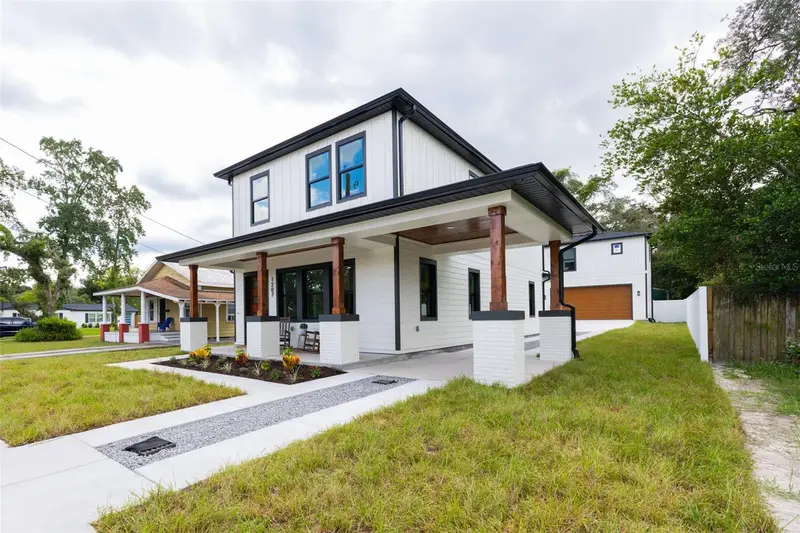
$799,500
1207 E Ellicott St
Tampa, FL 33603
4 bd · 4 ba · 2,610 sqft
Demorest Sub
MLS ID #TB8550925, SOUTH CEDAR REAL ESTATE, INC.
Listing provided by Stellar MLS
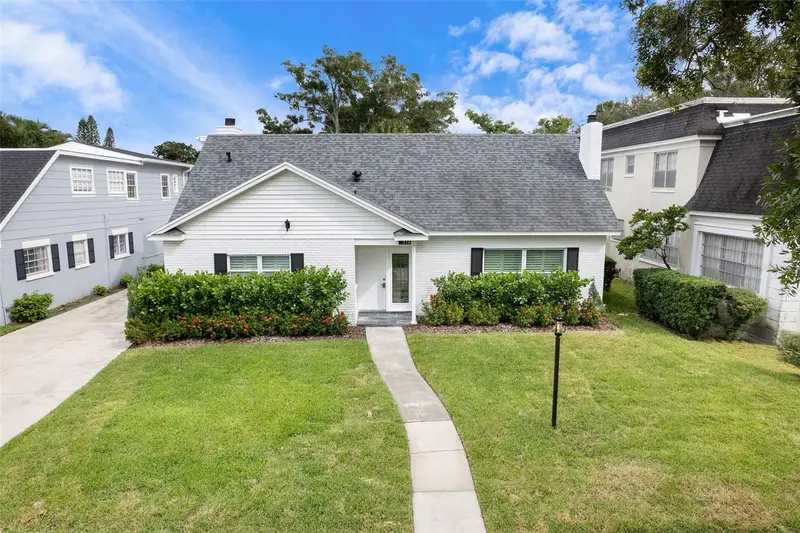
$850,000
216 S Shore Crest Dr
Tampa, FL 33609
3 bd · 4 ba · 2,502 sqft
Beach Park
MLS ID #TB8435713, CENTRO REAL ESTATE.
Listing provided by Stellar MLS
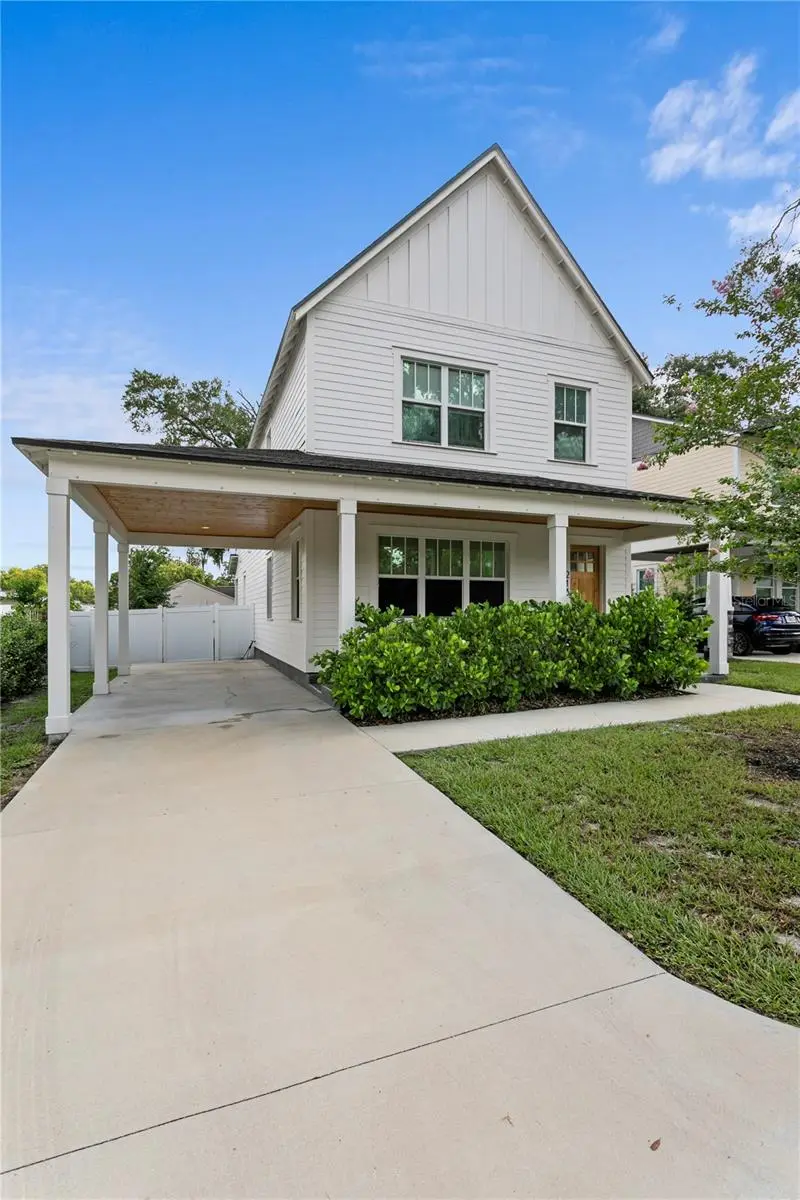
$714,999
213 W Elm St
Tampa, FL 33604
4 bd · 3 ba · 2,426 sqft
Tuxedo Spgs
MLS ID #TB8524770, SMITH & ASSOCIATES REAL ESTATE.
Listing provided by Stellar MLS
$799,000
2720 W Cass St
Tampa, FL 33609
4 bd · 3 ba · 2,192 sqft
West Pines Rev Map
MLS ID #TB8564962, COLDWELL BANKER REALTY.
Listing provided by Stellar MLS

Listings courtesy of Stellar MLS as distributed by MLS GRID
IDX information is provided exclusively for consumers’ personal, non-commercial use and may not be used for any purpose other than to identify prospective properties consumers may be interested in purchasing.
Based on information submitted to the MLS GRID as of November 1, 2026 at 3:05 PM ET. All data is obtained from various sources and may not have been verified by broker or MLS GRID. Supplied Open House Information is subject to change without notice. All information should be independently reviewed and verified for accuracy. Properties may or may not be listed by the office/agent presenting the information.
All or a portion of the multiple listing information is provided by Stellar MLS, from a copyrighted compilation of listings. The compilation of listings and each individual listing are © 2026 Stellar MLS. All rights reserved.
Ryan Solberg, Broker · MaxLife Realty LLC · FL License #BK3354351 · Equal Housing Opportunity · Full disclaimer · DMCA