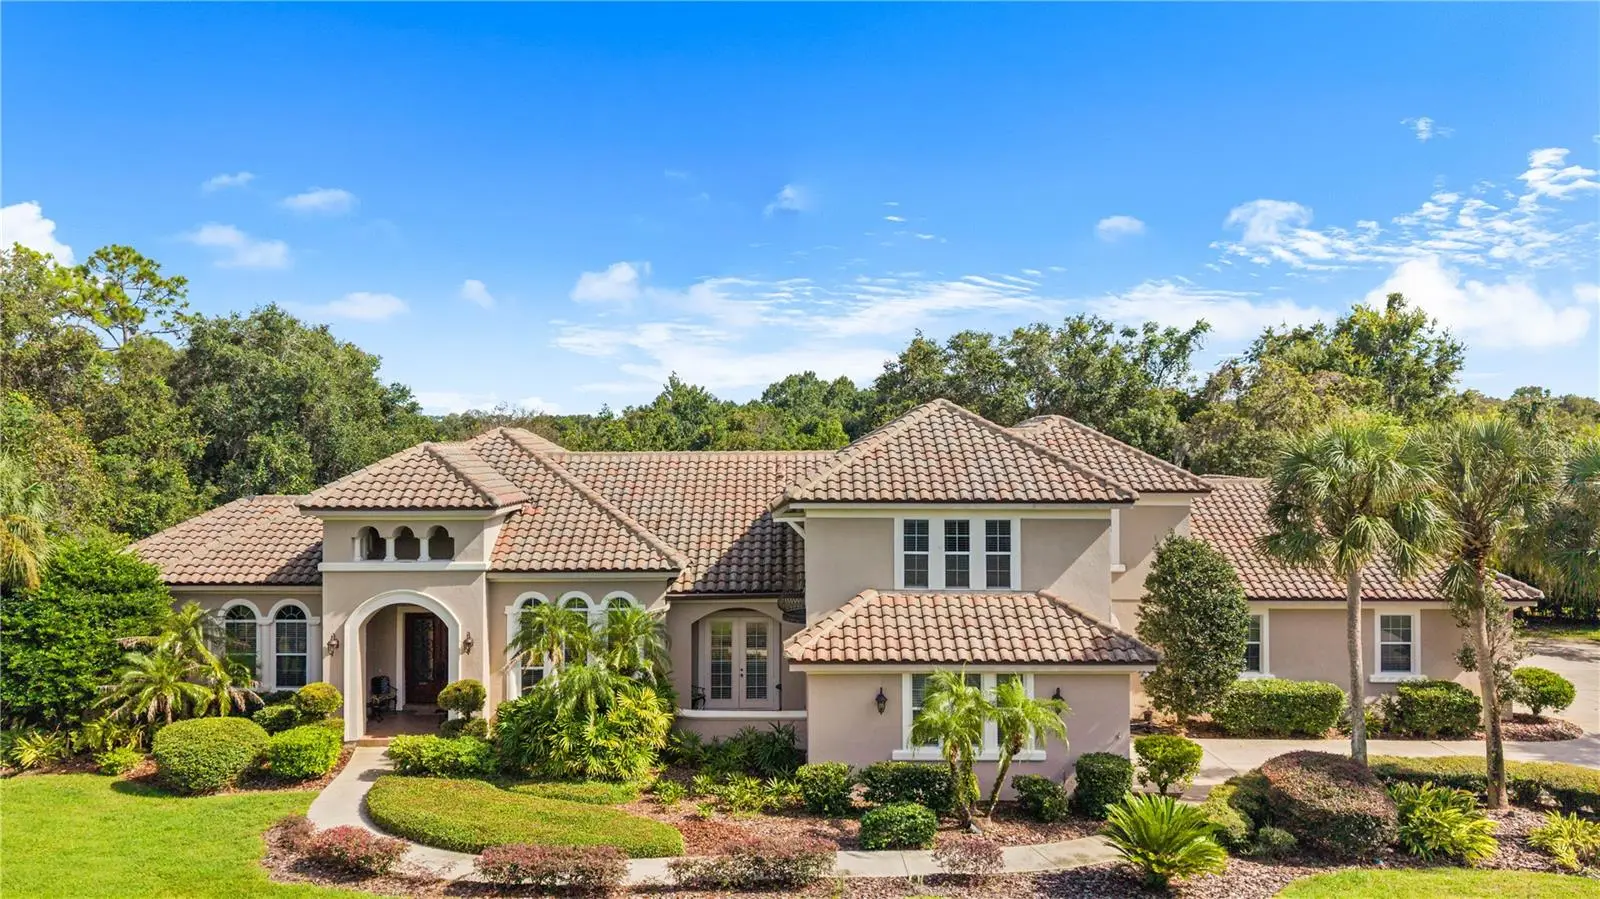

$1,445,000
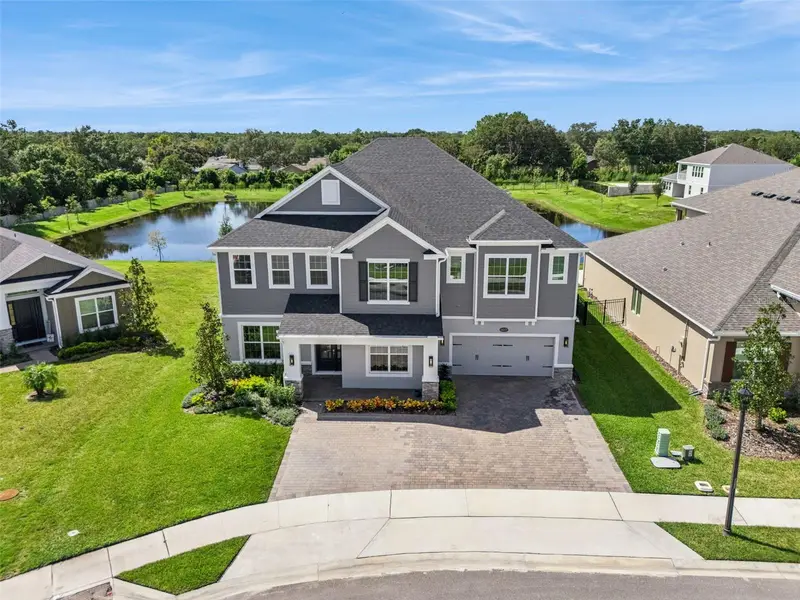
755 Mills Estate PlaceChuluota, FL 32766
Listing updated: October 9, 2026 at 8:27 PM ET
Listing courtesy of New Heights Realty Group · Elizabeth Sanchez · MLS #O6448339 · Active · 407-934-0305Property type
Year built
Lot size
Price / sq ft
HOA dues
Days on market
Garage spaces
Flood zone
About this home
THE OPEN FLOOR PLAN FEATURES THE FORMAL LIVING ROOM, DINING ROOM, AND FAMILY ROOM EACH WITH IT'S OWN CUSTOM DESIGNED COFFERED OR TRAY CEILING. THE FAMILY ROOM HAS A GAS FIREPLACE PERFECT FOR CREATING A COZY AMBIANCE FOR ENTERTAINMENT AND GATHERINGS. THE KITCHEN IS EVERY CHEF'S DREAM THAT WANTS EXTRA SPACE TO FULLY FLAVOR THE JOY OF COOKING WITH 2 BUILT IN OVENS, AN OVERSIZE CUSTOM BUILT REFRIGERATOR, AND A LARGE ISLAND BREAKFAST BAR. EXPERIENCE COUNTRY LIVING YET MINUTES AWAY FROM SHOPPING AREAS. A DIFFERENT FEATURE IN THIS HOME IS HAVING 2 SEPARATE GARAGES, A 4 CAR GARAGE W AN ELECTRIC LIFT AND A SECOND 2 CAR GARAGE. IN THIS COMMUNITY THE HOMES ARE KNOWN FOR BEING ON THE MARKET A SHORT TIME, TELLING YOU THIS IS TRULY "A MUST SEE" AND IT WILL LIVE UP TO YOUR EXPECTATIONS, YOU WILL NOT BE DISAPPOINTED. YOUR SEARCH ENDS HERE...
Estimated monthly payment
Estimate only. Taxes use the listing's reported amount where available; insurance is a Florida-average estimate. Your actual payment will vary — run a full calculation or talk to a lender.
Price & listing history0 days on market
- Status: ActiveOct 9, 2026
- Listed$1,445,000Oct 9, 2026
- Price increased$1,445,000
Facts & features
- Property type
- Residential
- Sub type
- Single Family Residence
- Status
- Active
- Days on market
- 0
- Subdivision
- Estates On Lake Mills
- County
- Seminole
- Year built
- 2005
- Living area
- 4,260 sq ft
- Price/sq ft
- $339
- Building area
- 6,838 sq ft (Public Records)
- Lot size
- 44,732 sq ft
- Lot category
- 1 to less than 2
- Flood zone
- X (12117C0215F)
- Garage
- 6 spaces
- Pool
- Private pool
- Annual taxes
- $8,202 (2025)
- Parcel #
- 21-21-32-5QM-0000-0210
- Zoning
- A-1
- MLS #
- O6448339
Ask about this home
Have a question? Ask the broker directly.
Ryan Solberg answers personally — no call center, no spam. Your question goes straight to him.
Interior Details
- Bedrooms
- 4
- Full bathrooms
- 4
- Flooring
- Carpet, Ceramic Tile, Luxury Vinyl, Travertine, Wood
- Appliances
- Built-In Oven, Cooktop, Dishwasher, Disposal, Dryer, Electric Water Heater, Gas Cooktop, Kitchen Reverse Osmosis System, Microwave, Range Hood, Refrigerator, Washer
- Interior features
- Carbon Monoxide Detector(s), Ceiling Fans(s), Coffered Ceiling(s), Eat-in Kitchen, High Ceilings, Open Floorplan, Primary Bedroom Main Floor, Pull Down Stairs, Solid Wood Cabinets, Tray Ceiling(s), Walk-In Closet(s), Window Treatments
- Laundry
- Inside, Laundry Room
- Stories / Levels
- Two
- Direction faces
- Northwest
- Fireplace
- Yes
- In-law suite
- Yes
Heating & Cooling
- Heating
- Electric, Heat Pump
- Cooling
- Central Air, Zoned
Parking
- Garage spaces
- 6
- Attached garage
- Yes
- Parking features
- Driveway, Garage Door Opener, Garage Faces Side, Off Street, Oversized, Workshop in Garage
HOA & Financial
- HOA fee
- $598 / Quarterly
- Monthly HOA
- $199/mo
- Total monthly fees
- $199/mo
- Total annual fees
- $2,392
- HOA name
- GABI MATHRE
- CDD
- No
- Homestead exemption
- Yes
- Min lease term
- 1-2 Years
- Ownership
- Fee Simple
- Available for lease
- Yes
- Lease restrictions
- Yes
- Additional lease restrictions
- WILL BE ATTACHING HOA RULES AND REGULATIONS BY OCT 9TH, CALL LA 2 IF NEED INFO SOONER
Exterior & Construction
- Exterior features
- Balcony, Rain Gutters, Sidewalk
- Construction materials
- Block, Stucco
- Roof
- Concrete
- Foundation
- Slab
- Pool
- Private pool
- Road surface
- Asphalt
Utilities
- Sewer
- Septic Tank
- Water source
- Well
- Utilities
- BB/HS Internet Available, Cable Connected, Electricity Connected, Propane, Sprinkler Well
Community
- Pets allowed
- Yes
Schools
Letter grades: Florida DOE 2024–25 school grades (Orange, Seminole, Lake, Osceola, Brevard). Assigned schools from the listing agent — verify enrollment with the district.
Room Details
| Room | Level | Dimensions |
|---|---|---|
| Bonus Room | Second | 14x18 |
| Game Room | Second | 22x21 |
| Office | First | 12x15 |
| Bedroom 4 | Second | 14x13 |
| Bedroom 3 | First | 12x14 |
| Bedroom 2 | First | 12x18 |
| Primary Bedroom | First | 19x25 |
| Kitchen | First | 15x28 |
| Dining Room | First | 12x16 |
| Living Room | First | 12x16 |
| Family Room | First | 20x24 |
| Primary Bathroom | First | 12x16 |
| Bathroom 2 | First | 6x12 |
| Bathroom 3 | First | 6x10 |
| Bathroom 4 | Second | 7x10 |
Listing Details
- Listing date
- 2026-10-04
- On market date
- 2026-10-09
- Original list price
- $1,445,000
- Occupant type
- Owner
- MLS area
- 32766 - Oviedo/Chuluota
- Listing AOR
- Orlando Regional
- Status changed
- 2026-10-09
- Tax legal description
- LOT 21 ESTATES ON LAKE MILLS PB 60 PGS 85 THRU 92
Flood risk
Minimal-risk area outside the mapped floodplain. Flood insurance is optional and typically low-cost.
Source: FEMA flood zone reported on the listing. Confirm current designation at FEMA Flood Map Service Center.
Location
Directions
CR 419 & LOCKWOOD BLVD. , CONTINUE EASTBOUND ON CR 419, LEFT ON SNOWHILL, RIGHT ON AVENUE H, LEFT ON BRUMLEY, RIGHT ONTO ENTRANCE LAKE MILLS ESTATES, THROUGH GATE, RIGHT AT MILLS ESTATE PL, #755 LEFT SIDE.
More homes like this
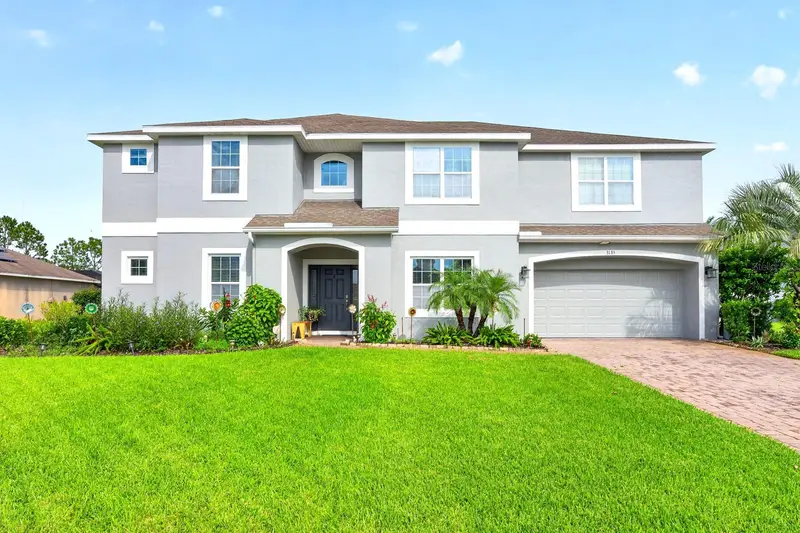
$899,000
3135 Amalfi Dr
Orlando, FL 32820
5 bd · 4 ba · 4,274 sqft
Mandalay Sub
MLS ID #O6440205, WEMERT GROUP REALTY LLC.
Listing provided by Stellar MLS
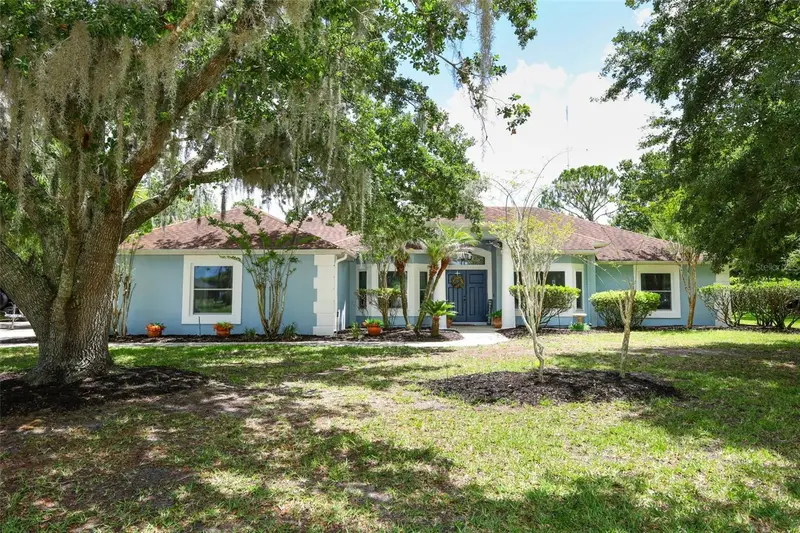
$905,000
2461 Wassum Trl
Oviedo, FL 32766
5 bd · 3 ba · 2,593 sqft
Pickett Downs Unit 4
MLS ID #O6411590, KELLER WILLIAMS ADVANTAGE REALTY.
Listing provided by Stellar MLS
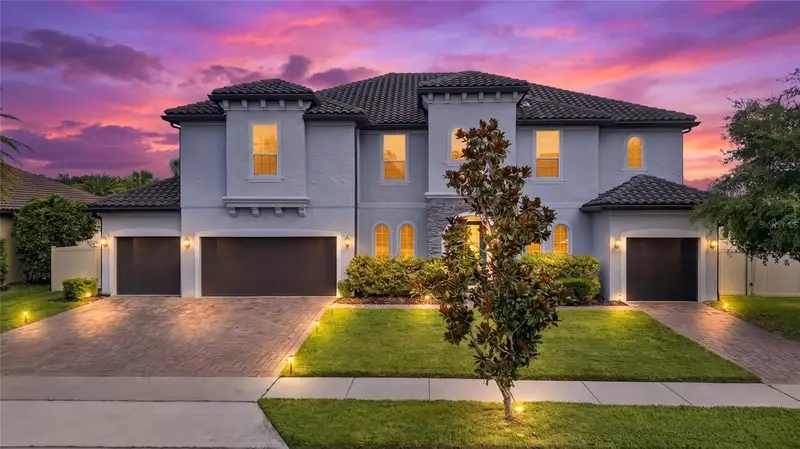
$999,995
659 Red Haven Ln
Oviedo, FL 32765
7 bd · 5 ba · 5,012 sqft
Oviedo Gardens - A Rep
MLS ID #O6430385, THE SHUGAN GROUP INC.
Listing provided by Stellar MLS
$1,250,000
2612 Ravencliffe Ter
Oviedo, FL 32765
6 bd · 6 ba · 5,004 sqft
Ravencliffe
MLS ID #O6439975, RE/MAX TOWN & COUNTRY REALTY.
Listing provided by Stellar MLS

Listings courtesy of Stellar MLS as distributed by MLS GRID
IDX information is provided exclusively for consumers’ personal, non-commercial use and may not be used for any purpose other than to identify prospective properties consumers may be interested in purchasing.
Based on information submitted to the MLS GRID as of October 9, 2026 at 8:27 PM ET. All data is obtained from various sources and may not have been verified by broker or MLS GRID. Supplied Open House Information is subject to change without notice. All information should be independently reviewed and verified for accuracy. Properties may or may not be listed by the office/agent presenting the information.
All or a portion of the multiple listing information is provided by Stellar MLS, from a copyrighted compilation of listings. The compilation of listings and each individual listing are © 2026 Stellar MLS. All rights reserved.
Ryan Solberg, Broker · MaxLife Realty LLC · FL License #BK3354351 · Equal Housing Opportunity · Full disclaimer · DMCA