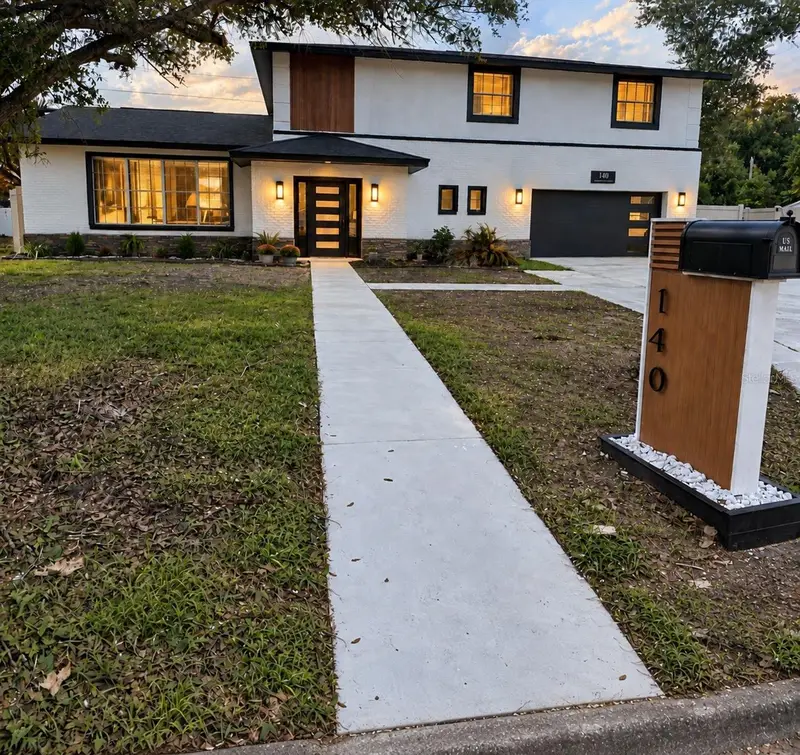
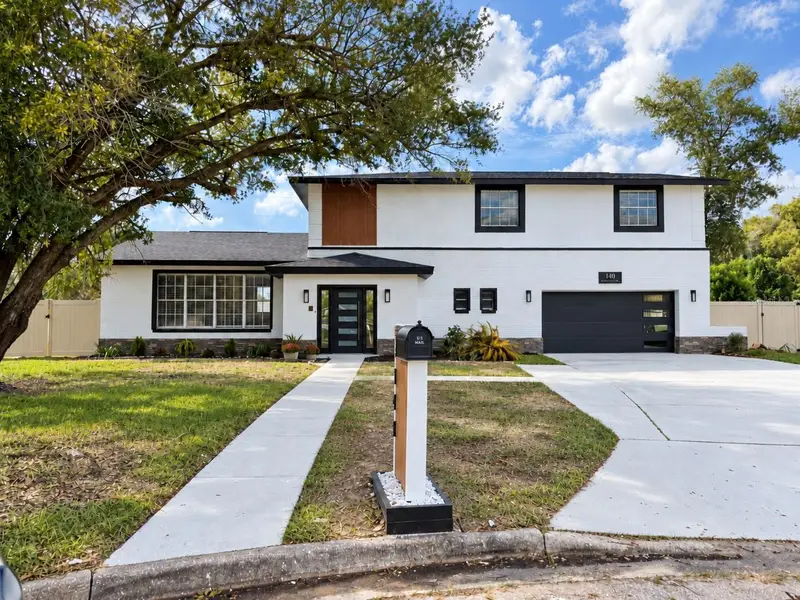


$925,000
140 Windglow TrailMaitland, FL 32751
Listing updated: October 12, 2026 at 6:47 AM ET
Listing courtesy of Addressusa, Inc · Laurie Leake · MLS #OM733685 · Active · 480-900-1257Property type
Year built
Lot size
Price / sq ft
HOA dues
Day on market
Garage spaces
Flood zone
About this home
Virtually Staged. New to the market, this amazing 2 story 4 bedroom and 3 bath Maitland home has just finished a full remodel! This home has an open floor plan which features classic elegant design style synonymous with Quarter Circle TO designs. Walking into the home, you will immediately notice the elegance. The whole home features luxurious wood style flooring, custom brick, and accent walls. All bathrooms feature waterfall showerheads and glass doors with gold finishes. The spacious and decked out kitchen features: White shaker cabinets, Quartz countertops, an island with a waterfall quartz counter top, double oven, modern cook top with stylish custom designed hood, farmhouse sink, touch screen WIFI refrigerator, wine rack, and gold hardware throughout. The spacious living room/dining room is great for hosting formal dinner parties or informal movie nights. The second living room is perfect for entertaining with a sliding glass door to the back yard and the bistro with 2 wine coolers nearby. The back yard boasts an oversized patio and a fire pit, which is fully fenced for privacy. There is an additional living room and space for an office on the second floor. This home showcases a beautiful staircase with tempered glass railings, motion sensor LED lighting up the stairs, and a 6 tier crystal chandelier. The large Primary Suite features a walk-in closet and spa-like bathroom, highlights a modern bath tub, luxury shower containing waterfall and body shower heads. The fourth bedroom has French doors and its own entry to the incredible backyard. Easy access to lakes, restaurants, and shopping nearby. This home contains features of a million dollar home at this amazing price. This is a must see!
Estimated monthly payment
Estimate only. Taxes use the listing's reported amount where available; insurance is a Florida-average estimate. Your actual payment will vary — run a full calculation or talk to a lender.
Price & listing history1 days on market
- Status: ActiveOct 11, 2026
- Listed$925,000Oct 11, 2026
- Price increased$925,000
Facts & features
- Property type
- Residential
- Sub type
- Single Family Residence
- Status
- Active
- Days on market
- 1
- Subdivision
- Windgrove
- County
- Orange
- Year built
- 1976
- Living area
- 2,817 sq ft
- Price/sq ft
- $328
- Building area
- 3,257 sq ft (Public Records)
- Lot size
- 11,113 sq ft
- Lot category
- 1/4 to less than 1/2
- Flood zone
- X (12095C0255F)
- Garage
- 2 spaces
- Annual taxes
- $5,484 (2025)
- Parcel #
- 36-21-29-9357-01-220
- Zoning
- RSF-2
- MLS #
- OM733685
Ask about this home
Have a question? Ask the broker directly.
Ryan Solberg answers personally — no call center, no spam. Your question goes straight to him.
Interior Details
- Bedrooms
- 4
- Full bathrooms
- 3
- Flooring
- Laminate
- Appliances
- Cooktop, Dishwasher, Dryer, Range Hood, Refrigerator, Washer, Wine Refrigerator
- Interior features
- Ceiling Fans(s), Stone Counters
- Laundry
- Laundry Room
- Stories / Levels
- Two
- Direction faces
- West
Heating & Cooling
- Heating
- Central
- Cooling
- Central Air
Parking
- Garage spaces
- 2
- Attached garage
- Yes
HOA & Financial
- Total monthly fees
- None
- Total annual fees
- None
- CDD
- No
- Min lease term
- No Minimum
- Listing terms
- Cash, Conventional, FHA, VA Loan
- Ownership
- Fee Simple
- Available for lease
- Yes
- Lease restrictions
- No
Exterior & Construction
- Exterior features
- Fire Pit
- Construction materials
- Block, Brick
- Roof
- Shingle
- Foundation
- Block
- Road surface
- Asphalt
Utilities
- Sewer
- Public Sewer
- Water source
- Public
- Utilities
- Electricity Connected, Water Connected
Room Details
| Room | Level | Dimensions |
|---|---|---|
| Kitchen | First | |
| Primary Bedroom | Second | |
| Bedroom 2 | Second | |
| Bathroom 3 | Second | |
| Bedroom 4 | First | |
| Primary Bathroom | Second | |
| Living Room | First |
Listing Details
- Listing date
- 2026-10-11
- On market date
- 2026-10-11
- Original list price
- $925,000
- Occupant type
- Vacant
- MLS area
- 32751 - Maitland / Eatonville
- Listing AOR
- Orlando Regional
- Status changed
- 2026-10-11
- Tax legal description
- WINDGROVE 2/58 LOT 22 BLK A
Flood risk
Minimal-risk area outside the mapped floodplain. Flood insurance is optional and typically low-cost.
Source: FEMA flood zone reported on the listing. Confirm current designation at FEMA Flood Map Service Center.
Location
Directions
From I-4 take exit 88 onto Lee Rd and go east. Turn north onto N Wymore Road. Turn east onto E Kennedy Blvd. Turn north onto Windgrove Trail. Turn west onto Windglow Trail
More homes like this
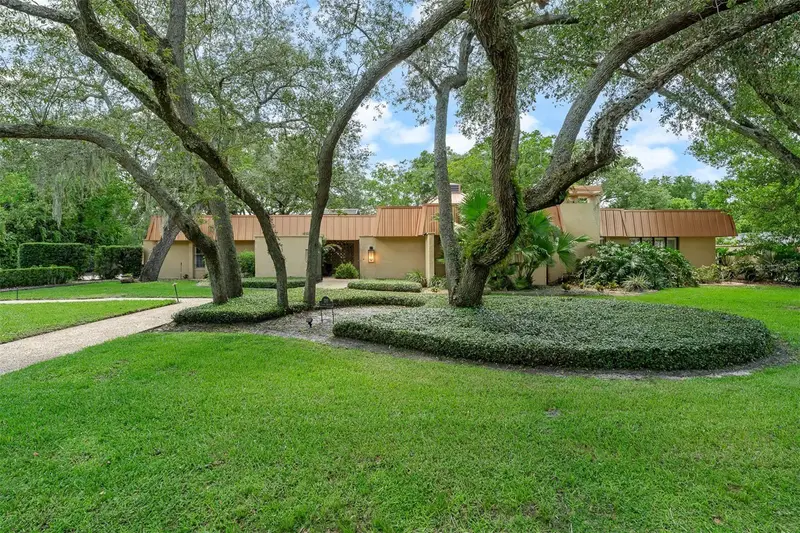
$969,000
229 Flame Ave
Maitland, FL 32751
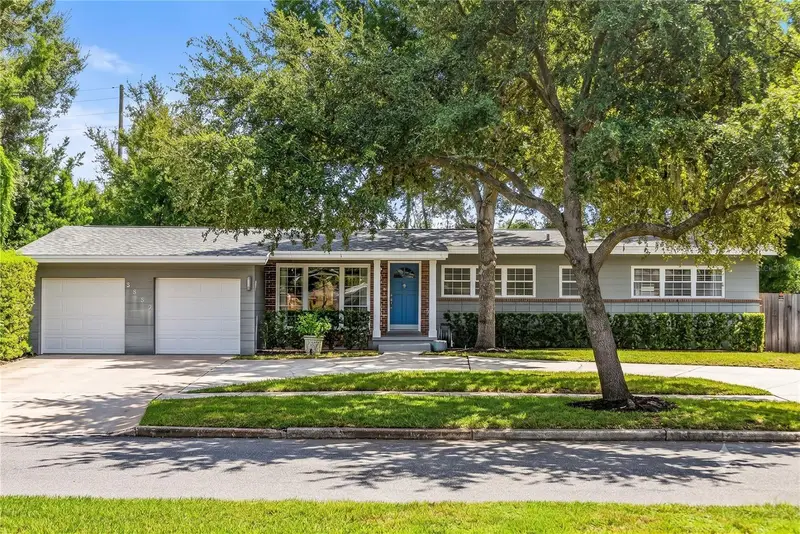
4 bd · 4 ba · 4,055 sqft
Hidden Estates Unit 3
MLS ID #O6422450, BHHS FLORIDA REALTY.
Listing provided by Stellar MLS
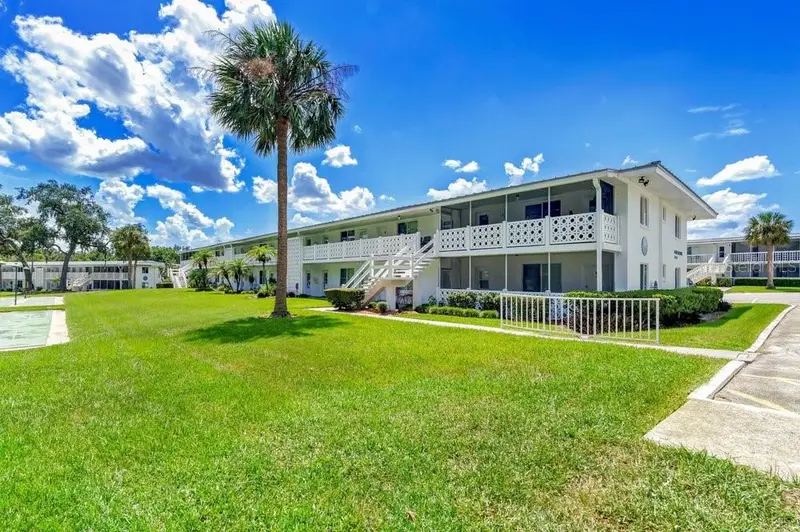
$625,000
1140 S Orlando Avenue #H-16
Maitland, FL 32751
2 bd · 1 ba · 891 sqft
Lake Maitland Terrace
MLS ID #O6438189, PREMIER SOTHEBY'S INTL. REALTY.
Listing provided by Stellar MLS
$564,500
3615 Neptune Dr
Orlando, FL 32804
3 bd · 2 ba · 1,683 sqft
Palomar
MLS ID #O6449394, KELLER WILLIAMS REALTY AT THE PARKS.
Listing provided by Stellar MLS
$849,999
775 Mcintyre Ave #9
Winter Park, FL 32789
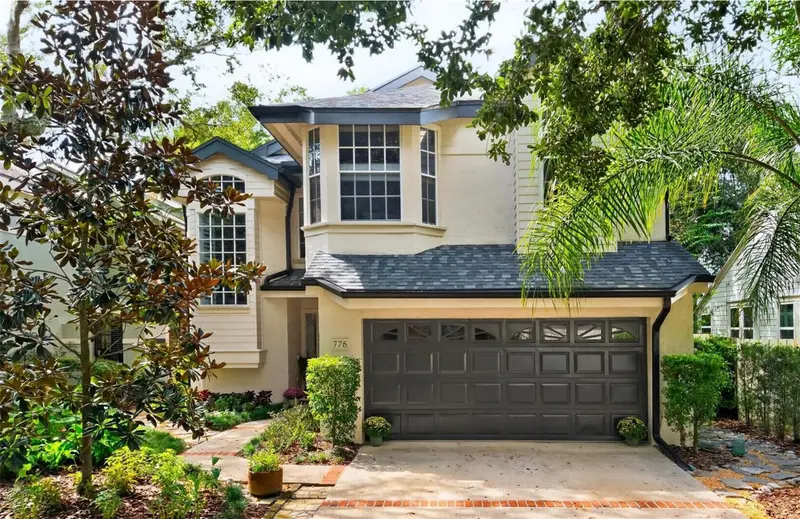
3 bd · 3 ba · 2,052 sqft
Mcintyre Place Condominium Association, Inc.
MLS ID #O6449033, PARKSIDE PROPERTIES, LLC.
Listing provided by Stellar MLS

Listings courtesy of Stellar MLS as distributed by MLS GRID
IDX information is provided exclusively for consumers’ personal, non-commercial use and may not be used for any purpose other than to identify prospective properties consumers may be interested in purchasing.
Based on information submitted to the MLS GRID as of October 12, 2026 at 6:47 AM ET. All data is obtained from various sources and may not have been verified by broker or MLS GRID. Supplied Open House Information is subject to change without notice. All information should be independently reviewed and verified for accuracy. Properties may or may not be listed by the office/agent presenting the information.
All or a portion of the multiple listing information is provided by Stellar MLS, from a copyrighted compilation of listings. The compilation of listings and each individual listing are © 2026 Stellar MLS. All rights reserved.
Ryan Solberg, Broker · MaxLife Realty LLC · FL License #BK3354351 · Equal Housing Opportunity · Full disclaimer · DMCA