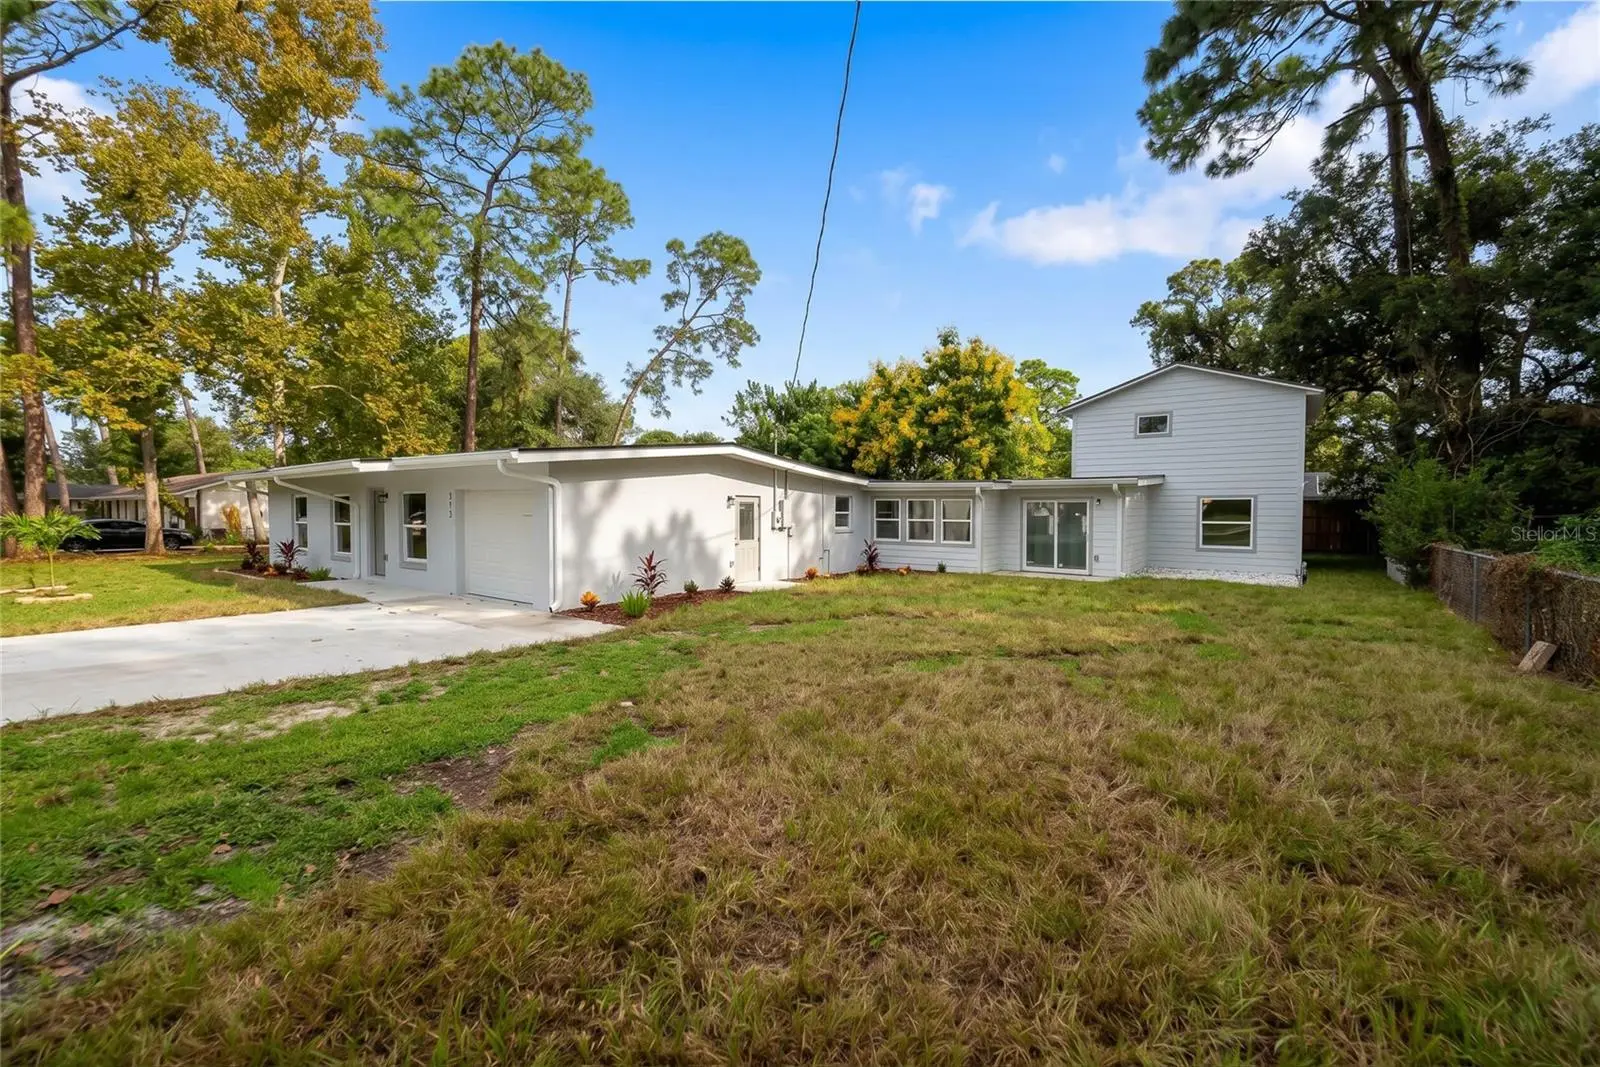

$599,000
341 Citrus StreetAltamonte Springs, FL 32701
Listing updated: October 7, 2026 at 10:04 PM ET
Listing courtesy of Outlet Realty · Troy Eggleston · MLS #O6448304 · Active · 407-353-5518Property type
Year built
Lot size
Price / sq ft
HOA dues
Days on market
Garage space
Flood zone
About this home
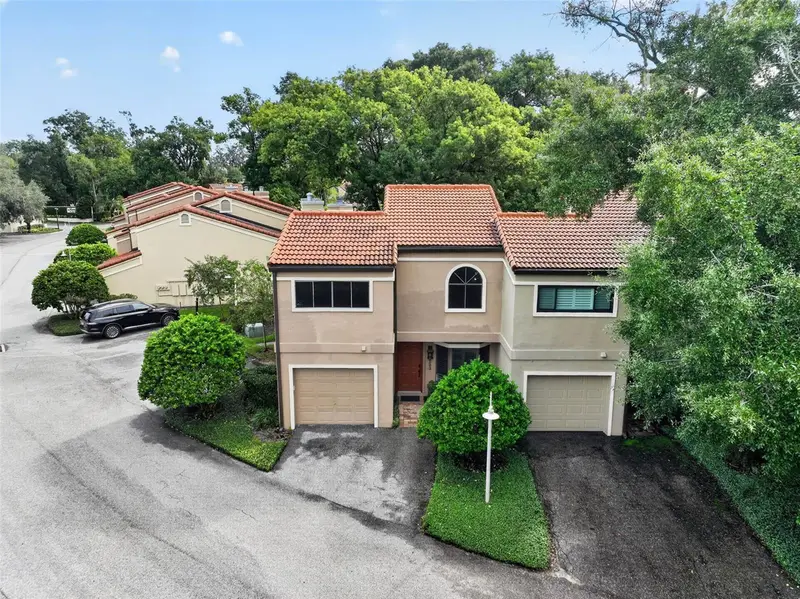
Sprawling, fully permitted luxury renovation in the heart of Altamonte Springs! This exceptional property functions essentially as a brand-new build, featuring a new roof, new electrical, new plumbing, new HVAC, and premium finishes throughout. Showcasing a bright, modern interior that reads like a model home, the smart layout offers 2,920 sq. ft. of pristine living space perfect for a large family. The expansive footprint boasts three separate family rooms and a massive, private 17x15 upstairs owner's suite complete with a custom luxury bathroom. At the heart of the home is a stunning new kitchen featuring upgraded countertops and modern flooring, all tied together with fresh interior paint and high-end detail. Situated on a rare double lot, the property offers unparalleled outdoor space and excellent curb appeal, easily accommodating the attached one-car garage. Unbeatable Location: Enjoy a highly walkable lifestyle just moments from Uptown Altamonte, Crane’s Roost Park, AdventHealth, and the Altamonte Mall. You are minutes from top-tier shopping, dining, grocery stores, and entertainment. Quick, seamless access to I-4 makes commuting to Maitland, Winter Park, and Downtown Orlando an absolute breeze. Schedule your tour today to experience a level of detail unmatched in the neighborhood!
Estimated monthly payment
Estimate only. Taxes use the listing's reported amount where available; insurance is a Florida-average estimate. Your actual payment will vary — run a full calculation or talk to a lender.
Price & listing history0 days on market
- Status: ActiveOct 8, 2026
- Listed$599,000Oct 7, 2026
- Price increased$599,000
Facts & features
- Property type
- Residential
- Sub type
- Single Family Residence
- Status
- Active
- Days on market
- 0
- Subdivision
- West Altamonte Heights Sec 1
- County
- Seminole
- Year built
- 1962
- Living area
- 2,920 sq ft
- Price/sq ft
- $205
- Building area
- 3,308 sq ft (Public Records)
- Lot size
- 14,503 sq ft
- Lot category
- 1/4 to less than 1/2
- Flood zone
- 0000
- Garage
- 1 spaces
- Annual taxes
- $4,673 (2025)
- Parcel #
- 11-21-29-517-0B00-0360
- Zoning
- R-1AA
- MLS #
- O6448304
Ask about this home
Have a question? Ask the broker directly.
Ryan Solberg answers personally — no call center, no spam. Your question goes straight to him.
Interior Details
- Bedrooms
- 5
- Full bathrooms
- 3
- Half bathrooms
- 1
- Flooring
- Ceramic Tile, Laminate
- Appliances
- Dishwasher, Electric Water Heater, Microwave, Range, Refrigerator
- Interior features
- Ceiling Fans(s), Open Floorplan, Solid Surface Counters, Thermostat
- Laundry
- Inside
- Stories / Levels
- Two
- Direction faces
- East
- New construction
- Yes
Heating & Cooling
- Heating
- Central
- Cooling
- Central Air
Parking
- Garage spaces
- 1
- Attached garage
- Yes
HOA & Financial
- Total monthly fees
- None
- Total annual fees
- None
- CDD
- No
- Min lease term
- 1-7 Days
- Listing terms
- Cash, Conventional, FHA, VA Loan
- Ownership
- Fee Simple
- Available for lease
- Yes
- Lease restrictions
- No
Exterior & Construction
- Exterior features
- Private Mailbox, Private Yard
- Construction materials
- Block, Stucco, Vinyl Siding, Frame
- Roof
- Shingle
- Foundation
- Block, Slab
- Road surface
- Paved
Utilities
- Sewer
- Septic Tank
- Water source
- Public
- Utilities
- Electricity Available, Private
Community
- Pets allowed
- Yes
Room Details
| Room | Level | Dimensions |
|---|---|---|
| Bedroom 1 | First | 11x11 |
| Bedroom 2 | First | 11x11 |
| Bedroom 3 | First | 9x12 |
| Bedroom 4 | First | 12x12 |
| Primary Bedroom | Second | 17x15 |
| Family Room | First | 12x20 |
| Living Room | First | 21x13 |
| Florida Room | First | 21x17 |
| Kitchen | First | 17x12 |
| Laundry | First | 15x6 |
Listing Details
- Listing date
- 2026-10-07
- On market date
- 2026-10-07
- Original list price
- $599,000
- Occupant type
- Vacant
- MLS area
- 32701 - Altamonte Springs East
- Listing AOR
- Orlando Regional
- Status changed
- 2026-10-08
- Tax legal description
- LOTS 36 + 37 BLK B WEST ALTAMONTE HEIGHTS SEC 1 PB 10 PG 69
Flood risk
See FEMA for this zone’s designation and insurance requirements.
Source: FEMA flood zone reported on the listing. Confirm current designation at FEMA Flood Map Service Center.
Location
Directions
Start Downtown Orlando. Head toward W Anderson St. Turn right onto W Anderson St. Take ramp onto I-4 Express Ln toward I-4 Express Ln. Take the exit toward Central Pkwy. Turn right onto E Central Pkwy. Turn left onto Palm Springs Dr. Turn left onto E Citrus St.
More homes like this
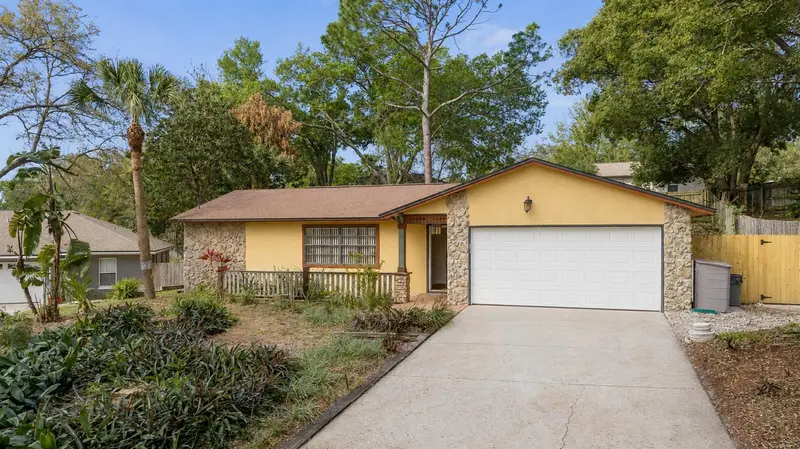
$369,000
24 Bayridge Ct
Apopka, FL 32703
3 bd · 2 ba · 1,268 sqft
Foxwood Ph 2 First Add
MLS ID #O6435873, LA ROSA REALTY CW PROPERTIES L.
Listing provided by Stellar MLS
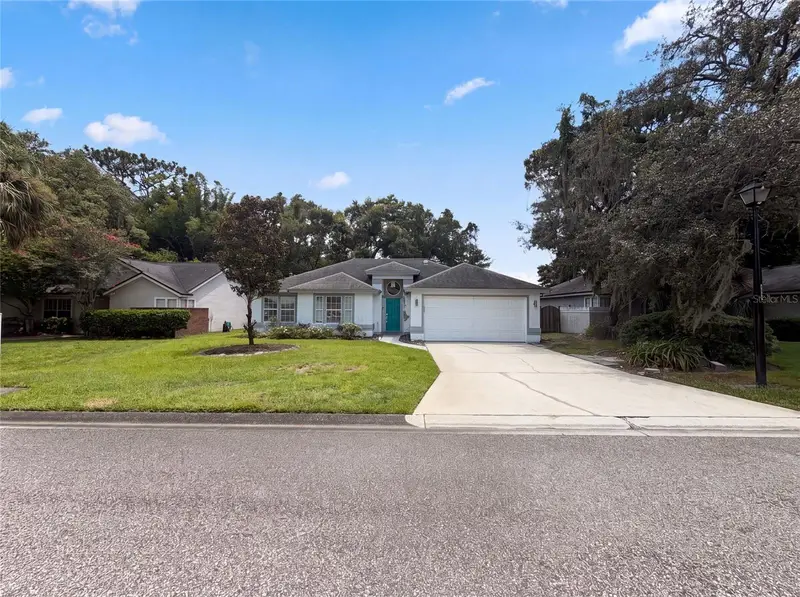
$421,000
1340 Sassafras Ave
Altamonte Springs, FL 32714
4 bd · 2 ba · 1,758 sqft
Country Creek Forest Edge Unit 1
MLS ID #O6435751, OPENDOOR BROKERAGE LLC.
Listing provided by Stellar MLS
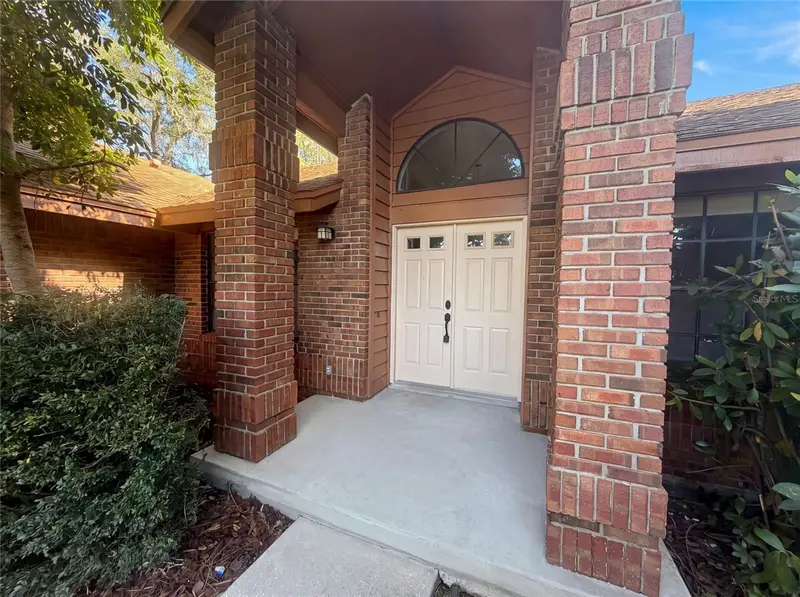
$530,000
332 Sprucewood Rd
Lake Mary, FL 32746
4 bd · 2 ba · 2,040 sqft
Lake Mary Woods
MLS ID #O6426839, OPENDOOR BROKERAGE LLC.
Listing provided by Stellar MLS
$537,000
223 Quayside Cir #C11
Maitland, FL 32751
3 bd · 3 ba · 1,734 sqft
Moorings On Lake Maitland Condo Bldg 05
MLS ID #O6447408, COLDWELL BANKER REALTY.
Listing provided by Stellar MLS

Listings courtesy of Stellar MLS as distributed by MLS GRID
IDX information is provided exclusively for consumers’ personal, non-commercial use and may not be used for any purpose other than to identify prospective properties consumers may be interested in purchasing.
Based on information submitted to the MLS GRID as of October 7, 2026 at 10:04 PM ET. All data is obtained from various sources and may not have been verified by broker or MLS GRID. Supplied Open House Information is subject to change without notice. All information should be independently reviewed and verified for accuracy. Properties may or may not be listed by the office/agent presenting the information.
All or a portion of the multiple listing information is provided by Stellar MLS, from a copyrighted compilation of listings. The compilation of listings and each individual listing are © 2026 Stellar MLS. All rights reserved.
Ryan Solberg, Broker · MaxLife Realty LLC · FL License #BK3354351 · Equal Housing Opportunity · Full disclaimer · DMCA