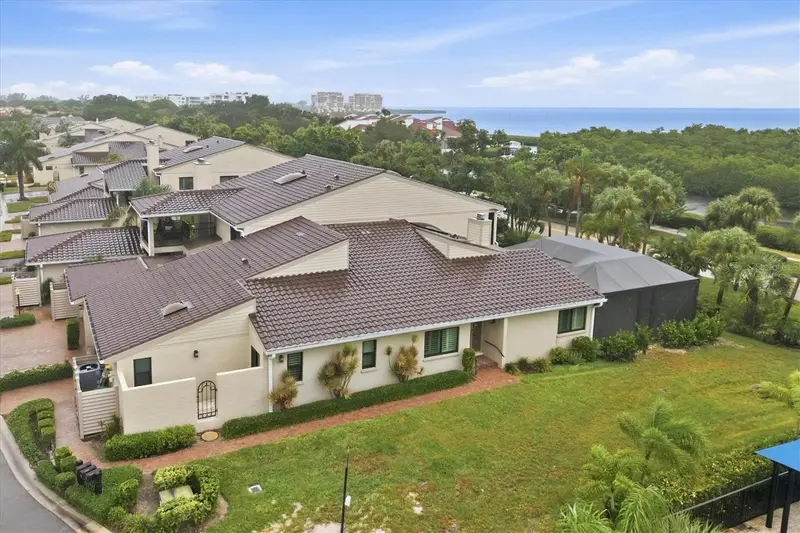

$1,450,000
2141 Harbourside DriveLongboat Key, FL 34228
Listing updated: October 10, 2026 at 4:24 PM ET
Listing courtesy of Premier Sotheby'S International Realty · Judy Mitchell · MLS #A4708890 · Active · 941-383-2500Property type
Year built
Lot size
Price / sq ft
HOA dues
Day on market
Garage spaces
Flood zone
About this home
Welcome to an exceptional turnkey, furnished, and newly renovated villa in Harbour Oaks, ideally located within Bay Isles in the heart of Longboat Key. This end-unit residence offers the right blend of natural warmth, contemporary finishes, and curated style. With high ceilings, abundant natural light, and a spacious floor plan, the home feels remarkably open and inviting. Note: All new impact-windows and doors. Warm hickory wood floors extend throughout the living areas, adding richness and character to the home's fresh, contemporary design. The impressive kitchen features an oversized island with a dramatic waterfall-edge quartz countertop in a concrete-inspired finish that is both beautiful and requires no maintenance. Stainless steel GE Café appliances complement the kitchen, while a custom coffee bar with floating shelves and a stunning backsplash adds another layer of style and functionality. For evening entertaining, the custom built-in bar is a standout feature, topped with a beautiful live-edge Saman wood countertop. It is the perfect place to pour a cocktail and enjoy the relaxed Longboat Key lifestyle. The spacious dining area is adjacent to a beautiful atrium that fills the home with magnificent natural light. Newly tiled with stone. It is screened overhead, allowing the sliders to be opened, creating a wonderful connection to the outdoors and inviting fresh air into the dining and living space. The oversized screened lanai is another exceptional feature, with brand-new stone pavers and a new panoramic screen enclosure. Lush new greenery surrounds the lanai, creating a private tropical setting that feels like your own outdoor retreat. The primary suite is a luxurious sanctuary with three closets, including a walk-in, all outfitted with customized shelving for exceptional organization. The beautifully renovated primary bath features Carrera marble countertops, dual sinks, warm gold fixtures, and a separate water closet. The spacious second bedroom offers a private ensuite bath with a marble-floored shower, Carrera marble vanity top, and a separate water closet. The generous third bedroom is currently used as a fitness room but offers ample space for a comfortable bedroom, along with a generous closet. Storage is abundant throughout the home. A beautifully appointed powder room serves guests. As an end unit, this villa enjoys a large manicured grass side yard and an enviable location just steps from the community pool. This home has an attached 2-car garage with a new epoxy-coated floor and an additional fridge. An especially wonderful benefit of living in Bay Isles is automatic membership in the Bay Isles Beach Club, just minutes away on Longboat Key's beautiful sandy beaches. Enjoy five acres of beachfront, gated parking, beach chair storage, newly renovated restrooms, grills and picnic tables—a wonderful setting for family and friends to gather, sunset strolls, and memories to last a lifetime. Close proximity to the Longboat Key Club with 45 holes of golf, 5 private restaurants, and a world-class tennis and pickleball facility. This residence is more than a renovation; it is a completely reimagined home where thoughtful design, beautiful materials, and the ease of living the good life on Longboat Key come together beautifully.
Estimated monthly payment
Estimate only. Taxes use the listing's reported amount where available; insurance is a Florida-average estimate. Your actual payment will vary — run a full calculation or talk to a lender.
Price & listing history1 days on market
- Status: ActiveOct 9, 2026
- Listed$1,450,000Oct 9, 2026
- Price increased$1,450,000
Property Documents
Documents the listing agent has made public for this property. Free to view and download.
Facts & features
- Property type
- Residential
- Sub type
- Condominium
- Status
- Active
- Days on market
- 1
- Subdivision
- Harbor Oaks Ph I & Ii
- County
- Sarasota
- Year built
- 1984
- Living area
- 2,204 sq ft
- Price/sq ft
- $658
- Building area
- 2,603 sq ft (Public Records)
- Lot size
- 486,153 sq ft
- Flood zone
- AE
- Garage
- 2 spaces
- Annual taxes
- $4,205 (2025)
- Parcel #
- 0007101050
- Zoning
- PD
- MLS #
- A4708890
Ask about this home
Have a question? Ask the broker directly.
Ryan Solberg answers personally — no call center, no spam. Your question goes straight to him.
Interior Details
- Bedrooms
- 3
- Full bathrooms
- 2
- Half bathrooms
- 1
- Flooring
- Marble, Wood
- Appliances
- Bar Fridge, Dishwasher, Dryer, Microwave, Range, Range Hood, Refrigerator, Washer, Wine Refrigerator
- Interior features
- Built-in Features, Ceiling Fans(s), High Ceilings, Primary Bedroom Main Floor, Thermostat, Vaulted Ceiling(s), Walk-In Closet(s)
- Laundry
- Laundry Room
- Stories / Levels
- One
- Direction faces
- East
Heating & Cooling
- Heating
- Electric
- Cooling
- Central Air
Parking
- Garage spaces
- 2
- Attached garage
- Yes
- Parking features
- Driveway, Garage Door Opener
HOA & Financial
- HOA fee
- $4,293 / Quarterly
- Monthly HOA
- $1,431/mo
- Total monthly fees
- $1,491/mo
- Total annual fees
- $17,894
- HOA name
- Honna Nesbit
- CDD
- No
- Min lease term
- 1 Month
- Listing terms
- Cash, Conventional
- Ownership
- Condominium
- Available for lease
- Yes
- Lease restrictions
- Yes
- Additional lease restrictions
- Must apply, pay application fee, and be approved.
- Approval process
- Application fee to be paid by buyer
Exterior & Construction
- Exterior features
- Private Entrance, Private Mailbox, Rain Gutters
- Construction materials
- Block, Concrete
- Roof
- Membrane, Tile
- Foundation
- Block
- Water access
- Yes
- Road surface
- Asphalt
Utilities
- Sewer
- Public Sewer
- Water source
- Public
- Utilities
- Cable Connected, Electricity Connected, Fire Hydrant, Natural Gas Connected, Public, Sewer Connected, Underground Utilities, Water Connected
Community
- Pets allowed
- Yes
Room Details
| Room | Level | Dimensions |
|---|---|---|
| Living Room | First | |
| Dining Room | First | |
| Kitchen | First | |
| Primary Bedroom | First | |
| Primary Bathroom | First | |
| Bedroom 2 | First | |
| Bathroom 2 | First | |
| Bedroom 3 | First | |
| Bathroom 3 | First | |
| Bonus Room | First |
Listing Details
- Listing date
- 2026-10-04
- On market date
- 2026-10-09
- Original list price
- $1,450,000
- Occupant type
- Owner
- MLS area
- 34228 - Longboat Key
- Listing AOR
- Sarasota - Manatee
- Status changed
- 2026-10-09
- Tax legal description
- UNIT 1203 BLDG 12 HARBOUR OAKS AT LONGBOAT KEY CLUB
Flood risk
FEMA Special Flood Hazard Area (1% annual-chance / “100-year” floodplain). Flood insurance is generally required by mortgage lenders.
Source: FEMA flood zone reported on the listing. Confirm current designation at FEMA Flood Map Service Center.
Location
Directions
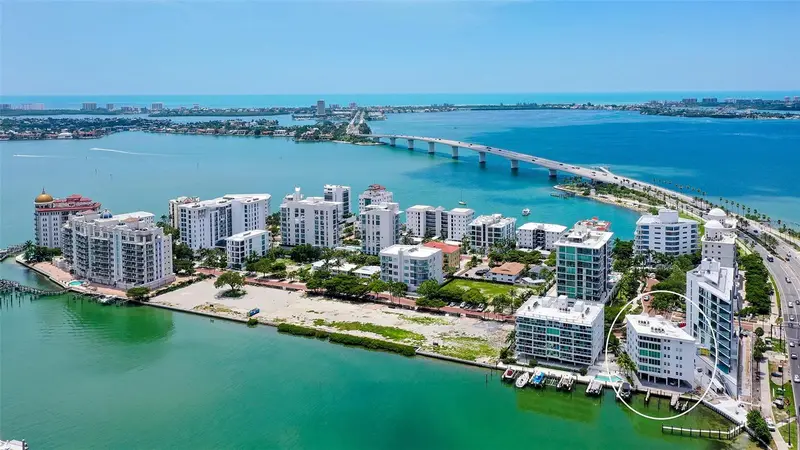
Enter the South gate of Bay Isles Community will be located on left. Enter Harbour Oaks. This unit is the first end unit after the community pool.
More homes like this
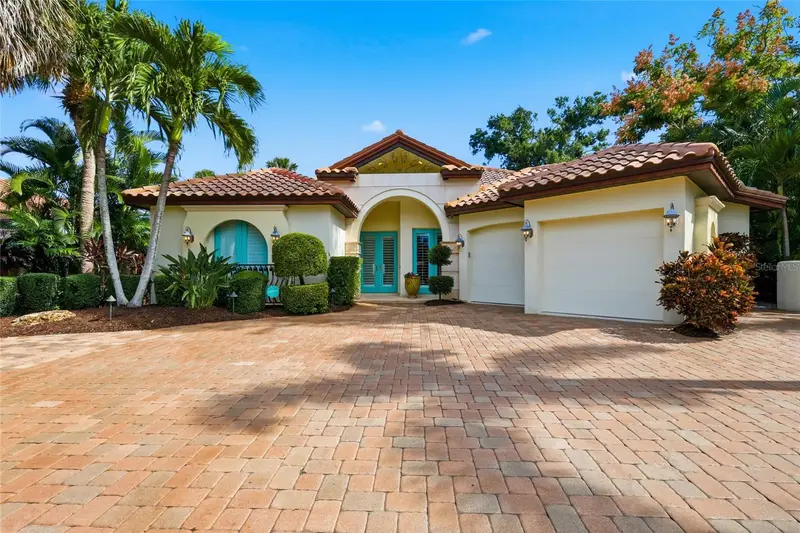
$1,495,000
4946 Brywill Cir
Sarasota, FL 34234
3 bd · 3 ba · 2,534 sqft
Sapphire Shores
MLS ID #A4706779, COLDWELL BANKER REALTY.
Listing provided by Stellar MLS
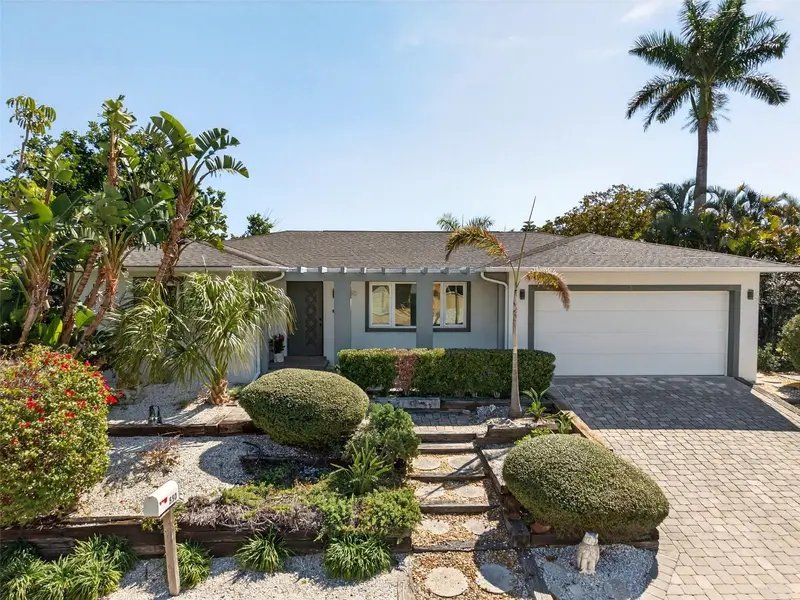
$1,275,000
550 De Narvaez Dr
Longboat Key, FL 34228
3 bd · 2 ba · 1,758 sqft
Sleepy Lagoon Park
MLS ID #A4683082, KELLER WILLIAMS ON THE WATER S.
Listing provided by Stellar MLS
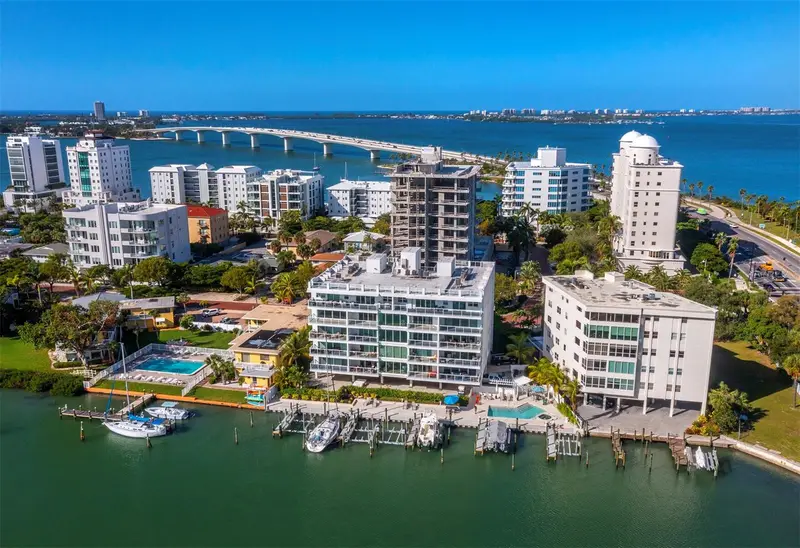
$1,799,000
650 Golden Gate Pt #401
Sarasota, FL 34236
2 bd · 3 ba · 1,837 sqft
Harbor View On Golden Gate Point
MLS ID #A4636416, MICHAEL SAUNDERS & COMPANY.
Listing provided by Stellar MLS
$2,100,000
660 Golden Gate Point #51 & 52
Sarasota, FL 34236
4 bd · 4 ba · 3,043 sqft
Marina View
MLS ID #A4701236, SHOWTIME REALTY.
Listing provided by Stellar MLS

Listings courtesy of Stellar MLS as distributed by MLS GRID
IDX information is provided exclusively for consumers’ personal, non-commercial use and may not be used for any purpose other than to identify prospective properties consumers may be interested in purchasing.
Based on information submitted to the MLS GRID as of October 10, 2026 at 4:24 PM ET. All data is obtained from various sources and may not have been verified by broker or MLS GRID. Supplied Open House Information is subject to change without notice. All information should be independently reviewed and verified for accuracy. Properties may or may not be listed by the office/agent presenting the information.
All or a portion of the multiple listing information is provided by Stellar MLS, from a copyrighted compilation of listings. The compilation of listings and each individual listing are © 2026 Stellar MLS. All rights reserved.
Ryan Solberg, Broker · MaxLife Realty LLC · FL License #BK3354351 · Equal Housing Opportunity · Full disclaimer · DMCA