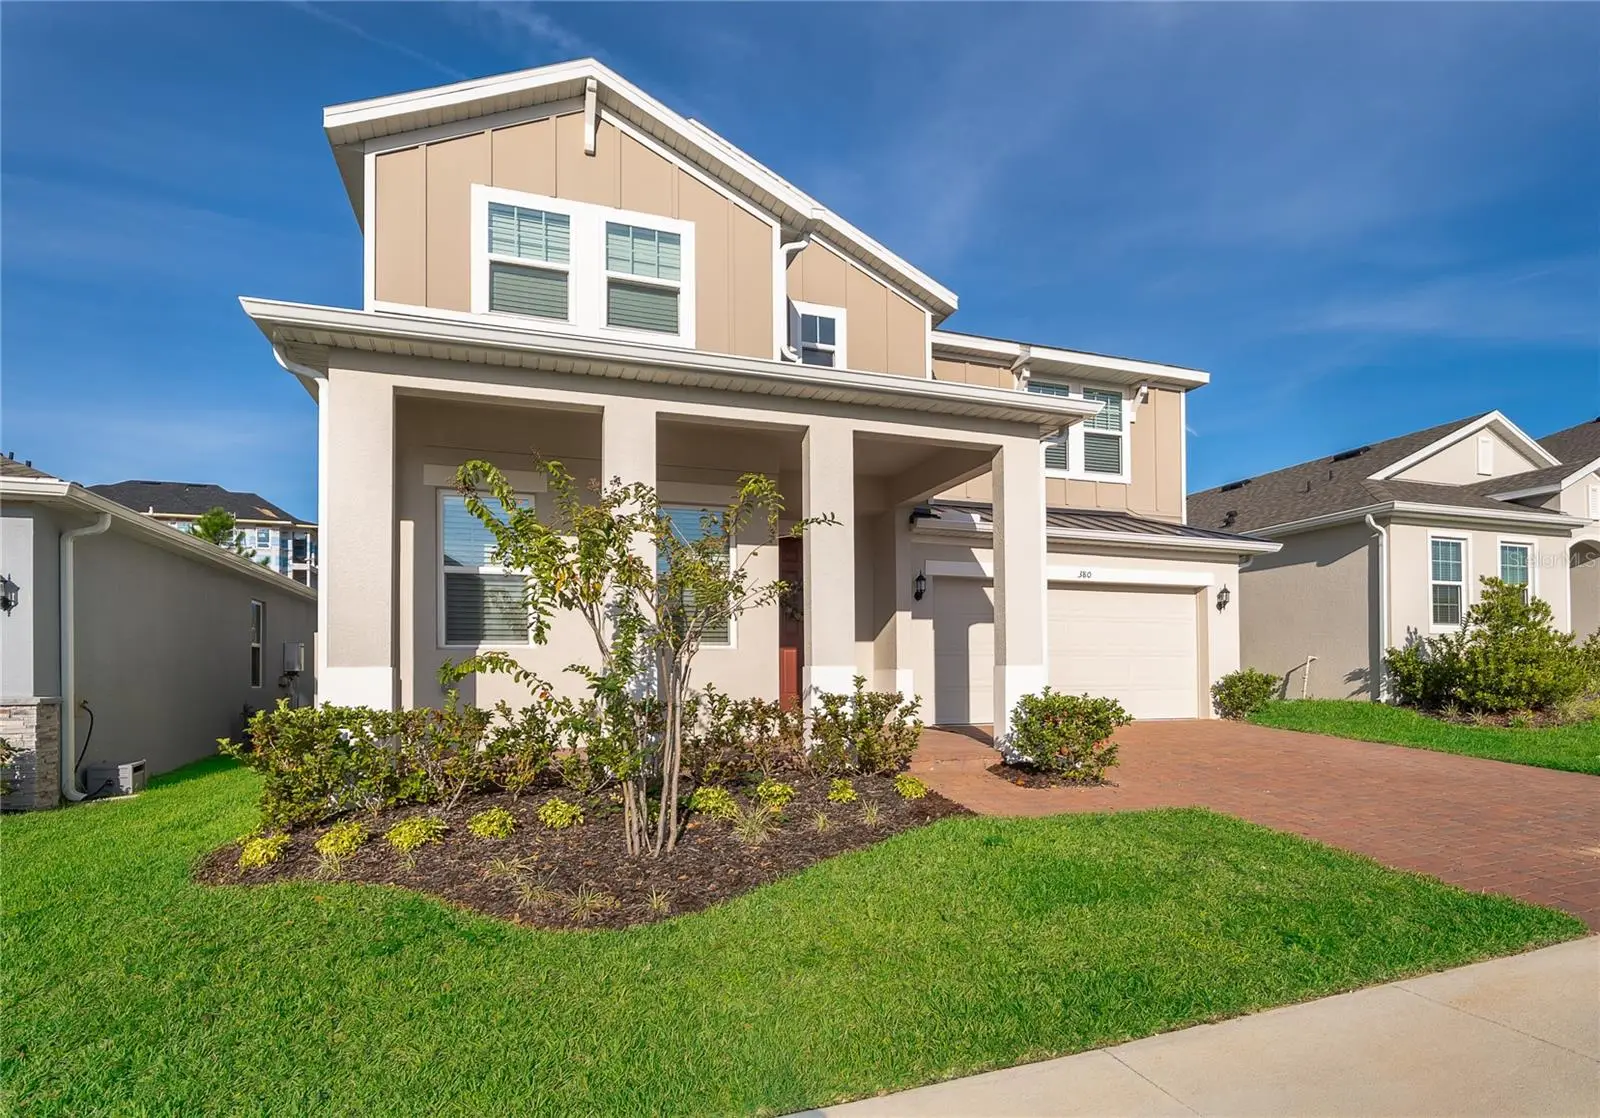

$690,000
380 Lemongrass RoadMinneola, FL 34715
Listing updated: October 8, 2026 at 10:17 PM ET
Listing courtesy of Lpt Realty, Llc · Charles DeNave · MLS #O6448265 · Active · 877-366-2213Property type
Year built
Lot size
Price / sq ft
HOA dues
Days on market
Flood zone
About this home
Welcome to Parkview at The Hills! This beautiful 6 bedroom, 4 bathroom home offers 3,186 square feet of thoughtfully designed living space. This impressive two-story residence combines modern style, functional living spaces, and an exceptional location. Showcasing an abundance of upgrades, refined finishes, and integrated smart home features. This home offers a perfect blend of comfort, convenience, and contemporary living. The stunning kitchen serves as the heart of the home, featuring a large center infinity island, stylish finishes, and abundant workspace. Its seamless connection to the main living areas creates an inviting atmosphere ideal for everyday living, hosting guests, and entertaining. Throughout the home, thoughtful enhancements and modern conveniences elevate the living experience, making this property a standout opportunity for buyers seeking both style and functionality. Only two years young, this home offers the rare opportunity to enjoy the freshness of newer construction with the added character, thoughtful upgrades, and modern conveniences that make a house feel like home. In the iconic Parkview at The Hills community, it’s a chance to step into something special without starting from scratch.
Estimated monthly payment
Estimate only. Taxes use the listing's reported amount where available; insurance is a Florida-average estimate. Your actual payment will vary — run a full calculation or talk to a lender.
Price & listing history0 days on market
- Status: ActiveOct 9, 2026
- Listed$690,000Oct 8, 2026
- Price increased$690,000
Property Documents
Documents the listing agent has made public for this property. Free to view and download.
Facts & features
- Property type
- Residential
- Sub type
- Single Family Residence
- Status
- Active
- Days on market
- 0
- Subdivision
- Park View/The Hills Ph 3 A Rep
- County
- Lake
- Year built
- 2024
- Living area
- 3,186 sq ft
- Price/sq ft
- $217
- Building area
- 3,944 sq ft (Builder)
- Lot size
- 6,304 sq ft
- Lot category
- 0 to less than 1/4
- Flood zone
- X (12069C0580E)
- Annual taxes
- $5,706 (2025)
- Parcel #
- 09-22-26-0012-000-12200
- MLS #
- O6448265
Ask about this home
Have a question? Ask the broker directly.
Ryan Solberg answers personally — no call center, no spam. Your question goes straight to him.
Interior Details
- Bedrooms
- 6
- Full bathrooms
- 4
- Flooring
- Carpet, Luxury Vinyl
- Appliances
- Built-In Oven, Dishwasher, Disposal, Exhaust Fan, Gas Cooktop, Gas Water Heater, Microwave, Range Hood, Refrigerator, Smart Appliances, Tankless Water Heater, Touchless Faucet
- Interior features
- Ceiling Fans(s), Eat-in Kitchen, High Ceilings, Kitchen/Family Room Combo, Open Floorplan, PrimaryBedroom Upstairs, Smart Home, Solid Surface Counters, Solid Wood Cabinets, Thermostat, Walk-In Closet(s), Window Treatments
- Laundry
- Electric Dryer Hookup, Upper Level, Washer Hookup
- Stories / Levels
- Two
- Direction faces
- East
Heating & Cooling
- Heating
- Central, Electric, Gas
- Cooling
- Central Air
Parking
- Garage spaces
- 0
- Attached garage
- Yes
- Parking features
- Driveway, Garage Door Opener
HOA & Financial
- HOA fee
- $105 / Monthly
- Monthly HOA
- $105/mo
- Total monthly fees
- $105/mo
- Total annual fees
- $1,260
- HOA name
- Vanessa DeAngelis
- CDD
- No
- Homestead exemption
- Yes
- Min lease term
- No Minimum
- Listing terms
- Cash, Conventional, FHA
- Ownership
- Fee Simple
- Available for lease
- Yes
- Lease restrictions
- No
Exterior & Construction
- Exterior features
- Rain Gutters
- Construction materials
- Block, Stone
- Roof
- Metal, Shingle
- Foundation
- Block, Slab
- Road surface
- Asphalt, Paved
Utilities
- Sewer
- Public Sewer
- Water source
- Public
- Utilities
- BB/HS Internet Available, Cable Available, Electricity Available, Electricity Connected, Natural Gas Connected, Public, Sprinkler Recycled
Community
- Pets allowed
- Cats OK, Dogs OK
Schools
Letter grades: Florida DOE 2024–25 school grades (Orange, Seminole, Lake, Osceola, Brevard). Assigned schools from the listing agent — verify enrollment with the district.
Room Details
| Room | Level | Dimensions |
|---|---|---|
| Loft | Second | 13x15 |
| Primary Bedroom | Second | 14x19 |
| Family Room | First | 16x22 |
| Bedroom 2 | Second | 12x12 |
| Bedroom 3 | Second | 12x12 |
| Bedroom 4 | Second | 12x12 |
| Bedroom 5 | Second | 12x12 |
| Bonus Room | Second | 12x12 |
| Kitchen | First | 10x15 |
Listing Details
- Listing date
- 2026-10-08
- On market date
- 2026-10-08
- Original list price
- $690,000
- Occupant type
- Vacant
- MLS area
- 34715 - Minneola
- Listing AOR
- Orlando Regional
- Status changed
- 2026-10-09
- Tax legal description
- PARK VIEW AT THE HILLS PHASE 3 A REPLAT PB 79 PG 73-76 LOT 122 ORB 6359 PG 836
Flood risk
Minimal-risk area outside the mapped floodplain. Flood insurance is optional and typically low-cost.
Source: FEMA flood zone reported on the listing. Confirm current designation at FEMA Flood Map Service Center.
Location
Directions
Get on FL-408 W in Orlando from FL-436/N Semoran Blvd14 min (5.3 mi) Follow FL-408 W and Florida's Tpke to N Hancock Rd in Minneola. Exit from Florida's Tpke 25 min (27.0 mi) Continue on N Hancock Rd. Take Hamlin Ridge Rd to Lemongrass Rd
Property sale history
Public records380 LEMONGRASS RD, MINNEOLA 34715
- Jun 2024$667,800
3,186 sq ft · Built 2024 · 0.1447 acres
Sale data from Florida public records (Department of Revenue / county property appraiser). Deemed reliable but not guaranteed; may not reflect current market or MLS status. Not Stellar MLS data.
More homes like this
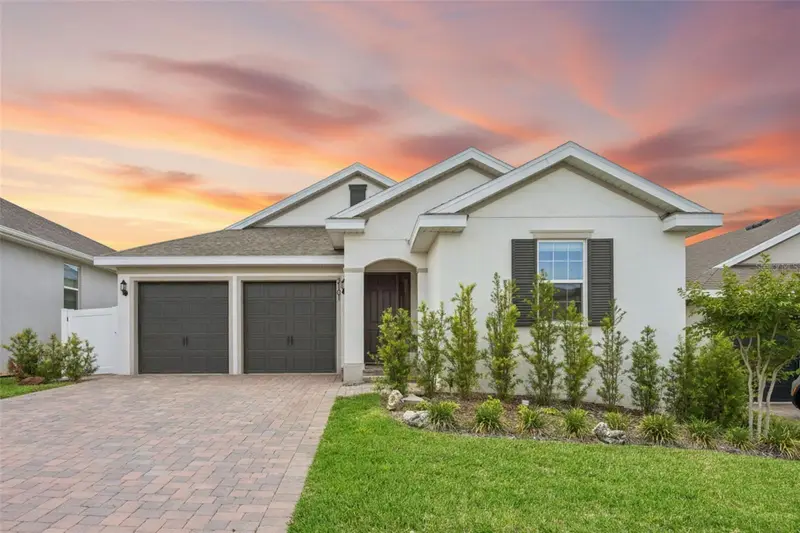
$600,000
2101 Axel St
Clermont, FL 34715
4 bd · 3 ba · 2,240 sqft
Villages/Minneola Hills
MLS ID #O6403922, COLDWELL BANKER REALTY.
Listing provided by Stellar MLS
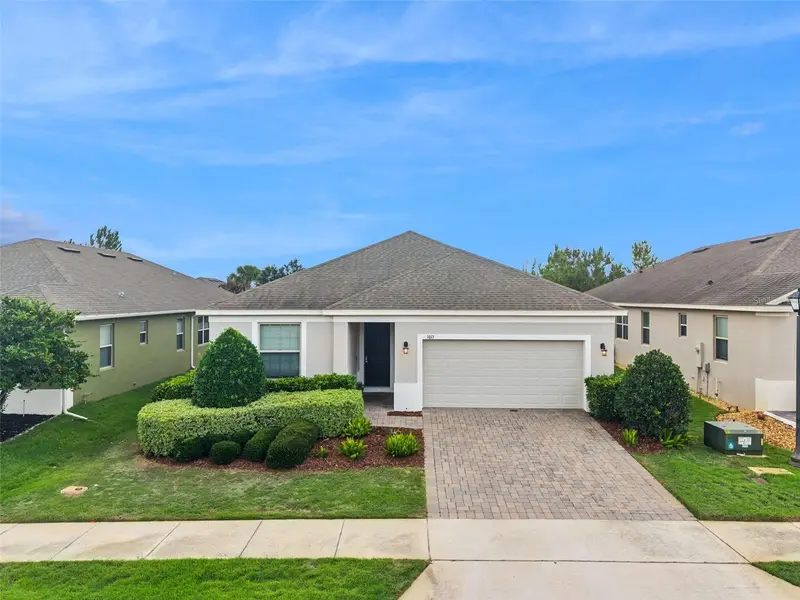
$444,500
1013 Sadie Ridge Rd
Clermont, FL 34715
4 bd · 2 ba · 1,846 sqft
Highland Ranch/Canyons Ph 2
MLS ID #G5113221, ARELLANO REALTY & INVESTMENTS.
Listing provided by Stellar MLS
$436,490
1804 Mystic Ave
Minneola, FL 34715
4 bd · 3 ba · 2,081 sqft
Sugarloaf 45s
MLS ID #O6448565, LENNAR REALTY.
Listing provided by Stellar MLS
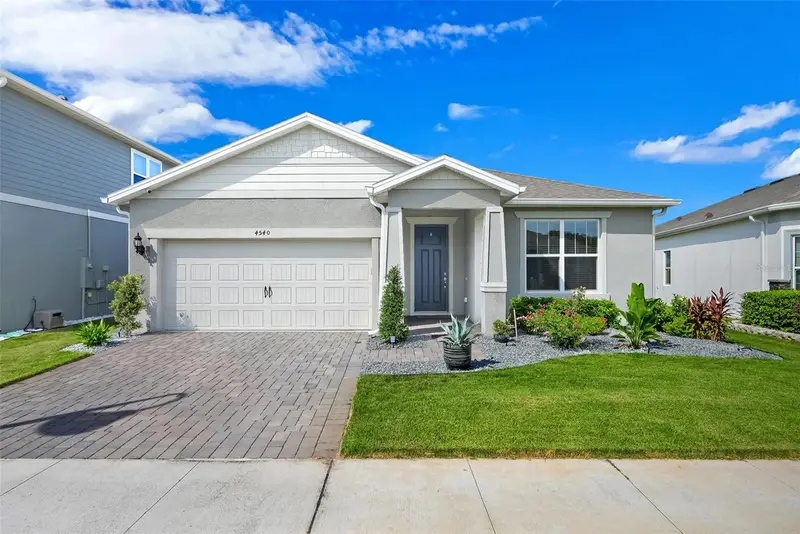
$560,000
4540 Gliding Wave St
Winter Garden, FL 34787
3 bd · 2 ba · 2,144 sqft
Lakeview Preserve Ph 2
MLS ID #O6442258, RUBIO REALTY INVESTMENTS LLC.
Listing provided by Stellar MLS

Listings courtesy of Stellar MLS as distributed by MLS GRID
IDX information is provided exclusively for consumers’ personal, non-commercial use and may not be used for any purpose other than to identify prospective properties consumers may be interested in purchasing.
Based on information submitted to the MLS GRID as of October 8, 2026 at 10:17 PM ET. All data is obtained from various sources and may not have been verified by broker or MLS GRID. Supplied Open House Information is subject to change without notice. All information should be independently reviewed and verified for accuracy. Properties may or may not be listed by the office/agent presenting the information.
All or a portion of the multiple listing information is provided by Stellar MLS, from a copyrighted compilation of listings. The compilation of listings and each individual listing are © 2026 Stellar MLS. All rights reserved.
Ryan Solberg, Broker · MaxLife Realty LLC · FL License #BK3354351 · Equal Housing Opportunity · Full disclaimer · DMCA