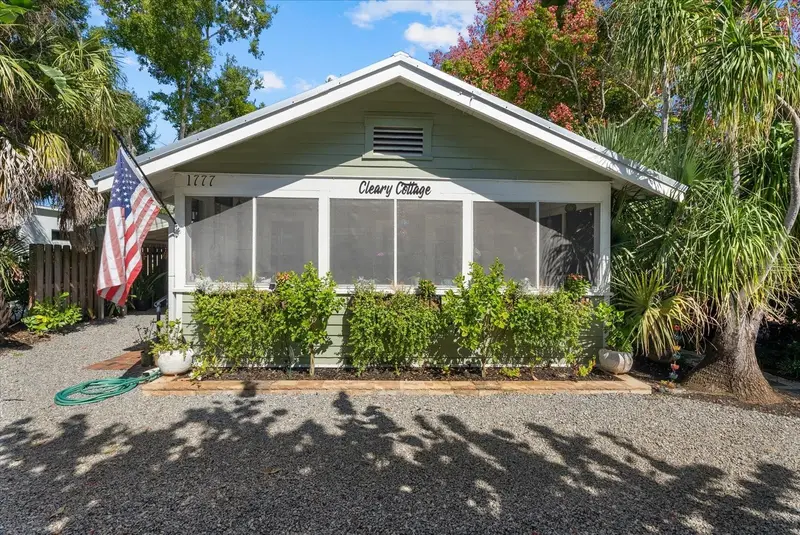

$975,000
1777 Alta Vista StreetSarasota, FL 34236
Listing updated: October 22, 2026 at 8:52 PM ET
Listing courtesy of Michael Saunders & Company · Shane Lewis · MLS #A4708888 · Active · 941-349-3444Property type
Year built
Lot size
Price / sq ft
HOA dues
Days on market
Flood zone
About this home
Virtually Staged. Welcome to Cleary Cottage, a charming 1935 bungalow nestled in the highly sought-after Hudson Bayou neighborhood, West of Trail in the heart of Sarasota. Blending timeless character with thoughtful modern updates, this beautifully maintained 3-bedroom, 2-bath residence offers an inviting retreat just minutes from downtown Sarasota, Southside Village, Sarasota Memorial Hospital, Selby Gardens, the bayfront, and the area's renowned beaches. From the moment you arrive, the lush tropical landscaping, circular driveway, and welcoming screened front porch set the tone for this distinctive home. Inside, original hardwood floors, plaster walls, crown molding, and a classic brick fireplace celebrate the home's historic charm, while an updated kitchen featuring white cabinetry, stone-look countertops, stainless steel appliances, and tasteful finishes provides modern convenience. The comfortable floor plan offers inviting living and dining spaces, three bedrooms, and two updated bathrooms, including a primary bath with a beautifully tiled walk-in shower. A metal roof installed in 2018, an updated HVAC system, and hurricane protection improvements add to the home's appeal. Step outside to discover a private tropical oasis with mature landscaping, a backyard deck, and inviting outdoor spaces ideal for relaxing, entertaining, or enjoying Sarasota's year-round sunshine. The spacious screened front porch, complete with a charming porch swing, offers yet another place to unwind and enjoy the neighborhood. Located in FEMA Flood Zone X, this property offers the added advantage of being outside the designated high-risk flood area. Its location and zoning also create an attractive short-term rental opportunity, offering flexibility for buyers considering seasonal use, part-time occupancy, or income-producing potential. Whether you're searching for a full-time residence, seasonal escape, or a Sarasota property with flexible rental potential, Cleary Cottage delivers a special combination of character, comfort, and location. Experience the charm of Old Florida living with the conveniences of Sarasota's vibrant downtown, shopping, dining, cultural attractions, and world-famous Gulf Coast beaches close by. Schedule your private showing and discover what makes Cleary Cottage so special!
Estimated monthly payment
Estimate only. Taxes use the listing's reported amount where available; insurance is a Florida-average estimate. Your actual payment will vary — run a full calculation or talk to a lender.
Price & listing history0 days on market
- Status: ActiveOct 22, 2026
- Listed$975,000Oct 22, 2026
Facts & features
- Property type
- Residential
- Sub type
- Single Family Residence
- Status
- Active
- Days on market
- 0
- Subdivision
- Hudson Bayou
- County
- Sarasota
- Year built
- 1935
- Living area
- 1,272 sq ft
- Price/sq ft
- $767
- Building area
- 1,672 sq ft (Public Records)
- Lot size
- 5,250 sq ft
- Lot category
- 0 to less than 1/4
- Flood zone
- X (12115C0133G)
- Annual taxes
- $5,020 (2025)
- Parcel #
- 2036100070
- Zoning
- RSF2
- MLS #
- A4708888
Ask about this home
Have a question? Ask the broker directly.
Ryan Solberg answers personally — no call center, no spam. Your question goes straight to him.
Interior Details
- Bedrooms
- 3
- Full bathrooms
- 2
- Flooring
- Tile, Wood
- Appliances
- Dishwasher, Disposal, Dryer, Microwave, Range, Refrigerator, Tankless Water Heater, Washer
- Interior features
- Ceiling Fans(s), Crown Molding, Living Room/Dining Room Combo, Primary Bedroom Main Floor, Solid Surface Counters, Solid Wood Cabinets, Thermostat, Walk-In Closet(s)
- Laundry
- Inside, Laundry Room
- Stories / Levels
- One
- Direction faces
- South
- Fireplace
- Yes
Heating & Cooling
- Heating
- Central
- Cooling
- Central Air
Parking
- Garage spaces
- 0
- Attached garage
- No
- Parking features
- Circular Driveway, Covered, Driveway, Ground Level, Guest, Off Street
- Carport
- Yes
HOA & Financial
- Total monthly fees
- None
- Total annual fees
- None
- CDD
- No
- Homestead exemption
- Yes
- Min lease term
- 1 Week
- Listing terms
- Cash, Conventional, FHA, VA Loan
- Ownership
- Fee Simple
- Available for lease
- Yes
- Lease restrictions
- Yes
- Additional lease restrictions
- Check City / County Restrictions
Exterior & Construction
- Exterior features
- Awning(s), Hurricane Shutters, Lighting, Private Mailbox, Private Yard, Rain Gutters
- Construction materials
- Frame, Wood Siding
- Roof
- Metal
- Foundation
- Pillar/Post/Pier
- Road surface
- Paved
Utilities
- Sewer
- Public Sewer
- Water source
- Public
- Utilities
- BB/HS Internet Available, Cable Available, Cable Connected, Electricity Available, Electricity Connected, Natural Gas Available, Natural Gas Connected, Public, Sewer Available, Sewer Connected, Water Available, Water Connected
Community
- Pets allowed
- Yes
Schools
Letter grades: Florida DOE 2024–25 school grades (Orange, Seminole, Lake, Osceola, Brevard). Assigned schools from the listing agent — verify enrollment with the district.
Room Details
| Room | Level | Dimensions |
|---|---|---|
| Living Room | 15x13 | |
| Dining Room | 13x8 | |
| Kitchen | 15x10 | |
| Primary Bedroom | 18x12 | |
| Bathroom 2 | 11x11 | |
| Bathroom 3 | 17x9 | |
| Balcony/Porch/Lanai | 19x8 |
Listing Details
- Listing date
- 2026-10-06
- On market date
- 2026-10-22
- Original list price
- $975,000
- Occupant type
- Owner
- MLS area
- 34236 - Sarasota
- Listing AOR
- Sarasota - Manatee
- Status changed
- 2026-10-22
- Tax legal description
- BEG 120 FT W OF SE COR OF NE 1/4 OF E 1/2 OF SW 1/4 OF NE 1/4 TH N 125 FT TH W 50 FT TH S 125 FT TH E 50 FT TO POB LESS S 20 FT THEREOF FOR R/W
Flood risk
Minimal-risk area outside the mapped floodplain. Flood insurance is optional and typically low-cost.
Source: FEMA flood zone reported on the listing. Confirm current designation at FEMA Flood Map Service Center.
Location
Directions
From S. Osprey Ave, turn West on Alta Vista St. 1777 is on the right.
More homes like this
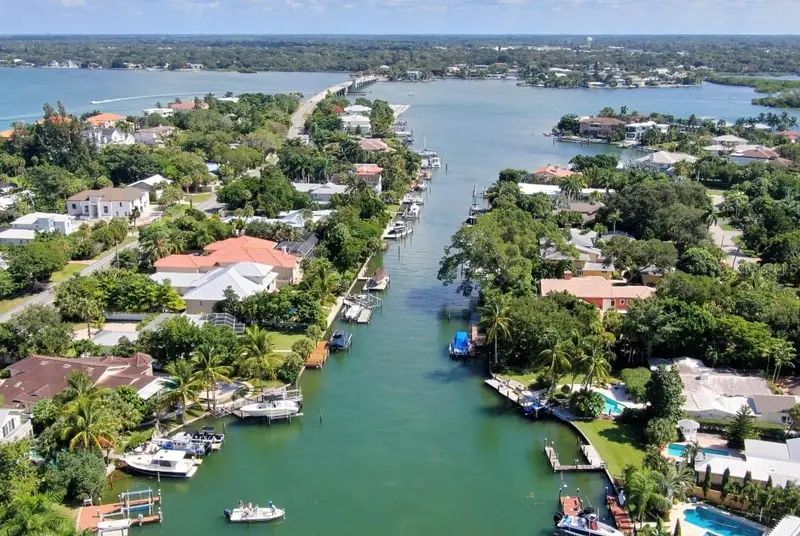
$732,000
749 Siesta Dr
Sarasota, FL 34242
4 bd · 2 ba · 1,978 sqft
Bay Island
MLS ID #O6399340, EXP REALTY LLC.
Listing provided by Stellar MLS
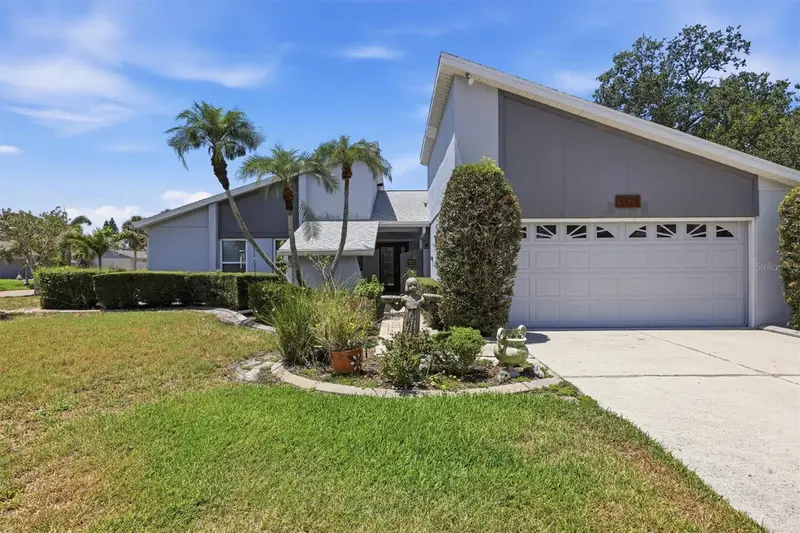
$649,900
3828 Easton St
Sarasota, FL 34238
4 bd · 3 ba · 2,095 sqft
Gulf Gate East
MLS ID #A4698217, BERKSHIRE HATHAWAY HOMESERVICE.
Listing provided by Stellar MLS
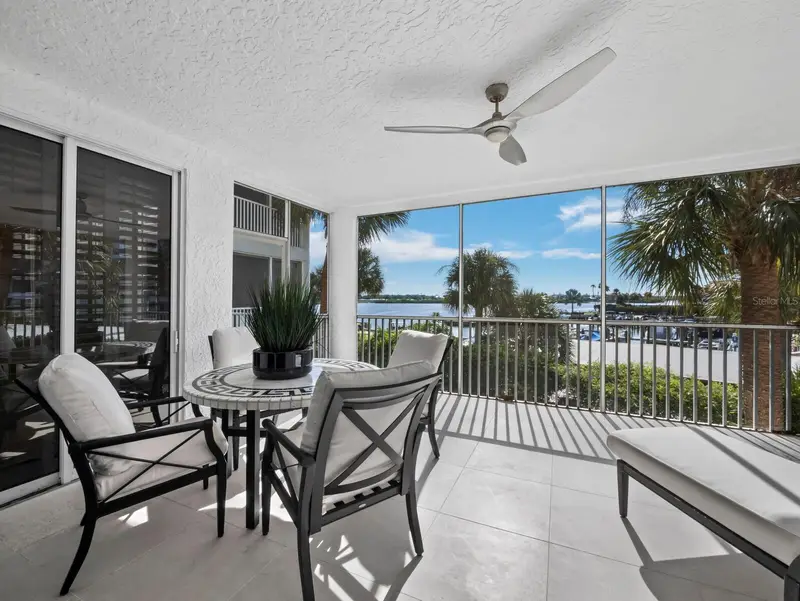
$1,150,000
1260 Dolphin Bay Way #203
Sarasota, FL 34242
2 bd · 2 ba · 1,915 sqft
Dolphin Bay-Siesta Key Sec A
MLS ID #A4707066, PREMIER SOTHEBY'S INTERNATIONAL REALTY.
Listing provided by Stellar MLS
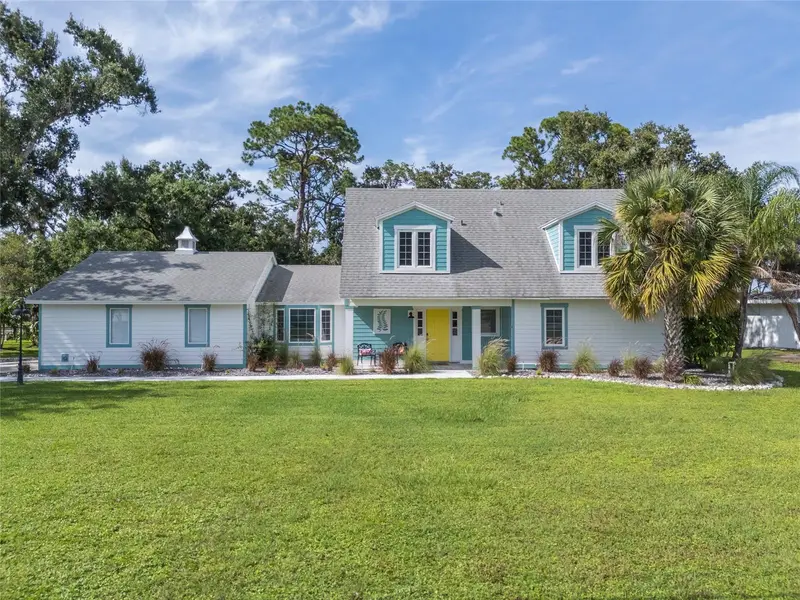
$719,900
5005 Canterbury Dr
Sarasota, FL 34243
3 bd · 4 ba · 2,451 sqft
De Soto Lakes Country Club 1
MLS ID #A4710569, DANIELLE GLADDING & CO. REALTY.
Listing provided by Stellar MLS

Listings courtesy of Stellar MLS as distributed by MLS GRID
IDX information is provided exclusively for consumers’ personal, non-commercial use and may not be used for any purpose other than to identify prospective properties consumers may be interested in purchasing.
Based on information submitted to the MLS GRID as of October 22, 2026 at 8:52 PM ET. All data is obtained from various sources and may not have been verified by broker or MLS GRID. Supplied Open House Information is subject to change without notice. All information should be independently reviewed and verified for accuracy. Properties may or may not be listed by the office/agent presenting the information.
All or a portion of the multiple listing information is provided by Stellar MLS, from a copyrighted compilation of listings. The compilation of listings and each individual listing are © 2026 Stellar MLS. All rights reserved.
Ryan Solberg, Broker · MaxLife Realty LLC · FL License #BK3354351 · Equal Housing Opportunity · Full disclaimer · DMCA