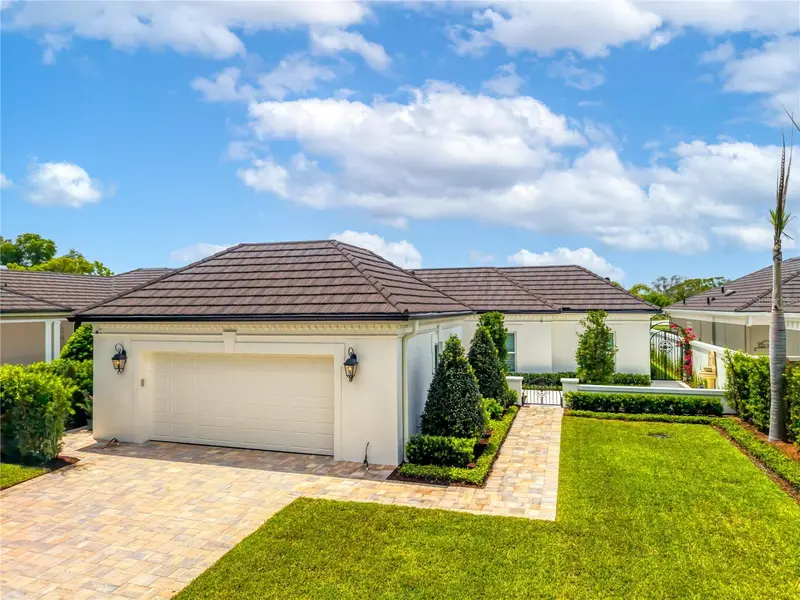
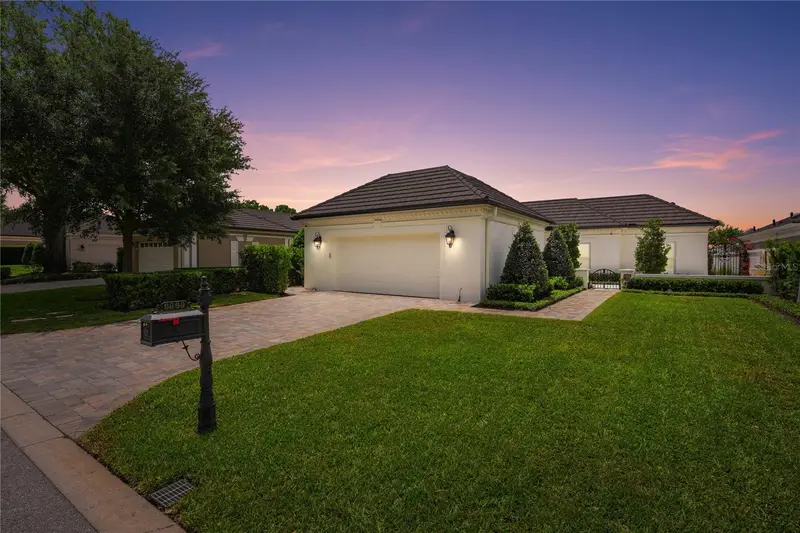


$2,380,000
8969 Charleston ParkOrlando, FL 32819
Listing updated: October 23, 2026 at 2:48 PM ET
Listing courtesy of Coldwell Banker Realty · George Stringer · MLS #O6448236 · Active · 407-647-1211Property type
Year built
Lot size
Price / sq ft
HOA dues
Days on market
Garage spaces
Flood zone
About this home
Some homes are simply places to live. This one is a lifestyle. Positioned directly on the 12th fairway of Arnold Palmer’s Bay Hill Championship PGA golf course, this fully reimagined golf-front residence is among the most coveted offerings in all of Central Florida. Set within the gated enclave of Bay Hill Village, it delivers the rarity buyers truly seek: brand-new luxury finishes, single-level living, and an address that speaks for itself. The Residence: Spanning approximately 2,500 square feet with a commanding 125 feet of direct golf course frontage, this home was stripped down to its concrete walls and foundation and rebuilt from the ground up, resulting in a finished product that rivals new construction in every way. The gourmet kitchen is anchored by custom cabinetry, striking marble countertops, and top-of-the-line appliances. Porcelain tile flows seamlessly through the main living areas, while the spacious family room, complete with a built-in bar and wine refrigerator, sets the stage for effortless entertaining. A versatile bonus room adapts beautifully to a home office, media room, or additional living space. The primary suite is a true retreat, featuring a generous walk-in closet, dual vanities, and a spa-inspired walk-in shower. With everything replaced and rebuilt, including the roof, A/C, bathrooms, fixtures, finishes, and landscaping, this is as close to a brand-new home as you will find in one of Orlando’s most iconic communities. Smart Home & Outdoor Living: A fully integrated Control4 smart home system puts lighting, climate, audio, security, and entertainment at your fingertips, whether you’re home or away. Outside, a private sanctuary awaits: a tranquil waterfall fountain, hot tub, and lounge area invite you to unwind in style. The 300-square-foot screened-in patio is climate-controlled, making it fully enjoyable even through Florida’s hottest summer months and the perfect vantage point for the fairway and the world-renowned Arnold Palmer Invitational. The Community: Bay Hill Village is more than a neighborhood. It’s a standard of living. This gated, well-established community of approximately 120 homes offers low-maintenance lots, privacy walls, tree-lined streets, and a park-like atmosphere. Amenities include a clubhouse, resort-style pool and hot tub, tennis and pickleball courts, and a fitness center. A private rear gate opens directly to Bay Hill Club, where membership unlocks 27 holes of Championship Golf, Tennis & Pickleball, Fine Dining, Lounge, Pro Shop, 66-Room Lodge, Marina, and more! The Location: Situated in the heart of the Dr. Phillips corridor, you’re steps from Restaurant Row and minutes from Walt Disney World, Universal Orlando Resort, and SeaWorld, placing the best of Orlando’s dining, culture, and entertainment at your doorstep.
Estimated monthly payment
Estimate only. Taxes use the listing's reported amount where available; insurance is a Florida-average estimate. Your actual payment will vary — run a full calculation or talk to a lender.
Price & listing history0 days on market
- Status: ActiveOct 23, 2026
- Listed$2,380,000Oct 23, 2026
Facts & features
- Property type
- Residential
- Sub type
- Single Family Residence
- Status
- Active
- Days on market
- 0
- Subdivision
- Bay Hill Village West Condo
- County
- Orange
- Year built
- 1982
- Living area
- 2,493 sq ft
- Price/sq ft
- $955
- Building area
- 3,409 sq ft (Owner)
- Lot size
- 6,840 sq ft
- Lot category
- 0 to less than 1/4
- Flood zone
- X (12095C0385F)
- Garage
- 2 spaces
- Annual taxes
- $10,208 (2025)
- Parcel #
- 22-23-28-0555-00-230
- Zoning
- P-D
- MLS #
- O6448236
Ask about this home
Have a question? Ask the broker directly.
Ryan Solberg answers personally — no call center, no spam. Your question goes straight to him.
Interior Details
- Bedrooms
- 2
- Full bathrooms
- 2
- Flooring
- Tile
- Appliances
- Dishwasher, Disposal, Dryer, Electric Water Heater, Microwave, Range, Range Hood, Refrigerator, Touchless Faucet, Washer, Wine Refrigerator
- Interior features
- Built-in Features, Crown Molding, Eat-in Kitchen, High Ceilings, Living Room/Dining Room Combo, Open Floorplan, Primary Bedroom Main Floor, Smart Home, Solid Surface Counters, Solid Wood Cabinets, Split Bedroom, Stone Counters, Walk-In Closet(s), Window Treatments
- Laundry
- Electric Dryer Hookup, Inside, Laundry Room, Washer Hookup
- Stories / Levels
- One
- Direction faces
- East
Heating & Cooling
- Heating
- Central, Electric, Propane
- Cooling
- Central Air, Mini-Split Unit(s)
Parking
- Garage spaces
- 2
- Attached garage
- Yes
- Parking features
- Driveway, Garage Door Opener, Oversized
HOA & Financial
- HOA fee
- $550 / Monthly
- Monthly HOA
- $550/mo
- Total monthly fees
- $550/mo
- Total annual fees
- $6,600
- HOA name
- Magdalena Cassidy
- CDD
- No
- Min lease term
- 8-12 Months
- Listing terms
- Cash, Conventional
- Ownership
- Fee Simple
- Available for lease
- Yes
- Lease restrictions
- No
- Approval process
- See HOA
Exterior & Construction
- Exterior features
- Lighting, Private Yard, Rain Gutters
- Construction materials
- Block, Stucco
- Roof
- Metal, Tile
- Foundation
- Slab
- Road surface
- Asphalt
Utilities
- Sewer
- Public Sewer
- Water source
- Public
- Utilities
- BB/HS Internet Available, Electricity Connected, Propane, Sewer Connected, Water Connected
Community
- Pets allowed
- Yes
Schools
Letter grades: Florida DOE 2024–25 school grades (Orange, Seminole, Lake, Osceola, Brevard). Assigned schools from the listing agent — verify enrollment with the district.
Room Details
| Room | Level | Dimensions |
|---|---|---|
| Foyer | ||
| Kitchen | ||
| Family Room | ||
| Primary Bedroom | ||
| Primary Bathroom | ||
| Bedroom 2 | ||
| Office | ||
| Balcony/Porch/Lanai |
Listing Details
- Listing date
- 2026-10-05
- On market date
- 2026-10-23
- Original list price
- $2,380,000
- Occupant type
- Vacant
- MLS area
- 32819 - Orlando/Bay Hill/Sand Lake
- Listing AOR
- Orlando Regional
- Status changed
- 2026-10-23
- Tax legal description
- BAY HILL VILLAGE WEST CB 5/100 UNIT 23
Flood risk
Minimal-risk area outside the mapped floodplain. Flood insurance is optional and typically low-cost.
Source: FEMA flood zone reported on the listing. Confirm current designation at FEMA Flood Map Service Center.
Location
Directions
Apopka-Vineland Road to Bayhill Village entrance. Keybox access for code; when through drive to Stop sign; veer right; left on Charleston Park towards golf course.
More homes like this
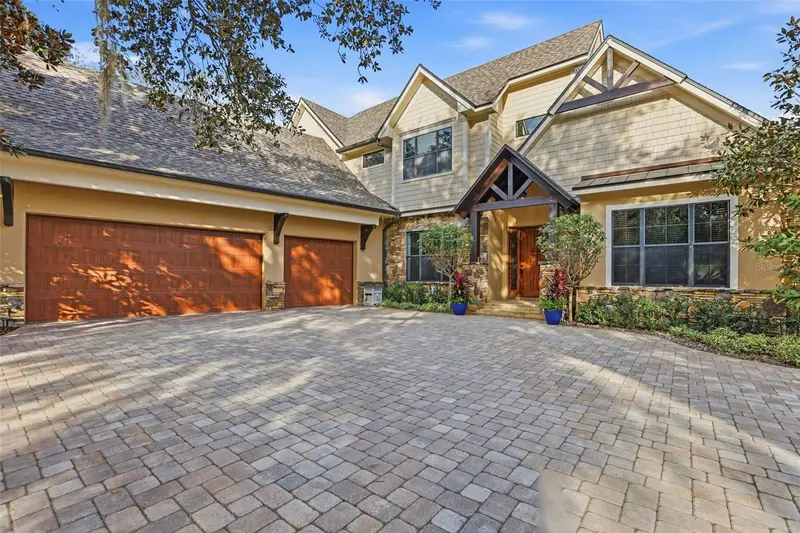
$1,999,000
713 Main St
Windermere, FL 34786
6 bd · 6 ba · 5,031 sqft
Windermere
MLS ID #O6368185, THE REAL ESTATE COLLECTION LLC.
Listing provided by Stellar MLS
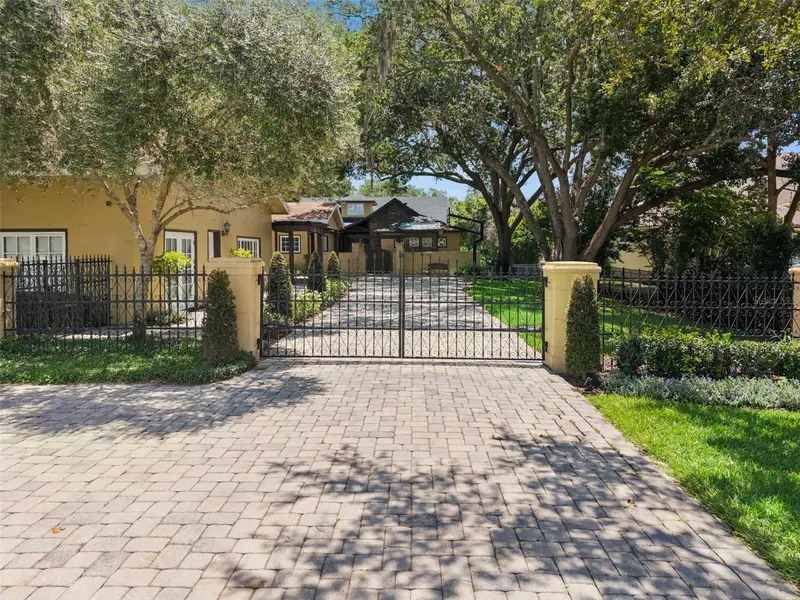
$2,500,000
1629 Hempel Ave
Windermere, FL 34786
6 bd · 4 ba · 4,858 sqft
MLS ID #O6418226, COLDWELL BANKER REALTY.
Listing provided by Stellar MLS
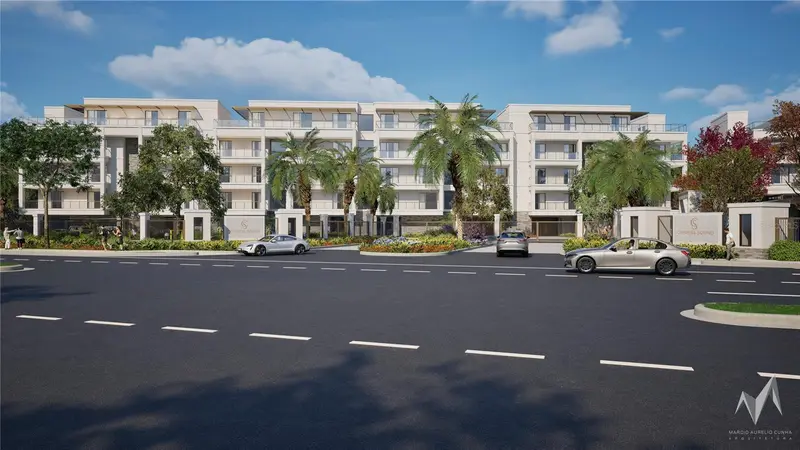
$1,553,000
10009 Crisbert Ct Rd #308d
Orlando, FL 32836
4 bd · 5 ba · 2,537 sqft
Cypress Sound
MLS ID #O6358656, CORCORAN PREMIER REALTY.
Listing provided by Stellar MLS
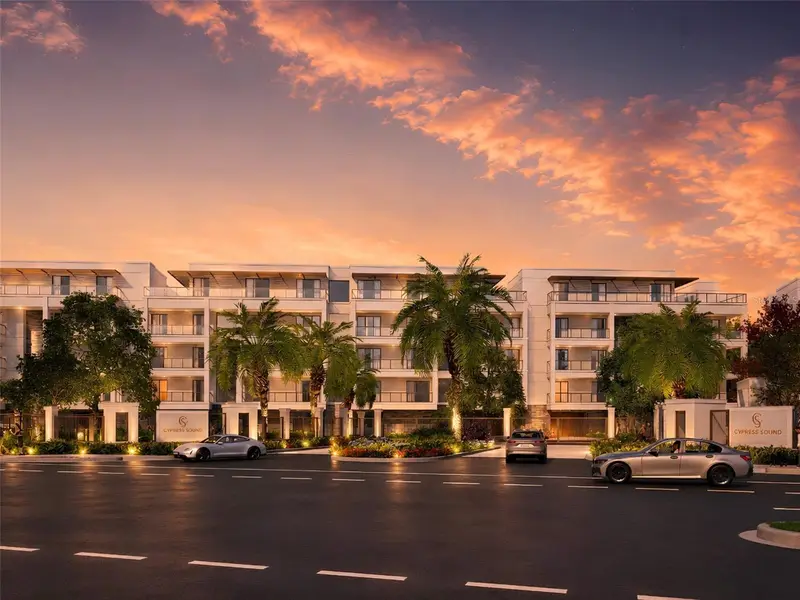
$3,195,000
10009 Crisbert Ct #2-504e
Orlando, FL 32836
4 bd · 5 ba · 3,903 sqft
Cypress Sound
MLS ID #O6427020, CORCORAN PREMIER REALTY.
Listing provided by Stellar MLS

Listings courtesy of Stellar MLS as distributed by MLS GRID
IDX information is provided exclusively for consumers’ personal, non-commercial use and may not be used for any purpose other than to identify prospective properties consumers may be interested in purchasing.
Based on information submitted to the MLS GRID as of October 23, 2026 at 2:48 PM ET. All data is obtained from various sources and may not have been verified by broker or MLS GRID. Supplied Open House Information is subject to change without notice. All information should be independently reviewed and verified for accuracy. Properties may or may not be listed by the office/agent presenting the information.
All or a portion of the multiple listing information is provided by Stellar MLS, from a copyrighted compilation of listings. The compilation of listings and each individual listing are © 2026 Stellar MLS. All rights reserved.
Ryan Solberg, Broker · MaxLife Realty LLC · FL License #BK3354351 · Equal Housing Opportunity · Full disclaimer · DMCA