
$2,750,000
502 Davis BoulevardTampa, FL 33606
Listing updated: October 12, 2026 at 12:49 PM ET
Listing courtesy of Real Broker, Llc · Carolina Aguiar · MLS #TB8556090 · Active · 855-450-0442Property type
Year built
Lot size
Price / sq ft
HOA dues
Days on market
Flood zone
About this home
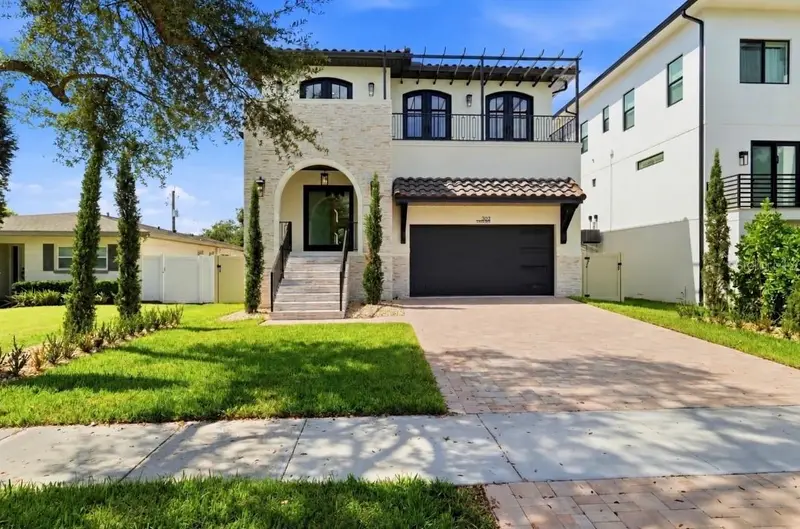
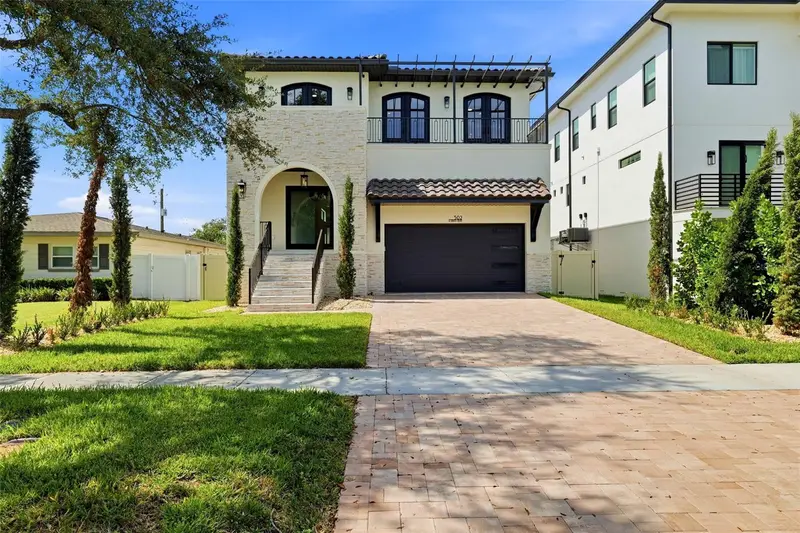
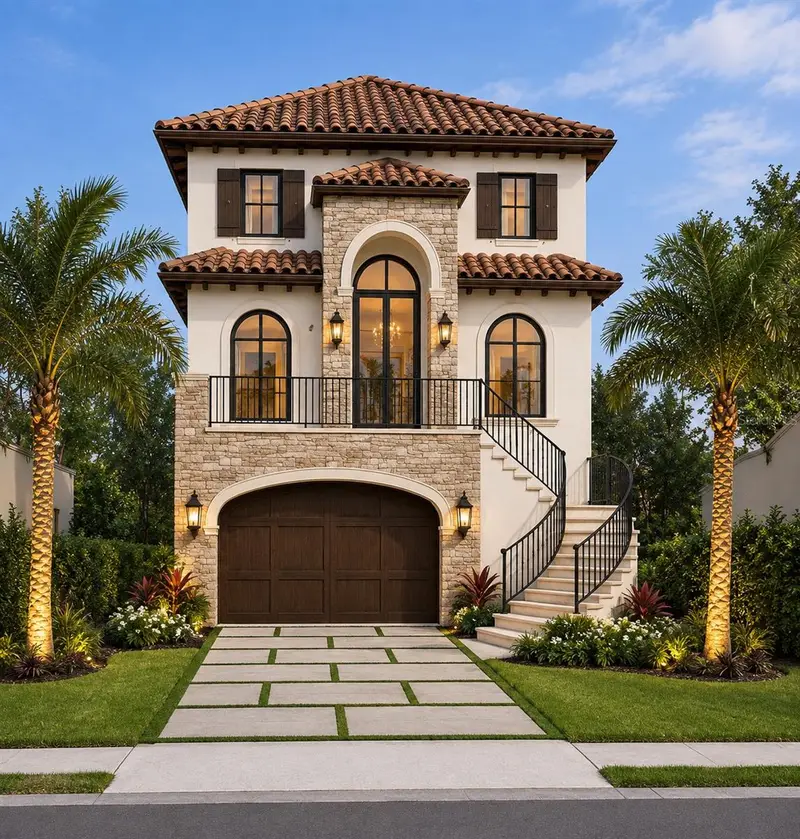
BRAND-NEW LUXURY CONSTRUCTION ON DAVIS ISLANDS, offering over 4,000 square feet of thoughtfully designed living space, 4 bedrooms, 4.5 baths, an upstairs loft, private pool and spa, outdoor kitchen, balcony, and 2-car garage all in one of Tampa’s most coveted neighborhoods. A dramatic pivot entry door immediately sets the tone for the level of design found throughout the home. Inside, soaring ceilings on 1st and 2nd floor, graceful arched openings, exposed architectural beams, Level 5 smooth drywall, and expansive living spaces create a clean, sophisticated backdrop with a true custom-home feel. The main living area is enhanced by ceiling-mounted speakers, providing integrated audio for entertaining and everyday living, while dual A/C systems provide added comfort and efficiency throughout the residence. The gourmet kitchen is designed as both a showpiece and a working chef’s space, featuring an oversized island, custom cabinetry extending to the ceiling, premium built-in appliances, a professional-style gas cooking setup, double ovens, wine refrigeration, and a built-in espresso machine. Extensive storage and generous prep space make the kitchen equally suited for intimate dinners or large-scale entertaining. Upstairs, unusually high ceilings continue the sense of volume and lead to a substantial loft with its own full kitchenette, creating an exceptional secondary living space for a media room, lounge, guest retreat, game room, or multi-generational living. Custom built-ins further elevate the space. The primary suite is designed as a private retreat, with an oversized walk-in closet featuring California Closets-style custom organization, extensive cabinetry, shelving, hanging space, and drawer storage. Custom closet systems continue throughout the home's bedrooms. The spa-inspired primary bath is anchored by an impressive oversized shower, dual sinks, and elevated finishes that reinforce the home’s luxury positioning. Outside, the residence delivers true Florida resort living with a private pool, hot tub, sun shelf, covered lanai, and outdoor kitchen, creating a complete setting for entertaining, relaxing, and enjoying the Tampa lifestyle year-round. Beyond the home itself, Davis Islands delivers something increasingly difficult to replicate: a true neighborhood lifestyle with waterfront parks, marinas, restaurants, cafés, and local conveniences, while remaining minutes from Downtown Tampa, Water Street, Amalie Arena, Sparkman Wharf, Tampa General Hospital, and South Tampa. With no HOA, block construction, a tile roof, dual A/C, custom interiors, resort-style outdoor living, and a premier Davis Islands address, 502 E Davis Boulevard offers the rare combination of new construction, custom-level finishes, and one of Tampa’s most irreplaceable locations. Schedule your private showing today!!
Estimated monthly payment
Estimate only. Taxes use the listing's reported amount where available; insurance is a Florida-average estimate. Your actual payment will vary — run a full calculation or talk to a lender.
Price & listing history83 days on market
- Status: ActiveOct 8, 2026
- Listed$2,750,000Oct 8, 2026
Property Documents
Documents the listing agent has made public for this property. Free to view and download.
Facts & features
- Property type
- Residential
- Sub type
- Single Family Residence
- Status
- Active
- Days on market
- 83
- Cumulative DOM
- 83
- Subdivision
- Davis Islands Pb10 Pg52 To 57
- County
- Hillsborough
- Year built
- 2026
- Living area
- 4,030 sq ft
- Price/sq ft
- $682
- Building area
- 5,248 sq ft (Builder)
- Lot size
- 7,150 sq ft
- Lot category
- 0 to less than 1/4
- Flood zone
- AE (12057C0362J)
- Pool
- Private pool
- Annual taxes
- $12,425 (2025)
- Parcel #
- A-25-29-18-509-000092-00016.0
- Zoning
- RS-60
- MLS #
- TB8556090
Ask about this home
Have a question? Ask the broker directly.
Ryan Solberg answers personally — no call center, no spam. Your question goes straight to him.
Interior Details
- Bedrooms
- 4
- Full bathrooms
- 4
- Half bathrooms
- 1
- Flooring
- Hardwood, Tile
- Appliances
- Built-In Oven, Dishwasher, Disposal, Dryer, Gas Cooktop, Microwave, Range Hood, Refrigerator, Washer, Wine Refrigerator
- Interior features
- Beamed Ceilings, Built-in Features, Ceiling Fans(s), Eat-in Kitchen, High Ceilings, Kitchen/Family Room Combo, Open Floorplan, PrimaryBedroom Upstairs, Solid Surface Counters, Solid Wood Cabinets, Thermostat, Walk-In Closet(s), Wet Bar
- Laundry
- Laundry Room, Upper Level
- Stories / Levels
- Two
- Direction faces
- East
- New construction
- Yes
Heating & Cooling
- Heating
- Central
- Cooling
- Central Air
Parking
- Garage spaces
- 0
- Attached garage
- Yes
- Parking features
- Driveway, Garage Door Opener, On Street
HOA & Financial
- Total monthly fees
- None
- Total annual fees
- None
- CDD
- No
- Min lease term
- No Minimum
- Listing terms
- Cash, Conventional, FHA, VA Loan
- Ownership
- Fee Simple
- Available for lease
- Yes
- Lease restrictions
- Yes
- Additional lease restrictions
- Buyer and Buyer’s Agent are responsible for independently verifying all leasing and rental restrictions with the applicable city and/or county. Information provided is deemed reliable but is not guaranteed and should be independently verified.
Exterior & Construction
- Exterior features
- Balcony, Lighting, Outdoor Kitchen, Private Entrance, Private Mailbox, Private Yard, Rain Gutters
- Construction materials
- Block, Stucco
- Roof
- Tile
- Foundation
- Slab
- Pool
- Private pool
- Road surface
- Asphalt
Utilities
- Sewer
- Public Sewer
- Water source
- Public
- Utilities
- Cable Available, Electricity Connected, Public, Sewer Connected, Water Connected
Schools
Letter grades: Florida DOE 2024–25 school grades (Orange, Seminole, Lake, Osceola, Brevard). Assigned schools from the listing agent — verify enrollment with the district.
Room Details
| Room | Level | Dimensions |
|---|---|---|
| Kitchen | First | 15.8x25.3 |
| Living Room | First | 17.7x26 |
| Loft | Second | 19.6x16.8 |
| Primary Bedroom | Second | 12.4x18.11 |
Listing Details
- Listing date
- 2026-10-05
- On market date
- 2026-10-08
- Original list price
- $2,750,000
- Occupant type
- Vacant
- MLS area
- 33606 - Tampa / Davis Island/University of Tampa
- Listing AOR
- Orlando Regional
- Status changed
- 2026-10-08
- Tax legal description
- DAVIS ISLANDS PB10 PG52 TO 57 AND PB17 PG5 TO 9 LOT 16 BLOCK 92
Flood risk
FEMA Special Flood Hazard Area (1% annual-chance / “100-year” floodplain). Flood insurance is generally required by mortgage lenders.
Source: FEMA flood zone reported on the listing. Confirm current designation at FEMA Flood Map Service Center.
Location
Directions
From I-275: Take I-275 to the Downtown/Tampa exit and follow signs for Downtown-West. Continue to Kennedy Blvd and turn right. Turn left onto S Hyde Park Ave and continue across the Davis Islands Bridge. Continue on Davis Blvd, bear right at the split onto E Davis Blvd. Continue to 502 E Davis Blvd; property is on the right From Downtown Tampa: Take S Franklin St south to W Platt St. Turn left onto W Platt St, then right onto S Hyde Park Ave. Continue south across the Davis Islands Bridge. Continue on Davis Blvd, bear right at the split onto E Davis Blvd. Continue to 502 E Davis Blvd; property is on the right.
More homes like this
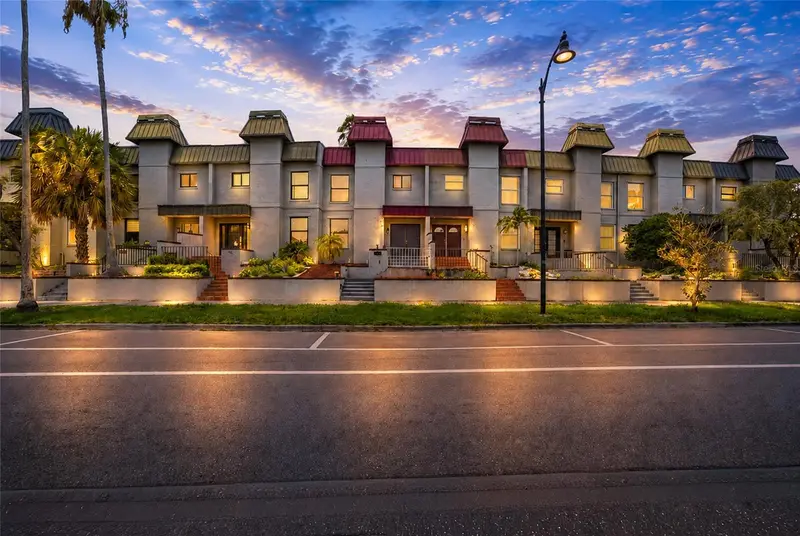
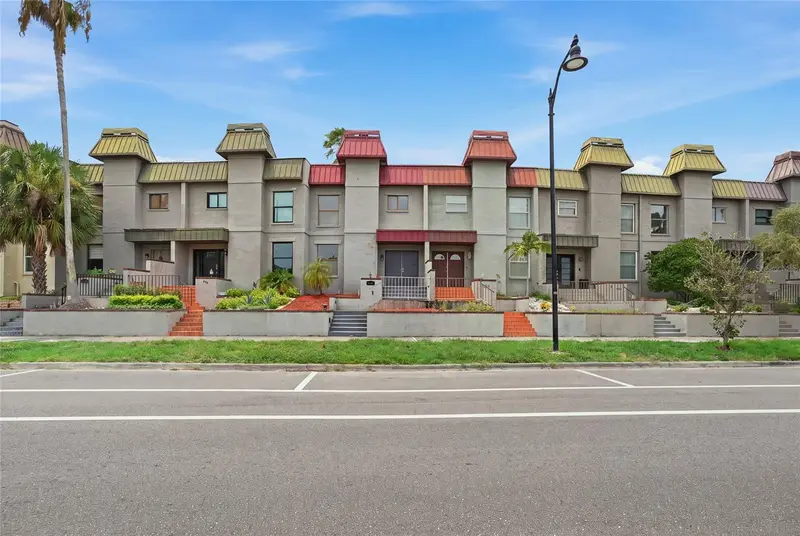
$685,000
170 E Davis Blvd
Tampa, FL 33606
2 bd · 3 ba · 1,924 sqft
Davis Islands Pb10 Pg52 To 57
MLS ID #O6432468, CMI REALTY.
Listing provided by Stellar MLS
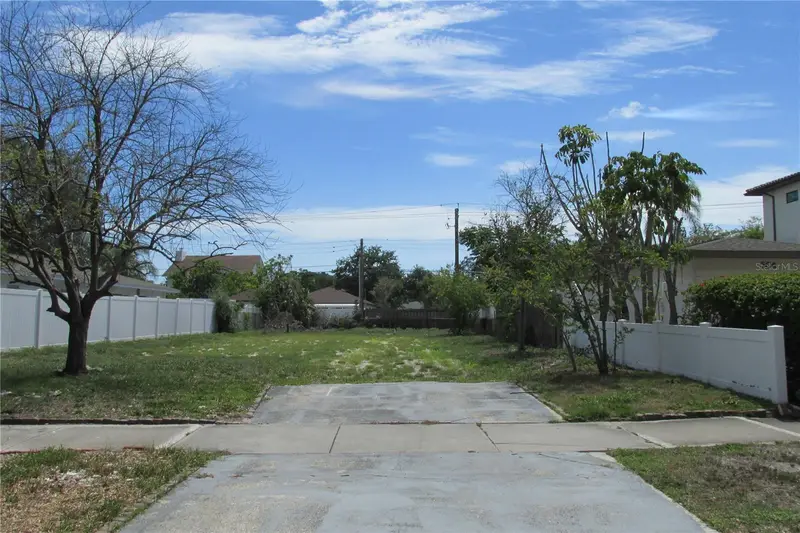
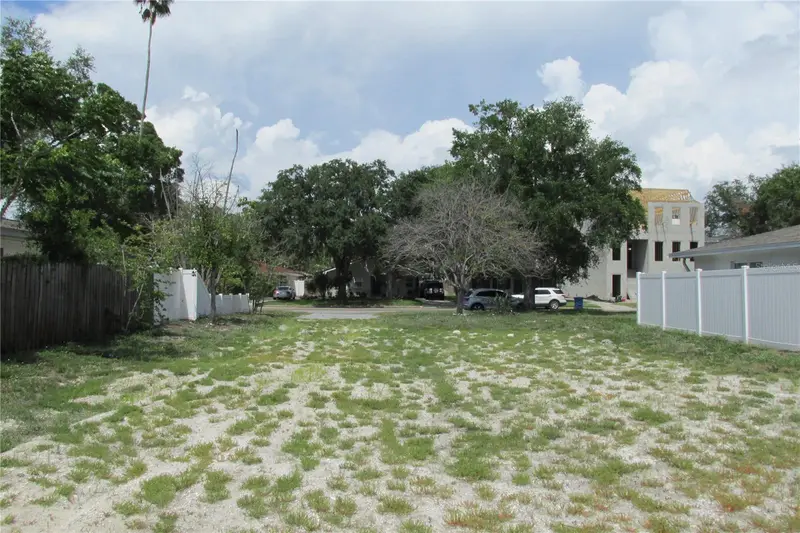
$775,000
508 E Davis Blvd
Tampa, FL 33606
0.17 acres
Davis Islands Pb10 Pg52 To 57
MLS ID #TB8520527, SMITH & ASSOCIATES REAL ESTATE.
Listing provided by Stellar MLS
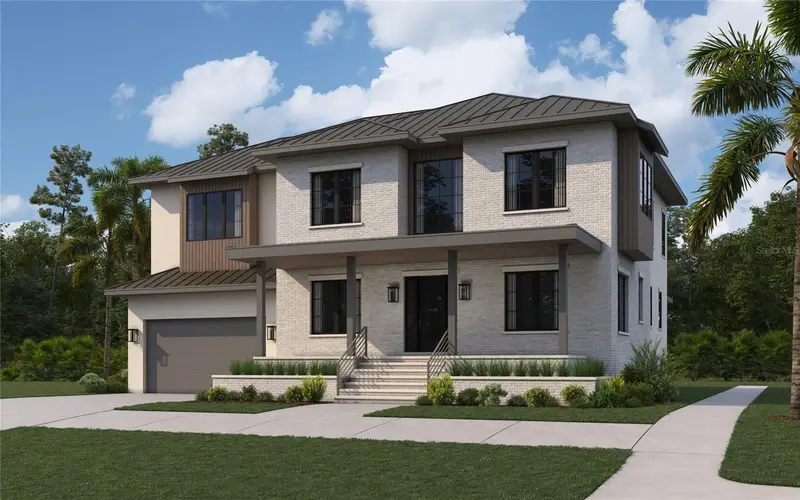
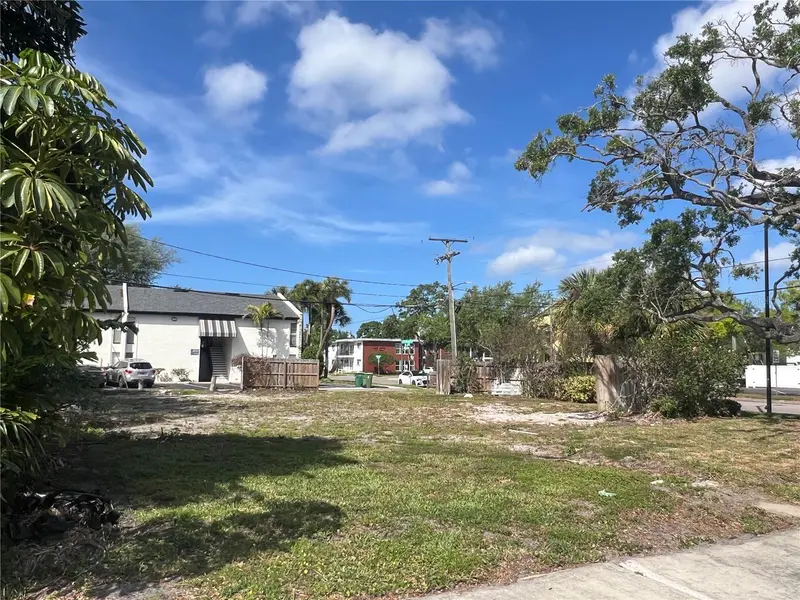
$829,000
404 E Davis Blvd
Tampa, FL 33606
0.17 acres
Davis Islands Pb10 Pg52 To 57
MLS ID #TB8492398, FADAL & CO.
Listing provided by Stellar MLS
$975,000
524 Suwanee Cir
Tampa, FL 33606
0.15 acres
Davis Islands Pb10 Pg52 To 57
MLS ID #TB8552965, FUTURE HOME REALTY INC.
Listing provided by Stellar MLS

Listings courtesy of Stellar MLS as distributed by MLS GRID
IDX information is provided exclusively for consumers’ personal, non-commercial use and may not be used for any purpose other than to identify prospective properties consumers may be interested in purchasing.
Based on information submitted to the MLS GRID as of October 12, 2026 at 12:49 PM ET. All data is obtained from various sources and may not have been verified by broker or MLS GRID. Supplied Open House Information is subject to change without notice. All information should be independently reviewed and verified for accuracy. Properties may or may not be listed by the office/agent presenting the information.
All or a portion of the multiple listing information is provided by Stellar MLS, from a copyrighted compilation of listings. The compilation of listings and each individual listing are © 2026 Stellar MLS. All rights reserved.
Ryan Solberg, Broker · MaxLife Realty LLC · FL License #BK3354351 · Equal Housing Opportunity · Full disclaimer · DMCA