
$164,900
1275 Lake Shadow CircleMaitland, FL 32751
Listing updated: October 9, 2026 at 6:57 PM ET
Listing courtesy of Shawfield Realty Group · Angela Sanchez · MLS #O6448232 · Active · 407-963-7749Property type
Year built
Lot size
Price / sq ft
HOA dues
Days on market
Flood zone
About this home
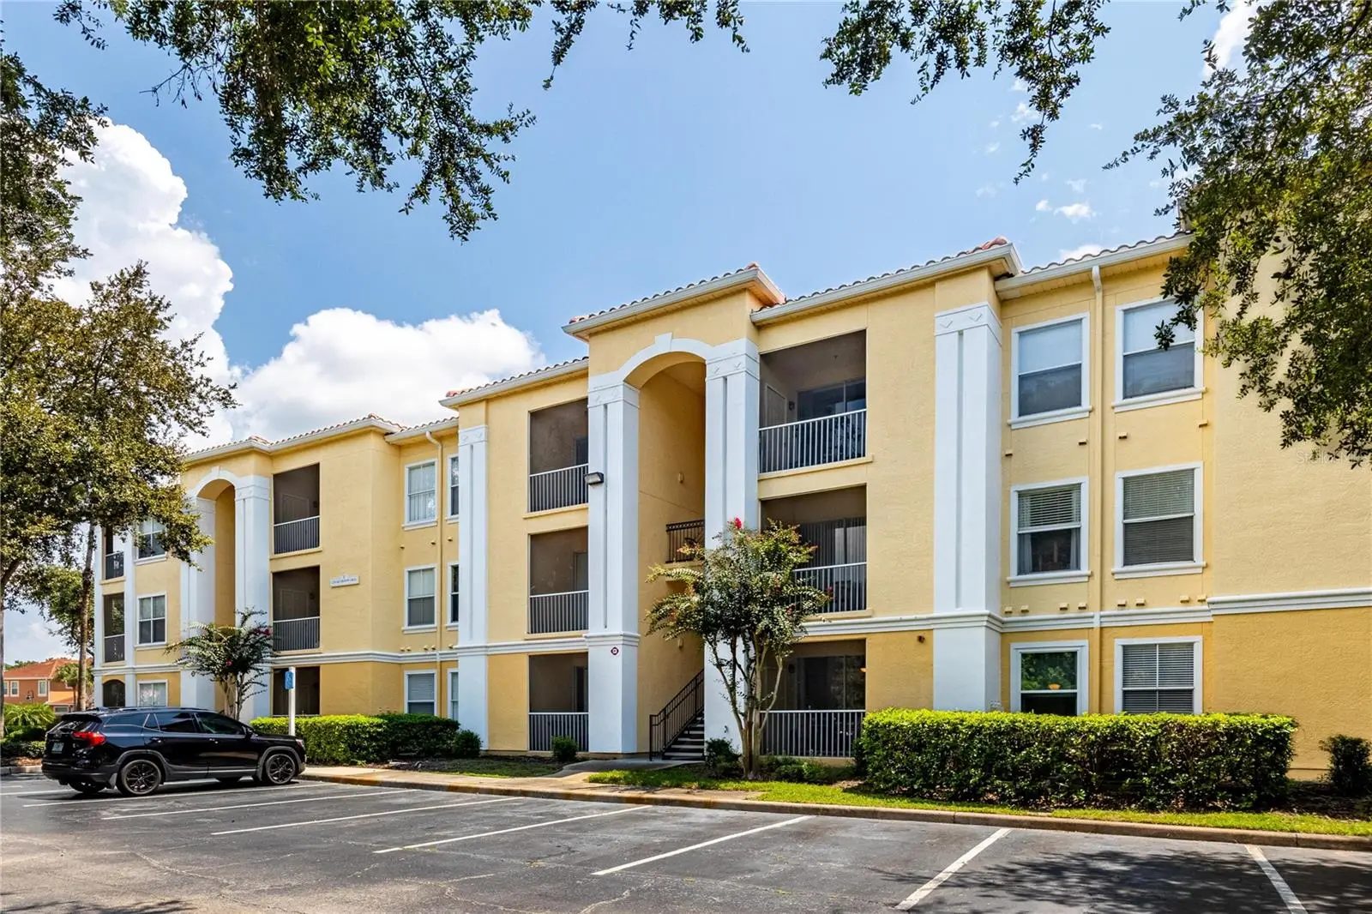
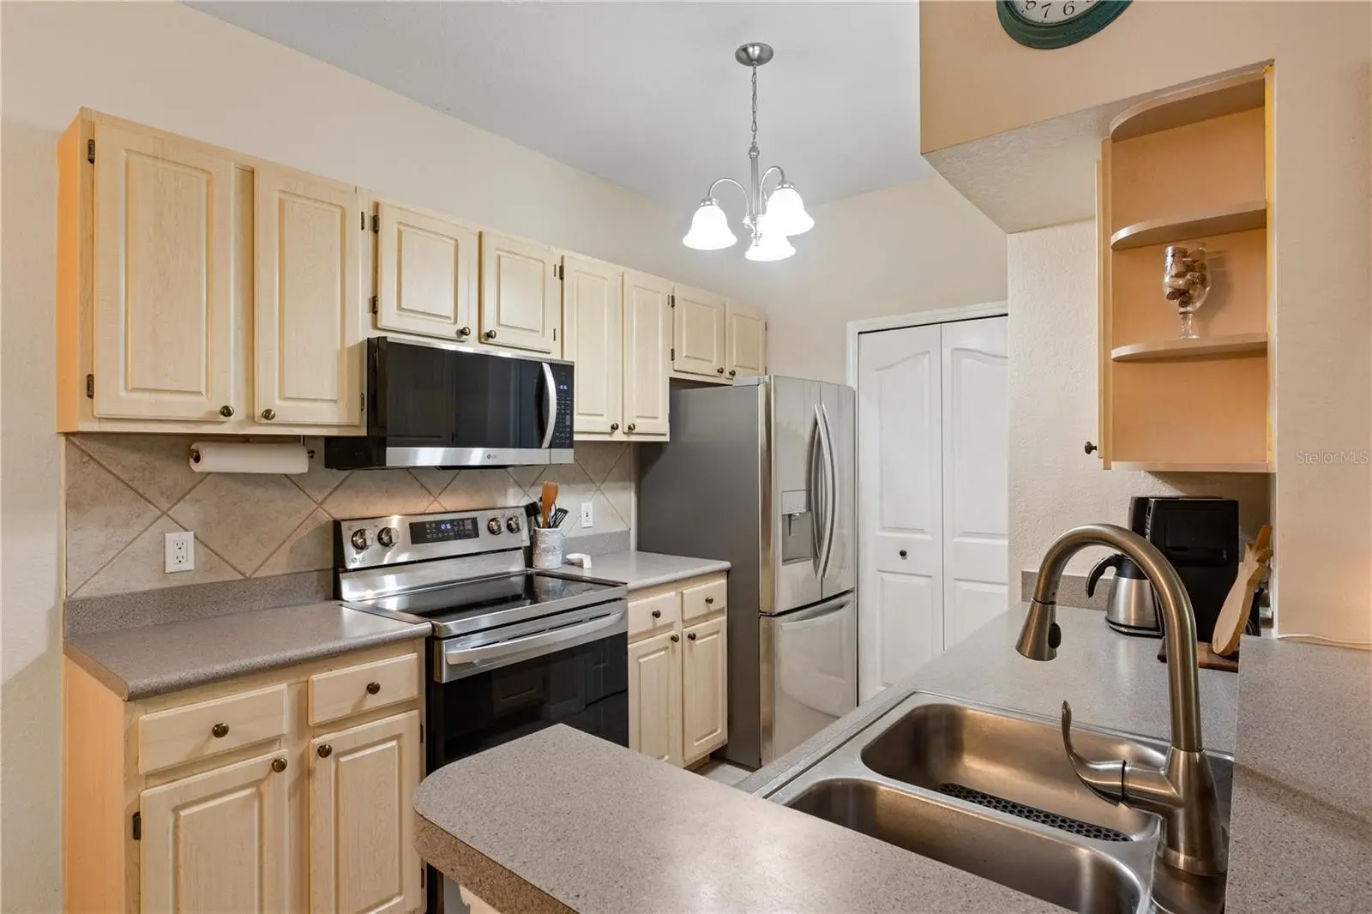
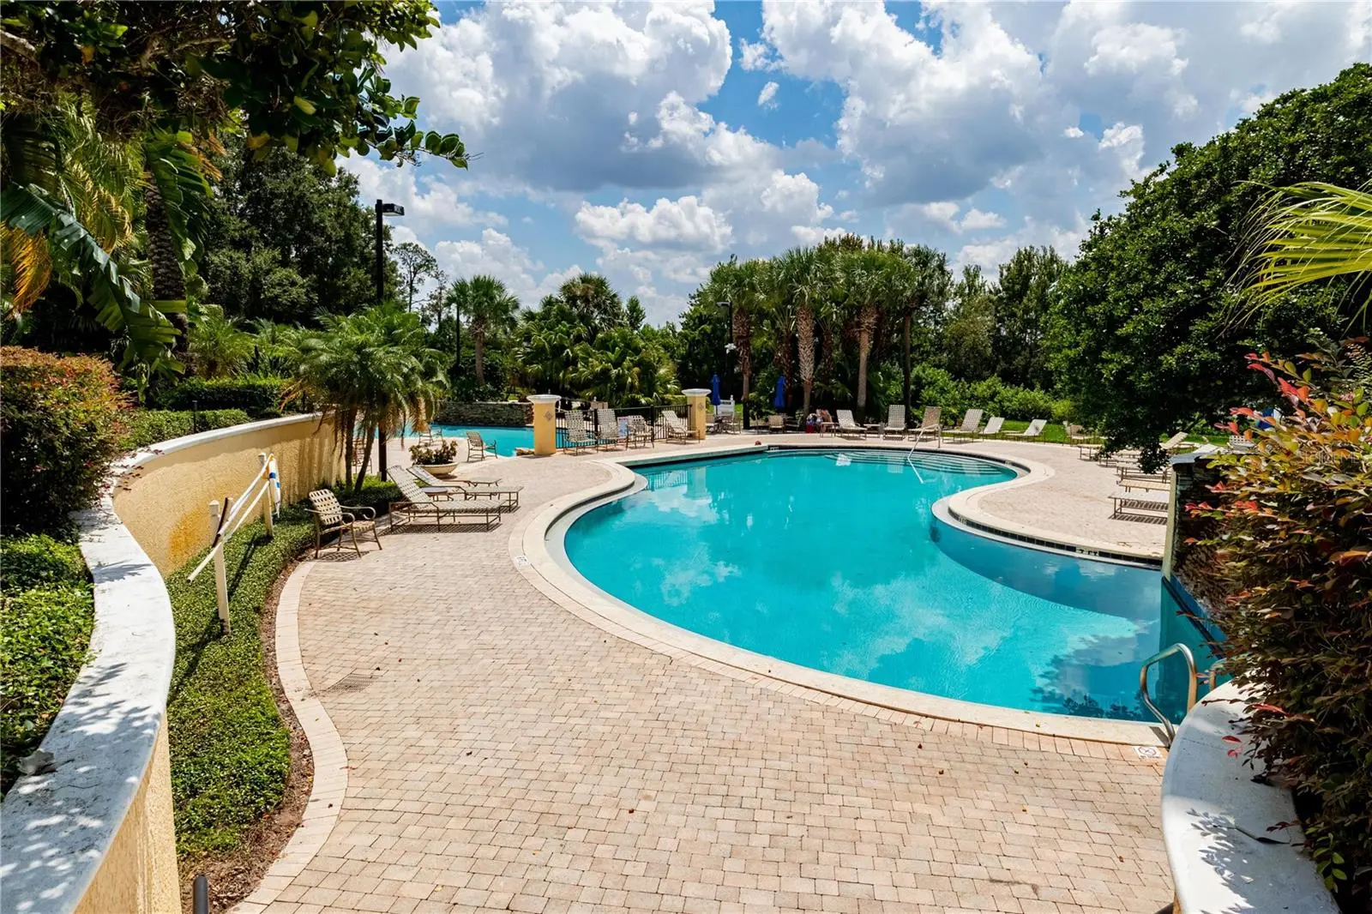
Welcome to luxury, comfort, and convenience at this beautifully transformed ground-floor 1-bedroom, 1-bath condo in the gated community of Visconti West. Every square foot reflects thoughtful upgrades, quality, and style. The stylish and functional kitchen features $5,500 in brand new appliance upgrades completed in 2024, including a built-in microwave. The laundry room includes a new washer and dryer, added shelving, and cabinetry. The home has also been freshly painted throughout, creating a crisp, modern, move-in-ready feel. Additional 2024 improvements include a $10,000 bathroom remodel featuring a walk-in shower, a $1,500 double-paned bedroom window, $300 in lighted ceiling fans, and $300 in overhead lighting. All-new electrical outlets, a new fire alarm system, and new blinds add even more function and convenience. The tile floors have been professionally deep cleaned and re-grouted, and the air ducts have been cleaned too. For added peace of mind, the air conditioner was updated in August 2026 at a cost of $2,200, providing an important recent improvement to the home. Beyond the condo, enjoy the serene waterfront setting and resort-style amenities Visconti West has to offer, including a clubhouse, fitness center, playground, sparkling pool, tennis courts, sidewalks for leisurely strolls, and a designated pet-walking area. With convenient access to I-4 and close proximity to Winter Park, Altamonte Springs, and the RDV Sportsplex, this home offers an ideal combination of location, lifestyle, and extensive recent improvements. Move in, settle in, and enjoy a home where much of the updating has already been done for you.
Estimated monthly payment
Estimate only. Taxes use the listing's reported amount where available; insurance is a Florida-average estimate. Your actual payment will vary — run a full calculation or talk to a lender.
Price & listing history0 days on market
- Status: ActiveOct 9, 2026
- Listed$164,900Oct 9, 2026
- Price increased$164,900
Property Documents
Documents the listing agent has made public for this property. Free to view and download.
Facts & features
- Property type
- Residential
- Sub type
- Condominium
- Status
- Active
- Days on market
- 0
- Subdivision
- Visconti West
- County
- Orange
- Year built
- 2000
- Living area
- 672 sq ft
- Price/sq ft
- $245
- Lot size
- 9,576 sq ft
- Flood zone
- X (12095C0145F)
- Annual taxes
- $2,194 (2024)
- Parcel #
- 27-21-29-8925-13-107
- Zoning
- PD-RES
- MLS #
- O6448232
Ask about this home
Have a question? Ask the broker directly.
Ryan Solberg answers personally — no call center, no spam. Your question goes straight to him.
Interior Details
- Bedrooms
- 1
- Full bathrooms
- 1
- Flooring
- Ceramic Tile, Tile, Vinyl
- Appliances
- Dishwasher, Disposal, Dryer, Electric Water Heater, Microwave, Refrigerator, Washer
- Interior features
- Ceiling Fans(s), Living Room/Dining Room Combo, Primary Bedroom Main Floor, Thermostat, Walk-In Closet(s)
- Laundry
- Inside, Laundry Room
- Stories / Levels
- One
- Direction faces
- North
Heating & Cooling
- Heating
- Central
- Cooling
- Central Air
Parking
- Garage spaces
- 0
HOA & Financial
- Total monthly fees
- $401/mo
- Total annual fees
- $4,812
- HOA name
- Shannon Shaffer
- CDD
- No
- Min lease term
- 1-2 Years
- Listing terms
- Cash, Conventional
- Ownership
- Condominium
- Available for lease
- Yes
- Lease restrictions
- No
- Additional lease restrictions
- Buyer to independently verify buyer approval process with the Condominium Association Management Office.
- Approval process
- Buyer to independently verify buyer approval process with the Condominium Association Management Office.
Exterior & Construction
- Exterior features
- Sidewalk
- Construction materials
- Block, Stucco
- Roof
- Shingle
- Foundation
- Slab
- Water view
- Yes
- Road surface
- Asphalt, Paved
Utilities
- Sewer
- Public Sewer
- Water source
- Public
- Utilities
- Cable Connected, Public
Community
- Pets allowed
- Breed Restrictions, Yes
Schools
Letter grades: Florida DOE 2024–25 school grades (Orange, Seminole, Lake, Osceola, Brevard). Assigned schools from the listing agent — verify enrollment with the district.
Room Details
| Room | Level | Dimensions |
|---|---|---|
| Primary Bedroom | First | 10x12 |
| Dining Room | First | 10x10 |
| Living Room | First | 10x12 |
| Kitchen | First | 8x10 |
Listing Details
- Listing date
- 2026-10-07
- On market date
- 2026-10-09
- Original list price
- $164,900
- Occupant type
- Owner
- MLS area
- 32751 - Maitland / Eatonville
- Listing AOR
- Orlando Regional
- Status changed
- 2026-10-09
- Tax legal description
- VISCONTI WEST CONDOMINIUM 8253/1955 UNIT13107 BLDG 13
Flood risk
Minimal-risk area outside the mapped floodplain. Flood insurance is optional and typically low-cost.
Source: FEMA flood zone reported on the listing. Confirm current designation at FEMA Flood Map Service Center.
Location
Directions
Easily accessible via I-4 and Maitland Blvd, simply take the Keller Rd exit, turn onto Fennell St, and then right on Lake Shadow Dr to arrive at the community.
More homes like this
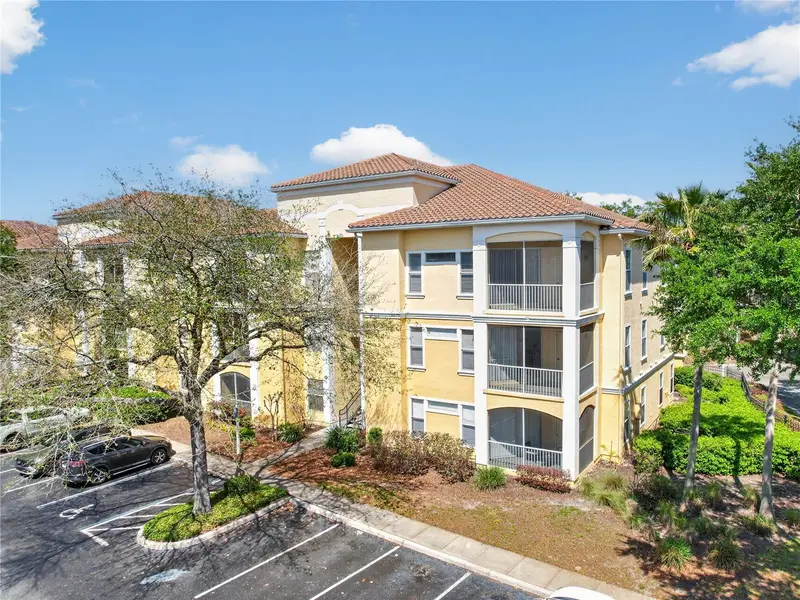
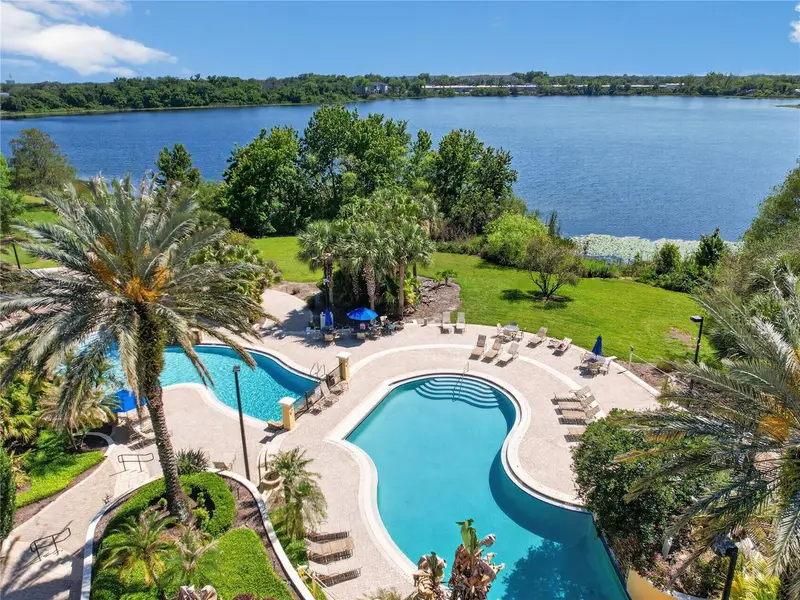
$190,000
1100 Lake Shadow Cir #2307
Maitland, FL 32751
2 bd · 2 ba · 1,111 sqft
Visconti West
MLS ID #S5148098, KELLER WILLIAMS REALTY AT THE LAKES.
Listing provided by Stellar MLS
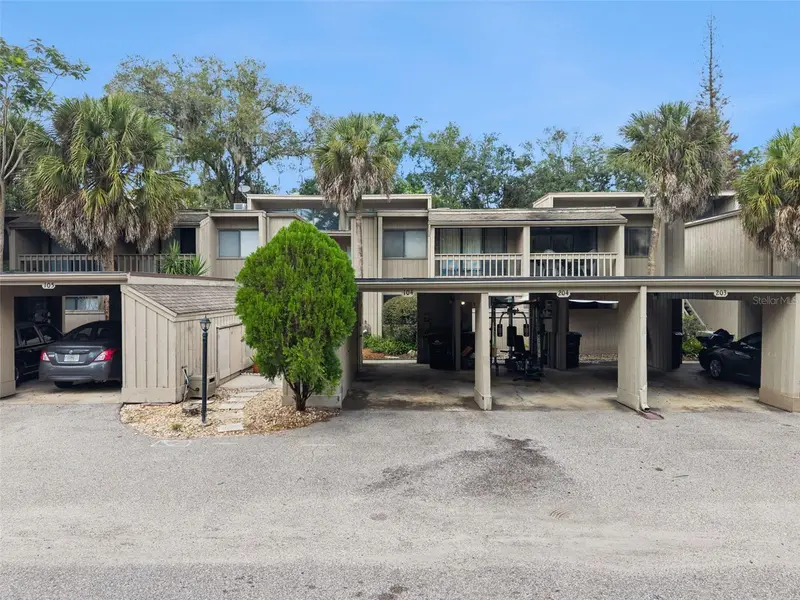
$140,000
104 Crown Oaks Way #104
Longwood, FL 32779
2 bd · 2 ba · 1,197 sqft
Crown Oaks
MLS ID #O6448932, KELLER WILLIAMS ADVANTAGE REALTY.
Listing provided by Stellar MLS
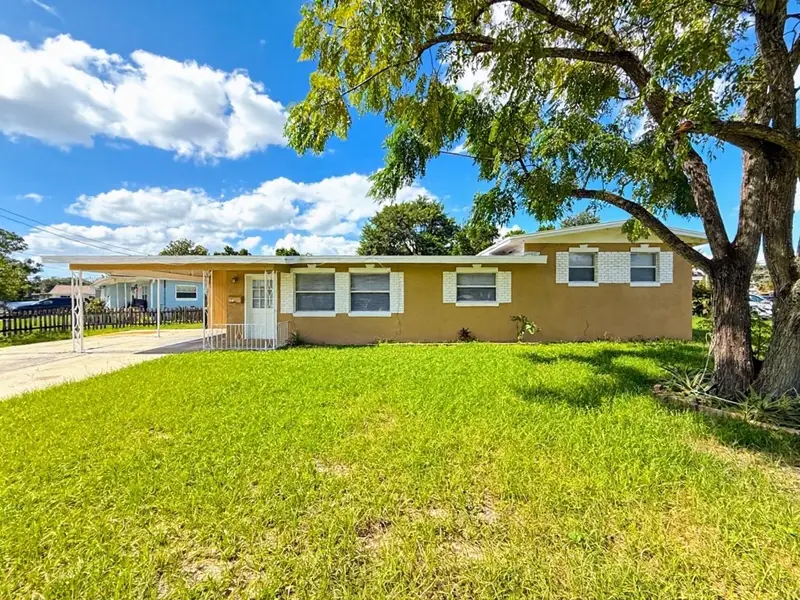
$250,000
1314 Hialeah Dr
Orlando, FL 32808
3 bd · 2 ba · 1,200 sqft
Pine Hills Sub 13
MLS ID #O6448908, MORGAN PROPERTY SOLUTIONS INC.
Listing provided by Stellar MLS
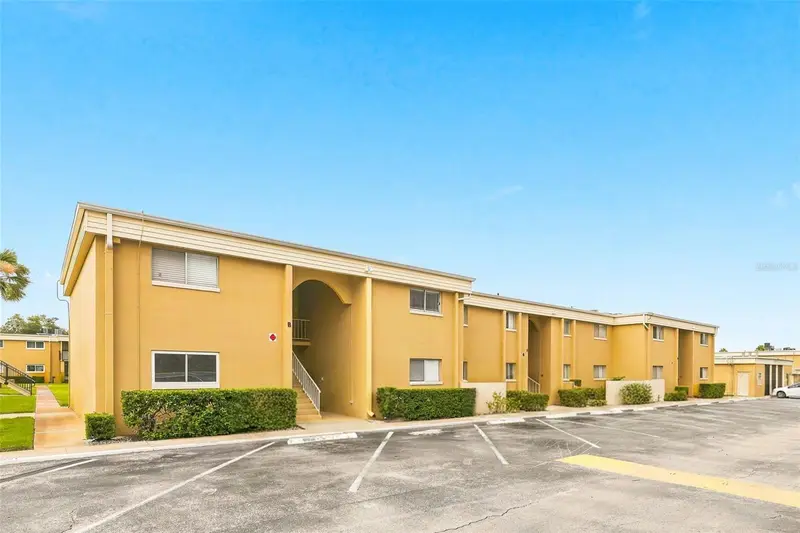
$137,000
1000 Lake Of The Woods Blvd #202b
Fern Park, FL 32730
1 bd · 1 ba · 644 sqft
Ashwood Condo
MLS ID #TB8556421, REAL BROKER, LLC.
Listing provided by Stellar MLS

Listings courtesy of Stellar MLS as distributed by MLS GRID
IDX information is provided exclusively for consumers’ personal, non-commercial use and may not be used for any purpose other than to identify prospective properties consumers may be interested in purchasing.
Based on information submitted to the MLS GRID as of October 9, 2026 at 6:57 PM ET. All data is obtained from various sources and may not have been verified by broker or MLS GRID. Supplied Open House Information is subject to change without notice. All information should be independently reviewed and verified for accuracy. Properties may or may not be listed by the office/agent presenting the information.
All or a portion of the multiple listing information is provided by Stellar MLS, from a copyrighted compilation of listings. The compilation of listings and each individual listing are © 2026 Stellar MLS. All rights reserved.
Ryan Solberg, Broker · MaxLife Realty LLC · FL License #BK3354351 · Equal Housing Opportunity · Full disclaimer · DMCA