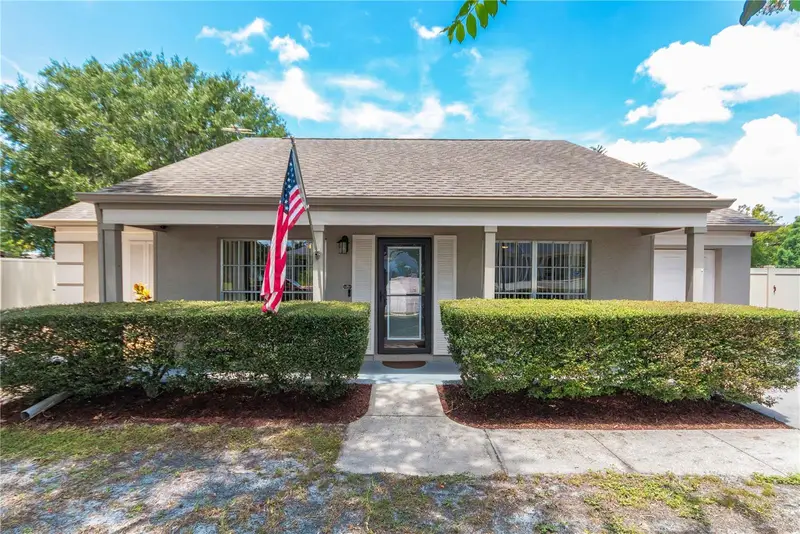

$330,000
4311 County Breeze DriveNew Port Richey, FL 34653
Listing updated: October 15, 2026 at 11:28 AM ET
Listing courtesy of Bhhs Florida Properties Group · Sylvia Karalis · MLS #TB8556075 · Active · 727-847-4444Property type
Year built
Lot size
Price / sq ft
HOA dues
Days on market
Garage space
Flood zone
About this home
STOP RIGHT HERE…THE SEARCH MAY BE OVER! Check out this 2-bedroom, 2-bath POOL HOME with a WATER VIEW, BEAUTIFUL QUARTZ COUNTERTOPS and NO HOA?! Picture this: You pull through the gate, park your boat, RV, toys, or whatever makes you happy behind the fence, and then head straight to your own backyard vacation spot. The beautiful paver patio, sparkling saltwater pool, and water view are just waiting for you to grab a cold drink, kick back, and enjoy that Florida sunshine. Inside, this light and airy pool home offers tile flooring throughout, new beautiful quartz countertops, newer appliances, newer fans, newer insulation, security cameras, and plenty of other updates. This home features a desired split floor plan for added privacy. Owners suite includes a en-suite and a water view. And the location? You’re close to all the shopping, restaurants, medical facilities, entertainment, parks, and everyday conveniences that make the Trinity area so popular—without paying the Trinity price tag. A few of the big-ticket updates include roof (2012), A/C and ductwork (2015), water heater (2012), and pool pump (2020). No HOA. Pool. Water view. Quartz countertops. Great location. Florida sunshine. What are you waiting for? Grab your flip-flops and come see this one for yourself! One photo virtually staged.
Estimated monthly payment
Estimate only. Taxes use the listing's reported amount where available; insurance is a Florida-average estimate. Your actual payment will vary — run a full calculation or talk to a lender.
Price & listing history7 days on market
- Status: ActiveOct 8, 2026
- Listed$330,000Oct 8, 2026
Facts & features
- Property type
- Residential
- Sub type
- Single Family Residence
- Status
- Active
- Days on market
- 7
- Subdivision
- Wood Trail Village
- County
- Pasco
- Year built
- 1984
- Living area
- 1,026 sq ft
- Price/sq ft
- $322
- Building area
- 1,540 sq ft (Public Records)
- Lot size
- 13,185 sq ft
- Lot category
- 1/4 to less than 1/2
- Flood zone
- X (12101C0356G)
- Garage
- 1 spaces
- Pool
- Private pool
- Annual taxes
- $3,411 (2025)
- Parcel #
- 16-26-14-007.A-000.00-088.0
- Zoning
- R3
- MLS #
- TB8556075
Ask about this home
Have a question? Ask the broker directly.
Ryan Solberg answers personally — no call center, no spam. Your question goes straight to him.
Interior Details
- Bedrooms
- 2
- Full bathrooms
- 2
- Flooring
- Ceramic Tile
- Appliances
- Dishwasher, Dryer, Range, Refrigerator, Washer
- Interior features
- Ceiling Fans(s), Open Floorplan, Solid Surface Counters, Split Bedroom
- Laundry
- Inside, Laundry Room
- Stories / Levels
- One
- Direction faces
- Southeast
Heating & Cooling
- Heating
- Electric
- Cooling
- Central Air
Parking
- Garage spaces
- 1
- Attached garage
- Yes
HOA & Financial
- Total monthly fees
- None
- Total annual fees
- None
- CDD
- No
- Homestead exemption
- Yes
- Min lease term
- No Minimum
- Listing terms
- Cash, Conventional, FHA, VA Loan
- Ownership
- Fee Simple
- Available for lease
- Yes
- Lease restrictions
- No
Exterior & Construction
- Exterior features
- Fire Pit, Sidewalk
- Construction materials
- Block, Concrete
- Roof
- Shingle
- Foundation
- Slab
- Pool
- Private pool
- Road surface
- Paved
Utilities
- Sewer
- Public Sewer
- Water source
- Public
- Utilities
- Cable Available, Electricity Connected, Phone Available, Sewer Connected, Water Connected
Community
- Pets allowed
- Yes
Schools
Letter grades: Florida DOE 2024–25 school grades (Orange, Seminole, Lake, Osceola, Brevard). Assigned schools from the listing agent — verify enrollment with the district.
Room Details
| Room | Level | Dimensions |
|---|---|---|
| Primary Bedroom | First | 16x11 |
| Bedroom 2 | First | 13x11 |
| Kitchen | First | |
| Living Room | First | 13x16 |
Listing Details
- Listing date
- 2026-10-08
- On market date
- 2026-10-08
- Original list price
- $330,000
- Occupant type
- Owner
- MLS area
- 34653 - New Port Richey
- Listing AOR
- West Pasco
- Status changed
- 2026-10-08
- Tax legal description
- WOOD TRAIL VILLAGE UNIT 2A PB 23 PGS 25-28 LOT 88
Flood risk
Minimal-risk area outside the mapped floodplain. Flood insurance is optional and typically low-cost.
Source: FEMA flood zone reported on the listing. Confirm current designation at FEMA Flood Map Service Center.
Location
Directions
From Little road heading north turn left onto St. Lawrence Dr. right onto Hunter Drive then right onto County Breeze Dr. then home will be on the left.
More homes like this
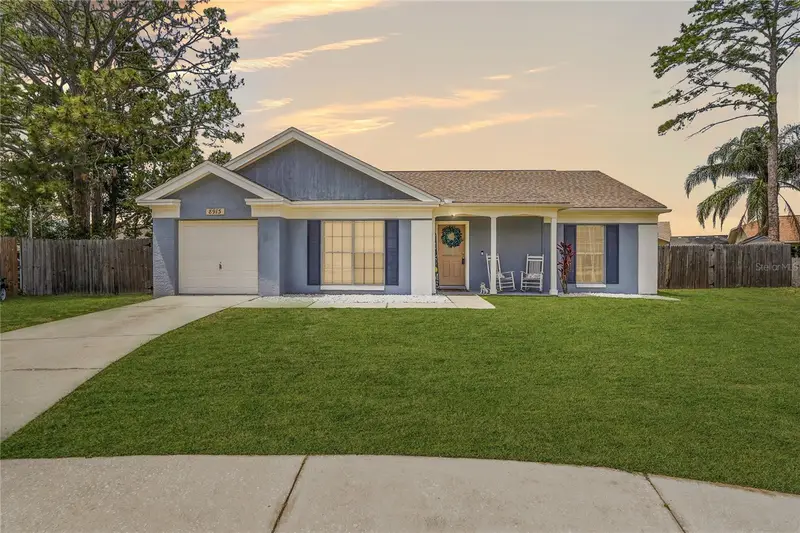
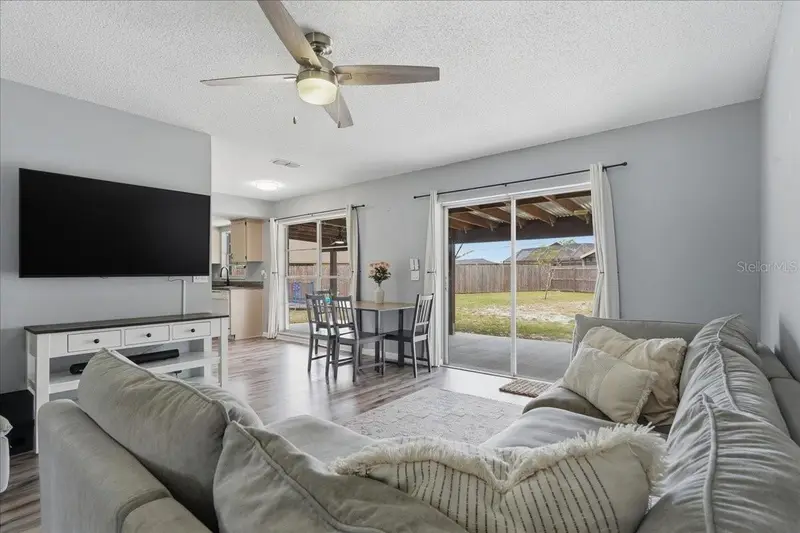
$325,000
8913 Wood Lake Ct
New Port Richey, FL 34653
4 bd · 2 ba · 1,190 sqft
Wood Trail Village
MLS ID #TB8501191, COASTAL PROPERTIES GROUP INTERNATIONAL.
Listing provided by Stellar MLS
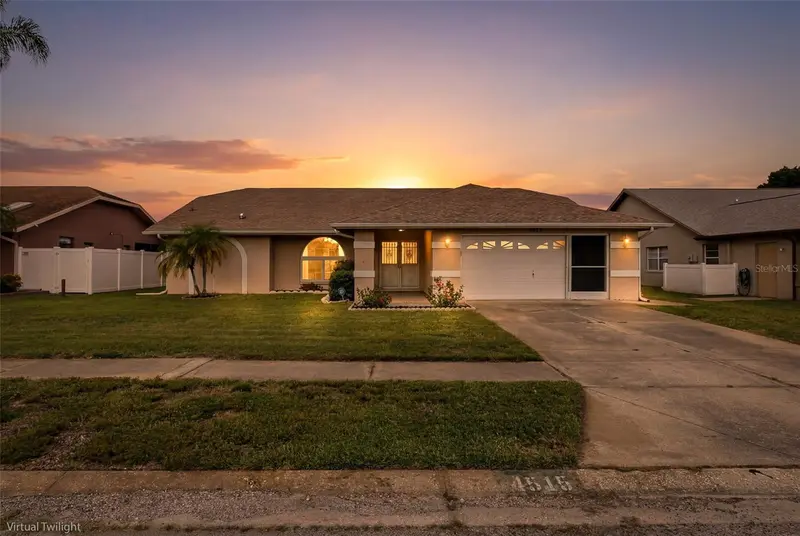
$410,000
4515 County Breeze Dr
New Port Richey, FL 34653
3 bd · 2 ba · 1,591 sqft
Wood Trail Village
MLS ID #TB8525533, SMITH & ASSOCIATES REAL ESTATE.
Listing provided by Stellar MLS
$239,000
8524 Corinthian Way
New Port Richey, FL 34654
2 bd · 2 ba · 1,138 sqft
Lexington Commons
MLS ID #TB8558598, FLORIDIAN SHORES REALTY LLC.
Listing provided by Stellar MLS
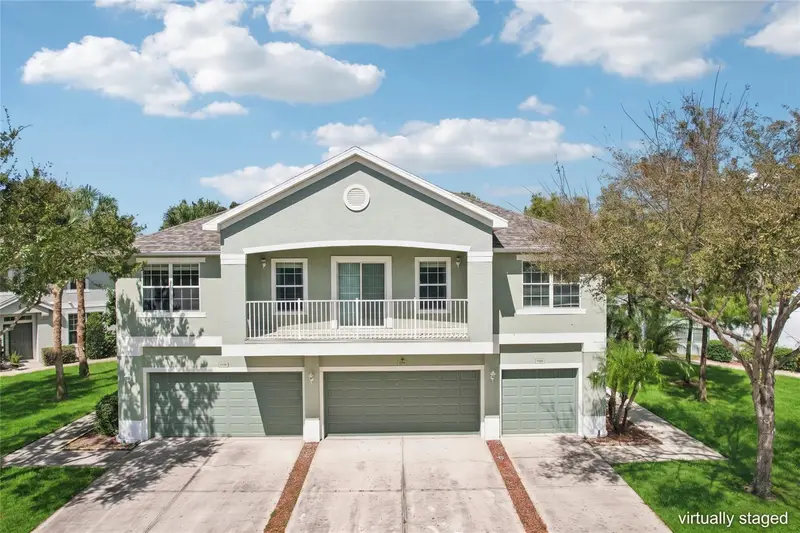
$225,000
7703 Red Mill Cir
New Port Richey, FL 34653
2 bd · 2 ba · 1,154 sqft
Little Rdg
MLS ID #TB8554347, REDFIN CORPORATION.
Listing provided by Stellar MLS

Listings courtesy of Stellar MLS as distributed by MLS GRID
IDX information is provided exclusively for consumers’ personal, non-commercial use and may not be used for any purpose other than to identify prospective properties consumers may be interested in purchasing.
Based on information submitted to the MLS GRID as of October 15, 2026 at 11:28 AM ET. All data is obtained from various sources and may not have been verified by broker or MLS GRID. Supplied Open House Information is subject to change without notice. All information should be independently reviewed and verified for accuracy. Properties may or may not be listed by the office/agent presenting the information.
All or a portion of the multiple listing information is provided by Stellar MLS, from a copyrighted compilation of listings. The compilation of listings and each individual listing are © 2026 Stellar MLS. All rights reserved.
Ryan Solberg, Broker · MaxLife Realty LLC · FL License #BK3354351 · Equal Housing Opportunity · Full disclaimer · DMCA