
$499,900
Active · 36 days on market3342 Veltre WayThe Villages, FL 32163
- Beds
- 4
- Baths
- 2
- Sq ft
- 2,013
- Acres
- 0.18
- Built
- 2017
- Per sq ft
- $248
 Listing courtesy of Sally Love Real Estate · Michael Schaefer, LLC · MLS #G5118796 · Active · 352-399-2010
Listing updated: November 19, 2026 at 3:47 PM ET
Property type
HOA dues
Flood zone
About this home
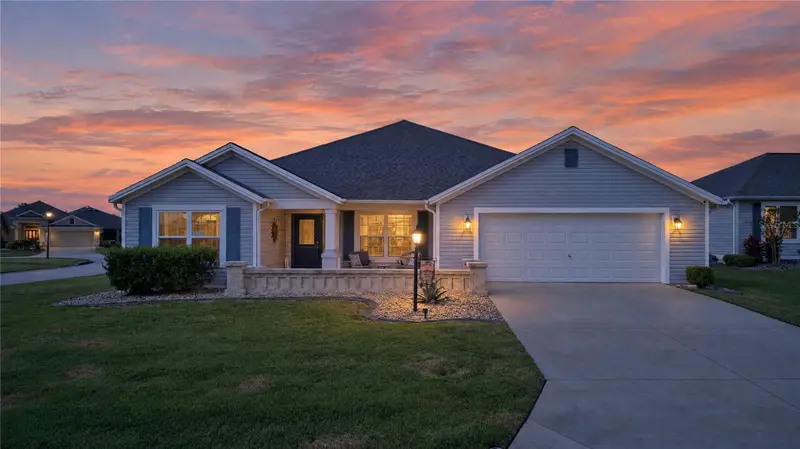
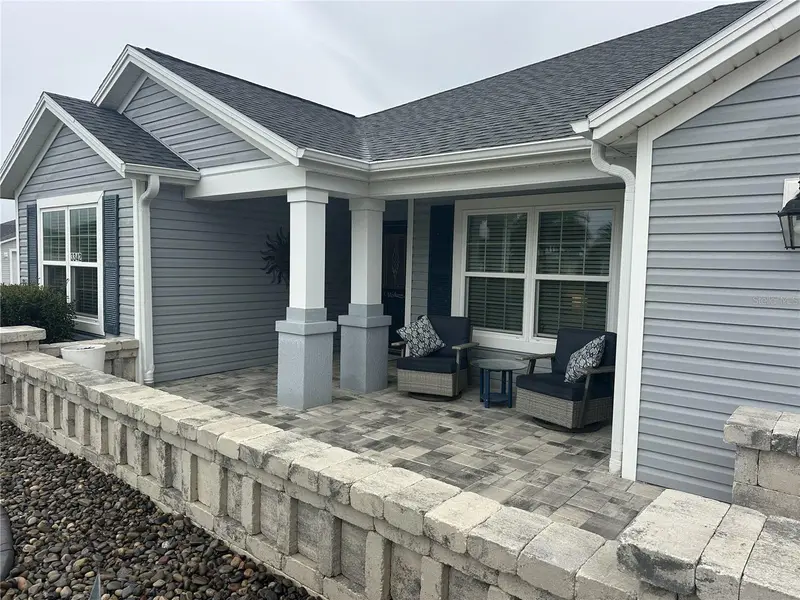
BOND PAID - RARE 4 BEDROOM 2 BATH PUTNAM DESIGNER HOME - 2.5 CAR GARAGE - NO CARPET - CORNER LOT - OVER $70K UPGRADES! Located in The Village of Pine Hills. Step inside and enjoy an easy-care interior with Luxury Vinyl flooring throughout the home. The spacious Putnam Designer floor plan offers 4 true bedrooms and 2 bathrooms, providing the flexibility so many buyers are looking for — ideal for additional guest rooms, a home office, hobby room, fitness space, or simply more room for visiting family and friends. Within just the past 12 months, the owners have invested heavily in upgrades, with much of that investment focused on creating exceptional outdoor living spaces. Situated on a desirable CORNER LOT WITH ROOM FOR A POOL, the property features beautiful paver sitting areas at the front of the home, along with a huge awning providing plenty of shade—creating a wonderful setting for morning coffee, afternoon relaxation, entertaining friends, or enjoying Florida evenings. And there’s even more outdoor living to enjoy! The LANAI is GLASSED IN with sliding doors and screen for the Florida feeling during season and shows a FREE-STANDING HOT TUB THAT IS INCLUDED WITH THE HOME, giving you your own private spot to relax and unwind after a day of golf, pickleball, or exploring The Villages. Another major advantage is the OVERSIZED 2 ½ -CAR GARAGE. Although there is no separate golf-cart garage door, the garage provides nearly the same overall dimensions as a traditional 2-car-plus-golf-cart garage. This adds valuable space for golf carts, bicycles, storage, a workshop area, or all the toys that come with The Villages lifestyle. LOCATION, LOCATION, LOCATION! The Village of Pine Hills provides convenient access to everything that makes The Villages lifestyle so desirable. Enjoy nearby championship and executive golf, recreation centers, pools, shopping, dining and everyday conveniences, with Belle Glade Country Club and Brownwood Paddock Square just minutes away. Schedule yours today and discover what makes 3342 Veltre Way so special.
True monthly cost
Mortgage, taxes, insurance and every recurring fee on this home.
The listing reports the current owner's bill of $7,061/yr (2025), which may include their homestead exemption, years of capped assessments and any CDD line. Florida resets the assessed value when a home sells, so your bill is usually different. The new-owner estimate applies Lake County's typical 14.6 mills to the list price: about $7,299/yr.
Estimate only. HOA, condo and CDD status come from the listing; insurance is a Florida-average estimate (about 0.55% of price a year) and flood insurance is not included. New-owner taxes use a typical county millage, not this parcel's exact rate. Your actual payment will vary — estimate taxes, run a full calculation or talk to a lender.
Facts & features
Property
- Property type
- Residential
- Sub type
- Single Family Residence
- Status
- Active
- Subdivision
- The Villages
- County
- Lake
- Building area
- 2,932 sq ft (Public Records)
- Lot size
- 7,941 sq ft
- Lot category
- 0 to less than 1/4
- Flood zone
- X (12069C0305E)
- Annual taxes
- $7,061 (2025)
- Parcel #
- 06-19-24-0107-000-06100
- Zoning
- RESI
- MLS #
- G5118796
Interior
- Full bathrooms
- 2
- Flooring
- Luxury Vinyl, Tile
- Appliances
- Dishwasher, Disposal, Dryer, Electric Water Heater, Microwave, Washer
- Interior features
- Ceiling Fans(s), Primary Bedroom Main Floor, Pull Down Stairs, Solid Surface Counters, Split Bedroom, Walk-In Closet(s), Window Treatments
- Laundry
- Inside, Laundry Room
- Stories / Levels
- One
- Direction faces
- West
Heating & cooling
- Heating
- Central
- Cooling
- Central Air
Parking
- Attached garage
- Yes
- Parking features
- Garage Door Opener, Oversized
HOA & financial
- Total monthly fees
- $204/mo
- Total annual fees
- $2,448
- CDD
- Yes
- Homestead exemption
- Yes
- Min lease term
- No Minimum
- Listing terms
- Cash, Conventional, VA Loan
- Ownership
- Fee Simple
- Available for lease
- Yes
- Lease restrictions
- No
Exterior & construction
- Exterior features
- Rain Gutters, Sprinkler Metered
- Construction materials
- Vinyl Siding, Frame
- Roof
- Shingle
- Foundation
- Slab
- Road surface
- Paved
Show all 10 groups ▾Show fewer ▴
Utilities
- Sewer
- Public Sewer
- Water source
- Public
- Utilities
- BB/HS Internet Available, Electricity Connected, Public, Sewer Connected, Sprinkler Recycled, Water Connected
Community
- Pets allowed
- Cats OK, Dogs OK
- Senior community
- Yes
Rooms
| Room | Level | Dimensions |
|---|---|---|
| Living Room | First | 12x16 |
| Primary Bedroom | First | 18x15 |
| Bedroom 2 | First | 12x10 |
| Bedroom 3 | First | 12x10 |
| Bedroom 4 | First | 11x11 |
| Balcony/Porch/Lanai | First | 19x8 |
| Kitchen | First | 10x13 |
Listing details
- Listing date
- 2026-10-07
- On market date
- 2026-10-14
- Original list price
- $499,900
- Occupant type
- Vacant
- MLS area
- 32163 - The Villages
- Listing AOR
- Lake and Sumter
- Status changed
- 2026-10-14
- Tax legal description
- VILLAGES OF FRUITLAND PARK UNIT NO. 34 PB 67 PG 41-45 LOT 61 ORB 6482 PG 745
Price & listing history36 days on market
- Status: ActiveOct 14, 2026
- Listed$499,900Oct 14, 2026
Property Documents
Documents the listing agent has made public for this property. Free to view and download.
Location
Directions
Going Moyer Loop North, turn right into Blount Avenue, then left into Dewit Circle, then left into Lane Terrace, right into Wilsea Place, left into Haskins Court, right into Pape Place, and then Veltre Way will be on your left. The house will be on the corner.
Flood risk
Minimal-risk area outside the mapped floodplain. Flood insurance is optional and typically low-cost.
Source: FEMA flood zone reported on the listing. Confirm current designation at FEMA Flood Map Service Center.
Property sale history
Public records3342 VELTRE WAY, THE VILLAGES 32163
- Feb 2025$430,000
2,013 sq ft · Built 2017 · 0.1823 acres
Sale data from Florida public records (Department of Revenue / county property appraiser). Deemed reliable but not guaranteed; may not reflect current market or MLS status. Not Stellar MLS data.
More homes like this
$198,000
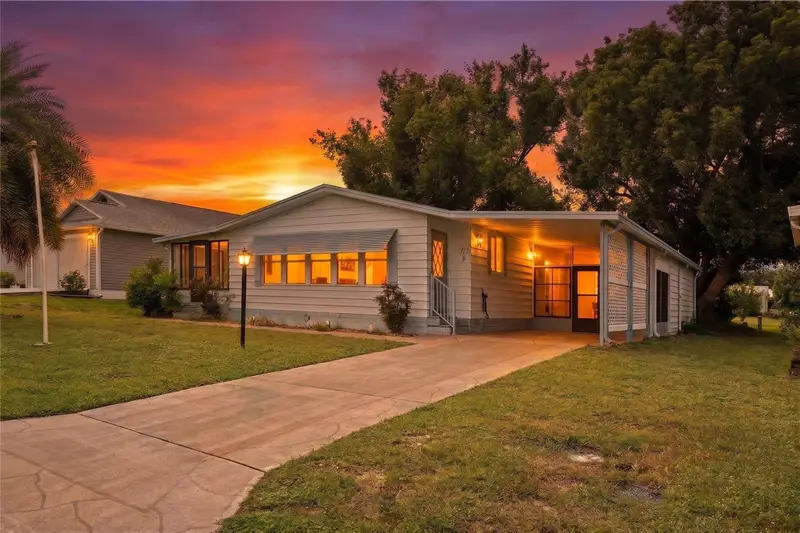
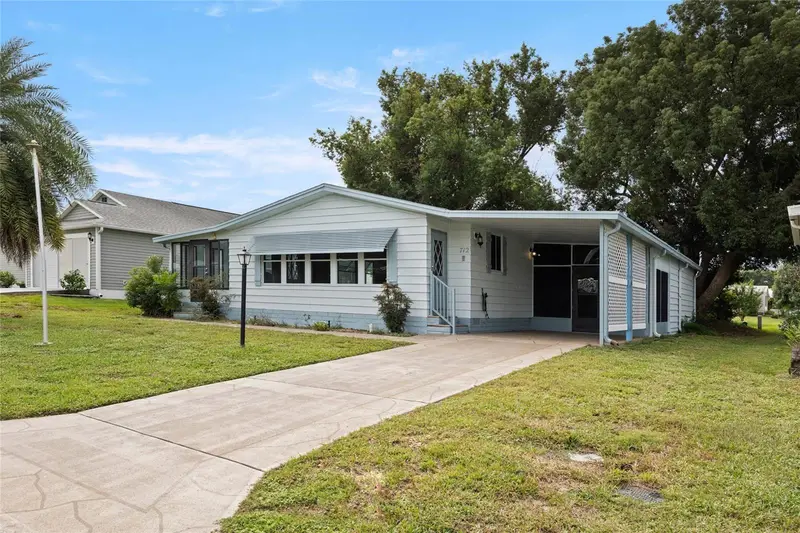
712 Jason Dr
Lady Lake, FL 32159
2 bd · 2 ba · 1,292 sqft
The Villages
360° tour
MLS ID #G5102567, IM REALTY.
Listing provided by Stellar MLS

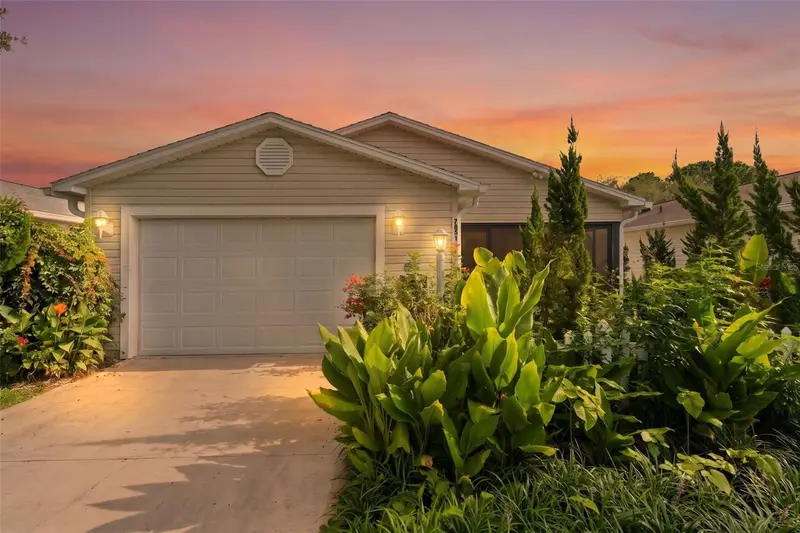
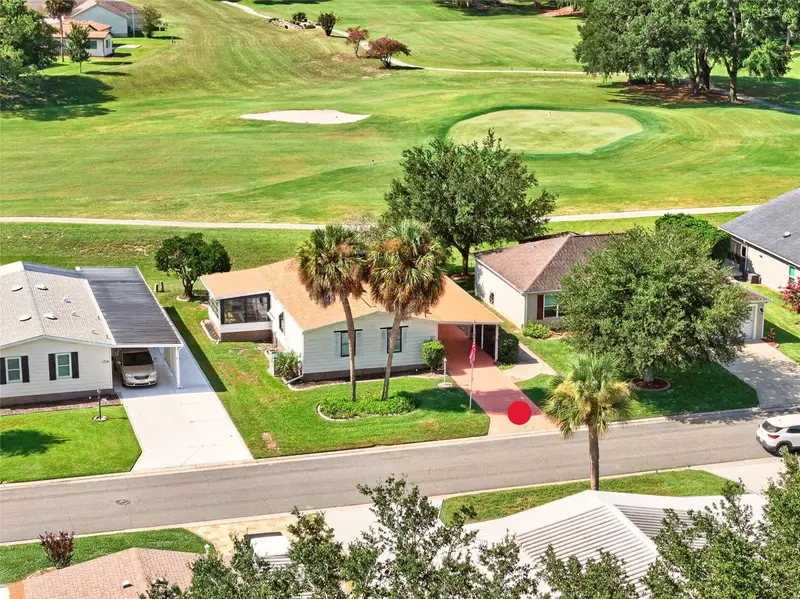
$214,000
7851 Se 173rd Panorama Pl
The Villages, FL 32162
1 bd · 1 ba · 955 sqft
The Villages
360° tour
MLS ID #G5115457, REAL BROKER, LLC.
Listing provided by Stellar MLS
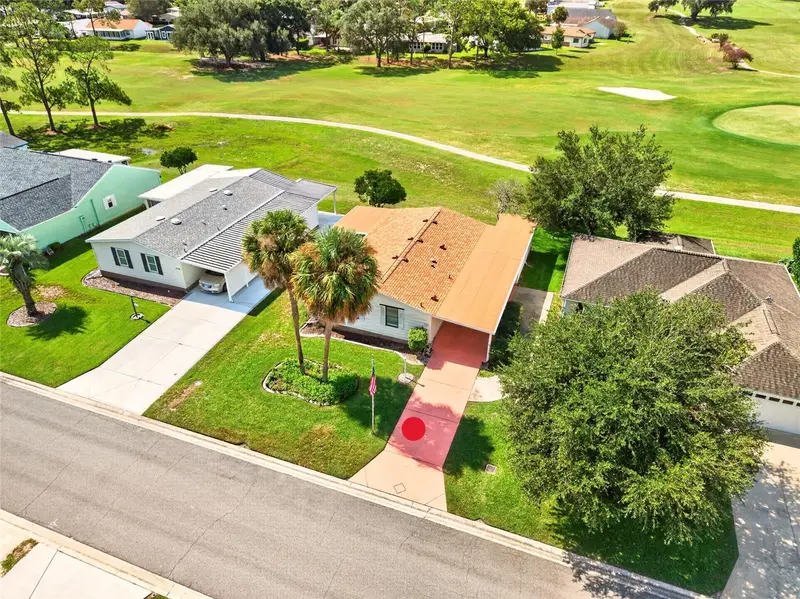
$215,000
1712 W Schwartz Blvd
The Villages, FL 32159
2 bd · 2 ba · 1,144 sqft
The Villages
360° tour
MLS ID #G5116217, FLORIDA FINE HOMES REALTY, LLC.
Listing provided by Stellar MLS
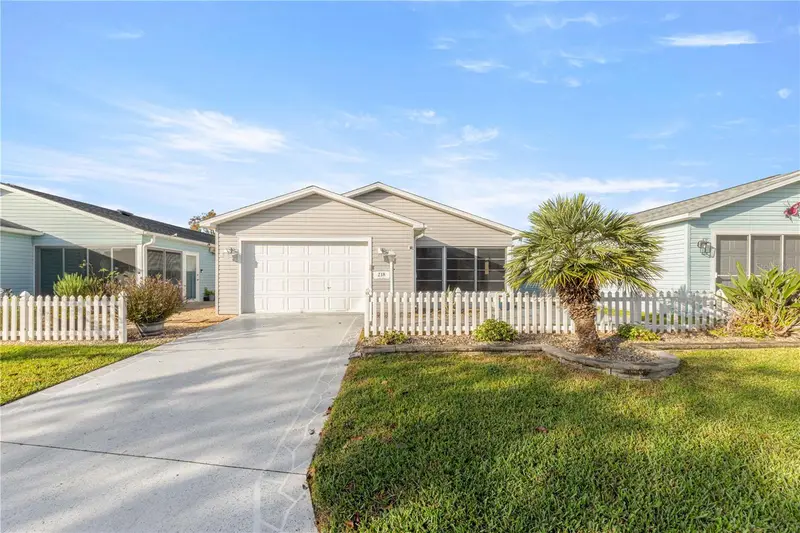
$230,000
218 Estrada Pl
The Villages, FL 32159
2 bd · 2 ba · 1,121 sqft
The Villages
360° tour
MLS ID #G5119777, REALTY EXECUTIVES IN THE VILLAGES.
Listing provided by Stellar MLS

Listings courtesy of Stellar MLS as distributed by MLS GRID
IDX information is provided exclusively for consumers’ personal, non-commercial use and may not be used for any purpose other than to identify prospective properties consumers may be interested in purchasing.
Based on information submitted to the MLS GRID as of November 19, 2026 at 3:47 PM ET. All data is obtained from various sources and may not have been verified by broker or MLS GRID. Supplied Open House Information is subject to change without notice. All information should be independently reviewed and verified for accuracy. Properties may or may not be listed by the office/agent presenting the information.
All or a portion of the multiple listing information is provided by Stellar MLS, from a copyrighted compilation of listings. The compilation of listings and each individual listing are © 2026 Stellar MLS. All rights reserved.
Ryan Solberg, Broker · MaxLife Realty LLC · FL License #BK3354351 · Equal Housing Opportunity · Full disclaimer · DMCA