



$320,000
1485 Rylee Rock WayKissimmee, FL 34744
Listing updated: October 16, 2026 at 6:51 AM ET
Listing courtesy of Charles Rutenberg Realty Orlando · Adolar Laube · MLS #O6448206 · Active · 407-622-2122Property type
Year built
Lot size
Price / sq ft
HOA dues
Day on market
Garage space
Flood zone
About this home
Virtually Staged. BEAUTIFULLY RENOVATED END-UNIT TOWNHOME WITH OPEN GREEN-SPACE VIEWS IN KINDRED! Welcome to this move-in-ready 3-bedroom, 2.5-bath townhome offering 1,870 sq. ft. of living space, a versatile upstairs loft, and a desirable location directly across from an expansive community green space. Step inside to discover a bright, open floor plan featuring a beautifully updated kitchen with NEW white shaker cabinets, sparkling white quartz countertops, subway tile backsplash, stainless steel appliances, and modern fixtures. The spacious living and dining areas feature tile flooring, while NEW luxury vinyl plank flooring extends throughout the stairs and entire second floor, including all bedrooms and the loft—NO CARPET! Upstairs, the primary suite offers a walk-in closet and a private bathroom with a double-sink vanity, complemented by two additional bedrooms, a full bathroom, and a flexible loft ideal for a home office, playroom, or additional living space. Recent improvements include fresh interior paint, updated bathroom vanities and fixtures, new toilets and mirrors, ceiling fans in all bedrooms, modern lighting, and a smart thermostat. The convenient downstairs half bath and rear-entry garage complete the functional layout. Enjoy the added privacy of an END UNIT and an inviting front setting overlooking the community's open green space. Kindred offers an impressive selection of amenities, including community pools, clubhouse, fitness center, playgrounds, sports facilities, and recreational green spaces. Convenient access to the Florida Turnpike and US-192 makes commuting and exploring Central Florida easy. Beautifully updated, thoughtfully designed, and ready to move in!
Estimated monthly payment
Estimate only. Taxes use the listing's reported amount where available; insurance is a Florida-average estimate. Your actual payment will vary — run a full calculation or talk to a lender.
Price & listing history1 days on market
- Status: ActiveOct 15, 2026
- Listed$320,000Oct 15, 2026
Facts & features
- Property type
- Residential
- Sub type
- Townhouse
- Status
- Active
- Days on market
- 1
- Subdivision
- Kindred Ph 1a & 1b
- County
- Osceola
- Year built
- 2016
- Living area
- 1,870 sq ft
- Price/sq ft
- $171
- Building area
- 2,299 sq ft (Public Records)
- Lot size
- 2,614 sq ft
- Lot category
- 0 to less than 1/4
- Flood zone
- X (12097C0090G)
- Garage
- 1 spaces
- Annual taxes
- $5,907 (2025)
- Parcel #
- 36-25-29-3606-0001-1780
- Zoning
- MXD
- MLS #
- O6448206
Ask about this home
Have a question? Ask the broker directly.
Ryan Solberg answers personally — no call center, no spam. Your question goes straight to him.
Interior Details
- Bedrooms
- 3
- Full bathrooms
- 2
- Half bathrooms
- 1
- Flooring
- Ceramic Tile, Luxury Vinyl
- Appliances
- Dishwasher, Disposal, Microwave, Range, Refrigerator
- Interior features
- Ceiling Fans(s), Kitchen/Family Room Combo, Living Room/Dining Room Combo, Open Floorplan, PrimaryBedroom Upstairs
- Laundry
- Laundry Closet, Upper Level
- Stories / Levels
- Two
- Direction faces
- East
Heating & Cooling
- Heating
- Central
- Cooling
- Central Air
Parking
- Garage spaces
- 1
- Attached garage
- Yes
- Parking features
- Garage Faces Rear
HOA & Financial
- HOA fee
- $95 / Monthly
- Monthly HOA
- $95/mo
- Total monthly fees
- $106/mo
- Total annual fees
- $1,270
- HOA name
- Artemis LIfestyle
- CDD
- Yes
- Min lease term
- 8-12 Months
- Listing terms
- Cash, Conventional, FHA, VA Loan
- Ownership
- Fee Simple
- Available for lease
- Yes
- Lease restrictions
- No
Exterior & Construction
- Exterior features
- None
- Construction materials
- Stucco
- Roof
- Shingle
- Foundation
- Slab
- Road surface
- Asphalt
Utilities
- Sewer
- Public Sewer
- Water source
- Public
- Utilities
- Electricity Connected, Sewer Connected, Water Connected
Community
- Pets allowed
- Yes
Room Details
| Room | Level | Dimensions |
|---|---|---|
| Kitchen | First | 12x9 |
| Dining Room | First | 12x11 |
| Living Room | First | 17x15 |
| Primary Bedroom | Second | 14x12 |
| Primary Bathroom | Second | 12x6 |
| Bedroom 1 | Second | 10x10 |
| Bedroom 2 | Second | 10x10 |
| Bathroom 1 | Second | 9x6 |
Listing Details
- Listing date
- 2026-10-15
- On market date
- 2026-10-15
- Original list price
- $320,000
- Occupant type
- Vacant
- MLS area
- 34744 - Kissimmee
- Listing AOR
- Orlando Regional
- Status changed
- 2026-10-15
- Tax legal description
- KINDRED PH 1A & 1B PB 24 PG 8-16 LOT 178
Flood risk
Minimal-risk area outside the mapped floodplain. Flood insurance is optional and typically low-cost.
Source: FEMA flood zone reported on the listing. Confirm current designation at FEMA Flood Map Service Center.
Location
Directions
Headed on Florida's Tpke south, take exit 244 toward US-192/US-441/Kissimmee/St Cloud, continue onto Cross Prairie Pkwy, turn right onto Red Canyon Dr, turn right onto Log Canyon St, turn right onto Rylee Rock Way, the house will be on the right.
Property sale history
Public records1485 RYLEE ROCK WAY, KISSIMMEE 34744
- Jun 2025$214,200
1,870 sq ft · Built 2016 · 0.0600 acres
Sale data from Florida public records (Department of Revenue / county property appraiser). Deemed reliable but not guaranteed; may not reflect current market or MLS status. Not Stellar MLS data.
More homes like this
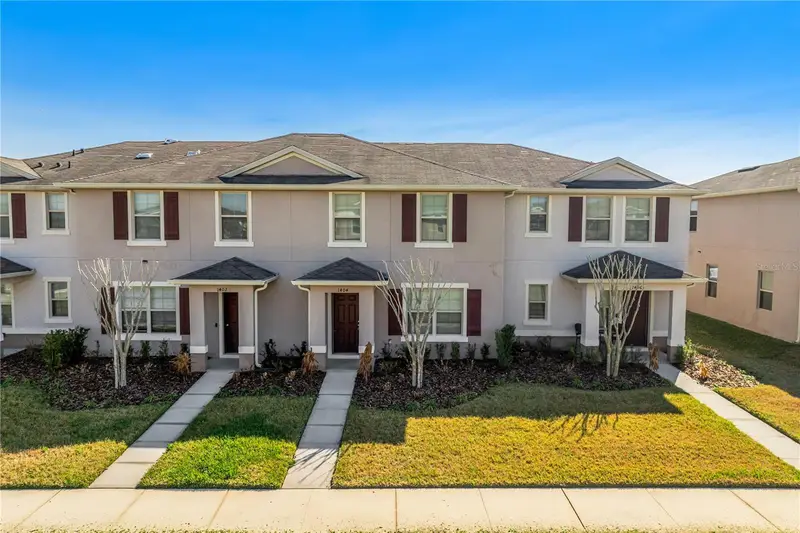
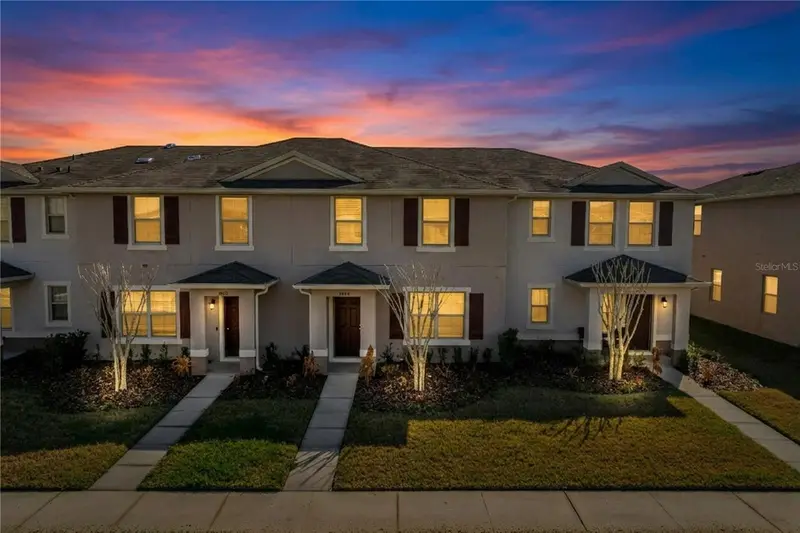
$310,000
1404 Dusty Stone Ln
Kissimmee, FL 34744
3 bd · 3 ba · 1,624 sqft
Kindred Ph 1a & 1b
MLS ID #O6387862, HOME WISE REALTY GROUP, INC..
Listing provided by Stellar MLS
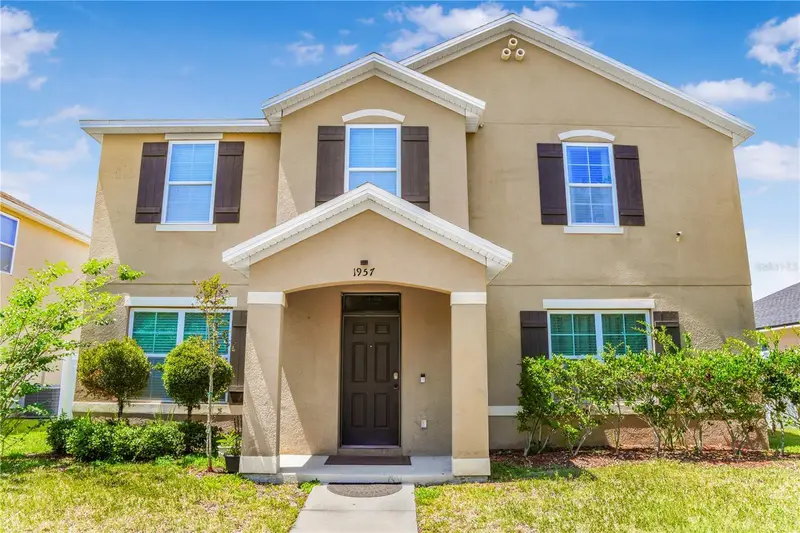
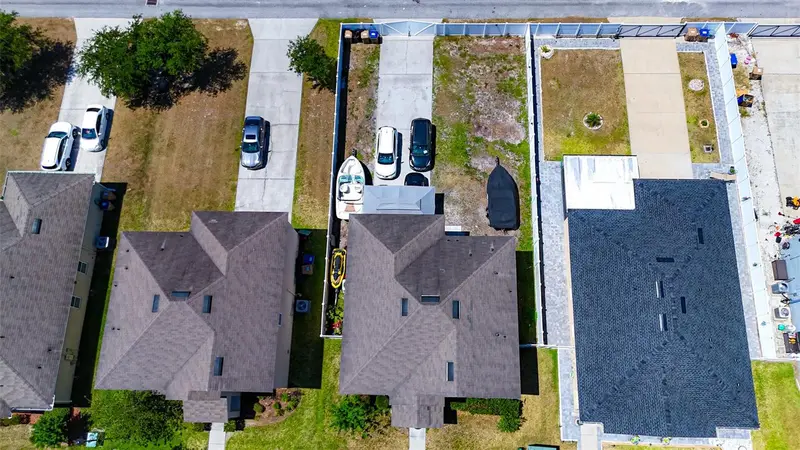
$460,000
1957 Red Canyon Dr
Kissimmee, FL 34744
5 bd · 3 ba · 2,469 sqft
Kindred Ph 1a & 1b
MLS ID #O6409138, WRA BUSINESS & REAL ESTATE.
Listing provided by Stellar MLS
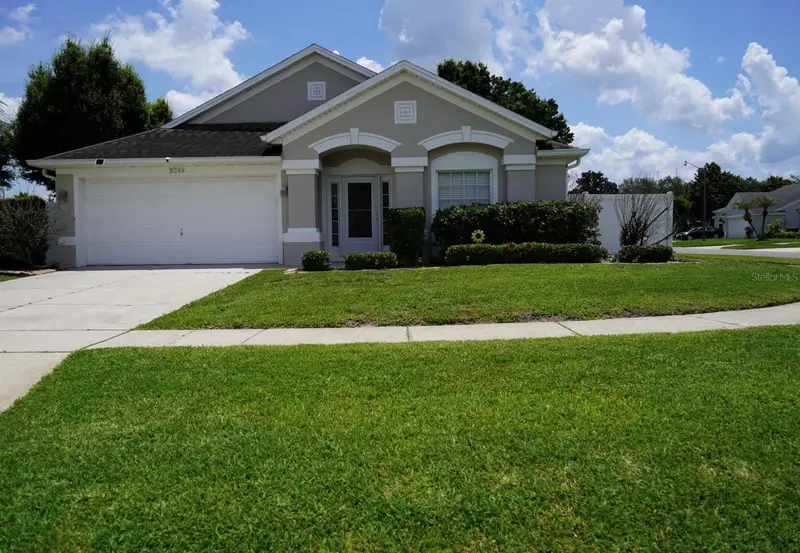
$485,900
3244 Herons Point Cir
Kissimmee, FL 34741
4 bd · 2 ba · 1,953 sqft
Herons Landing
MLS ID #S5150936, LA ROSA REALTY KISSIMMEE.
Listing provided by Stellar MLS
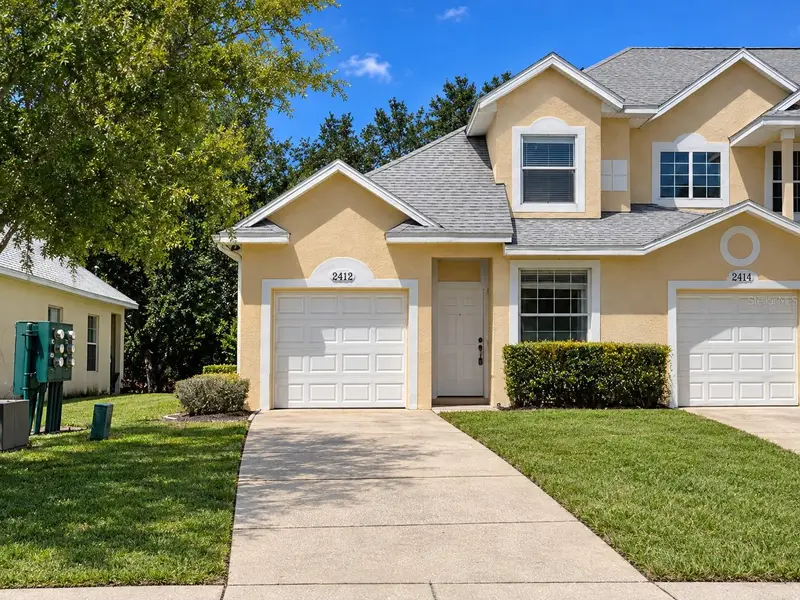
$274,900
2412 Temple Grove Ln
Kissimmee, FL 34741
3 bd · 3 ba · 1,423 sqft
Donegan Twnhms
MLS ID #O6450035, PROPERTY LOGIC RE.
Listing provided by Stellar MLS

Listings courtesy of Stellar MLS as distributed by MLS GRID
IDX information is provided exclusively for consumers’ personal, non-commercial use and may not be used for any purpose other than to identify prospective properties consumers may be interested in purchasing.
Based on information submitted to the MLS GRID as of October 16, 2026 at 6:51 AM ET. All data is obtained from various sources and may not have been verified by broker or MLS GRID. Supplied Open House Information is subject to change without notice. All information should be independently reviewed and verified for accuracy. Properties may or may not be listed by the office/agent presenting the information.
All or a portion of the multiple listing information is provided by Stellar MLS, from a copyrighted compilation of listings. The compilation of listings and each individual listing are © 2026 Stellar MLS. All rights reserved.
Ryan Solberg, Broker · MaxLife Realty LLC · FL License #BK3354351 · Equal Housing Opportunity · Full disclaimer · DMCA