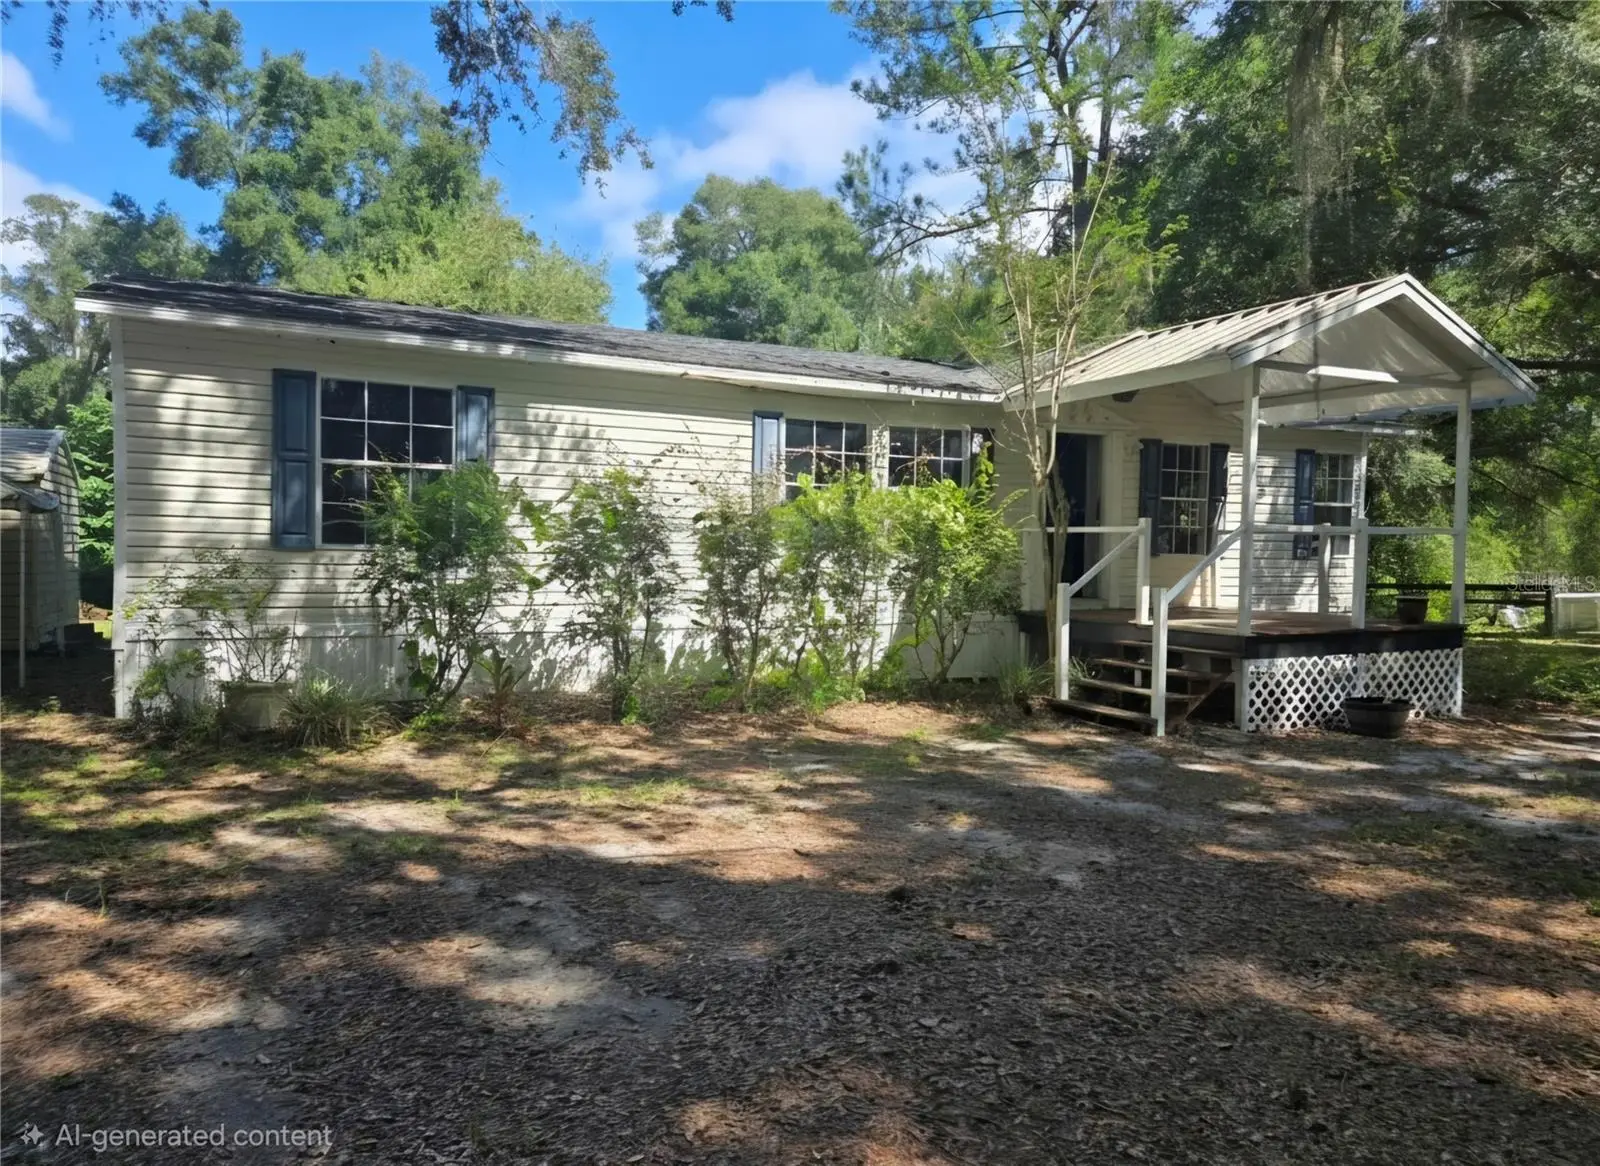

$349,900
8249 19th LaneOcala, FL 34481
Listing updated: October 7, 2026 at 5:29 PM ET
Listing courtesy of Kiefer Realty, Pa · Scott Kiefer · MLS #OM733660 · Active · 352-861-6000Property type
Year built
Lot size
Price / sq ft
HOA dues
Days on market
Flood zone
About this home
This property is located just minutes from the world Equestrian Center, located on 2.25 acres includes two separate parcels. The first parcel is 1 acre and includes the double wide manufactured home with a wrap around porch, open living space, large island kitchen, oversized living room, separate dining area and a detached carport & shed. The second parcel is 1.25 acres and includes an above ground pool, which is not warranted or guaranteed. A large carport, three sheds and a cleared lot with a massive oak tree in the center. You will fall in love with this property. This property is ready for your Equine desires!
Estimated monthly payment
Estimate only. Taxes use the listing's reported amount where available; insurance is a Florida-average estimate. Your actual payment will vary — run a full calculation or talk to a lender.
Price & listing history0 days on market
- Status: ActiveOct 7, 2026
- Listed$349,900Oct 7, 2026
- Price increased$349,900
Facts & features
- Property type
- Residential
- Sub type
- Manufactured Home
- Status
- Active
- Days on market
- 0
- Subdivision
- Farm Acreage Not In Subdivision
- County
- Marion
- Year built
- 2006
- Living area
- 1,292 sq ft
- Price/sq ft
- $271
- Building area
- 1,815 sq ft (Public Records)
- Lot size
- 98,010 sq ft
- Lot category
- 2 to less than 5
- Flood zone
- X (12083C0492E)
- Pool
- Private pool
- Annual taxes
- $3,040 (2025)
- Parcel #
- 21229-009-00
- Zoning
- A1
- MLS #
- OM733660
Ask about this home
Have a question? Ask the broker directly.
Ryan Solberg answers personally — no call center, no spam. Your question goes straight to him.
Interior Details
- Bedrooms
- 3
- Full bathrooms
- 2
- Flooring
- Carpet
- Appliances
- Range, Refrigerator
- Interior features
- Built-in Features, Ceiling Fans(s), Primary Bedroom Main Floor, Thermostat, Walk-In Closet(s)
- Laundry
- Inside
- Stories / Levels
- One
- Direction faces
- South
Heating & Cooling
- Heating
- Central, Electric
- Cooling
- Central Air
Parking
- Carport
- Yes
HOA & Financial
- Total monthly fees
- None
- Total annual fees
- None
- CDD
- No
- Min lease term
- No Rent
- Listing terms
- Cash, Conventional
- Ownership
- Fee Simple
- Available for lease
- Yes
- Lease restrictions
- No
Exterior & Construction
- Exterior features
- Private Yard
- Construction materials
- Vinyl Siding
- Roof
- Shingle
- Foundation
- Pillar/Post/Pier
- Pool
- Private pool
- Road surface
- Limerock
Utilities
- Sewer
- Septic Tank
- Water source
- Well
- Utilities
- Electricity Connected
Schools
Letter grades: Florida DOE 2024–25 school grades (Orange, Seminole, Lake, Osceola, Brevard). Assigned schools from the listing agent — verify enrollment with the district.
Room Details
| Room | Level | Dimensions |
|---|---|---|
| Kitchen | First | 12x12 |
| Primary Bedroom | First | 12x12 |
| Living Room | First | 14x14 |
Listing Details
- Listing date
- 2026-10-07
- On market date
- 2026-10-07
- Original list price
- $349,900
- Occupant type
- Vacant
- MLS area
- 34481 - Ocala
- Listing AOR
- Ocala - Marion
- Status changed
- 2026-10-07
- Tax legal description
- SEC 24 TWP 15 RGE 20 N 210 FT OF W 210 FT OF SE 1/4 OF SE 1/4 TOGETHER WITH A 15 FT WIDE RD WAY HAVING A CENTERLINE DESC AS FOLLOWS: COM NE COR OF SE 1/4 OF SE 1/4 TH N 89-07-89 W 30 FT TO WLY ROW LINE OF SW 80TH AVE TH S 00-38-32 W 173.10 FT TO POB FOT THE FOLLOWING CENTERLINE: FROM POB THUS DESC AND DEPARTING FROM SAID WLY ROW LINE S 89-08-43 W 668.27 FT TH S 85-14-42 W 429.15 FT TH N 88-14-15 W 66.57 FT TH S 71-57-02 W 82.45 FT TH S 20-29-37 W 81.72 FT TH S 00-59-38 W 221.78 FT TH S 04-23-38 W 402.85 FT TH S 08-05 37 E 91.94 FT TH S 110-51-18 E 79.66 FT TH S 02-56-13 W 197.02 FT TO PT ON SLY BDY OF SE 1/4 OF SE 1/4 SAID PT BEING 6.5 FT E OF SW COR OF SE 1/4 OF SE 1/4 AND BING THE TERMINATION OF THE ABOVE-DESC RE CENTERLINE
Flood risk
Minimal-risk area outside the mapped floodplain. Flood insurance is optional and typically low-cost.
Source: FEMA flood zone reported on the listing. Confirm current designation at FEMA Flood Map Service Center.
Location
Directions
SR 40 South on SW 80th Ave, right sw 19th, on right before curve
More homes like this
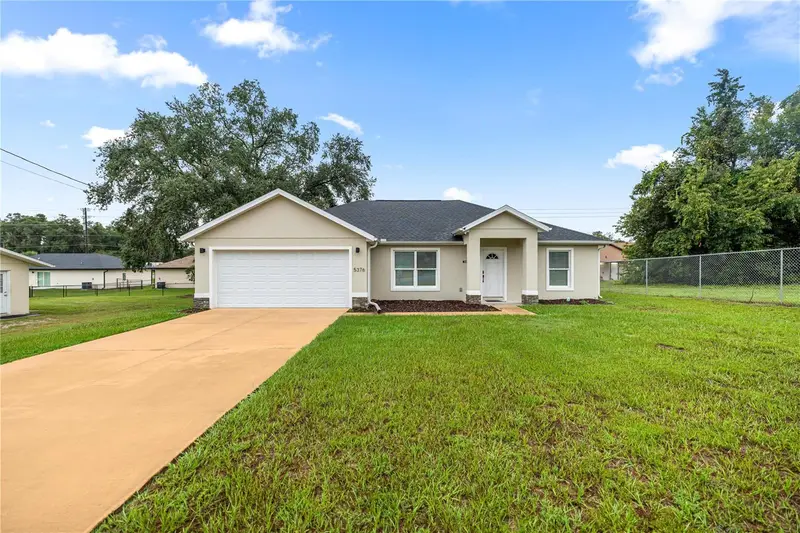
$269,900
5376 Nw 1st St
Ocala, FL 34482
3 bd · 2 ba · 1,403 sqft
Ocala Rdg Un 01
MLS ID #OM733668, CENTRAL CITY REALTY.
Listing provided by Stellar MLS
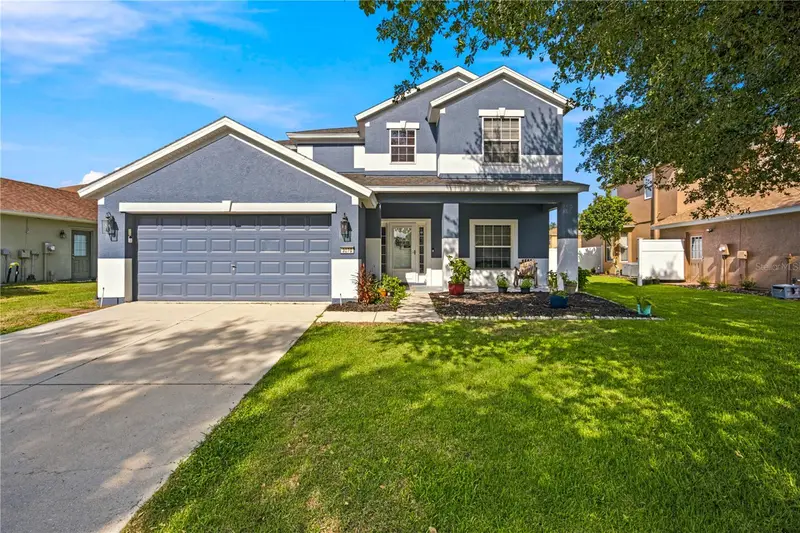
$349,000
3970 Sw 51st Ter
Ocala, FL 34474
4 bd · 4 ba · 2,510 sqft
Saddle Creek Ph 01
MLS ID #OM728078, ROBB HARRISON REALTY INC.
Listing provided by Stellar MLS
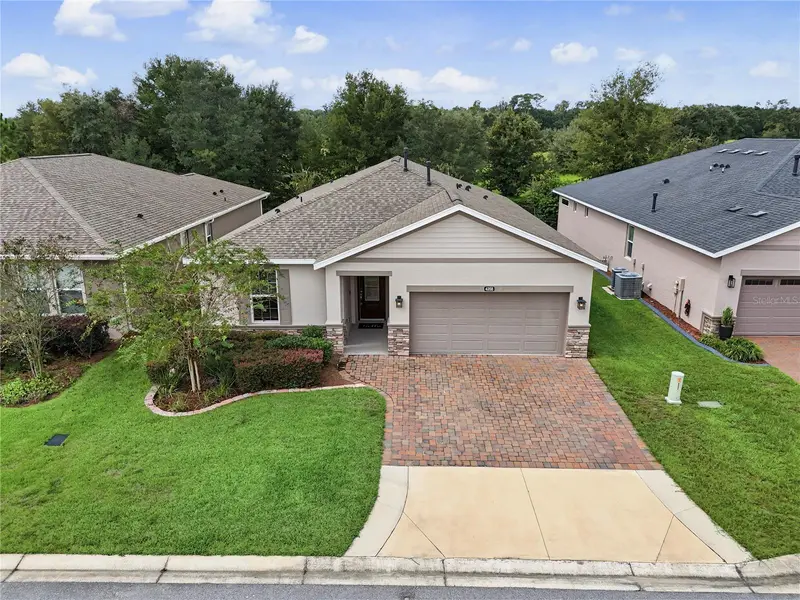
$405,000
4358 Nw 57th Ave
Ocala, FL 34482
3 bd · 3 ba · 1,911 sqft
Ocala Preserve Ph 9
MLS ID #OM733588, FLORIDA ADVANTAGE REALTY GROUP.
Listing provided by Stellar MLS
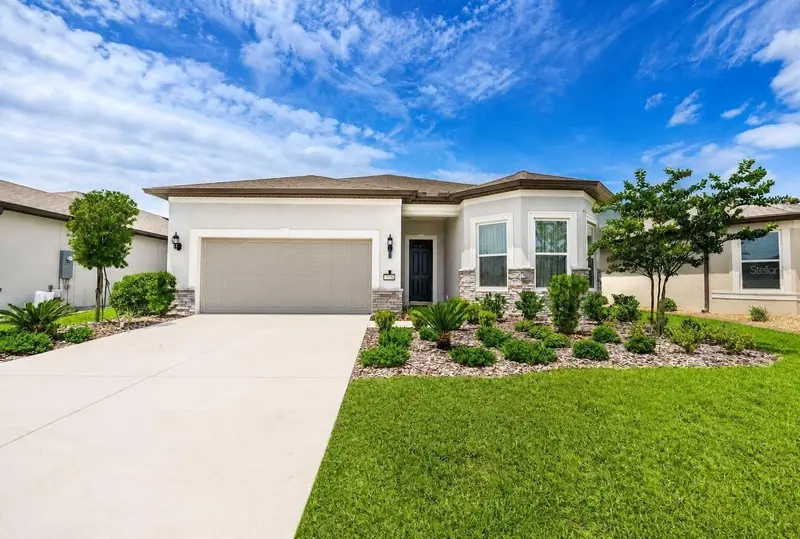
$391,000
8718 Sw 59th Lane Rd
Ocala, FL 34481
2 bd · 3 ba · 2,116 sqft
Stone Crk By Del Webb Bridlewood
MLS ID #OM726072, NEXT GENERATION REALTY OF MARION COUNTY.
Listing provided by Stellar MLS

Listings courtesy of Stellar MLS as distributed by MLS GRID
IDX information is provided exclusively for consumers’ personal, non-commercial use and may not be used for any purpose other than to identify prospective properties consumers may be interested in purchasing.
Based on information submitted to the MLS GRID as of October 7, 2026 at 5:29 PM ET. All data is obtained from various sources and may not have been verified by broker or MLS GRID. Supplied Open House Information is subject to change without notice. All information should be independently reviewed and verified for accuracy. Properties may or may not be listed by the office/agent presenting the information.
All or a portion of the multiple listing information is provided by Stellar MLS, from a copyrighted compilation of listings. The compilation of listings and each individual listing are © 2026 Stellar MLS. All rights reserved.
Ryan Solberg, Broker · MaxLife Realty LLC · FL License #BK3354351 · Equal Housing Opportunity · Full disclaimer · DMCA