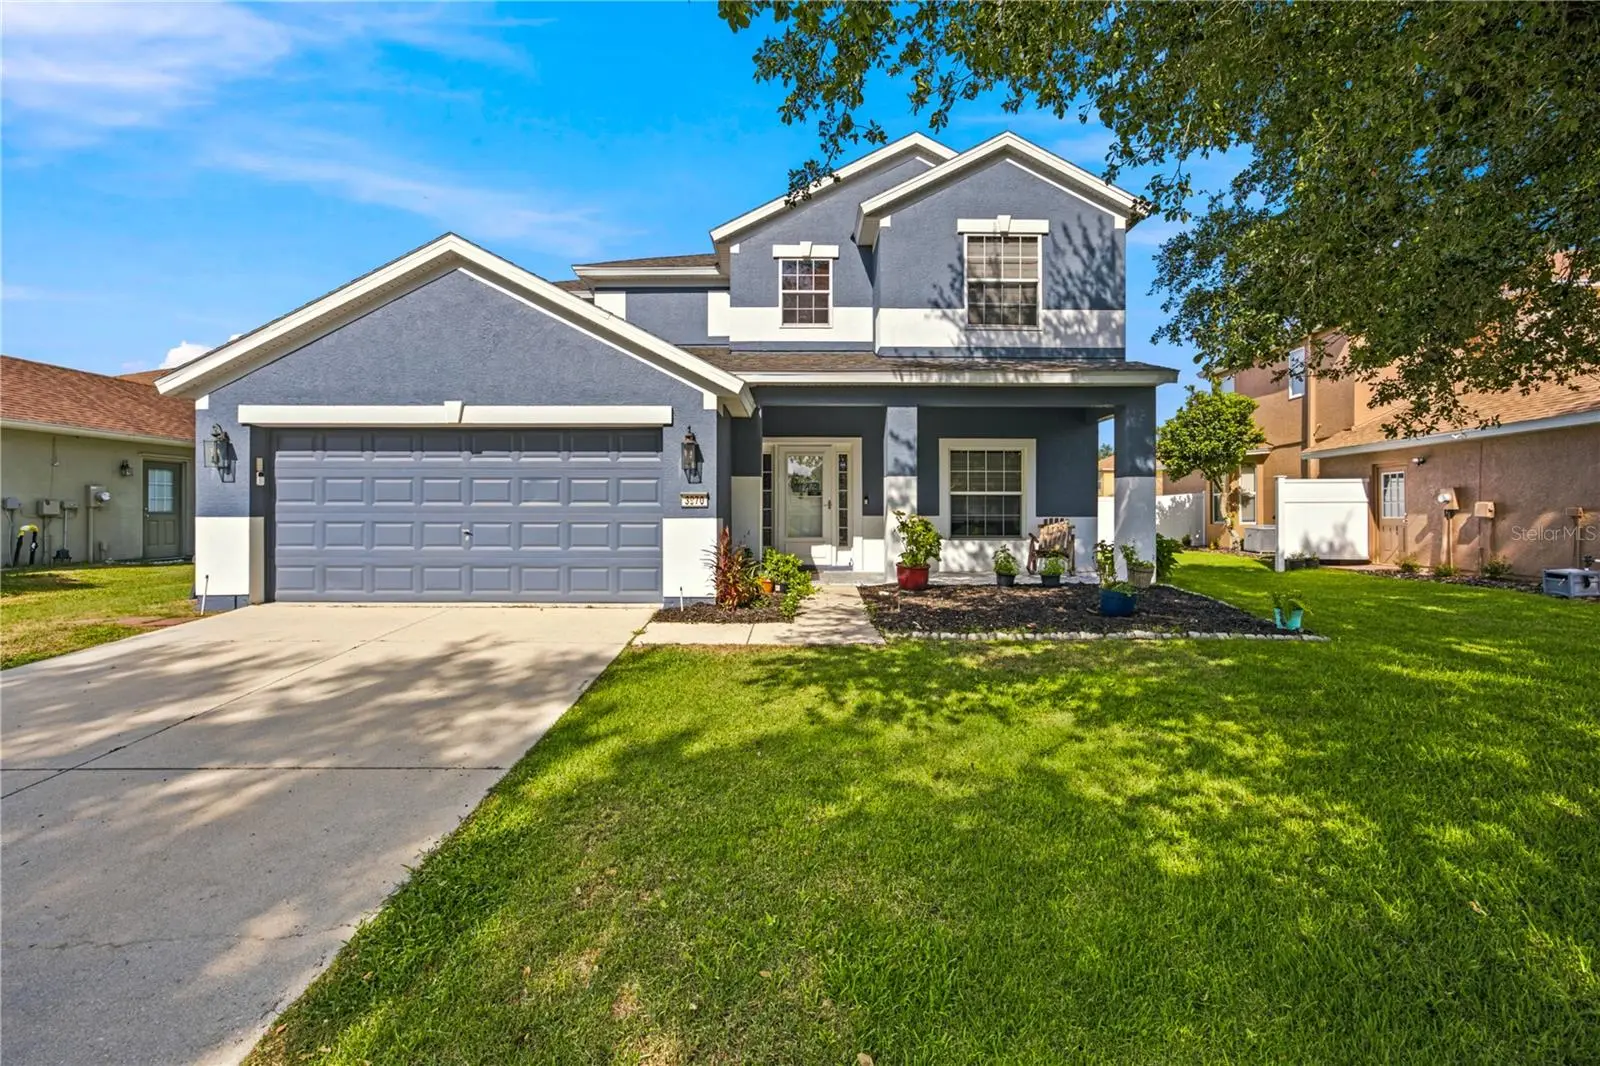

$349,000
3970 51st TerraceOcala, FL 34474
Listing updated: September 30, 2026 at 10:00 AM ET
Listing courtesy of Robb Harrison Realty Inc · Rudolph Hernandez, Jr · MLS #OM728078 · Active · 352-877-2790Property type
Year built
Lot size
Price / sq ft
HOA dues
Days on market
Garage spaces
Flood zone
About this home
Looking for room to grow without sacrificing comfort, character, or convenience? This spacious home offers the flexibility to live, work, entertain, and unwind—all under one roof. With 4 bedrooms, 3.5 bathrooms, 2,510 square feet of living space, plus a versatile bonus room, the thoughtfully designed layout provides an impressive amount of space while maintaining a comfortable and welcoming feel. The flexible floor plan allows each room to take on the purpose that best fits your needs, both now and in the future. Step inside and discover a home that blends thoughtful updates with original-style accents that give it warmth and character. Upgraded countertops complement the spacious kitchen, while tile and hard-surface flooring throughout the main living areas with no carpet creates a clean, cohesive look. Generous living and gathering spaces provide an easy flow for both everyday living and entertaining. Comfort continues outdoors with a fully fenced backyard, creating a defined and private outdoor space ready to be enjoyed. Additional peace of mind comes from a newer roof (2022) and recently serviced A/C System (2026). Located in the desirable Saddle Creek community, residents can enjoy a variety of neighborhood amenities including a resort-style pool, clubhouse, fitness center, tennis courts, trails, sidewalks, and streetlights. The location also keeps everyday conveniences close by, with easy access to shopping, dining, medical facilities, schools, entertainment, and major roadways. From its generous layout and flexible living spaces to its distinctive character, thoughtful updates, fenced backyard, and convenient community setting, this home offers the opportunity to settle in comfortably today while still having the space to grow for whatever comes next. Don’t miss the opportunity to make this move-in-ready home your own—schedule your private showing today! *SELLER CONCESSION AVAILABLE WITH ACCEPTABLE OFFER*
Estimated monthly payment
Estimate only. Taxes use the listing's reported amount where available; insurance is a Florida-average estimate. Your actual payment will vary — run a full calculation or talk to a lender.
Price & listing history79 days on market
- Status: ActiveJul 13, 2026
- Listed$374,900Jul 13, 2026
- Price reduced$349,000
Facts & features
- Property type
- Residential
- Sub type
- Single Family Residence
- Status
- Active
- Days on market
- 79
- Subdivision
- Saddle Creek Ph 01
- County
- Marion
- Year built
- 2005
- Living area
- 2,510 sq ft
- Price/sq ft
- $139
- Building area
- 3,282 sq ft (Public Records)
- Lot size
- 8,052 sq ft
- Lot category
- 0 to less than 1/4
- Flood zone
- X (12083C0514E)
- Garage
- 2 spaces
- Annual taxes
- $3,580 (2025)
- Parcel #
- 2386-100-145
- Zoning
- PUD
- MLS #
- OM728078
Ask about this home
Have a question? Ask the broker directly.
Ryan Solberg answers personally — no call center, no spam. Your question goes straight to him.
Interior Details
- Bedrooms
- 4
- Full bathrooms
- 3
- Half bathrooms
- 1
- Flooring
- Hardwood, Tile
- Appliances
- Dryer, Microwave, Range, Refrigerator, Washer
- Interior features
- Ceiling Fans(s), Eat-in Kitchen, High Ceilings, In Wall Pest System, Kitchen/Family Room Combo, PrimaryBedroom Upstairs, Stone Counters, Thermostat, Walk-In Closet(s)
- Laundry
- Laundry Room, Upper Level
- Stories / Levels
- Two
- Direction faces
- Northeast
Heating & Cooling
- Heating
- Central
- Cooling
- Central Air
Parking
- Garage spaces
- 2
- Attached garage
- Yes
HOA & Financial
- HOA fee
- $136 / Monthly
- Monthly HOA
- $136/mo
- Total monthly fees
- $136/mo
- Total annual fees
- $1,632
- HOA name
- Chrissann Orlando-Lowder
- CDD
- No
- Homestead exemption
- Yes
- Listing terms
- Cash, Conventional, FHA, USDA Loan, VA Loan
- Ownership
- Fee Simple
- Available for lease
- No
Exterior & Construction
- Exterior features
- Sidewalk
- Construction materials
- Concrete, Stucco
- Roof
- Shingle
- Foundation
- Slab
- Road surface
- Asphalt
Utilities
- Sewer
- Public Sewer
- Water source
- Public
- Utilities
- Cable Connected, Electricity Connected, Water Connected
Community
- Pets allowed
- Yes
Schools
Letter grades: Florida DOE 2024–25 school grades (Orange, Seminole, Lake, Osceola, Brevard). Assigned schools from the listing agent — verify enrollment with the district.
Room Details
| Room | Level | Dimensions |
|---|---|---|
| Primary Bedroom | Second | |
| Bathroom 1 | Second | |
| Bedroom 2 | Second | |
| Bedroom 3 | First | |
| Bedroom 4 | First | |
| Bonus Room | First | |
| Family Room | First | |
| Dining Room | First | |
| Kitchen | First | |
| Bathroom 1 | Second | |
| Bathroom 2 | Second | |
| Bathroom 3 | Second | |
| Bathroom 4 | First |
Listing Details
- Listing date
- 2026-07-13
- On market date
- 2026-07-13
- Original list price
- $374,900
- Occupant type
- Vacant
- MLS area
- 34474 - Ocala
- Listing AOR
- Ocala - Marion
- Status changed
- 2026-07-13
- Tax legal description
- SEC 33 TWP 15 RGE 21 PLAT BOOK 008 PAGE 128 SADDLE CREEK PHASE 1 LOT 145
Flood risk
Minimal-risk area outside the mapped floodplain. Flood insurance is optional and typically low-cost.
Source: FEMA flood zone reported on the listing. Confirm current designation at FEMA Flood Map Service Center.
Location
Directions
Exit I-75 at exit 350 for FL200/College Rd, then head west on FL-200, turn right onto SW 48th Avenue. At traffic circle take the first exit onto SW 42nd St. Turn right onto SW 51st Terrace. Continue to 3970 SW 51st Terrace, which will be on your right. This route leads you into the Fore Ranch Community, known for its family-friendly atmosphere and convenient amenities.
More homes like this
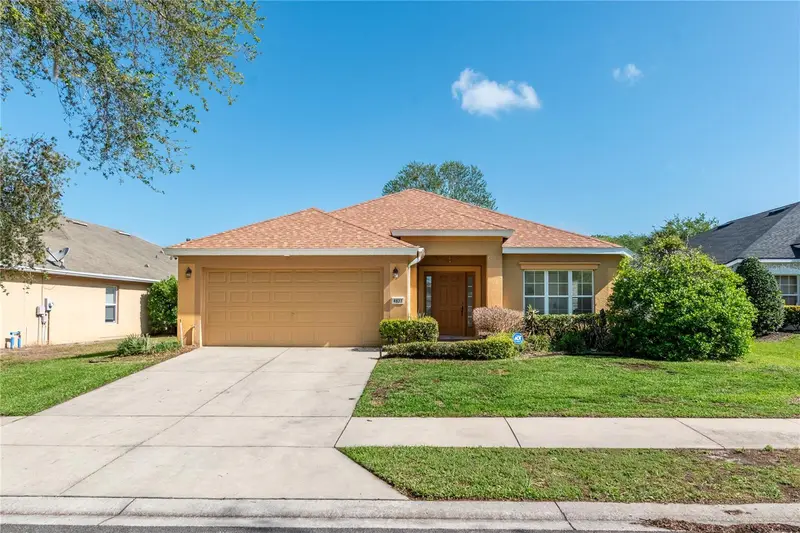
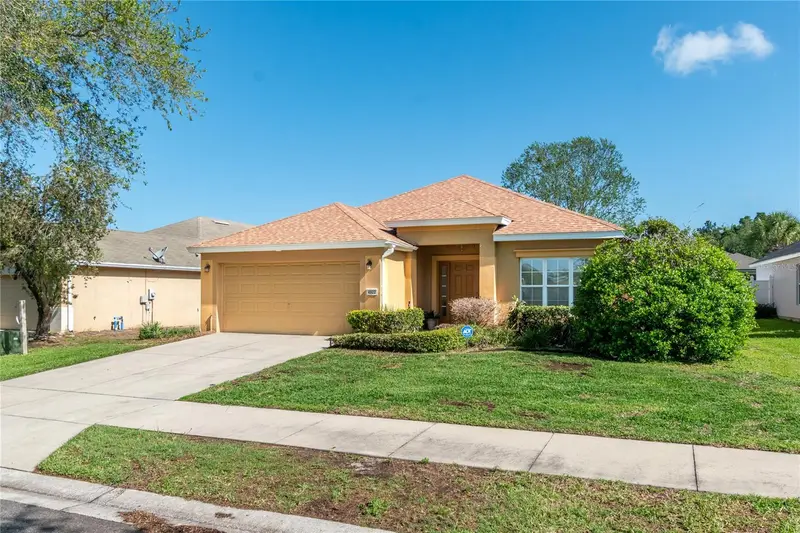
$334,000
4923 Sw 40th Ln
Ocala, FL 34474
3 bd · 2 ba · 1,824 sqft
Saddle Creek Ph 01
MLS ID #OM722749, SHOWCASE PROPERTIES OF CENTRAL.
Listing provided by Stellar MLS
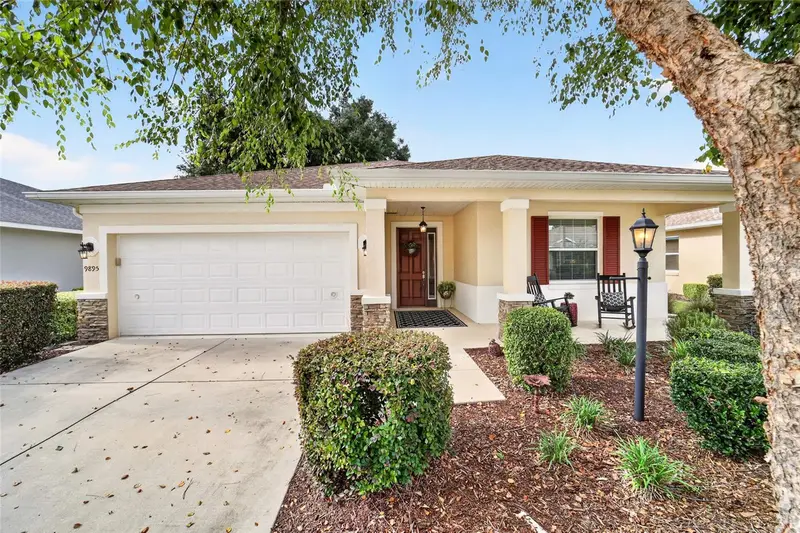
$349,900
9895 Sw 95th Loop
Ocala, FL 34481
2 bd · 2 ba · 1,737 sqft
On Top Of The World
MLS ID #OM731206, ON TOP OF THE WORLD REAL EST.
Listing provided by Stellar MLS
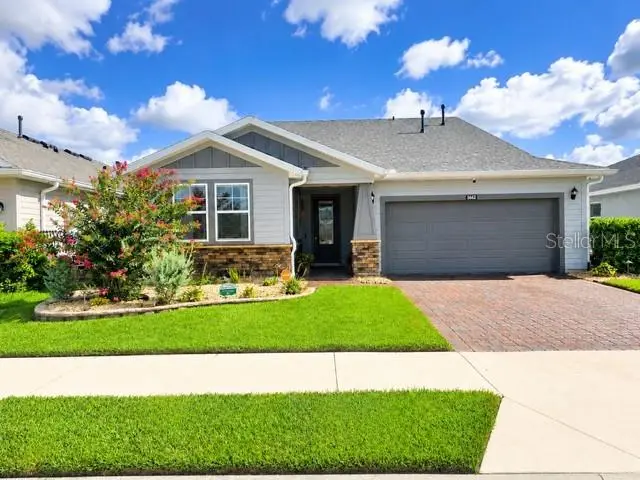
$399,999
5662 Nw 40th Loop
Ocala, FL 34482
2 bd · 2 ba · 1,938 sqft
Ocala Preserve
MLS ID #G5109719, BASSETT PREMIER REALTY INC.
Listing provided by Stellar MLS
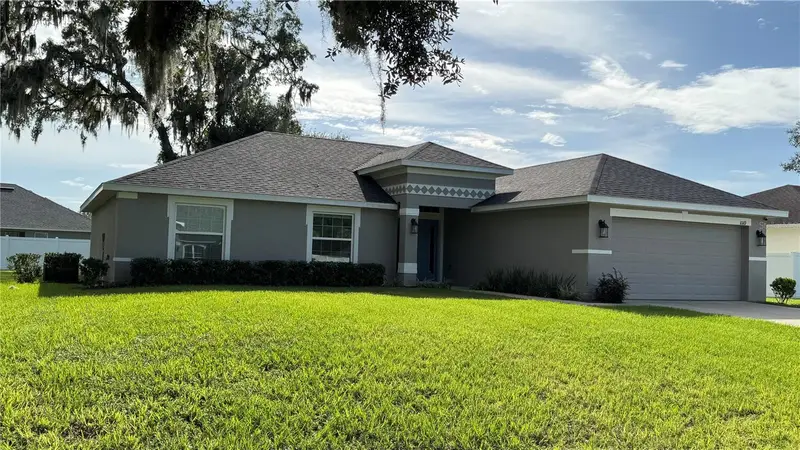
$334,900
10169 Sw 78th Ct
Ocala, FL 34476
4 bd · 2 ba · 1,766 sqft
Hidden Lake Un Iv
MLS ID #G5118015, CARLINO REAL ESTATE GROUP INC.
Listing provided by Stellar MLS

Listings courtesy of Stellar MLS as distributed by MLS GRID
IDX information is provided exclusively for consumers’ personal, non-commercial use and may not be used for any purpose other than to identify prospective properties consumers may be interested in purchasing.
Based on information submitted to the MLS GRID as of September 30, 2026 at 10:00 AM ET. All data is obtained from various sources and may not have been verified by broker or MLS GRID. Supplied Open House Information is subject to change without notice. All information should be independently reviewed and verified for accuracy. Properties may or may not be listed by the office/agent presenting the information.
All or a portion of the multiple listing information is provided by Stellar MLS, from a copyrighted compilation of listings. The compilation of listings and each individual listing are © 2026 Stellar MLS. All rights reserved.
Ryan Solberg, Broker · MaxLife Realty LLC · FL License #BK3354351 · Equal Housing Opportunity · Full disclaimer · DMCA