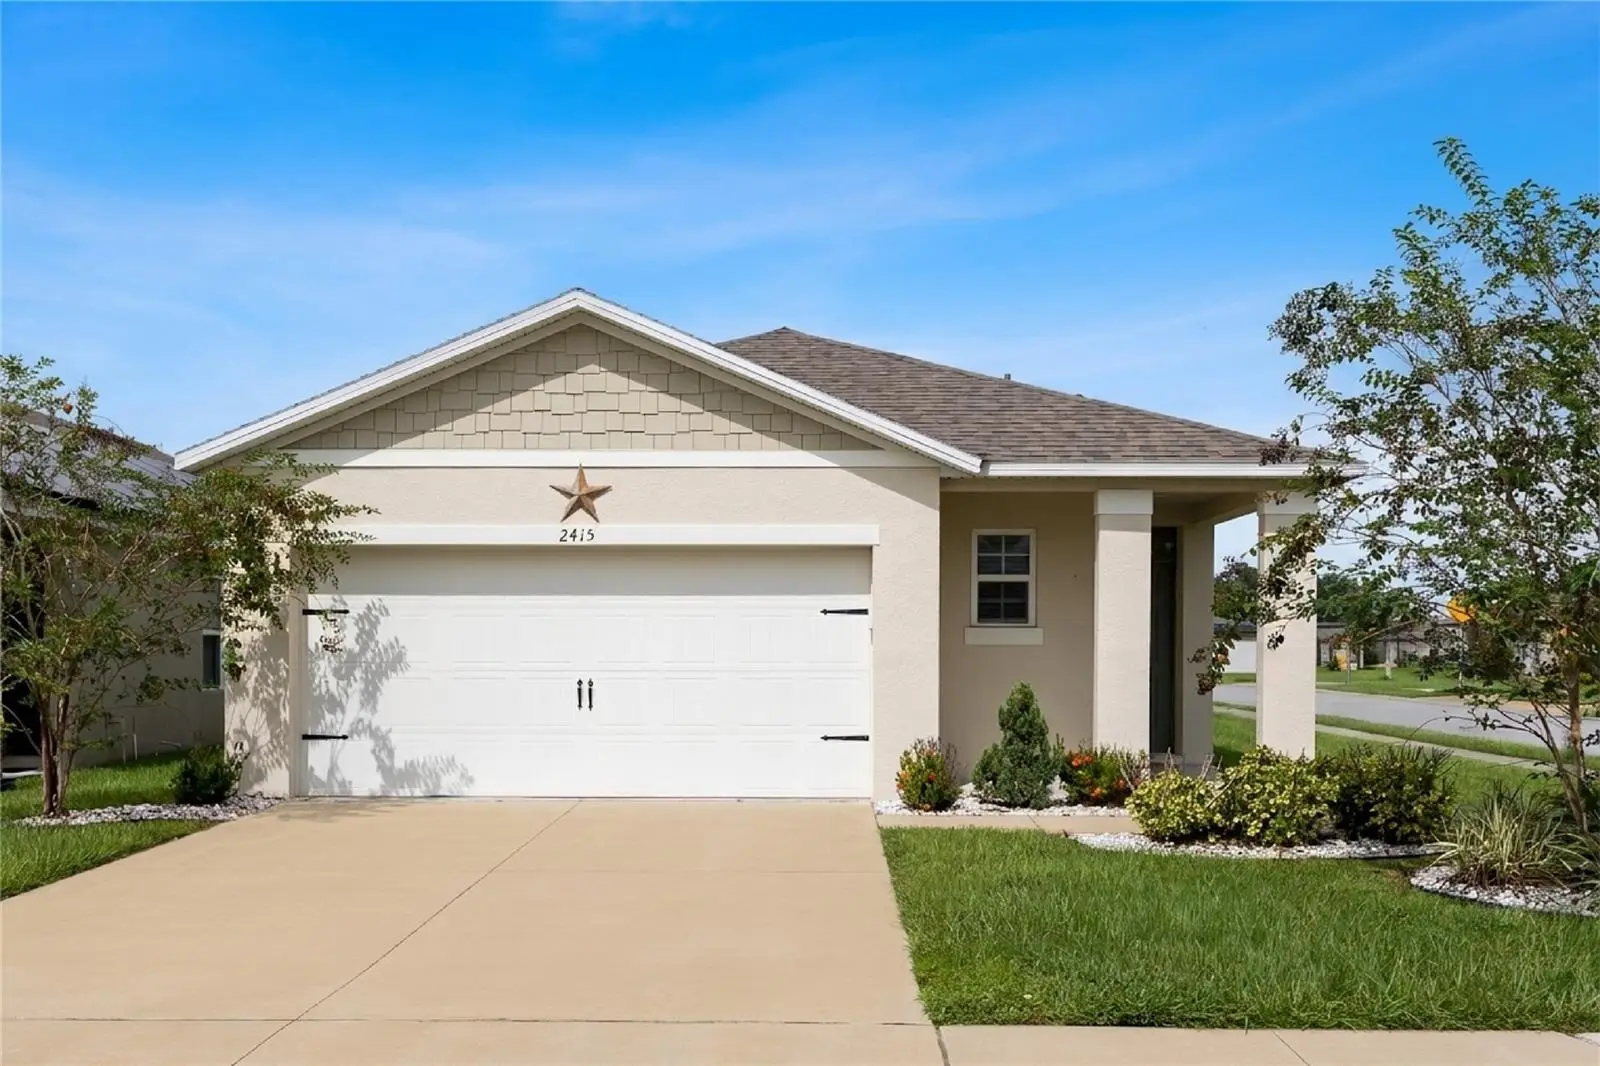

$279,000
2415 Brassie CourtWinter Haven, FL 33884
Listing updated: October 9, 2026 at 3:14 PM ET
Listing courtesy of Century 21 Myers Realty Lake Wales · Eileen Belanger · MLS #P4940101 · Active · 863-676-4448Property type
Year built
Lot size
Price / sq ft
HOA dues
Days on market
Garage spaces
Flood zone
About this home
Virtually Staged. Situated in desirable southeast Winter Haven, this EcoSmart 3-bedroom, 2-bath home offers the best of small-town living with convenient access to shopping, restaurants, Legoland, and major routes. This smart home features a Qolsys IQ Panel that allows you to check in on your home anytime, anywhere. The panel serves as the control center for the security system and allows you to manage lights, locks, thermostats, security, and more. Upon arrival, you are welcomed by a charming front porch. The spacious foyer features a coat closet, tile flooring, and a transom window. The spacious living room offers high ceilings and a glass sliding door leading to the Florida room. The eat-in kitchen features stylish gray cabinetry, a stainless steel appliance package, and a huge walk-in pantry. The center island provides convenient seating for casual dining. The open-concept floor plan offers a seamless flow between the kitchen, dining area, and living room, creating an ideal space for entertaining family and friends. The primary bedroom suite is privately located at the back of the home and overlooks the backyard. A walk-in closet provides ample storage. The primary en-suite bathroom features a comfort-height vanity with dual sinks, a linen closet, and a walk-in shower with safety grab bars. A private water closet includes a comfort-height toilet with a safety grab bar. Two additional guest bedrooms share a guest bathroom with a tub/shower combination. The Florida room features hurricane-impact windows and doors, allowing you to enjoy the outdoors even during inclement weather. Situated on a premium corner lot, this home also features an irrigation system with a rain sensor. Additional amenities include a laundry room with washer and dryer, smart front-door lock, Netatmo smart video doorbell, Honeywell smart thermostat, exterior carriage light, double-pane windows, two-car garage with garage door opener, and keyless entry pad. The lovely community of Villamar offers sidewalks, tree-lined streets, a playground, and a resort-inspired swimming pool. The seller is offering the future buyer a $5,000 credit that can be applied toward closing costs and prepaids. This exceptional home combines smart-home convenience, comfort, energy efficiency, and an excellent location.
Estimated monthly payment
Estimate only. Taxes use the listing's reported amount where available; insurance is a Florida-average estimate. Your actual payment will vary — run a full calculation or talk to a lender.
Price & listing history0 days on market
- Status: ActiveOct 9, 2026
- Listed$279,000Oct 9, 2026
- Price increased$279,000
Property Documents
Documents the listing agent has made public for this property. Free to view and download.
Facts & features
- Property type
- Residential
- Sub type
- Single Family Residence
- Status
- Active
- Days on market
- 0
- Cumulative DOM
- 171
- Subdivision
- Villamar Ph 3
- County
- Polk
- Year built
- 2022
- Living area
- 1,629 sq ft
- Price/sq ft
- $171
- Building area
- 2,239 sq ft (Public Records)
- Lot size
- 5,667 sq ft
- Lot category
- 0 to less than 1/4
- Flood zone
- X (12105C0530G)
- Garage
- 2 spaces
- Annual taxes
- $4,298 (2026)
- Parcel #
- 26-29-23-690585-001790
- MLS #
- P4940101
Ask about this home
Have a question? Ask the broker directly.
Ryan Solberg answers personally — no call center, no spam. Your question goes straight to him.
Interior Details
- Bedrooms
- 3
- Full bathrooms
- 2
- Flooring
- Carpet, Tile
- Appliances
- Dishwasher, Disposal, Dryer, Electric Water Heater, Microwave, Range, Range Hood, Refrigerator, Washer
- Interior features
- Eat-in Kitchen, High Ceilings, Living Room/Dining Room Combo, Open Floorplan, Smart Home, Split Bedroom, Walk-In Closet(s)
- Laundry
- Inside, Laundry Room
- Stories / Levels
- One
- Direction faces
- South
Heating & Cooling
- Heating
- Central, Electric
- Cooling
- Central Air
Parking
- Garage spaces
- 2
- Attached garage
- Yes
- Parking features
- Driveway, Garage Door Opener
HOA & Financial
- HOA fee
- $211 / Annually
- Monthly HOA
- $18/mo
- Total monthly fees
- $18/mo
- Total annual fees
- $211
- HOA name
- Prime Community Management - Madison
- CDD
- Yes
- Min lease term
- 7 Months
- Listing terms
- Cash, Conventional, FHA, VA Loan
- Ownership
- Fee Simple
- Available for lease
- Yes
- Lease restrictions
- Yes
- Additional lease restrictions
- Buyer/Buyers Agent to verify Lease Restrictions with HOA.
Exterior & Construction
- Exterior features
- Lighting
- Construction materials
- Block
- Roof
- Shingle
- Foundation
- Slab
- Road surface
- Asphalt
Utilities
- Sewer
- Public Sewer
- Water source
- Public
- Utilities
- BB/HS Internet Available, Cable Available, Electricity Connected, Public, Sewer Connected, Underground Utilities, Water Connected
Community
- Pets allowed
- Yes
Schools
Letter grades: Florida DOE 2024–25 school grades (Orange, Seminole, Lake, Osceola, Brevard). Assigned schools from the listing agent — verify enrollment with the district.
Room Details
| Room | Level | Dimensions |
|---|---|---|
| Foyer | First | 6x9 |
| Kitchen | First | 18x11 |
| Dining Room | First | 14x10 |
| Living Room | First | 14x15 |
| Primary Bedroom | First | 14x14 |
| Primary Bathroom | First | 10x6 |
| Bedroom 2 | First | 12x10 |
| Bedroom 3 | First | 11x10 |
| Florida Room | First | 10x13 |
| Laundry | First | 7x5 |
| Bathroom 2 | First | 6x8 |
Listing Details
- Listing date
- 2026-10-09
- On market date
- 2026-10-09
- Original list price
- $279,000
- Occupant type
- Vacant
- MLS area
- 33884 - Winter Haven / Cypress Gardens
- Listing AOR
- East Polk
- Status changed
- 2026-10-09
- Tax legal description
- VILLAMAR PHASE 3 PB 186 PG 41-47 LOT 179
Flood risk
Minimal-risk area outside the mapped floodplain. Flood insurance is optional and typically low-cost.
Source: FEMA flood zone reported on the listing. Confirm current designation at FEMA Flood Map Service Center.
Location
Directions
From FL-540 E/Cypress Gardens Blvd, turn right onto Helena Rd SE/Old Helena Rd, turn left onto Eloise Loop Rd, take Rialto Rd on the right, enter the traffic circle and turn right onto Author Hls St/Cunningham Rd, turn left onto Carnostie Rd/Cunningham Rd, turn right onto Brassie Ct & Destination will be on the right.
More homes like this
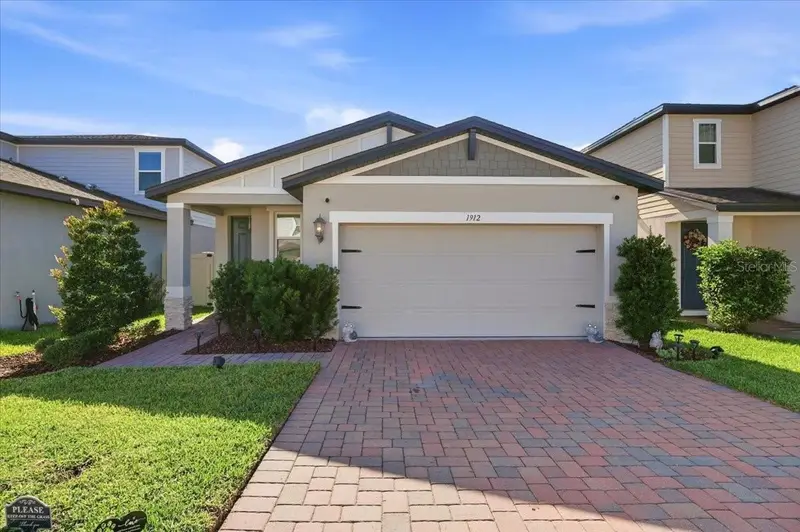
$245,000
1912 Carnostie Rd
Winter Haven, FL 33884
3 bd · 2 ba · 1,464 sqft
Villamar Ph 3
MLS ID #P4939016, BROKERS REALTY OF CENTRAL FLOR.
Listing provided by Stellar MLS
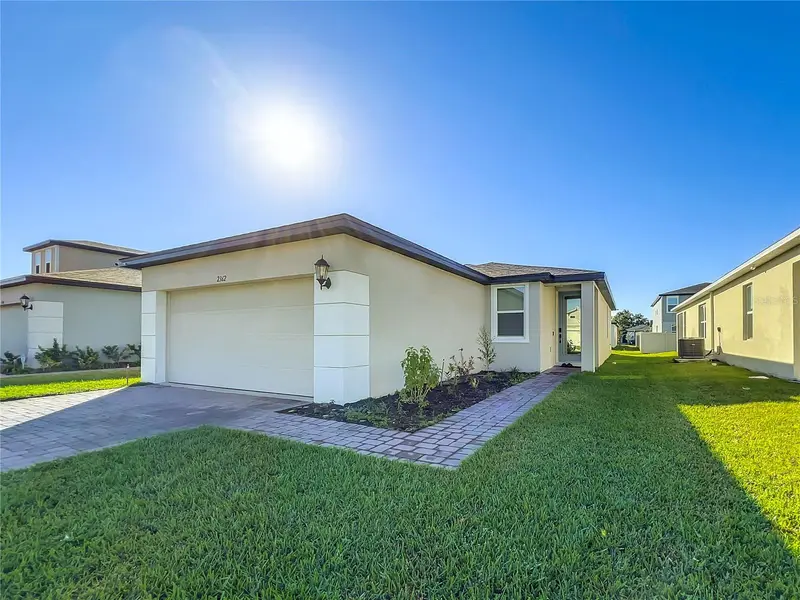
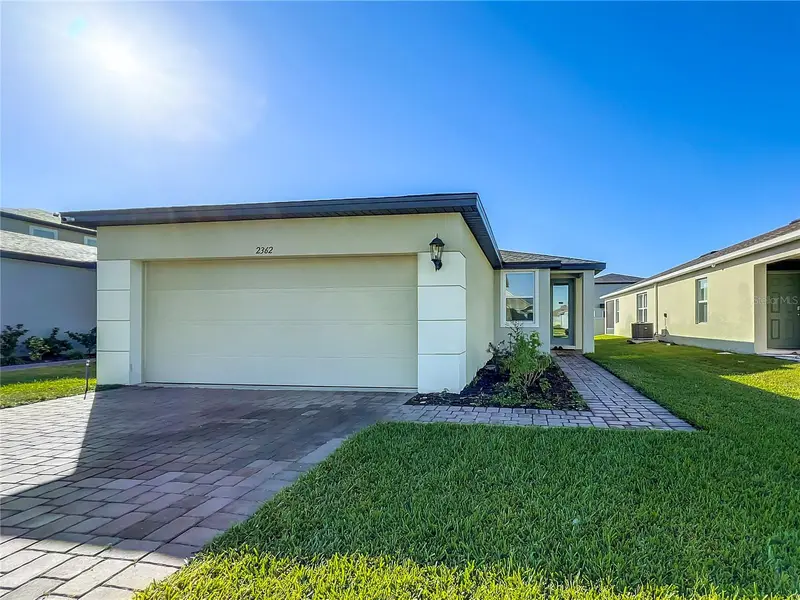
$265,000
2362 Brassie Ct
Winter Haven, FL 33884
3 bd · 2 ba · 1,260 sqft
Villamar Ph 3
MLS ID #O6384404, RE/MAX INNOVATION.
Listing provided by Stellar MLS
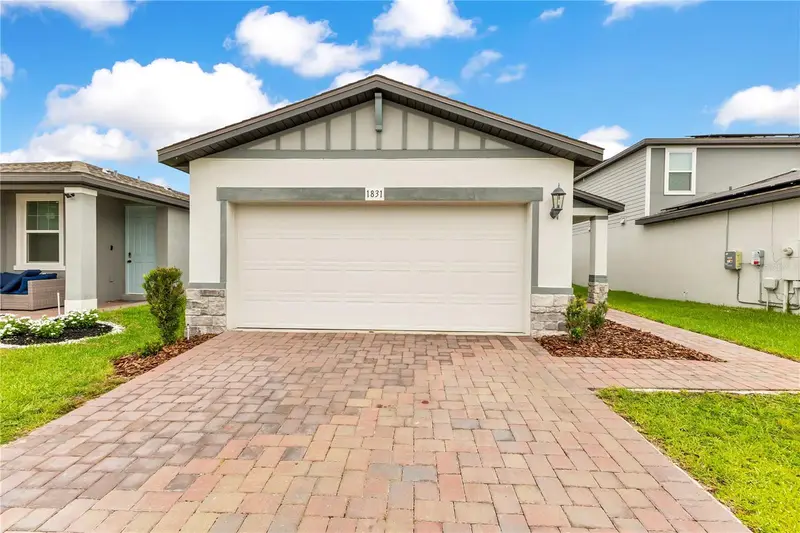
$279,000
1831 Carnostie Rd
Winter Haven, FL 33884
4 bd · 2 ba · 1,680 sqft
Villamar Ph 3
MLS ID #O6447701, CHARLES RUTENBERG REALTY ORLANDO.
Listing provided by Stellar MLS
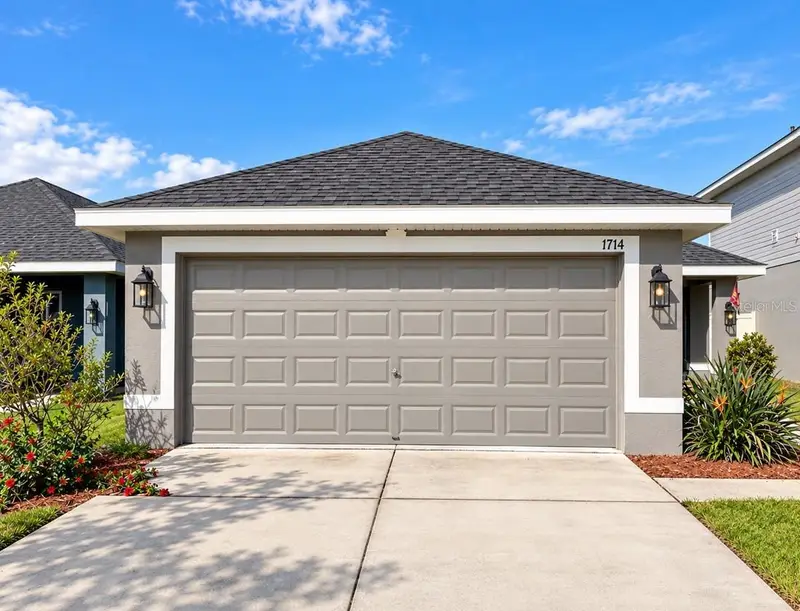
$285,000
1714 Carnostie Rd
Winter Haven, FL 33884
3 bd · 2 ba · 1,515 sqft
Villamar Ph 3
MLS ID #R4912028, LAWHUN ENTERPRISES IV, LLC DBA: FLORIDA REALTY INVESTMENTS IV.
Listing provided by Stellar MLS

Listings courtesy of Stellar MLS as distributed by MLS GRID
IDX information is provided exclusively for consumers’ personal, non-commercial use and may not be used for any purpose other than to identify prospective properties consumers may be interested in purchasing.
Based on information submitted to the MLS GRID as of October 9, 2026 at 3:14 PM ET. All data is obtained from various sources and may not have been verified by broker or MLS GRID. Supplied Open House Information is subject to change without notice. All information should be independently reviewed and verified for accuracy. Properties may or may not be listed by the office/agent presenting the information.
All or a portion of the multiple listing information is provided by Stellar MLS, from a copyrighted compilation of listings. The compilation of listings and each individual listing are © 2026 Stellar MLS. All rights reserved.
Ryan Solberg, Broker · MaxLife Realty LLC · FL License #BK3354351 · Equal Housing Opportunity · Full disclaimer · DMCA