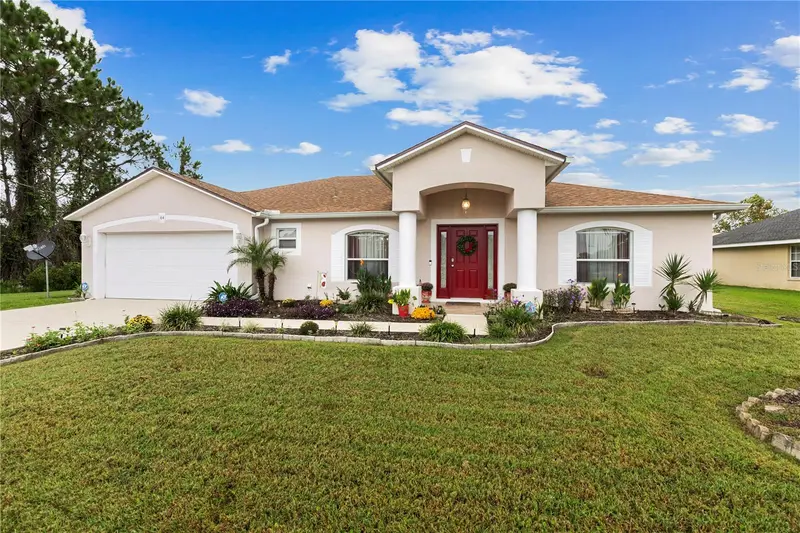

$499,900
64 Lancelot DrivePalm Coast, FL 32137
Listing updated: October 20, 2026 at 6:48 AM ET
Listing courtesy of Grand Living Realty · Nancy Hutchison · MLS #FC321994 · Active · 386-447-0800Property type
Year built
Lot size
Price / sq ft
HOA dues
Day on market
Flood zone
About this home
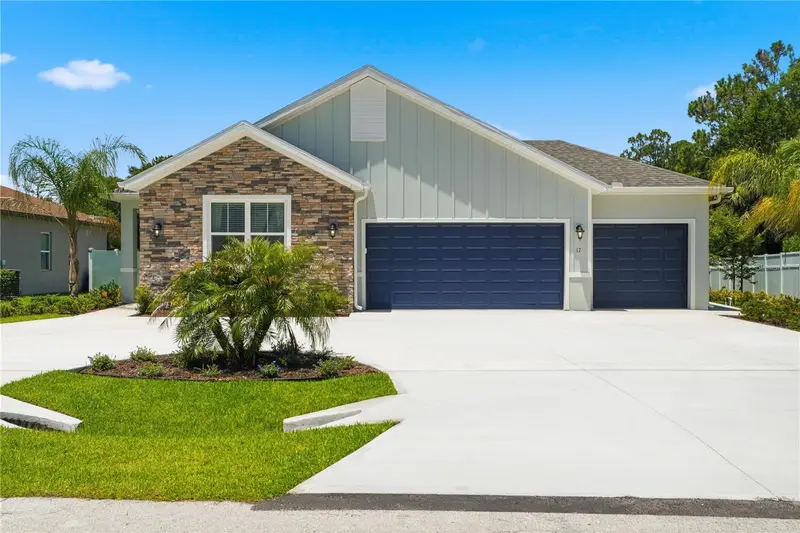
Meticulously maintained by the original owner, built by Holiday Homes, this solar-heated pool home offers 2,020 square feet, 3 bedrooms, and 2 baths. Premium laminate wood-look and water-resistant flooring runs throughout the living areas and bedrooms, with ceramic tile in the entry, kitchen, laundry room and bathrooms-NO carpet. The kitchen features an island with newer granite countertops overlooking the family room and pool area, plus brand new Frigidaire refrigerator, dishwasher, and electric range. Recently painted are the ceilings, garage floor, driveway, and pool deck. The spacious primary bedroom offers a walk-in closet, and room for a sitting area, home office or nursery. The primary bath offers a garden tub, great for soaking in after a long day. Enjoy the backyard with the tall, leafy hedges to enhance your privacy while swimming in the solar-heated pool with a waterfall accent, pool installed in 11/2020. Plant lovers will enjoy the area outside the pool, a special place to relax and enjoy your plants. Additional features include a Generac RS5500 portable generator, ADT security system; a Ring doorbell; AT&T fiber-optic internet. Updates include: water heater(2/2022), garage door and all mechanisms(2023), Roof July 2021, A/C July 2020. Other features is a solar attic fan, storm shutters, an 8X10 shed, sprinkler on a well and Sentricon termite protection.
Estimated monthly payment
Estimate only. Taxes use the listing's reported amount where available; insurance is a Florida-average estimate. Your actual payment will vary — run a full calculation or talk to a lender.
Price & listing history1 days on market
- Status: ActiveOct 19, 2026
- Listed$499,900Oct 19, 2026
Property Documents
Documents the listing agent has made public for this property. Free to view and download.
Facts & features
- Property type
- Residential
- Sub type
- Single Family Residence
- Status
- Active
- Days on market
- 1
- Subdivision
- Matanzas Woods
- County
- Flagler
- Year built
- 2004
- Living area
- 2,020 sq ft
- Price/sq ft
- $247
- Building area
- 2,698 sq ft (Public Records)
- Lot size
- 10,106 sq ft
- Lot category
- 0 to less than 1/4
- Flood zone
- X (12035C0110E)
- Pool
- Private pool
- Annual taxes
- $2,484 (2025)
- Parcel #
- 07-11-31-7037-00460-0050
- Zoning
- SFR2
- MLS #
- FC321994
Ask about this home
Have a question? Ask the broker directly.
Ryan Solberg answers personally — no call center, no spam. Your question goes straight to him.
Interior Details
- Bedrooms
- 3
- Full bathrooms
- 2
- Flooring
- Ceramic Tile, Laminate
- Appliances
- Dishwasher, Dryer, Electric Water Heater, Range, Range Hood, Refrigerator, Washer
- Interior features
- Ceiling Fans(s), Eat-in Kitchen, Kitchen/Family Room Combo, Primary Bedroom Main Floor, Solid Surface Counters, Split Bedroom, Walk-In Closet(s)
- Laundry
- Inside
- Stories / Levels
- One
- Direction faces
- West
Heating & Cooling
- Heating
- Electric
- Cooling
- Central Air, Attic Fan
Parking
- Attached garage
- Yes
- Parking features
- Driveway, Garage Door Opener
HOA & Financial
- Total monthly fees
- None
- Total annual fees
- None
- CDD
- No
- Homestead exemption
- Yes
- Min lease term
- No Minimum
- Listing terms
- Cash, Conventional, FHA, VA Loan
- Ownership
- Fee Simple
- Available for lease
- Yes
- Lease restrictions
- No
Exterior & Construction
- Exterior features
- Hurricane Shutters, Rain Gutters
- Construction materials
- Block
- Roof
- Shingle
- Foundation
- Block
- Pool
- Private pool
- Road surface
- Asphalt
Utilities
- Sewer
- Holding Tank
- Water source
- Public
- Utilities
- BB/HS Internet Available, Cable Available, Electricity Connected, Fiber Optics, Sewer Connected, Sprinkler Well, Water Connected
Schools
Letter grades: Florida DOE 2024–25 school grades (Orange, Seminole, Lake, Osceola, Brevard). Assigned schools from the listing agent — verify enrollment with the district.
Room Details
| Room | Level | Dimensions |
|---|---|---|
| Kitchen | 21x11 | |
| Family Room | 24x21 | |
| Primary Bedroom | 12.9x19 |
Listing Details
- Listing date
- 2026-10-19
- On market date
- 2026-10-19
- Original list price
- $499,900
- Occupant type
- Owner
- MLS area
- 32137 - Palm Coast
- Listing AOR
- Flagler
- Status changed
- 2026-10-19
- Tax legal description
- PALM COAST SECTION 37 BLOCK 00046 LOT 0005 SUBDIVISION COMPLETION YEAR 1981 OR 358 PG 333 OR 978 G 1710-1709-DC & ACM OR 978 PG 1712 OR 1002 PG 580 OR 1120 PG 461
Flood risk
Minimal-risk area outside the mapped floodplain. Flood insurance is optional and typically low-cost.
Source: FEMA flood zone reported on the listing. Confirm current designation at FEMA Flood Map Service Center.
Location
Directions
From 95 East go west on Matanzas Woods Parkway to right onto Laramie Drive, left onto Lancelot Drive.
More homes like this
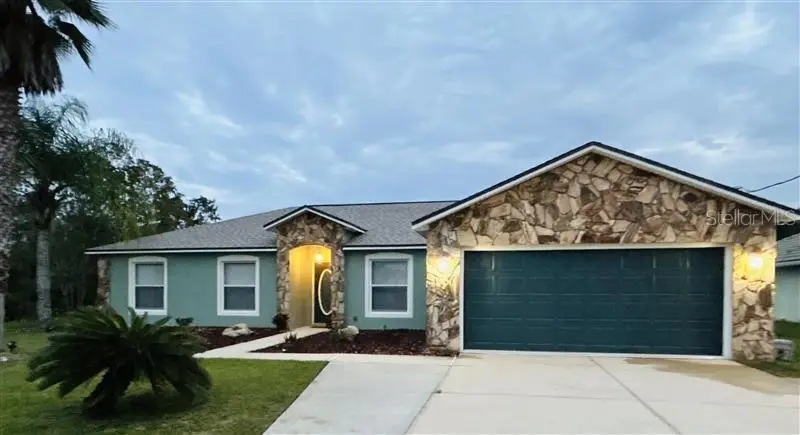
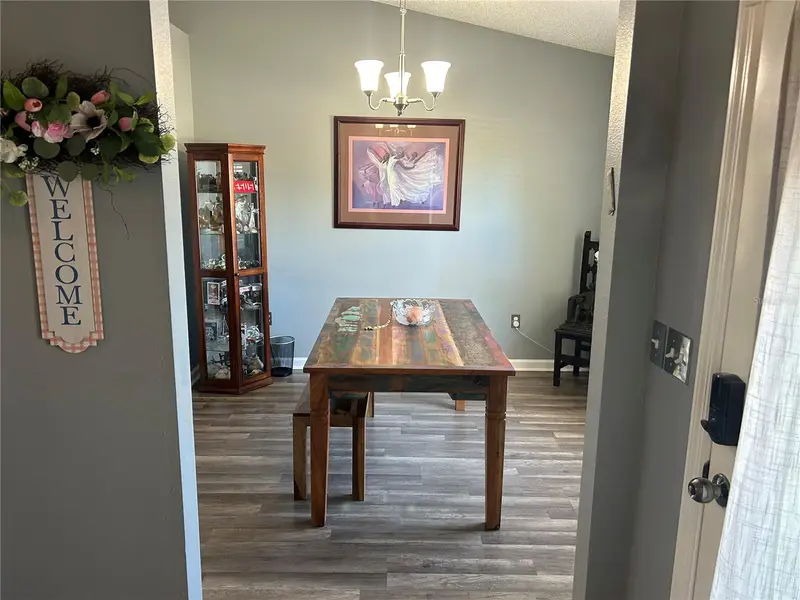
$365,000
4 Lysander Ln
Palm Coast, FL 32137
3 bd · 2 ba · 1,697 sqft
Matanzas Woods
MLS ID #R4910720, GLOBAL ASSURANCE REALTY GROUP, INC.
Listing provided by Stellar MLS
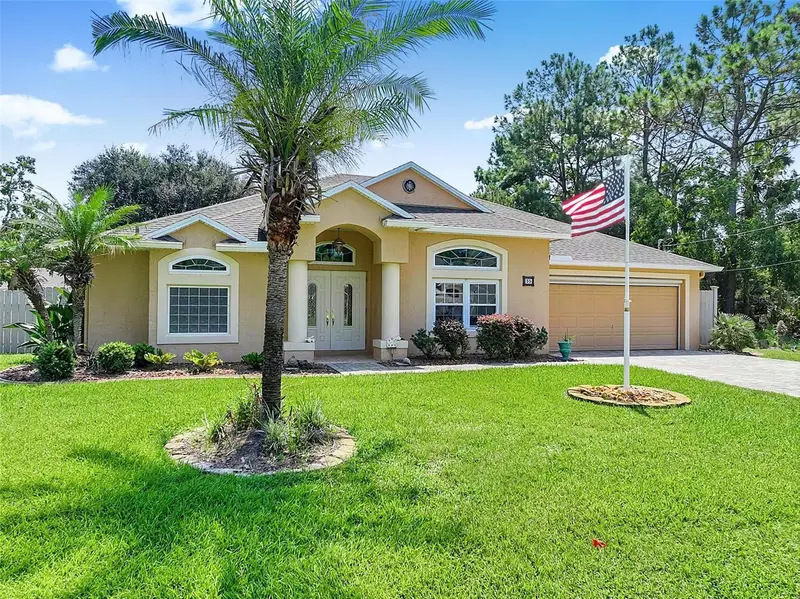
$389,500
30 Ludlow Ln W
Palm Coast, FL 32137
3 bd · 2 ba · 1,916 sqft
Matanzas Woods
MLS ID #FC320695, BETTER HMS & GARDENS RE SYNERG.
Listing provided by Stellar MLS
$414,990
61 La Mancha Dr
Palm Coast, FL 32164
5 bd · 3 ba · 2,147 sqft
Matanzas Woods
MLS ID #O6449130, INB REALTY LLC.
Listing provided by Stellar MLS


$470,000
41 La Mancha Dr
Palm Coast, FL 32137
3 bd · 2 ba · 1,791 sqft
Matanzas Woods
MLS ID #FC313686, PALM COAST REAL ESTATE COMPANY.
Listing provided by Stellar MLS

Listings courtesy of Stellar MLS as distributed by MLS GRID
IDX information is provided exclusively for consumers’ personal, non-commercial use and may not be used for any purpose other than to identify prospective properties consumers may be interested in purchasing.
Based on information submitted to the MLS GRID as of October 20, 2026 at 6:48 AM ET. All data is obtained from various sources and may not have been verified by broker or MLS GRID. Supplied Open House Information is subject to change without notice. All information should be independently reviewed and verified for accuracy. Properties may or may not be listed by the office/agent presenting the information.
All or a portion of the multiple listing information is provided by Stellar MLS, from a copyrighted compilation of listings. The compilation of listings and each individual listing are © 2026 Stellar MLS. All rights reserved.
Ryan Solberg, Broker · MaxLife Realty LLC · FL License #BK3354351 · Equal Housing Opportunity · Full disclaimer · DMCA