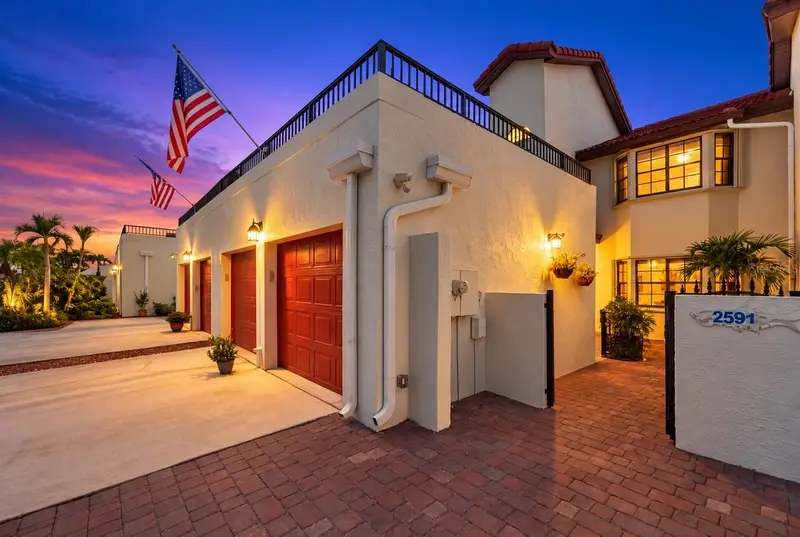

$499,900
2591 Sykes Creek DriveMerritt Island, FL 32953
Listing updated: October 13, 2026 at 6:52 AM ET
Listing courtesy of Keller Williams Space Coast · Emily Merbitz · MLS #O6448168 · Active · 321-450-5600Property type
Year built
Lot size
Price / sq ft
HOA dues
Day on market
Flood zone
About this home
Welcome home! This waterfront community offers resort-style amenities & comfortable FL living! Guests are welcomed by a paved, private courtyard. The open floorplan brings the dining & living areas together beneath soaring vaulted ceilings. Spacious kitchen features a breakfast nook, island, quartz countertops, tile backsplash, pantry & stainless appliances. 1st floor office/den/FL room & spacious laundry room w/sink & storage add convenience. Split-bedroom layout offers a 1st-floor owners suite w/French doors, walk-in closet w/built-ins, linen closet, dual sinks w/quartz countertops, water closet, jetted tub & tiled walk-in shower. Upstairs, the versatile loft w/wet bar opens to an expansive terrace, ideal for watching rocket launches. A rear screened porch overlooks a peaceful backdrop of trees. Baths have been updated, crown molding & plantation shutters add that custom finish. Conveniently located 10 min to beach, 20 min to KSC, NASA, SpaceX, Blue Origin, 45 min to Orlando airport & area attractions!
Estimated monthly payment
Estimate only. Taxes use the listing's reported amount where available; insurance is a Florida-average estimate. Your actual payment will vary — run a full calculation or talk to a lender.
Price & listing history1 days on market
- Status: ActiveOct 12, 2026
- Listed$499,900Oct 12, 2026
Facts & features
- Property type
- Residential
- Sub type
- Townhouse
- Status
- Active
- Days on market
- 1
- Subdivision
- Costa Norte
- County
- Brevard
- Year built
- 2006
- Living area
- 2,529 sq ft
- Price/sq ft
- $198
- Building area
- 3,235 sq ft (Public Records)
- Lot size
- 4,356 sq ft
- Lot category
- 0 to less than 1/4
- Flood zone
- X (12009C0340H)
- Annual taxes
- $2,235 (2026)
- Parcel #
- 24 3614-06-A-16
- Zoning
- RU215
- MLS #
- O6448168
Ask about this home
Have a question? Ask the broker directly.
Ryan Solberg answers personally — no call center, no spam. Your question goes straight to him.
Interior Details
- Bedrooms
- 3
- Full bathrooms
- 2
- Half bathrooms
- 1
- Flooring
- Laminate, Tile
- Appliances
- Dishwasher, Disposal, Dryer, Electric Water Heater, Microwave, Range, Refrigerator, Washer, Water Filtration System
- Interior features
- Ceiling Fans(s), Crown Molding, Eat-in Kitchen, Living Room/Dining Room Combo, Open Floorplan, Primary Bedroom Main Floor, Split Bedroom, Stone Counters, Thermostat, Vaulted Ceiling(s), Walk-In Closet(s), Wet Bar, Window Treatments
- Laundry
- Electric Dryer Hookup, Inside, Laundry Room, Sink, Washer Hookup
- Stories / Levels
- Two
- Direction faces
- East
Heating & Cooling
- Heating
- Central, Electric
- Cooling
- Central Air, Mini-Split Unit(s)
Parking
- Attached garage
- Yes
- Parking features
- Driveway, Garage Door Opener
HOA & Financial
- HOA fee
- $261 / Monthly
- Monthly HOA
- $261/mo
- Total monthly fees
- $261/mo
- Total annual fees
- $3,132
- HOA name
- Shannon Carr
- CDD
- No
- Homestead exemption
- Yes
- Min lease term
- No Minimum
- Listing terms
- Cash, Conventional, FHA, VA Loan
- Ownership
- Fee Simple
- Available for lease
- Yes
- Lease restrictions
- Yes
- Additional lease restrictions
- Buyer & buyer's agent to verify all lease restrictions with the HOA and County.
- Approval process
- See attached docs for details, or call Shannon at (321) 427-8973.
Exterior & Construction
- Exterior features
- Courtyard, Hurricane Shutters, Lighting, Private Yard, Rain Gutters, Sprinkler Metered
- Construction materials
- Block, Stucco, Frame
- Roof
- Tile
- Foundation
- Slab
- Water access
- Yes
- Road surface
- Paved
Utilities
- Sewer
- Public Sewer
- Water source
- Public
- Utilities
- Electricity Connected, Public, Sewer Connected, Sprinkler Meter, Underground Utilities, Water Connected
Community
- Pets allowed
- Dogs OK, Number Limit, Yes
Room Details
| Room | Level | Dimensions |
|---|---|---|
| Foyer | First | 6x5 |
| Kitchen | First | 17x14 |
| Dinette | First | 12x5 |
| Dining Room | First | 16x12 |
| Living Room | First | 16x15 |
| Office | First | 17x16 |
| Primary Bedroom | First | 16x13 |
| Loft | Second | 17x15 |
| Bedroom 2 | Second | 14x11 |
| Bedroom 3 | Second | 14x13 |
| Balcony/Porch/Lanai | Second | 23x20 |
Listing Details
- Listing date
- 2026-10-12
- On market date
- 2026-10-12
- Original list price
- $499,900
- Occupant type
- Owner
- MLS area
- 32953 - Merritt Island
- Listing AOR
- Orlando Regional
- Status changed
- 2026-10-12
- Tax legal description
- COSTA NORTE LOT 16 BLK A
Flood risk
Minimal-risk area outside the mapped floodplain. Flood insurance is optional and typically low-cost.
Source: FEMA flood zone reported on the listing. Confirm current designation at FEMA Flood Map Service Center.
Location
Directions
SR-528 to south on Courtenay Pkwy. Go east on Via de la Reina. First left onto Via Havarre. Left on Sykes Creek Drive. Enter Costa Norte. Townhouse on left.
More homes like this
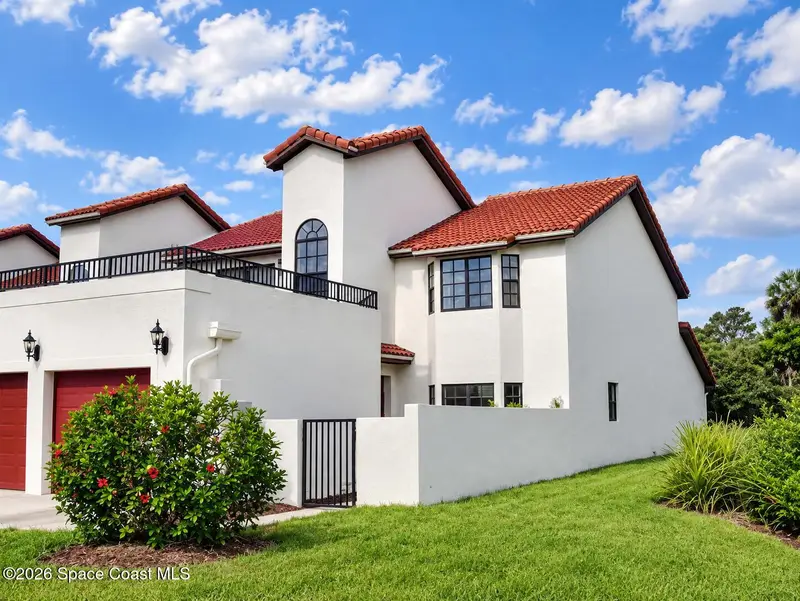
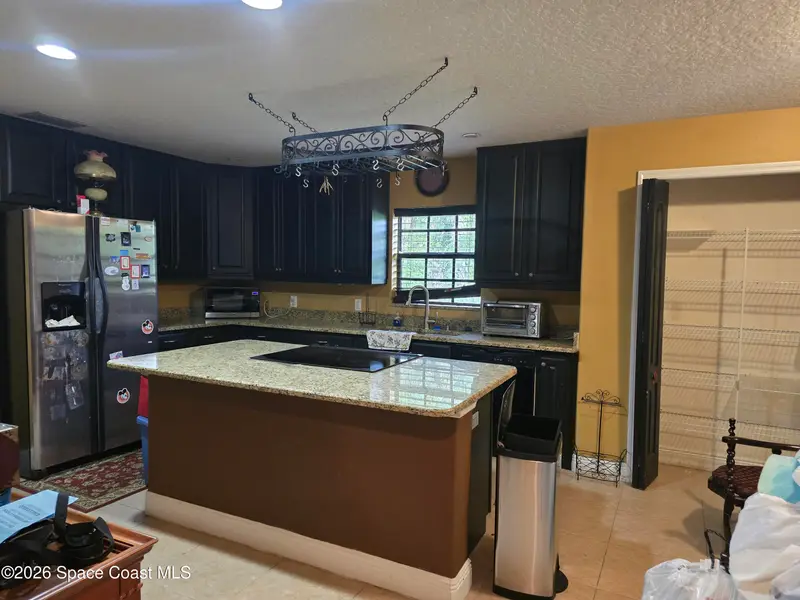
$400,000
2595 Sykes Creek Drive
Merritt Island, FL 32953
3 bd · 3 ba · 2,529 sqft
Costa Norte
MLS ID #1089589, RE/MAX Aerospace Realty.
Listing provided by Space Coast MLS (Space Coast Association of REALTORS®)
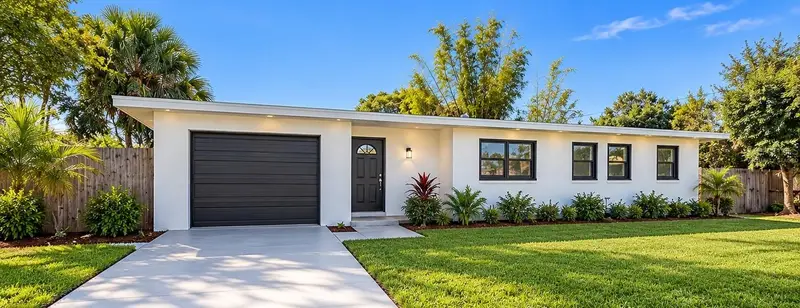
$349,900
22 Ocean St
Merritt Island, FL 32952
3 bd · 2 ba · 1,282 sqft
Merritt Ridge
MLS ID #O6445697, DOUGLAS ELLIMAN.
Listing provided by Stellar MLS
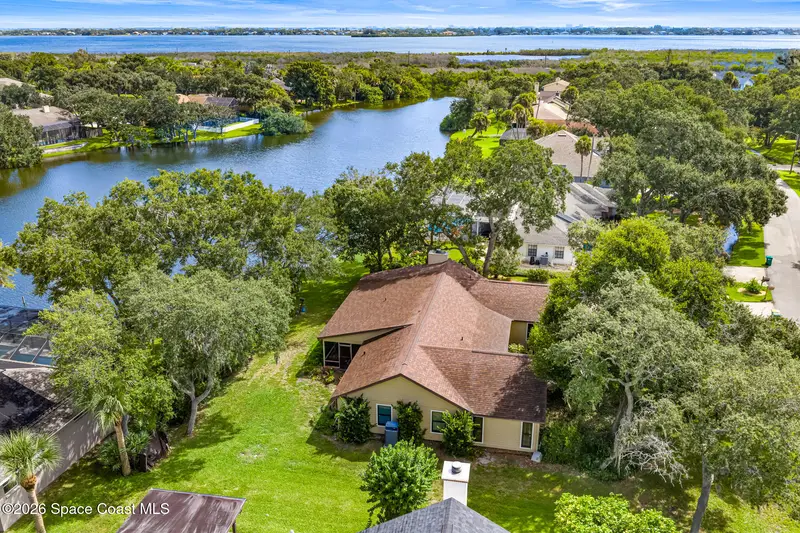
$539,000
624 Iroquois Street S
Merritt Island, FL 32952
3 bd · 2 ba · 2,324 sqft
Iroquois Village
MLS ID #1088191, Realty World Curri Properties.
Listing provided by Space Coast MLS (Space Coast Association of REALTORS®)
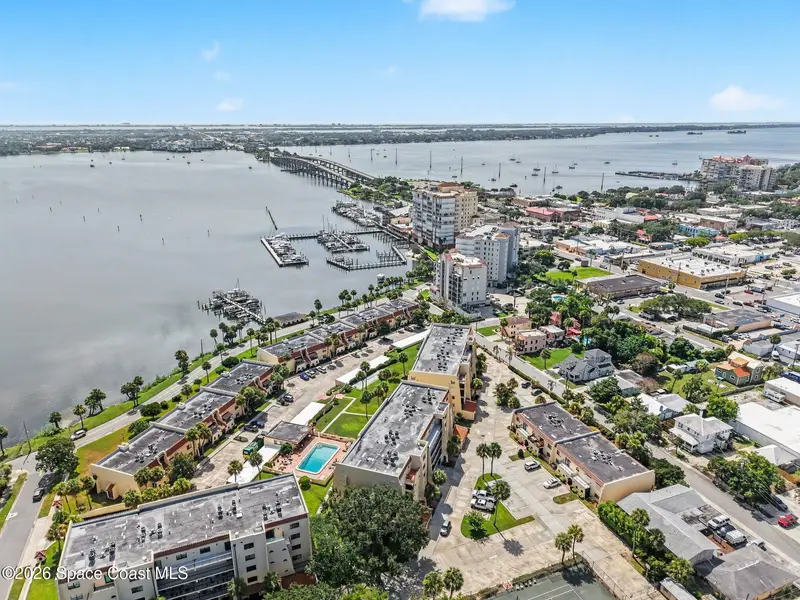
$372,000
115 N Indian River Drive 124
Cocoa, FL 32922
3 bd · 2 ba · 1,906 sqft
115 River Drive Condo Ph I
MLS ID #1089912, Cornell Real Estate.
Listing provided by Space Coast MLS (Space Coast Association of REALTORS®)

Listings courtesy of Stellar MLS as distributed by MLS GRID
IDX information is provided exclusively for consumers’ personal, non-commercial use and may not be used for any purpose other than to identify prospective properties consumers may be interested in purchasing.
Based on information submitted to the MLS GRID as of October 13, 2026 at 6:52 AM ET. All data is obtained from various sources and may not have been verified by broker or MLS GRID. Supplied Open House Information is subject to change without notice. All information should be independently reviewed and verified for accuracy. Properties may or may not be listed by the office/agent presenting the information.
All or a portion of the multiple listing information is provided by Stellar MLS, from a copyrighted compilation of listings. The compilation of listings and each individual listing are © 2026 Stellar MLS. All rights reserved.
Ryan Solberg, Broker · MaxLife Realty LLC · FL License #BK3354351 · Equal Housing Opportunity · Full disclaimer · DMCA