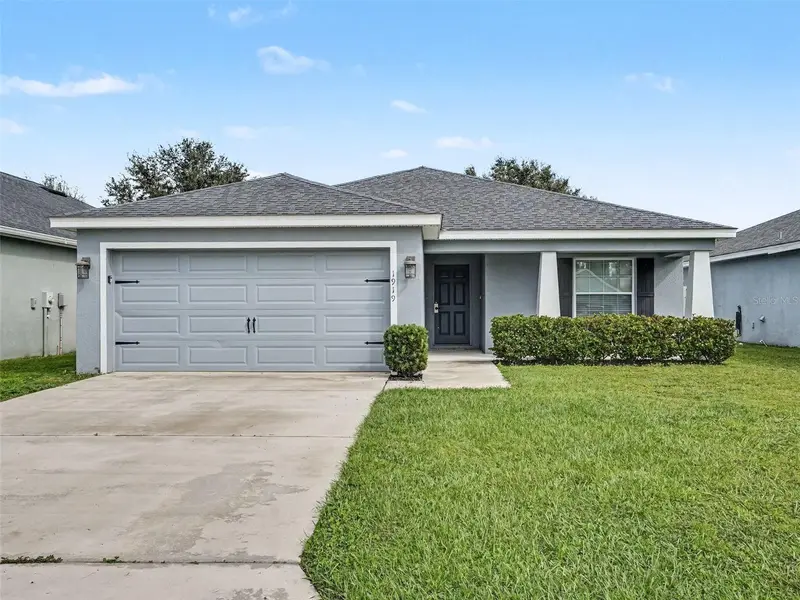

$329,900
1919 Danes CourtLakeland, FL 33810
Listing updated: October 22, 2026 at 6:29 AM ET
Listing courtesy of Entera Realty Llc · Robert Salmons · MLS #O6448142 · Active · 888-216-6364Property type
Year built
Lot size
Price / sq ft
HOA dues
Days on market
Flood zone
About this home
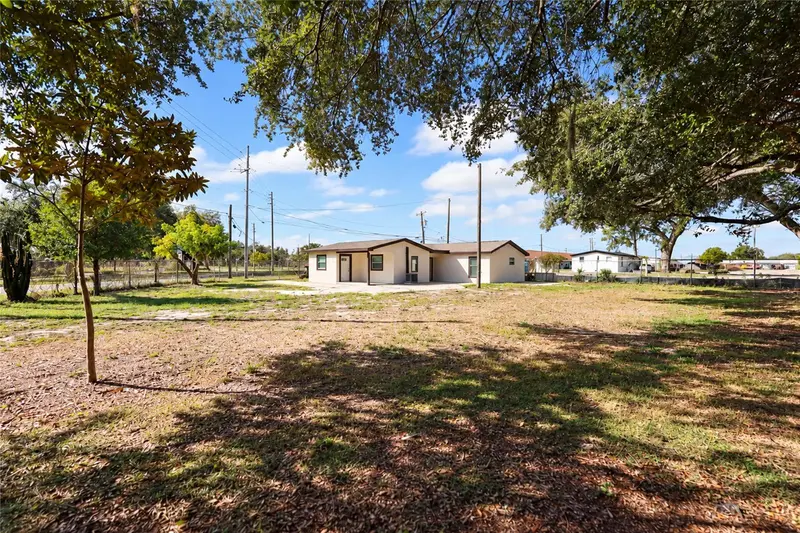
This 4-bedroom, 2-bathroom single-story home features effortless main-level living paired with an attached 2-car garage. Inside, a light-filled open floor plan seamlessly connects the main living areas, creating an ideal layout for everyday relaxation and hosting guests. At the center of the home, the updated kitchen comes equipped with elegant granite countertops and sleek stainless steel appliances. Outdoors, a private screened patio offers a comfortable, bug-free space for outdoor dining or unwinding year-round. Combining single-story convenience, modern finishes, and desirable indoor-outdoor living, this home is built for easy, comfortable living. One or more photos in this listing have been virtually staged.
Estimated monthly payment
Estimate only. Taxes use the listing's reported amount where available; insurance is a Florida-average estimate. Your actual payment will vary — run a full calculation or talk to a lender.
Price & listing history13 days on market
- Status: ActiveOct 9, 2026
- Listed$329,900Oct 9, 2026
Property Documents
Documents the listing agent has made public for this property. Free to view and download.
Facts & features
- Property type
- Residential
- Sub type
- Single Family Residence
- Status
- Active
- Days on market
- 13
- Subdivision
- Donovan Trace
- County
- Polk
- Year built
- 2018
- Living area
- 1,715 sq ft
- Price/sq ft
- $192
- Lot size
- 6,003 sq ft
- Lot category
- 0 to less than 1/4
- Flood zone
- X (12105C0303G)
- Annual taxes
- $5,102 (2025)
- Parcel #
- 23-27-35-013506-000230
- MLS #
- O6448142
Ask about this home
Have a question? Ask the broker directly.
Ryan Solberg answers personally — no call center, no spam. Your question goes straight to him.
Interior Details
- Bedrooms
- 4
- Full bathrooms
- 2
- Flooring
- Laminate, Vinyl
- Appliances
- Dishwasher, Disposal, Microwave, Range, Refrigerator
- Interior features
- Ceiling Fans(s), Open Floorplan, Vaulted Ceiling(s), Walk-In Closet(s)
- Laundry
- Laundry Room
- Stories / Levels
- One
- Direction faces
- South
Heating & Cooling
- Heating
- Central, Electric
- Cooling
- Central Air
Parking
- Attached garage
- Yes
- Parking features
- Driveway
HOA & Financial
- HOA fee
- $450 / Annually
- Monthly HOA
- $38/mo
- Total monthly fees
- $38/mo
- Total annual fees
- $450
- HOA name
- Donovan Trace Homeowners Association, Inc.
- CDD
- No
- Listing terms
- Cash, Conventional, FHA, VA Loan
- Ownership
- Fee Simple
- Available for lease
- No
Exterior & Construction
- Exterior features
- Awning(s), Sprinkler Metered
- Construction materials
- Stucco
- Roof
- Shingle
- Foundation
- Slab
- Road surface
- Asphalt
Utilities
- Sewer
- Public Sewer
- Water source
- Public
- Utilities
- BB/HS Internet Available, Electricity Available
Community
- Pets allowed
- Yes
Schools
Letter grades: Florida DOE 2024–25 school grades (Orange, Seminole, Lake, Osceola, Brevard). Assigned schools from the listing agent — verify enrollment with the district.
Room Details
| Room | Level | Dimensions |
|---|---|---|
| Primary Bedroom | 12x14 | |
| Bedroom 2 | 10x11 | |
| Bedroom 3 | 11x10 | |
| Bedroom 4 | 11x10 | |
| Kitchen | 8x9 | |
| Living Room | 13x14 |
Listing Details
- Listing date
- 2026-10-09
- On market date
- 2026-10-09
- Original list price
- $329,900
- Occupant type
- Vacant
- MLS area
- 33810 - Lakeland
- Listing AOR
- Orlando Regional
- Status changed
- 2026-10-09
- Tax legal description
- DONOVAN TRACE PB 160 PGS 44 THRU 46 LOT 23
Flood risk
Minimal-risk area outside the mapped floodplain. Flood insurance is optional and typically low-cost.
Source: FEMA flood zone reported on the listing. Confirm current designation at FEMA Flood Map Service Center.
Location
Directions
From Kathleen Road (CR-35A), turn right (east) onto Galloway Road and proceed for approximately 0.8 miles. Turn left (north) onto Griffin Road and continue for about 0.5 miles. Turn right (east) onto Sleepy Hill Road, drive for 0.4 miles, then turn left (north) onto Great Dane Drive into the residential neighborhood. Take the first right (east) onto Danes Court; 1919 Danes Ct will be near the end of the cul-de-sac on your left.
More homes like this
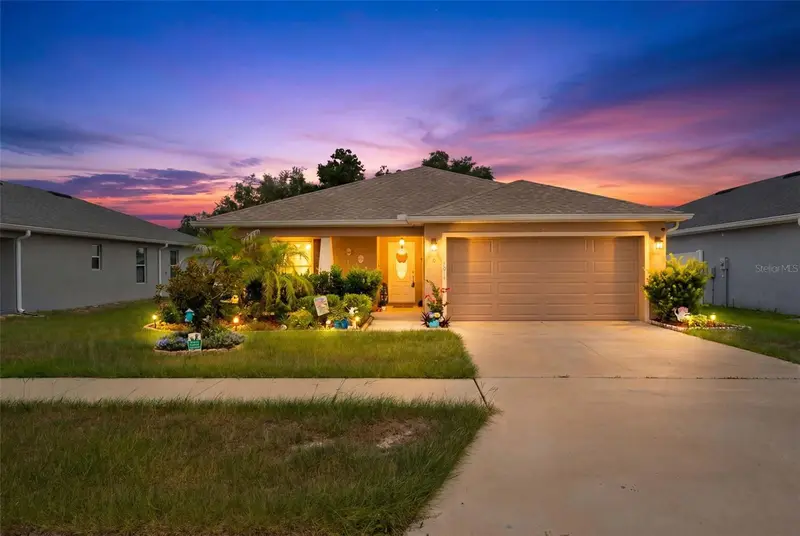

$325,000
2014 Danes Ct
Lakeland, FL 33810
4 bd · 2 ba · 1,715 sqft
Donovan Trace
MLS ID #TB8513490, KELLER WILLIAMS SUBURBAN TAMPA.
Listing provided by Stellar MLS
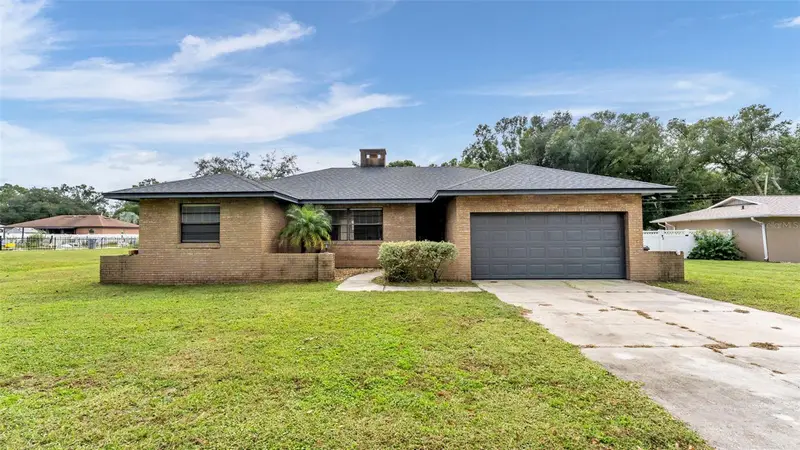
$312,000
244 Jenny Way
Lakeland, FL 33809
3 bd · 2 ba · 1,401 sqft
Yellow Pine Sub
MLS ID #L4966056, BHHS FLORIDA PROPERTIES GROUP.
Listing provided by Stellar MLS
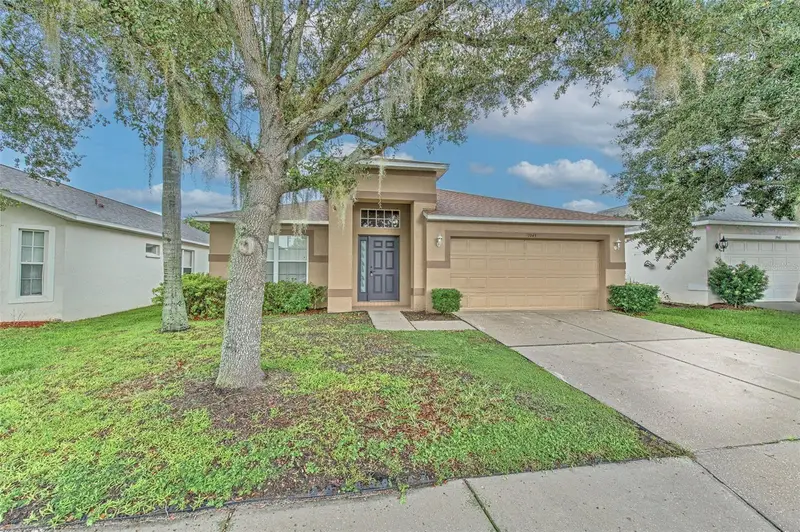
$329,000
3945 Hampton Hills Dr
Lakeland, FL 33810
4 bd · 2 ba · 2,010 sqft
Hampton Hills South Ph 01
MLS ID #TB8544325, BREWER REALTY.
Listing provided by Stellar MLS
$265,900
600 N Eastside Dr
Lakeland, FL 33801
3 bd · 2 ba · 1,080 sqft
Country Club Estates Resub Pt
MLS ID #TB8562475, HOME PRIME REALTY LLC.
Listing provided by Stellar MLS

Listings courtesy of Stellar MLS as distributed by MLS GRID
IDX information is provided exclusively for consumers’ personal, non-commercial use and may not be used for any purpose other than to identify prospective properties consumers may be interested in purchasing.
Based on information submitted to the MLS GRID as of October 22, 2026 at 6:29 AM ET. All data is obtained from various sources and may not have been verified by broker or MLS GRID. Supplied Open House Information is subject to change without notice. All information should be independently reviewed and verified for accuracy. Properties may or may not be listed by the office/agent presenting the information.
All or a portion of the multiple listing information is provided by Stellar MLS, from a copyrighted compilation of listings. The compilation of listings and each individual listing are © 2026 Stellar MLS. All rights reserved.
Ryan Solberg, Broker · MaxLife Realty LLC · FL License #BK3354351 · Equal Housing Opportunity · Full disclaimer · DMCA