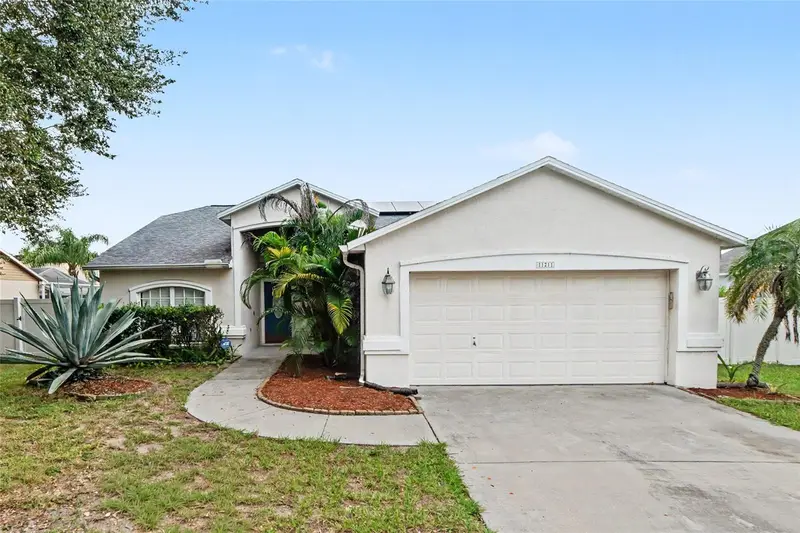

$399,500
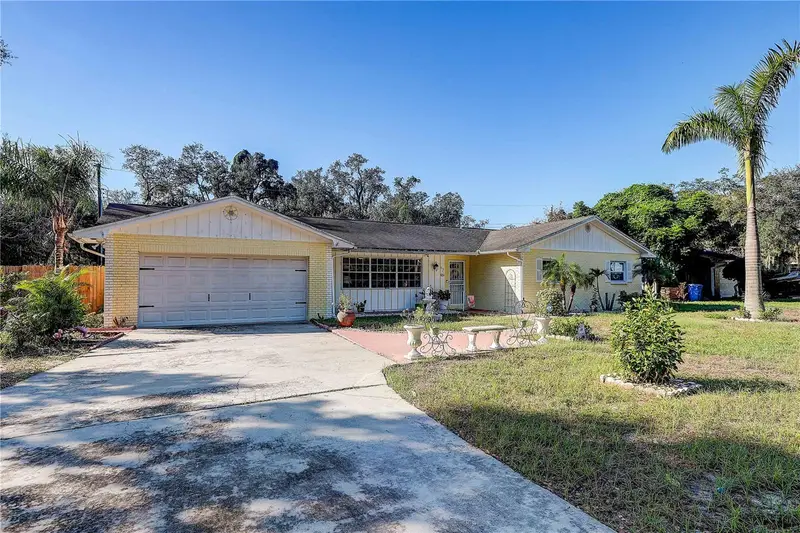
11211 Andy DriveRiverview, FL 33569
Listing updated: October 14, 2026 at 5:51 PM ET
Listing courtesy of Re/Max Realty Unlimited · Jennifer Fieo · MLS #TB8555946 · Active · 813-684-0016Property type
Year built
Lot size
Price / sq ft
HOA dues
Days on market
Flood zone
About this home
Virtually Staged. SOLAR POWERED SAVINGS MEET RESORT-STYLE FLORIDA LIVING! Discover the perfect combination of elegance, comfort, and energy efficiency in this beautifully maintained Riverview pool home, featuring SOLAR PANELS, a SOLAR-HEATED SWIMMING POOL, and an incredibly LOW HOA of just $273 PER YEAR! Even more impressive, the current owners report average electric bills of approximately $33 per month from October through May and $100 per month from June through September! Surrounded by lush tropical landscaping and situated on a spacious lot, this exceptional residence offers an inviting retreat designed for effortless Florida living. A beautiful decorative glass front door welcomes you into a light-filled interior showcasing luxury vinyl plank flooring, soaring vaulted ceilings, and an inviting open layout. The elegant formal dining room provides the perfect setting for memorable gatherings, while the spacious great room features dramatic vaulted ceilings and sliding glass doors that seamlessly connect indoor living with the spectacular outdoor entertaining space. At the heart of the home, the beautifully appointed kitchen combines style and functionality with rich espresso cabinetry, granite countertops, a center island, breakfast bar, black appliances, and a convenient closet pantry. The generously sized primary suite offers a peaceful sanctuary with vaulted ceilings, walk-in closets, and a beautifully updated en-suite bathroom featuring dual vanities with quartz countertops, espresso cabinetry, a relaxing garden tub, and a separate walk-in shower accented with timeless subway tile. Additional bedrooms offer laminate flooring, ceiling fans, generous closet space, and abundant natural light. The secondary bathroom features a crisp white vanity, decorative mirror, and tub/shower combination with subway tile surround. YOUR PRIVATE BACKYARD PARADISE AWAITS! Step outside to your very own tropical oasis, where a sparkling SOLAR-HEATED SWIMMING POOL takes center stage beneath an expansive screened enclosure. Whether hosting weekend gatherings, enjoying a refreshing swim, or relaxing under the covered lanai, this outdoor retreat is designed for year-round enjoyment. Beyond the pool enclosure, the spacious backyard offers endless possibilities for outdoor entertaining, recreation, gardening, or creating your own custom fire pit area. MAJOR UPDATES PROVIDE ADDED PEACE OF MIND! Improvements include a NEW ROOF (2019), HVAC SYSTEM (2019), POOL SOLAR HEATING PANELS (2019), and HOME SOLAR PANELS (2023), along with recently updated refrigerator, dishwasher, microwave, washer, and dryer. Completing this exceptional property is a convenient two-car garage and an outstanding Riverview location near shopping, restaurants, entertainment, the YMCA, schools, medical facilities, and I-75 for easy access throughout Tampa Bay. LOW HOA FEES, IMPRESSIVE ENERGY SAVINGS, AND YOUR OWN PRIVATE POOL PARADISE—THIS IS FLORIDA LIVING AT ITS FINEST!
Estimated monthly payment
Estimate only. Taxes use the listing's reported amount where available; insurance is a Florida-average estimate. Your actual payment will vary — run a full calculation or talk to a lender.
Price & listing history6 days on market
- Status: ActiveOct 9, 2026
- Listed$399,500Oct 8, 2026
Facts & features
- Property type
- Residential
- Sub type
- Single Family Residence
- Status
- Active
- Days on market
- 6
- Subdivision
- Cristina Ph Ii Unit 3
- County
- Hillsborough
- Year built
- 1996
- Living area
- 1,711 sq ft
- Price/sq ft
- $233
- Building area
- 2,577 sq ft (Public Records)
- Lot size
- 8,250 sq ft
- Lot category
- 0 to less than 1/4
- Flood zone
- X
- Pool
- Private pool
- Annual taxes
- $5,745 (2025)
- Parcel #
- U-21-30-20-2SA-000005-00039.0
- Zoning
- PD
- MLS #
- TB8555946
Ask about this home
Have a question? Ask the broker directly.
Ryan Solberg answers personally — no call center, no spam. Your question goes straight to him.
Interior Details
- Bedrooms
- 3
- Full bathrooms
- 2
- Flooring
- Ceramic Tile, Laminate
- Appliances
- Dishwasher, Disposal, Dryer, Electric Water Heater, Microwave, Range, Refrigerator
- Interior features
- Cathedral Ceiling(s), Ceiling Fans(s), Kitchen/Family Room Combo, Open Floorplan, Split Bedroom, Stone Counters, Thermostat, Vaulted Ceiling(s), Walk-In Closet(s)
- Laundry
- Electric Dryer Hookup, Laundry Room, Washer Hookup
- Stories / Levels
- One
- Direction faces
- West
Heating & Cooling
- Heating
- Central, Electric, Heat Pump
- Cooling
- Central Air
Parking
- Attached garage
- Yes
- Parking features
- Driveway, Garage Door Opener
HOA & Financial
- HOA fee
- $273 / Annually
- Monthly HOA
- $23/mo
- Total monthly fees
- $23/mo
- Total annual fees
- $273
- HOA name
- Cristina
- CDD
- No
- Min lease term
- 1-2 Years
- Listing terms
- Cash, Conventional, FHA, VA Loan
- Ownership
- Fee Simple
- Available for lease
- Yes
- Lease restrictions
- Yes
- Additional lease restrictions
- Buyer or Agent to verify.
- Approval process
- Application.
Exterior & Construction
- Exterior features
- Lighting, Private Mailbox, Private Yard, Sidewalk
- Construction materials
- Block, Stucco
- Roof
- Shingle
- Foundation
- Slab
- Pool
- Private pool
- Road surface
- Asphalt
Utilities
- Sewer
- Public Sewer
- Water source
- Public
- Utilities
- BB/HS Internet Available, Cable Available, Electricity Connected, Fiber Optics, Phone Available, Public, Underground Utilities, Water Connected
Community
- Pets allowed
- Cats OK, Dogs OK, Yes
Schools
Letter grades: Florida DOE 2024–25 school grades (Orange, Seminole, Lake, Osceola, Brevard). Assigned schools from the listing agent — verify enrollment with the district.
Room Details
| Room | Level | Dimensions |
|---|---|---|
| Bedroom 2 | First | 12x11 |
| Bedroom 3 | First | 12x11 |
| Dining Room | First | 12x11 |
| Living Room | First | 21x20 |
| Primary Bedroom | First | 20x13 |
| Primary Bathroom | First | 20x13 |
| Kitchen | First | 17x15 |
Listing Details
- Listing date
- 2026-10-08
- On market date
- 2026-10-08
- Original list price
- $399,500
- Occupant type
- Vacant
- MLS area
- 33569 - Riverview
- Listing AOR
- Suncoast Tampa
- Status changed
- 2026-10-09
- Tax legal description
- CRISTINA PHASE II UNIT 3 LOT 39 BLOCK 5
Flood risk
Minimal-risk area outside the mapped floodplain. Flood insurance is optional and typically low-cost.
Source: FEMA flood zone reported on the listing. Confirm current designation at FEMA Flood Map Service Center.
Location
Directions
Take US HWY 301 south towards Riverview. Turn left onto Balm Riverview Rd, then turn left onto La Petite Way. Turn right onto Andy Dr, then turn left to stay on Andy Dr. Home will be on the right.
More homes like this
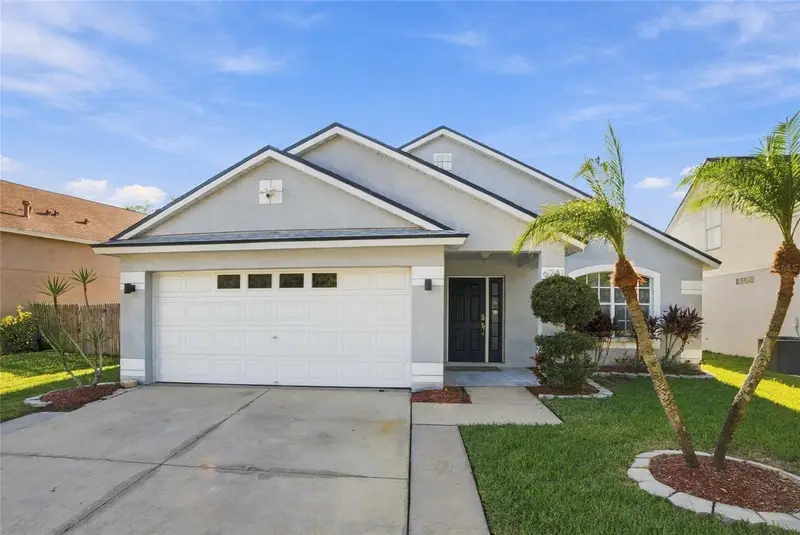
$399,500
6241 Crickethollow Dr
Riverview, FL 33578
4 bd · 2 ba · 1,812 sqft
Bloomingdale Ridge
MLS ID #TB8557589, RE/MAX REALTY UNLIMITED.
Listing provided by Stellar MLS
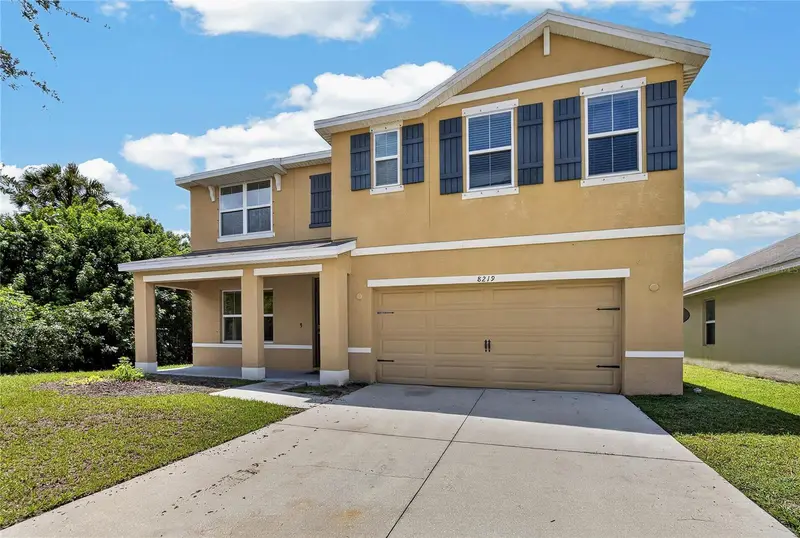
$369,990
8219 Bilston Village Ln
Gibsonton, FL 33534
5 bd · 3 ba · 2,674 sqft
Carriage Pointe South
MLS ID #TB8543843, IMPACT REALTY TAMPA BAY.
Listing provided by Stellar MLS
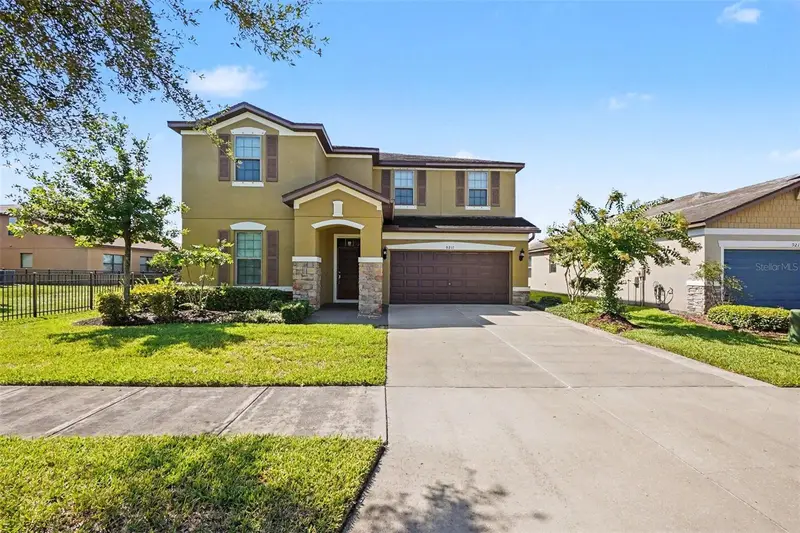
$435,000
9217 European Olive Way
Riverview, FL 33578
5 bd · 3 ba · 3,296 sqft
Magnolia Park Southeast B
MLS ID #O6424816, MARK SPAIN REAL ESTATE.
Listing provided by Stellar MLS
$390,000
519 Oakhurst St
Brandon, FL 33511
4 bd · 2 ba · 1,674 sqft
Oak Mont Unit 01
MLS ID #TB8557298, RE/MAX REALTY UNLIMITED.
Listing provided by Stellar MLS

Listings courtesy of Stellar MLS as distributed by MLS GRID
IDX information is provided exclusively for consumers’ personal, non-commercial use and may not be used for any purpose other than to identify prospective properties consumers may be interested in purchasing.
Based on information submitted to the MLS GRID as of October 14, 2026 at 5:51 PM ET. All data is obtained from various sources and may not have been verified by broker or MLS GRID. Supplied Open House Information is subject to change without notice. All information should be independently reviewed and verified for accuracy. Properties may or may not be listed by the office/agent presenting the information.
All or a portion of the multiple listing information is provided by Stellar MLS, from a copyrighted compilation of listings. The compilation of listings and each individual listing are © 2026 Stellar MLS. All rights reserved.
Ryan Solberg, Broker · MaxLife Realty LLC · FL License #BK3354351 · Equal Housing Opportunity · Full disclaimer · DMCA