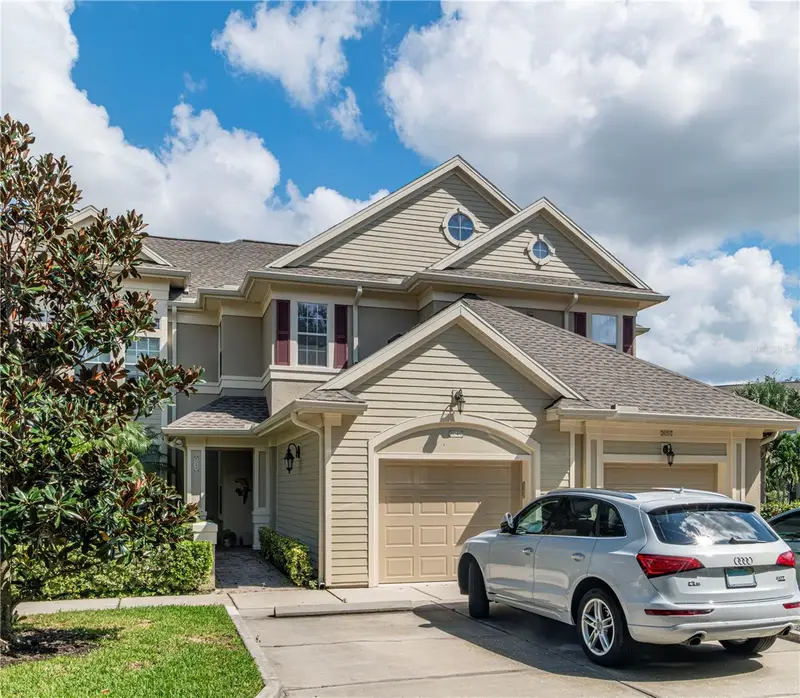

$430,000
8049 Tybee CourtUniversity Park, FL 34201
Listing updated: October 11, 2026 at 10:31 AM ET
Listing courtesy of Lokation · Rick Waid · MLS #TB8555944 · Active · 954-545-5583Property type
Year built
Lot size
Price / sq ft
HOA dues
Days on market
Garage space
Flood zone
About this home
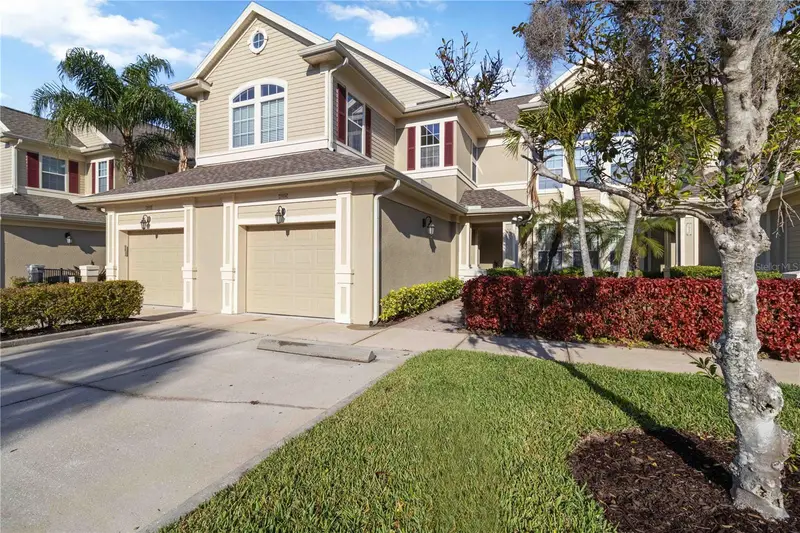
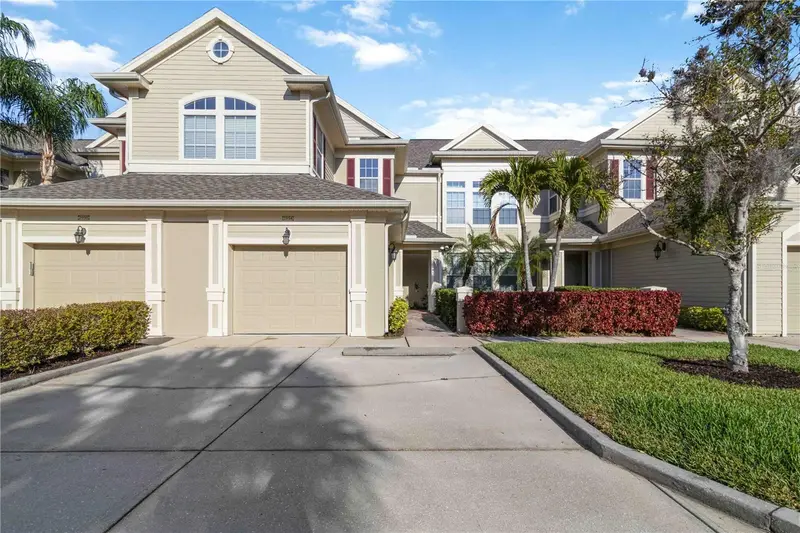
Savannah Preserve, a beautifully maintained enclave of townhomes surrounding a lake, just a short distance to all the major amenities of Sarasota. This unit is an END unit with an ELEVATOR, so you get the better views with easy access. The home comes with a single car, attached garage and an additional parking space if you have two cars. The home features two bedrooms, primary bedroom that is en suite with dual sinks and a shower. The home also features a large living room with coffered ceiling and crown molding, dining room and lanai in an open plan. The kitchen is outfitted with stainless appliances and granite counter tops. The home has many refined details, including crown moldings and radius corners. On the same floor as the living area, there is a dedicated laundry room with space for side by side appliances. Adjacent to the kitchen is a desk/work area in addition to a separate den, just off the living area.
Estimated monthly payment
Estimate only. Taxes use the listing's reported amount where available; insurance is a Florida-average estimate. Your actual payment will vary — run a full calculation or talk to a lender.
Price & listing history0 days on market
- Status: ActiveOct 11, 2026
- Listed$430,000Oct 11, 2026
- Price increased$430,000
Property Documents
Documents the listing agent has made public for this property. Free to view and download.
Facts & features
- Property type
- Residential
- Sub type
- Condominium
- Status
- Active
- Days on market
- 0
- Subdivision
- Savannah Preserve At University Place
- County
- Manatee
- Year built
- 2007
- Living area
- 1,664 sq ft
- Price/sq ft
- $258
- Building area
- 2,188 sq ft (Public Records)
- Lot size
- 644,870 sq ft
- Lot category
- 10 to less than 20
- Flood zone
- X* (12081C0339F)
- Garage
- 1 spaces
- Annual taxes
- $3,719 (2025)
- Parcel #
- 2054752059
- Zoning
- PDMU/W
- MLS #
- TB8555944
Ask about this home
Have a question? Ask the broker directly.
Ryan Solberg answers personally — no call center, no spam. Your question goes straight to him.
Interior Details
- Bedrooms
- 2
- Full bathrooms
- 2
- Flooring
- Carpet, Ceramic Tile
- Appliances
- Dishwasher, Disposal, Dryer, Microwave, Range, Range Hood, Refrigerator, Washer
- Interior features
- Ceiling Fans(s), Crown Molding, Elevator, High Ceilings, Living Room/Dining Room Combo, Open Floorplan, Solid Surface Counters, Solid Wood Cabinets, Stone Counters, Thermostat, Walk-In Closet(s), Window Treatments
- Laundry
- Electric Dryer Hookup, Inside, Laundry Room, Upper Level, Washer Hookup
- Stories / Levels
- Two
- Direction faces
- Southwest
Heating & Cooling
- Heating
- Electric
- Cooling
- Central Air
Parking
- Garage spaces
- 1
- Attached garage
- Yes
HOA & Financial
- Total monthly fees
- $559/mo
- Total annual fees
- $6,708
- HOA name
- Advanced Management Company
- CDD
- No
- Homestead exemption
- Yes
- Min lease term
- 3 Months
- Listing terms
- Cash, Conventional
- Ownership
- Condominium
- Available for lease
- Yes
- Lease restrictions
- Yes
- Additional lease restrictions
- Full restrictions, including qualifications for acceptance available through Advanced Management
- Approval process
- Application processed through Advanced Management.
Exterior & Construction
- Exterior features
- Awning(s), Balcony, Sidewalk, Storage
- Construction materials
- ICFs (Insulated Concrete Forms), Stucco, Vinyl Siding
- Roof
- Shingle
- Foundation
- Slab
- Road surface
- Asphalt, Paved
Utilities
- Sewer
- Public Sewer
- Water source
- Canal/Lake For Irrigation, Public
- Utilities
- Cable Connected, Electricity Connected, Fiber Optics, Sewer Connected, Water Connected
Community
- Pets allowed
- Cats OK, Dogs OK
Schools
Letter grades: Florida DOE 2024–25 school grades (Orange, Seminole, Lake, Osceola, Brevard). Assigned schools from the listing agent — verify enrollment with the district.
Room Details
| Room | Level | Dimensions |
|---|---|---|
| Living Room | Second | 21x17 |
| Kitchen | Second | 18x9 |
| Primary Bedroom | Second | 15x13 |
| Primary Bathroom | Second | 10x10 |
| Bathroom 2 | Second | 12x10 |
| Office | Second | 11x10 |
Listing Details
- Listing date
- 2026-10-07
- On market date
- 2026-10-11
- Original list price
- $430,000
- Occupant type
- Owner
- MLS area
- 34201 - Bradenton/Braden River/University Park
- Listing AOR
- Osceola
- Status changed
- 2026-10-11
- Tax legal description
- BLDG 6 UNIT 8049 SAVANNAH PRESERVE AT UNIVERSITY PLACE PI#20547.5205/9
Flood risk
See FEMA for this zone’s designation and insurance requirements.
Source: FEMA flood zone reported on the listing. Confirm current designation at FEMA Flood Map Service Center.
Location
Directions
University Parkway to Lockwood Ridge. North on Lockwood Ridge Road to Cooper Creek Boulevard. East on Cooper Creek to Savannah Preserve on the south side of the street. Use the pad to enter the combination to open the gate on the left. You will follow St. Simons Street past the pool to where is intersects with Tybee Court. Take a right on Tybee Court and the home will be on your right.
More homes like this
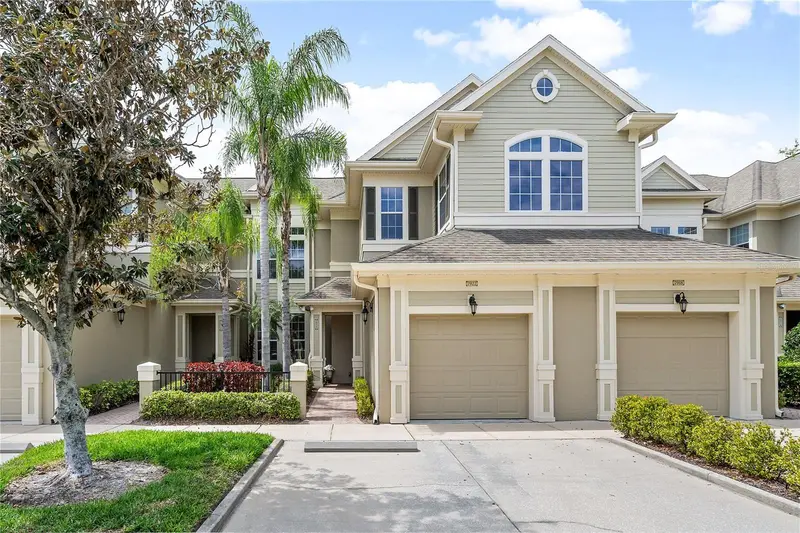
$385,000
7922 Tybee Ct
University Park, FL 34201
2 bd · 2 ba · 1,557 sqft
Savannah Preserve At University Place
MLS ID #A4708374, COLDWELL BANKER REALTY.
Listing provided by Stellar MLS
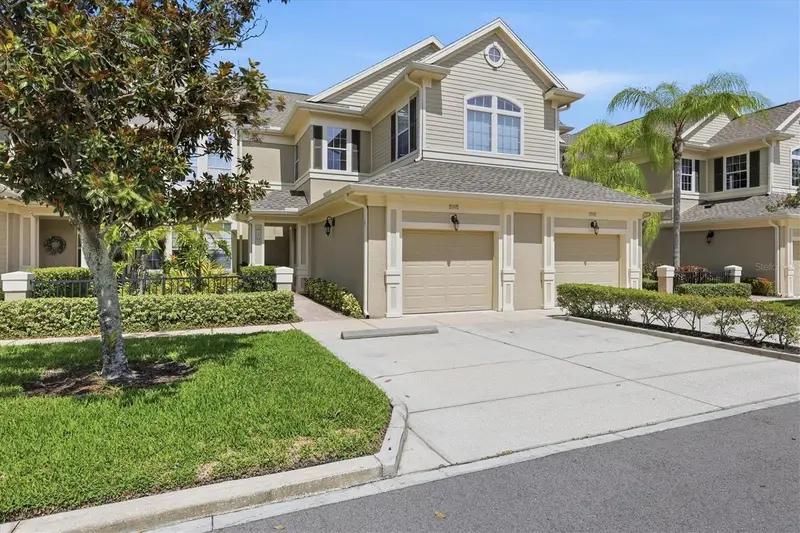
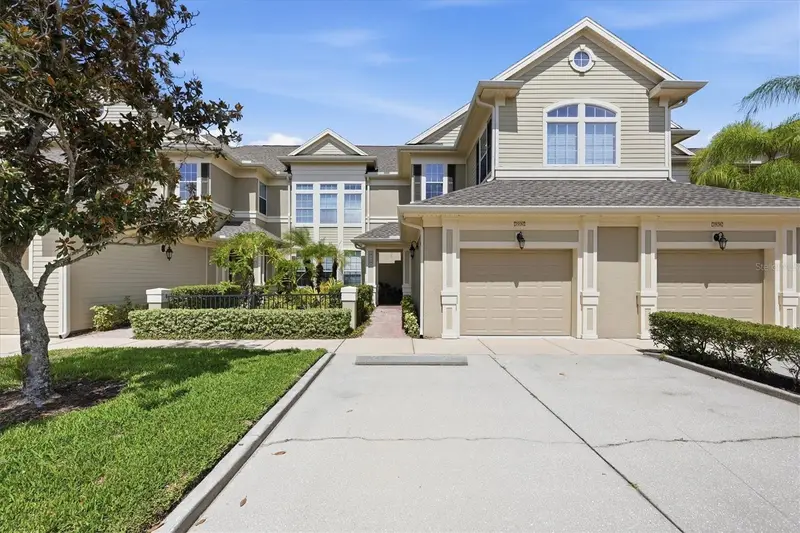
$420,000
7930 Tybee Ct #7930
University Park, FL 34201
2 bd · 2 ba · 2,009 sqft
Savannah Preserve At University Place
MLS ID #A4700949, PALM OASIS REALTY AND MGMT INC.
Listing provided by Stellar MLS
$425,000
7954 Tybee Ct #7954
University Park, FL 34201
2 bd · 2 ba · 1,813 sqft
Savannah Preserve At University Place
MLS ID #A4687617, PREFERRED SHORE LLC.
Listing provided by Stellar MLS

Listings courtesy of Stellar MLS as distributed by MLS GRID
IDX information is provided exclusively for consumers’ personal, non-commercial use and may not be used for any purpose other than to identify prospective properties consumers may be interested in purchasing.
Based on information submitted to the MLS GRID as of October 11, 2026 at 10:31 AM ET. All data is obtained from various sources and may not have been verified by broker or MLS GRID. Supplied Open House Information is subject to change without notice. All information should be independently reviewed and verified for accuracy. Properties may or may not be listed by the office/agent presenting the information.
All or a portion of the multiple listing information is provided by Stellar MLS, from a copyrighted compilation of listings. The compilation of listings and each individual listing are © 2026 Stellar MLS. All rights reserved.
Ryan Solberg, Broker · MaxLife Realty LLC · FL License #BK3354351 · Equal Housing Opportunity · Full disclaimer · DMCA