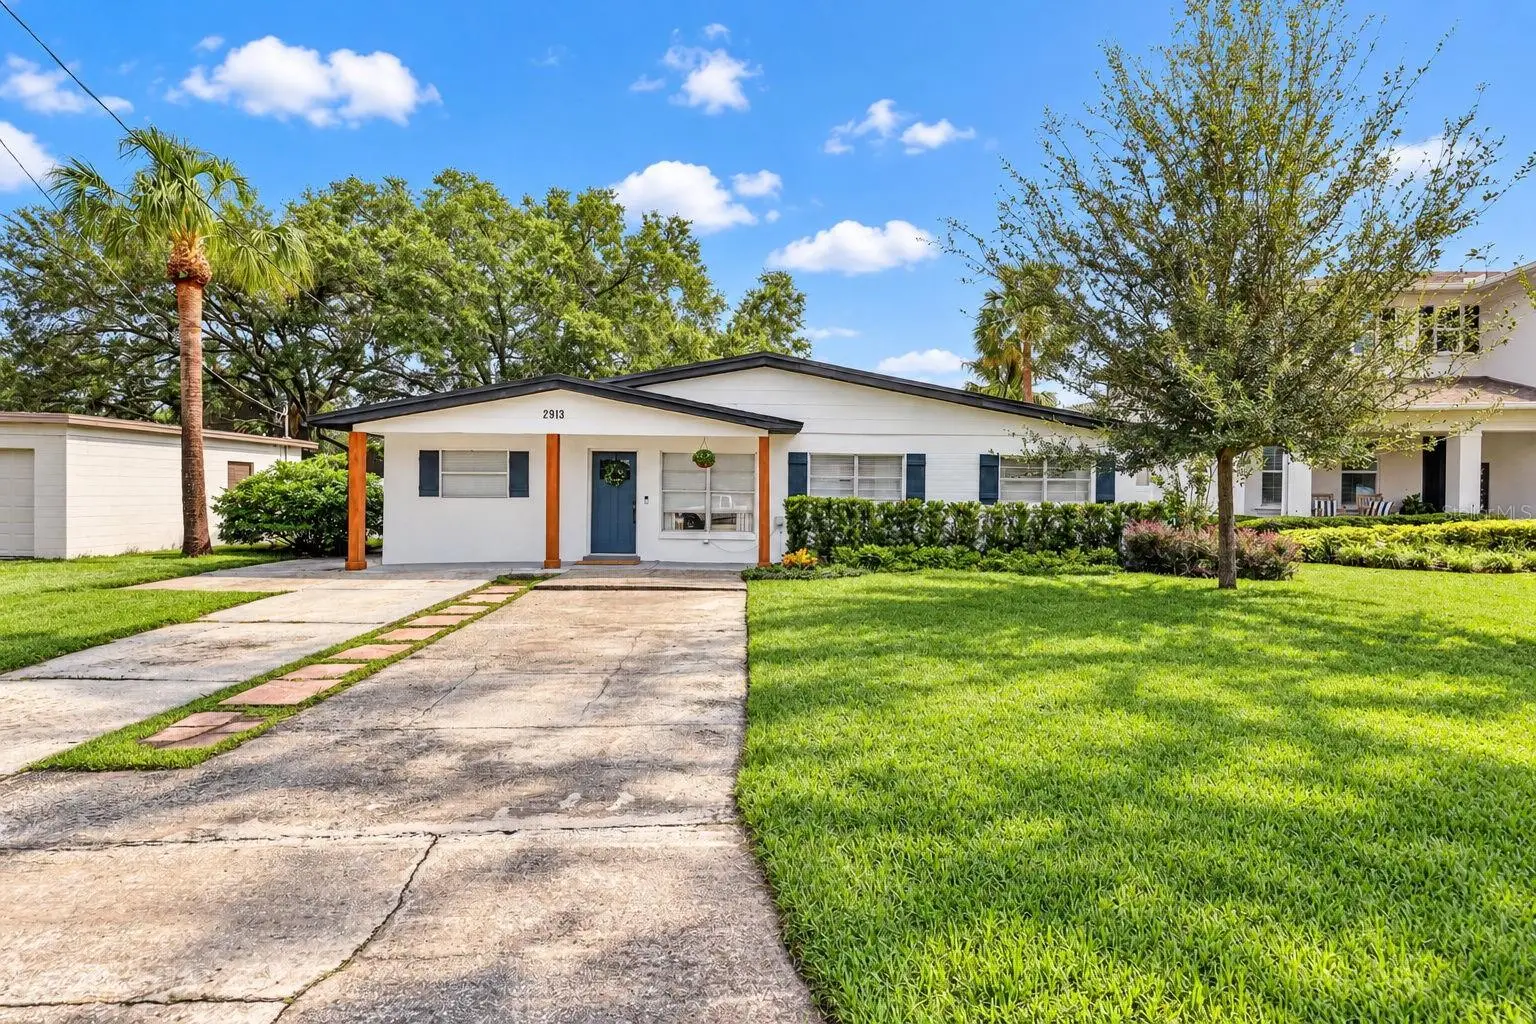

$515,000
2913 Elrod AvenueTampa, FL 33611
Listing updated: October 8, 2026 at 4:12 PM ET
Listing courtesy of Coldwell Banker Realty · David Price · MLS #TB8555917 · Active · 727-822-9111Property type
Year built
Lot size
Price / sq ft
HOA dues
Days on market
Flood zone
About this home
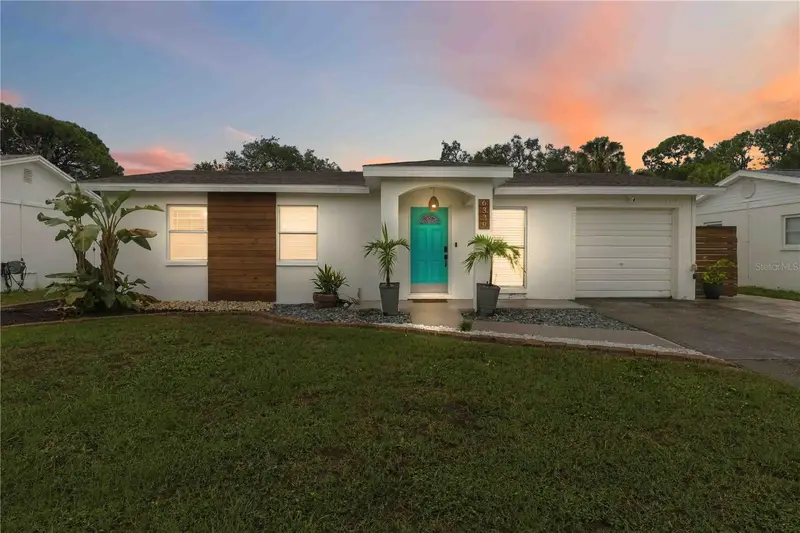
Welcome to 2913 W Elrod Avenue, a beautifully updated 4-bedroom, 2-bath South Tampa home in a neighborhood that's quickly being transformed by new construction. The home was fully renovated in 2023. It has a modern kitchen with quarts counters and updated appliances, new flooring throughout, and two updated bathrooms. The primary suite has its own private bath with a walk-in shower. The laundry room includes a Samsung washer and dryer, which stay with the home. The roof, HVAC, electrical and tankless water heater were also updated. Since buying the home, the current owners have added an irrigation system and a new brick-paver patio in the backyard & a storage shed, a great spot to entertain or relax on the 68x110 lot. The extra-long driveway holds up to four vehicles, which is rare in South Tampa. Enjoy the coastal South Tampa lifestyle just minutes from Gadsden Park's trails, dog park and ball fields, Ballast Point Park's fishing pier and waterfront views, Picnic Island Park, and Bayshore Boulevard. You're also close to MacDill AFB, Westshore, downtown Tampa and International Plaza, plus the shops and restaurants along South MacDill and Gandy. With new homes going up all around it, this move-in-ready block home is a chance to own in one of Tampa's most sought-after areas!
Estimated monthly payment
Estimate only. Taxes use the listing's reported amount where available; insurance is a Florida-average estimate. Your actual payment will vary — run a full calculation or talk to a lender.
Price & listing history0 days on market
- Status: ActiveOct 8, 2026
- Listed$515,000Oct 8, 2026
- Price increased$515,000
Facts & features
- Property type
- Residential
- Sub type
- Single Family Residence
- Status
- Active
- Days on market
- 0
- Subdivision
- Bayhill Estates 2nd Add
- County
- Hillsborough
- Year built
- 1955
- Living area
- 1,318 sq ft
- Price/sq ft
- $391
- Building area
- 1,474 sq ft (Public Records)
- Lot size
- 7,480 sq ft
- Lot category
- 0 to less than 1/4
- Flood zone
- AE (12057C0476J)
- Annual taxes
- $7,306 (2025)
- Parcel #
- A-15-30-18-411-000000-00011.0
- Zoning
- RS-60
- MLS #
- TB8555917
Ask about this home
Have a question? Ask the broker directly.
Ryan Solberg answers personally — no call center, no spam. Your question goes straight to him.
Interior Details
- Bedrooms
- 4
- Full bathrooms
- 2
- Flooring
- Tile
- Appliances
- Dishwasher, Disposal, Dryer, Electric Water Heater, Microwave, Range, Refrigerator, Tankless Water Heater, Washer
- Interior features
- Eat-in Kitchen, Living Room/Dining Room Combo, Primary Bedroom Main Floor, Solid Surface Counters, Window Treatments
- Laundry
- Electric Dryer Hookup, Inside, Laundry Room, Washer Hookup
- Stories / Levels
- One
- Direction faces
- South
Heating & Cooling
- Heating
- Central, Electric
- Cooling
- Central Air
Parking
- Parking features
- Driveway, Parking Pad
HOA & Financial
- Total monthly fees
- None
- Total annual fees
- None
- CDD
- No
- Homestead exemption
- Yes
- Min lease term
- 1-7 Days
- Listing terms
- Cash, Conventional, FHA, VA Loan
- Ownership
- Fee Simple
- Available for lease
- Yes
- Lease restrictions
- No
Exterior & Construction
- Exterior features
- Rain Gutters, Storage
- Construction materials
- Block
- Roof
- Shingle
- Foundation
- Slab
- Road surface
- Asphalt, Paved
Utilities
- Sewer
- Public Sewer
- Water source
- Public
- Utilities
- Electricity Connected, Public, Sewer Connected, Water Connected
Community
- Pets allowed
- Yes
Schools
Letter grades: Florida DOE 2024–25 school grades (Orange, Seminole, Lake, Osceola, Brevard). Assigned schools from the listing agent — verify enrollment with the district.
Room Details
| Room | Level | Dimensions |
|---|---|---|
| Kitchen | First | 12x10 |
| Living Room | First | 13x14 |
| Dining Room | First | 11x12 |
| Primary Bedroom | First | 13x11 |
| Bedroom 2 | First | 10x11 |
| Primary Bathroom | First | 9x5 |
| Bedroom 3 | First | 10x10 |
| Bathroom 2 | First | 5x8 |
| Bedroom 4 | First | 16x11 |
| Laundry | First | 10x6 |
| Balcony/Porch/Lanai | First | 24x5 |
Listing Details
- Listing date
- 2026-10-08
- On market date
- 2026-10-08
- Original list price
- $515,000
- Occupant type
- Owner
- MLS area
- 33611 - Tampa
- Listing AOR
- Suncoast Tampa
- Status changed
- 2026-10-08
- Tax legal description
- BAYHILL ESTATES 2ND ADDITION LOT 11
Flood risk
FEMA Special Flood Hazard Area (1% annual-chance / “100-year” floodplain). Flood insurance is generally required by mortgage lenders.
Source: FEMA flood zone reported on the listing. Confirm current designation at FEMA Flood Map Service Center.
Location
Directions
South on MacDill to east on W. Averill Ave. Turn south on W. Ellis Dr. Turn left on W. Elrod Ave. to home.
More homes like this
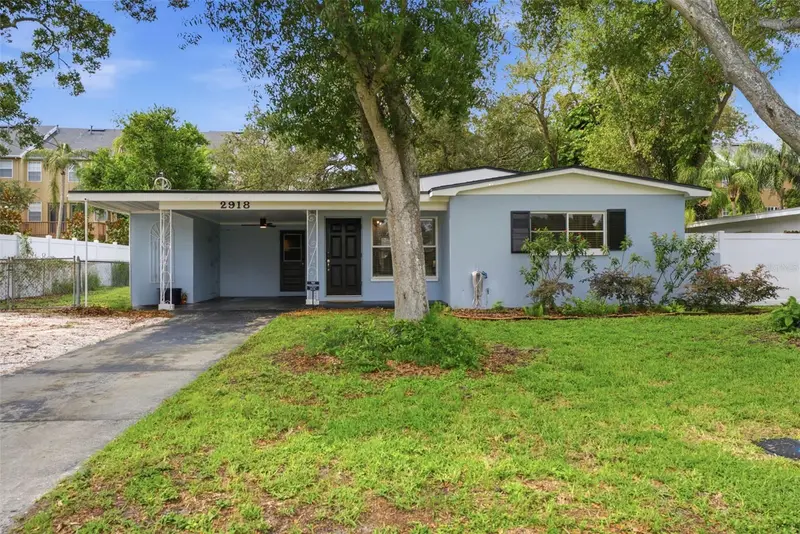
$550,000
2918 W Ellis Dr
Tampa, FL 33611
4 bd · 2 ba · 1,383 sqft
Bayhill Estates 2nd Add
MLS ID #TB8535424, YELLOWFIN REALTY.
Listing provided by Stellar MLS
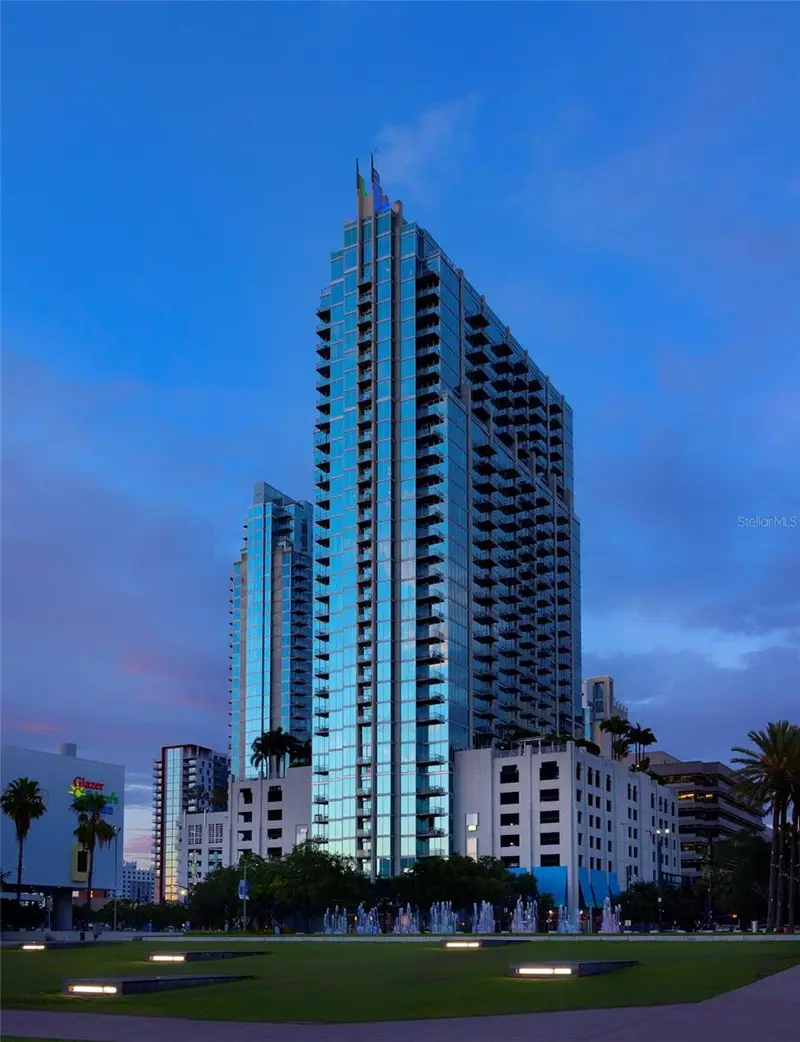
$450,000
777 N Ashley Dr #2505
Tampa, FL 33602
1 bd · 1 ba · 655 sqft
Skypoint A Condo
MLS ID #TB8556243, LOMBARDO TEAM REAL ESTATE LLC.
Listing provided by Stellar MLS
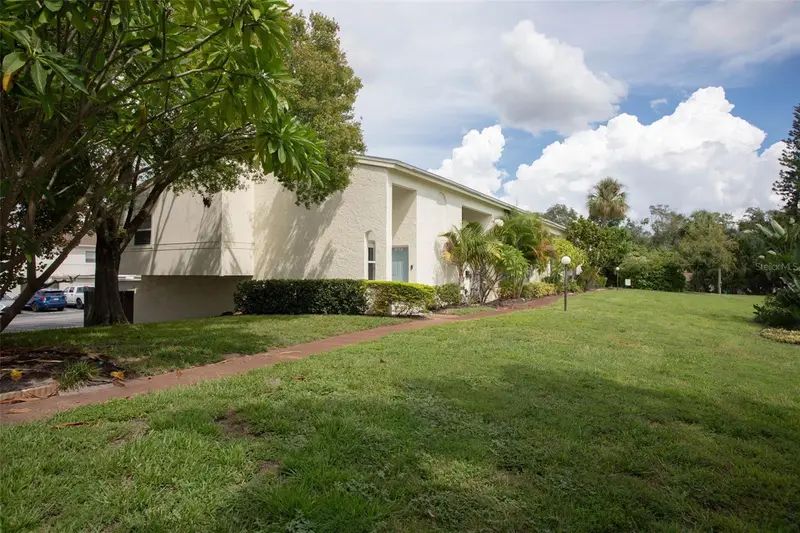
$329,000
4219 La Sorrento Ct
Tampa, FL 33611
2 bd · 2 ba · 1,164 sqft
Tampa Villas South Unit 2
MLS ID #TB8553999, KELLER WILLIAMS SOUTH TAMPA.
Listing provided by Stellar MLS
$510,000
6339 S Lansdale Cir
Tampa, FL 33616
3 bd · 3 ba · 1,260 sqft
Gandy Gardens 10
MLS ID #TB8555945, KELLER WILLIAMS SUBURBAN TAMPA.
Listing provided by Stellar MLS

Listings courtesy of Stellar MLS as distributed by MLS GRID
IDX information is provided exclusively for consumers’ personal, non-commercial use and may not be used for any purpose other than to identify prospective properties consumers may be interested in purchasing.
Based on information submitted to the MLS GRID as of October 8, 2026 at 4:12 PM ET. All data is obtained from various sources and may not have been verified by broker or MLS GRID. Supplied Open House Information is subject to change without notice. All information should be independently reviewed and verified for accuracy. Properties may or may not be listed by the office/agent presenting the information.
All or a portion of the multiple listing information is provided by Stellar MLS, from a copyrighted compilation of listings. The compilation of listings and each individual listing are © 2026 Stellar MLS. All rights reserved.
Ryan Solberg, Broker · MaxLife Realty LLC · FL License #BK3354351 · Equal Housing Opportunity · Full disclaimer · DMCA